AI floor plan generator
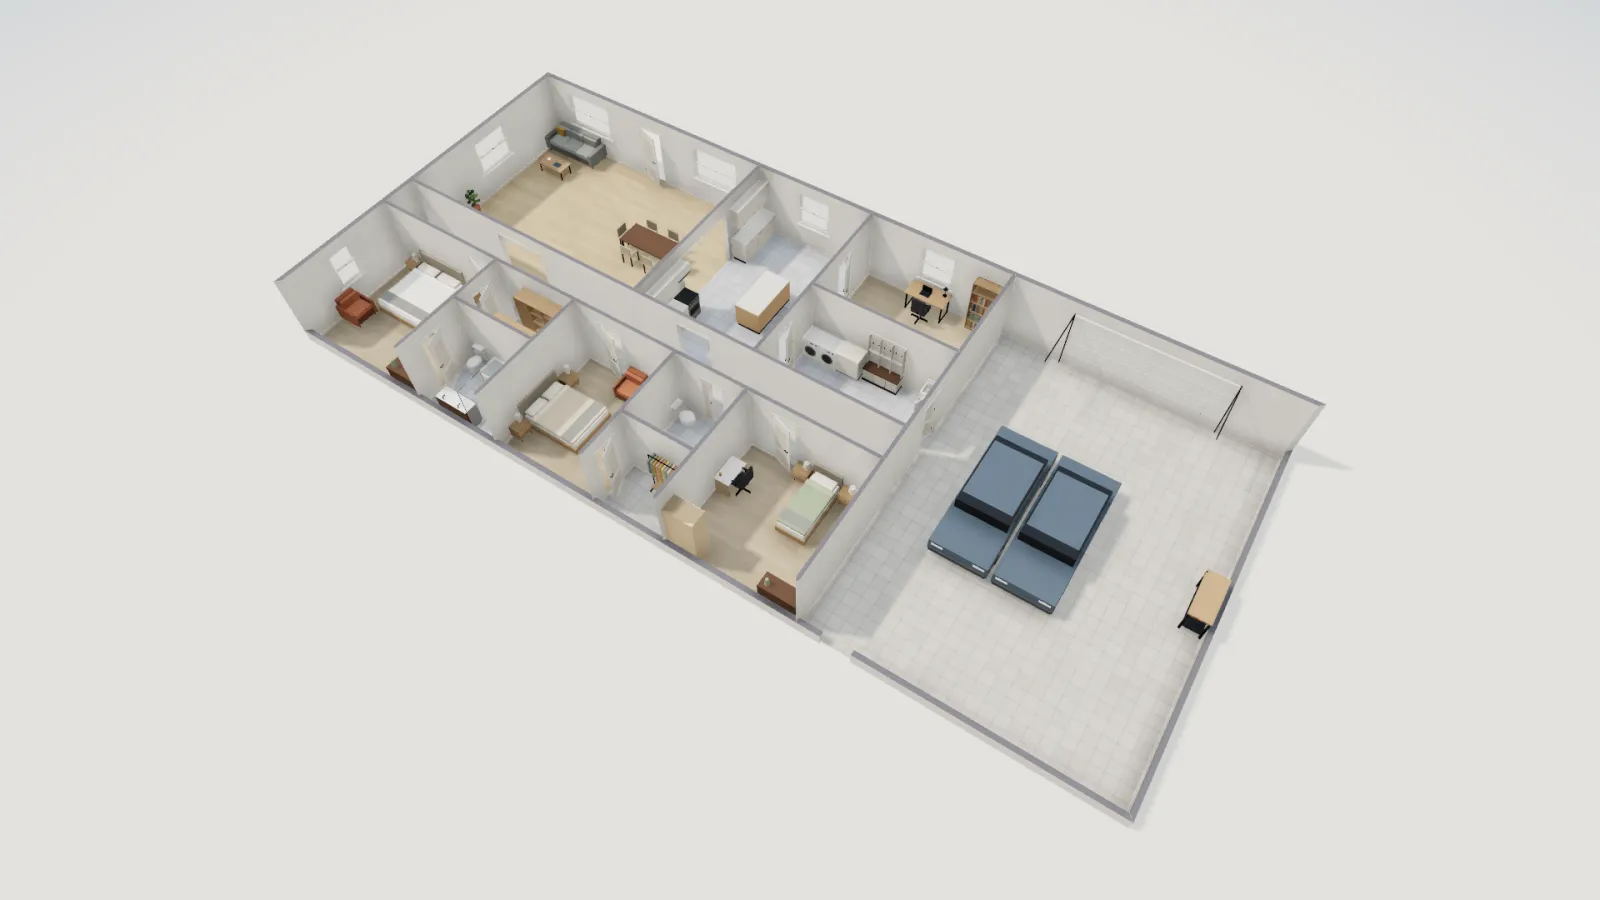
Describe a home or a change in plain words and FloorGen AI draws it as a real plan: walls with lengths, doors in walls, rooms with their areas, every change one undo step. Use the AI in the editor, or connect Claude, ChatGPT or Cursor to the same plan.
- In the editor
- FloorGen AI (beta)
- Your own AI
- Claude, ChatGPT, Cursor
- Output
- An editable plan
- Account
- Free sign-in needed
Two ways to use it
FloorGen AI, inside the editor
- Sign in (free, with Google). The editor works without an account; the AI does not.
- Open the chat with the AI button in the top bar, Ask FloorGen AI at the bottom right, or Ctrl/⌘ + I. It sees the open plan, the floor and design, and whatever you have selected.
- Ask. "Make a 3-bed ranch, 1,800 ft², in a new design", "Widen the kitchen 2 ft", "Furnish the bedrooms", "Fix the 3 issues". Type / for commands: check against the code, furnish, undo the last reply, or make two variants and compare them.
- Attach a sketch. Up to four images a message (PNG, JPEG, WebP, HEIC): a photo of a hand sketch can become a first plan to correct.
- Review each reply. Changes glow on the plan, and Compare shows before and after as a slider or an overlay. Undo takes back a whole reply.
Your own AI app, over MCP
If you already pay for Claude, ChatGPT or Cursor, connect it to FloorGen's MCP server at https://floorgen.app/mcp and it works on your synced plans with 151 tools: generate_layout packs a room list into a floor plan, generate_kitchen, generate_bathroom and generate_living propose two or three layouts for a room, furnish_room furnishes one, and validate_plan and render_2d let it check and look at its own work. Setup is in the MCP docs; the client pages are ChatGPT and Claude.
Prompts that work, and what to check
| Ask for | What happens | Then check |
|---|---|---|
| "A 2-bed, 1-bath ADU, 40 × 20 ft outside, open kitchen and living" | A new design with walls, doors and rooms in that box | Room sizes against what you need; the bedrooms against the 70 ft² minimum |
| "Move the bathroom door so it does not open onto the kitchen" | The door moves along its wall or to another wall | That the swing clears the vanity |
| "Two kitchen layouts with an island; keep 42 in aisles" | Two variants of the design to compare | The aisles with the tape; the work triangle |
| "Check this against the IRC and fix what you can" | The same checks as the Review panel, then edits | What it changed, in Compare, before you keep it |

Why a plan and not a picture
Image generators draw something that looks like a floor plan. The labels say 12 × 12 ft, the drawing is 9 ft, doors open into walls, and asking for a change gives you a different picture. FloorGen's AI makes the same edits you could make by hand, on a plan with a scale, so its mistakes are measurable and fixable, and the result has everything the editor has: 3D, a walkthrough video, a print set, DXF. Do AI floor plan generators work? goes further, with a checklist for any AI-drawn plan.
Limits
- It makes mistakes. It can misread which wall you mean or place a door badly. Each reply is one undo step and Compare shows what changed, but you have to look.
- Usage is limited and the panel shows how many messages are left; the limits can change. The AI is in beta.
- The checks are a design aid. They cover room sizes, ceiling heights, escape openings, stairs, guards and clearances under the chosen code profile, not structure, energy, plumbing or zoning.
- Not a licensed professional. An AI-drawn plan is a starting point for permit drawings, like a hand-drawn one.
Questions
Is the AI floor plan generator free?
The editor is free without an account. FloorGen AI needs a free sign-in and has usage limits shown in the panel. Over MCP, you use your own Claude, ChatGPT or Cursor plan.
Can it turn a sketch into a floor plan?
It can draft one from a photo of a sketch attached to a message; expect to correct sizes. For a scaled drawing, tracing the image is more reliable.
Can I edit what the AI drew?
Yes. It is an ordinary plan: drag walls, add rooms, change furniture by hand, then ask the AI to carry on.
Does it follow building codes?
It can check the plan against the project's code profile (IRC for US templates) and fix what the checks find, but it does not replace a plan review.