Floor plan software for interior designers
Space plans, furniture layouts and elevations for the client meeting, a walkthrough video to send after it, and finish quantities for the budget. Free in the browser. It has no photoreal renderer, so it covers the planning half of the job, not the mood board.
- Furniture
- About 3,000 models
- Precision
- 1/16 in or 1 mm
- Video
- Up to 1440p
- Price
- Free
A residential project usually starts with a measured plan of the existing space, moves through two or three furniture layouts, and ends with drawings and quantities someone else can price. FloorGen handles that chain in one file: the plan you measure is the plan you furnish, elevate and schedule.
The jobs, and what does each
| Job | What helps |
|---|---|
| Existing conditions | Trace the architect's PDF or a scan at a scale you set from one dimension, or type wall lengths. Put dimension strings on inside faces, which is what furniture is planned against. |
| Space planning | About 3,000 models in 14 categories, including 238 living, 166 bedroom, 108 dining, 115 office, 282 commercial, 164 lighting and 482 decor pieces. Every piece takes your real width and depth. |
| A fast first layout | Furnish as places a fitting set in a bedroom, living room, office or kids room, against the walls, clear of door swings and with tall pieces kept off windows. Shuffle layout tries another. Treat it as a draft to edit. |
| Clearances | Pin a measurement between two pieces and it re-measures when either one moves. |
| Millwork and feature walls | Elevations and sections generated from the plan, with your furniture and fixtures in them. |
| Presenting | 3D orbit, dollhouse and walk modes; an MP4 walkthrough video at 16:9, 9:16 or 1:1 with captions; PNG images up to 4,500 px wide. |
| Budget and shopping list | Paint, flooring, skirting and tile quantities with waste, and a furniture shopping list: give each item a price, product code and link. Copy the schedules as CSV for your spreadsheet. |
| Handing off | A print set PDF at a real scale with a title block, and DXF for the architect or the joinery shop. |
Example: a primary suite refresh
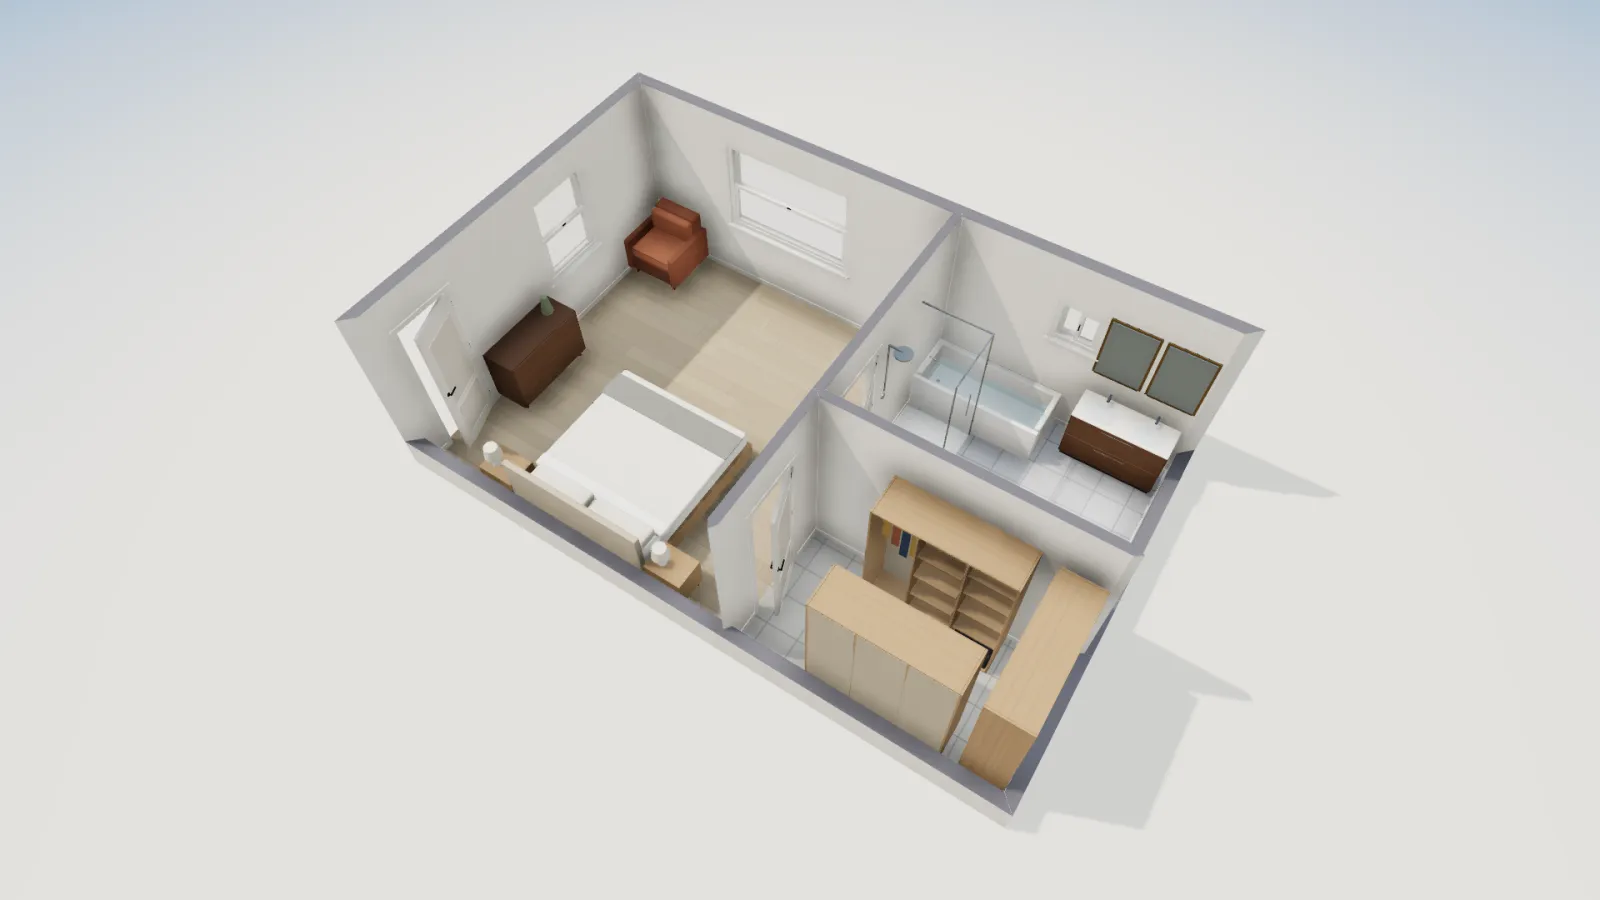
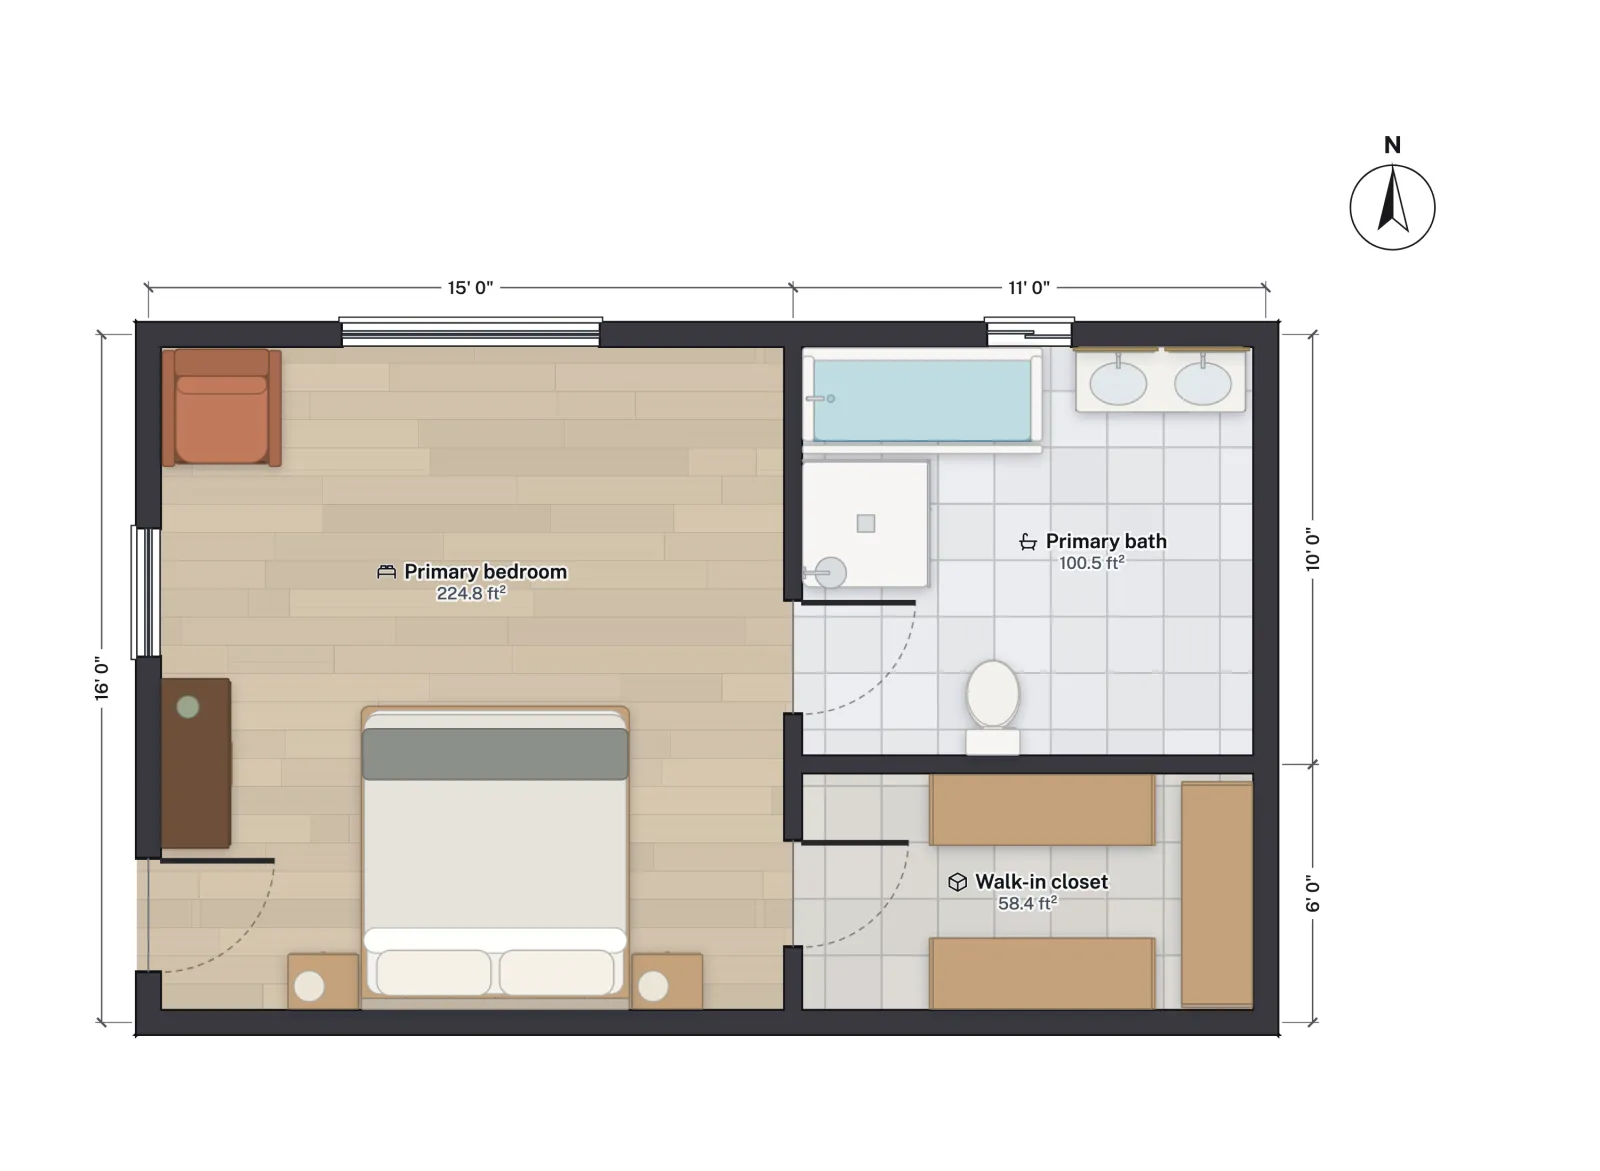
The primary suite template is a 224.8 ft² bedroom with a 100.5 ft² bath and a 58.4 ft² walk-in closet. A typical pass:
- Match the shell. Move the walls to the client's dimensions and check the door and window positions against your site photos.
- Layout A. Bed on the long wall facing the window, a pair of nightstands, a bench, a reading chair in the corner. Pin the walkway between the foot of the bed and the dresser and keep it at 36 in.
- Layout B. Save a version, then turn the bed to face the door and move the dresser into the closet. Version history keeps both.
- Elevate the bed wall to set the headboard height, the sconces and any panelling.
- Price it. Set the paint and flooring rates, add a price and link to each furniture item, and copy the schedules as CSV.
- Send the walkthrough as a 9:16 video for the client to watch on a phone, and the plan and elevation as a PDF.
What FloorGen doesn't do
- No photoreal renders and no AI restyling of a room. The 3D view and videos are clean and to scale, but they are not presentation renders. Use a rendering tool for that stage.
- No brand catalogues. The library is generic models you size and colour, not a manufacturer's products with specs. You can attach a product link and code to each item.
- No mood boards or sample boards.
- No real-time collaboration or client comments. One person edits; you share a PDF, video, image or a view-only HTML file.
- No DWG or IFC. DXF is the CAD format: FloorGen exports R12 and imports DXF as editable walls, doors and windows.
Questions
Can I use FloorGen for paid client work?
The terms say you own the plans you make and may use what you draw with the built-in library in your own plans and exports. Paid plans export without a watermark; free exports may carry a small FloorGen badge.
Can I change a model's colour and size?
Yes. Each item takes your width, depth and elevation, and its parts take a colour or material. Save a customised piece to My items, or save a room's furniture as a pack and place it in another room.
Does the walkthrough video show my furniture?
Yes. The video is rendered from the same 3D model as the plan, with your furniture and finishes, at 16:9, 9:16 or 1:1 and up to 1440p.
Can the architect open my plan?
Send the DXF (it opens in AutoCAD, LibreCAD and QCAD) or the PDF. Floor plan to DXF explains the layers and units.