Free living room planner
Try the sofa on every wall, see how far the TV sits from it, and keep a clear path through the room, all to scale and in 3D. Draw your living room, or let FloorGen furnish it and rearrange from there.
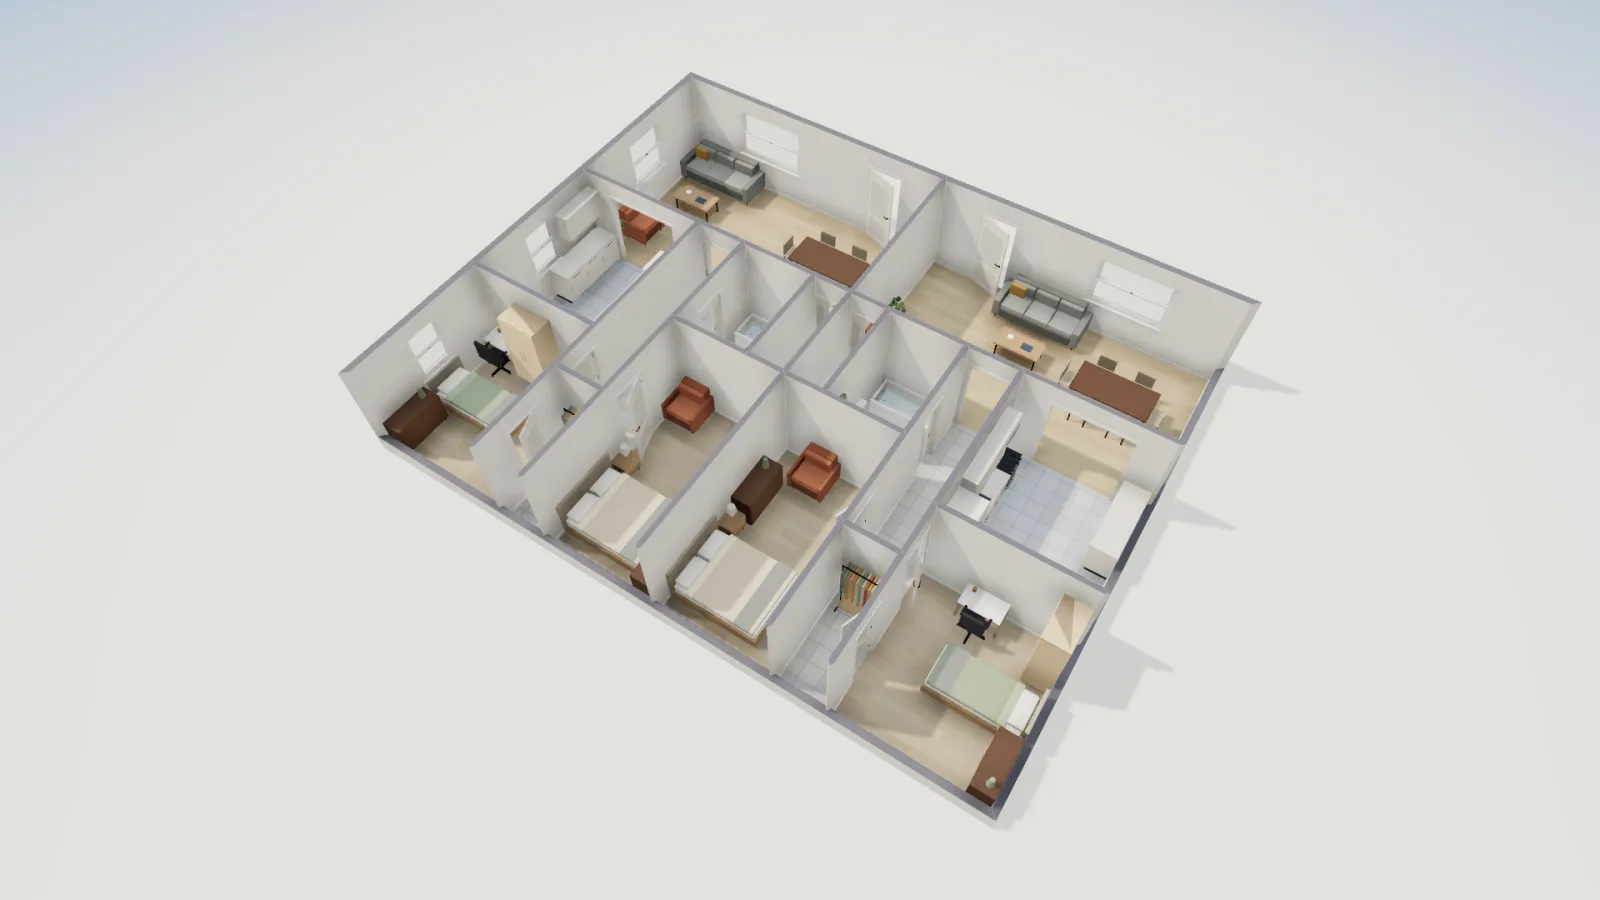
- Living room models
- 238
- Furnish as
- Living room
- Views
- 2D, 3D and walk
- Price
- Free, no sign-up
How to plan a living room in FloorGen
- Draw the room with its openings. Press R and drag the room to size, then add every door (D) and window (N): in a living room they decide where the sofa and TV cannot go. If it opens into a kitchen or dining area, draw the whole space.
- Let FloorGen make a first layout. Right-click the empty room, choose Furnish as → Living room. It puts a three-seat sofa (two-seat if that is all that fits) centred on a wall, a TV unit on the wall facing it away from the windows, a coffee table about 18 in in front, a side table, and in bigger rooms a rug and an armchair. Shuffle furniture layout tries another wall.
- Make it yours. Press L and search "sectional", "loveseat", "media console" or "rug". Drag pieces in, select one to set its size, and press R while dragging to turn it.
- Check the paths. Measure with the tape (M). Review (Shift+I) flags any walkway under 75 cm (about 30 in) and furniture in front of a door.
- Sit on the sofa. Press 3, choose Walk, and look at the TV wall from where you will sit. Lighting can be set to Day, Evening or Night.
Living room spacing
| Between | Typical spacing | Metric |
|---|---|---|
| Sofa front and coffee table | 14 to 18 in | 36 to 46 cm |
| Main walkway through the room | 30 to 36 in | 76 to 91 cm |
| Minor path, behind a chair or to a window | 24 in or more | 61 cm |
| Seats facing each other for conversation | 4 to 10 ft | 1.2 to 3 m |
| Rug edge and wall | 12 to 18 in of bare floor | 30 to 46 cm |
| TV size | Immersive (about 1.2 × diagonal) | Relaxed (about 1.6 × diagonal) |
|---|---|---|
| 55 in | 5 ft 6 in | 7 ft 4 in |
| 65 in | 6 ft 6 in | 8 ft 8 in |
| 75 in | 7 ft 6 in | 10 ft |
| 85 in | 8 ft 6 in | 11 ft 4 in |
The full guide, with rug sizes and sofa depths, is living room furniture spacing.
Open-plan rooms
Many living rooms share one space with the kitchen and dining table. Draw the whole space once. To give the living and dining parts their own names and areas, draw a wall between them and right-click it, Make invisible divider: it splits the space into two rooms, dashed on the plan and not built in 3D. Keep the walkway from the kitchen to the table clear: dining room dimensions has the chair clearances, and open floor plans for small houses shows layouts that work.

FloorGen has no living-room-only template. To start from a furnished one, open the ranch above or the two-bedroom apartment, whose living and kitchen space is 337 ft², and change it.
Limits
- Furniture comes from FloorGen's library of about 3,000 models; you can resize pieces but not import a specific product's 3D model.
- Colors and floor finishes show in 3D; fabrics and lighting are not photoreal.
Questions
How far should the sofa be from the TV?
About 1.2 to 1.6 times the screen's diagonal: 5 ft 6 in to 7 ft 4 in for a 55 in TV, 6 ft 6 in to 8 ft 8 in for a 65 in.
How much space should there be between the sofa and the coffee table?
14 to 18 in: close enough to reach a cup, far enough for your knees. FloorGen's automatic layout leaves about 18 in (45 cm).
Can it arrange the furniture for me?
Yes. Right-click a room, Furnish as → Living room, and Shuffle furniture layout for other arrangements. Signed in, you can also ask FloorGen AI for a layout.
What size rug should I use?
Usually 8 × 10 ft for a typical living room, with the front legs of every seat on it; leave 12 to 18 in of floor between the rug and the walls.