Home design software for builders
Show a buyer or a homeowner the job before you price it: a scaled plan, elevations, a 3D walkthrough video and finish quantities, from a template or the sketch they hand you. Free, in a browser on the laptop in the truck or the office.
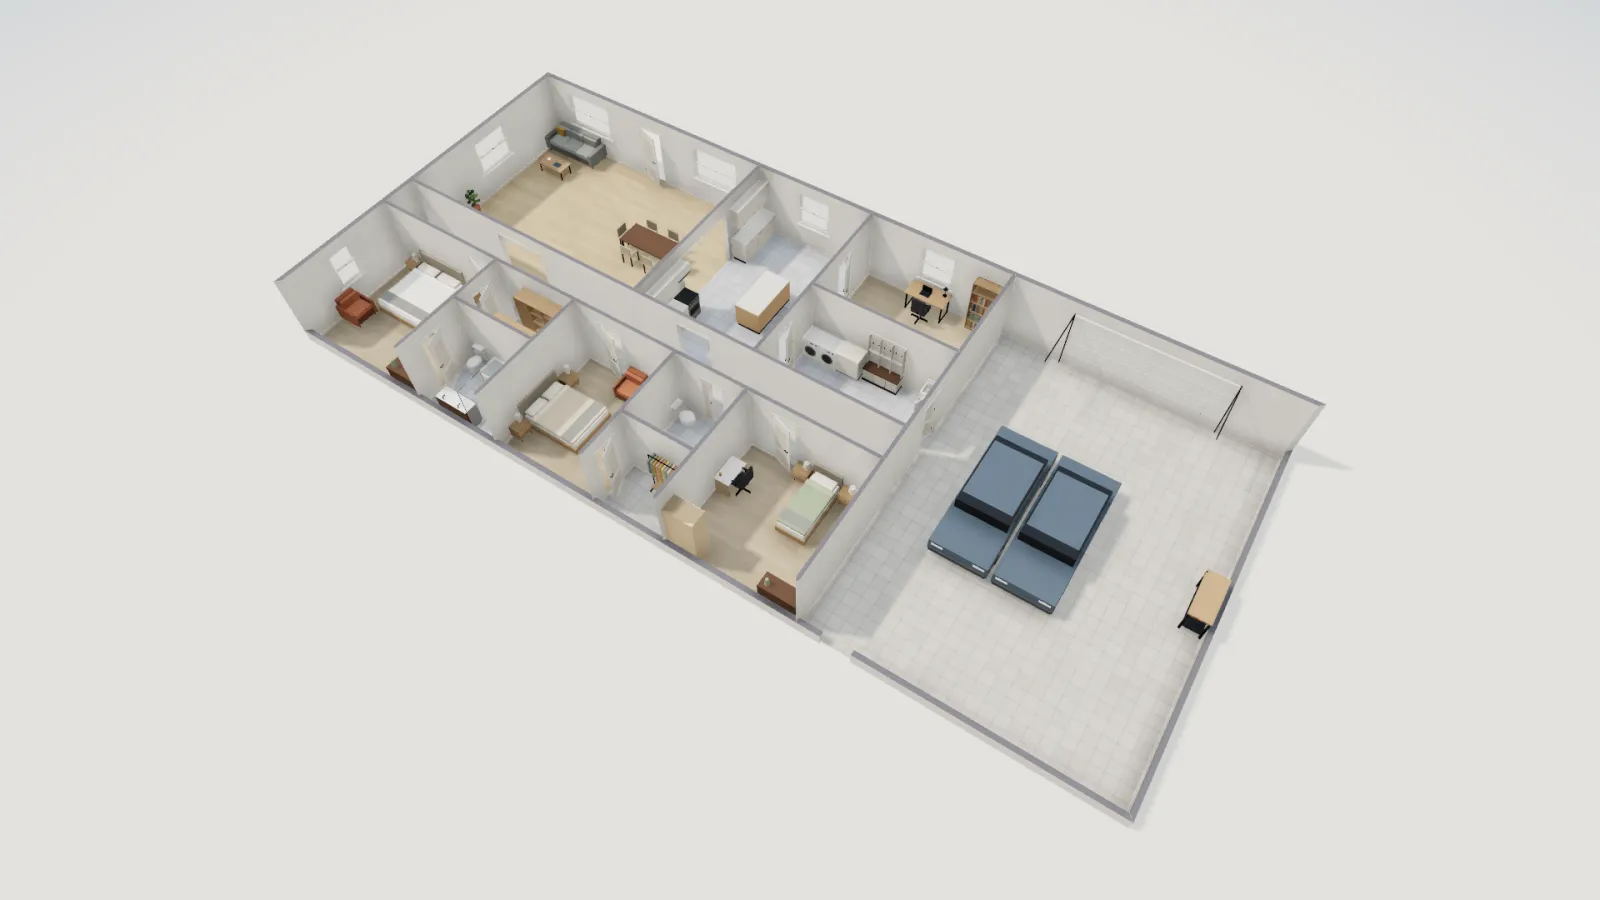
- Video
- MP4 up to 1440p
- Quantities
- Paint, floor, tile, doors, windows
- Sheets
- Up to ARCH D / A1
- Price
- Free
For a small builder or remodeler, design software is a sales tool first. The homeowner signs when they can see the kitchen they are paying for, and the job runs smoother when everyone priced the same drawing. FloorGen gives you the drawing, the 3D and the finish quantities, without a monthly seat fee.
Jobs, and what helps
| Job | What helps |
|---|---|
| Sell the design | A walkthrough video with captions, rendered from the plan at 16:9 for email or 9:16 for a phone, and a dollhouse view to turn around at the kitchen table. |
| Show options | Save a version per option (the island or no island, the 10 ft or 12 ft bump-out) and restore the one they pick. Show a gable, hip or flat roof over the top floor and set its pitch and overhang. |
| Quantities for the finish trades | Wall paint net of openings, flooring and tile with a waste allowance, skirting net of doors, and door and window counts by size. Rates start as rough US installed placeholders; put in your own. |
| Permit and sub drawings | A print set PDF at a real scale with a title block, elevations and sections, and door and window schedules with tags. |
| Work from their sketch | Import a photo or PDF of a hand sketch, an old plan or a competitor's brochure, set the scale and draw over it. |
| Garages and shops | About 3,000 models include sedans, SUVs, pickups and EVs, motorcycles, workbenches, pegboard and garage shelving, so a shop or garage plan shows what has to fit. |
Templates for the jobs builders get asked for
From site visit to signed job
- Measure the existing house or take the client's sketch, and draw or trace it.
- Save it as the "existing" version, then draw the proposal on top.
- Check it with the code profile for your area (IRC, NBC, OBC and others) to catch small bedrooms, missing escape windows and steep stairs before the plan reviewer does.
- Send a walkthrough video the day after the meeting, while they are still deciding.
- Price the finishes from the schedules, and copy them as CSV into your estimate.
- Print the set for the permit counter and the subs: plans, elevations and schedules at a real scale.
What FloorGen doesn't do
- No framing, structural or MEP takeoffs. Quantities stop at finishes, doors and windows. Studs, sheathing, trusses, wire and pipe come from your own estimate; this drywall worked example shows how to take wall areas off a plan by hand.
- No engineering or stamped documents. Nothing it produces is a construction document.
- No photoreal renders. The video and 3D are clean and to scale, not marketing renders.
- No team accounts or real-time co-editing. One person edits a project; others see what you send.
- No DWG or IFC. DXF (R12) is the CAD export, for a drafter who will finish the set.
- No CRM, proposals or e-signatures. It makes the drawings; your paperwork stays where it is.
Questions
Is it really free for a contracting business?
There is no seat fee, and every export is free; free exports may carry a small FloorGen badge. The terms say you own the plans you make and may use what you draw with the built-in library in your own plans and exports.
Can I estimate lumber or drywall?
Not directly. FloorGen gives wall, floor and paint areas and door and window counts; you convert those to sheets and studs in your own estimate.
How does a homeowner see the plan without an account?
Send the PDF, the MP4 video, or a view-only HTML file they open in any browser and can walk through in 3D.
Can I draw a roof?
You can show a gable, hip or flat roof over the top floor with a pitch, overhang and roofing material, in the 3D view. It is a massing roof, not a framing plan.