Floor plan guides
Room sizes, kitchen and bathroom layouts, house plans, drawing to scale and building codes, each with a plan you can open and edit free.
Every guide
Guides6 min read
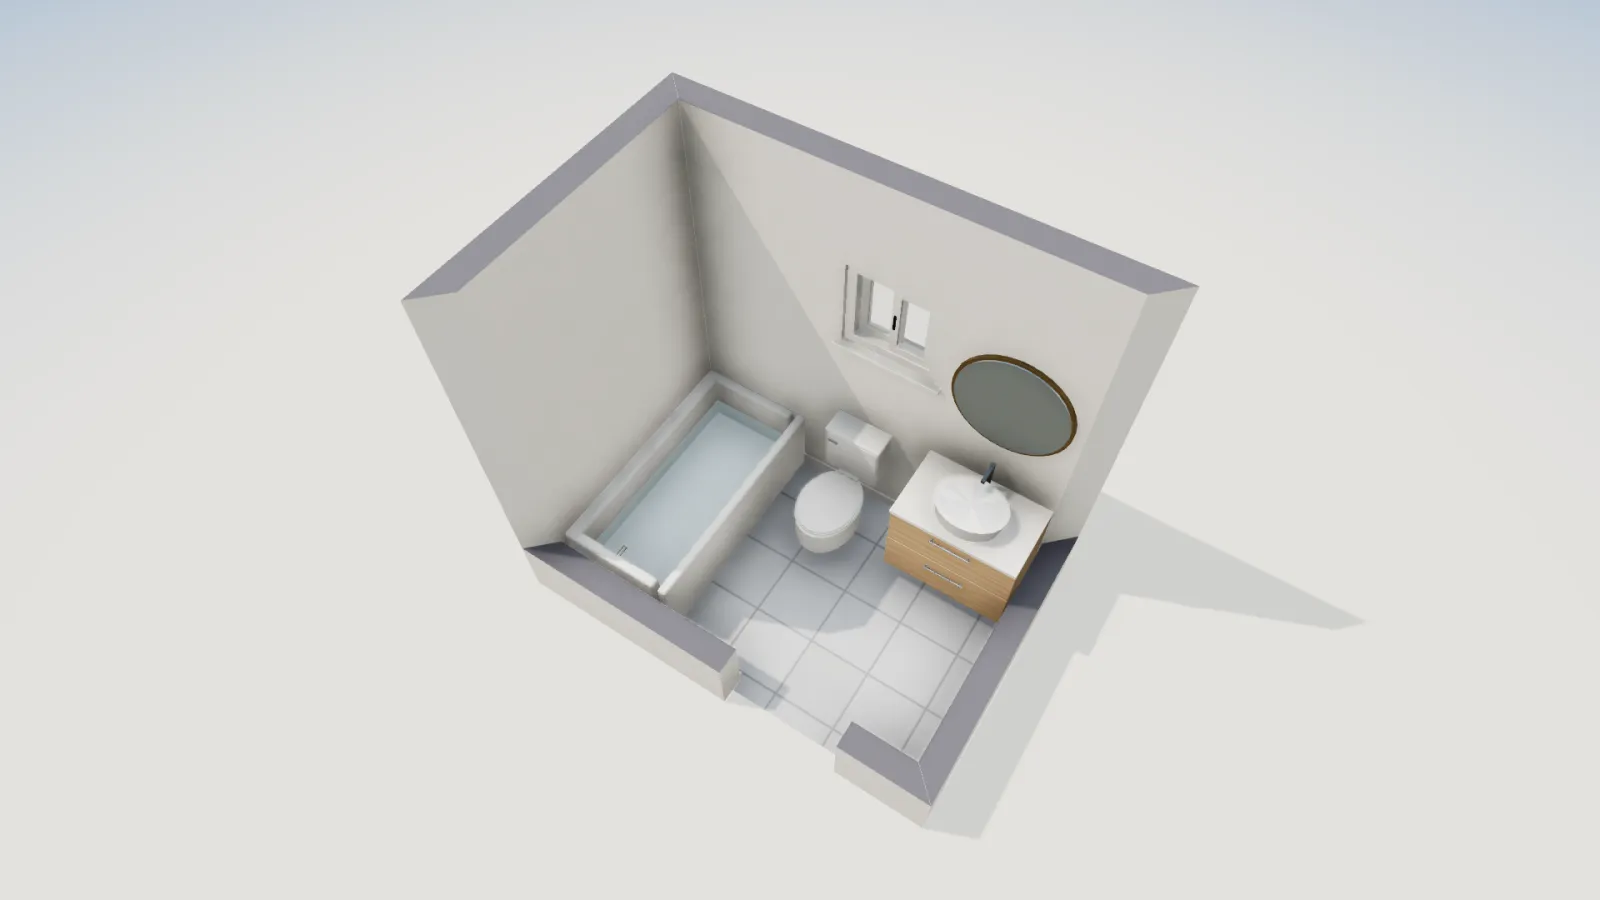
Small Bathroom Layout Ideas: Sizes and Code ClearancesSmall bathroom layout ideas with dimensions: 15 and 21 in toilet clearances, a 30 in shower minimum, half, ¾ and full bath layouts, and a 5 × 8 ft plan.Open the plan: 5×8 full bath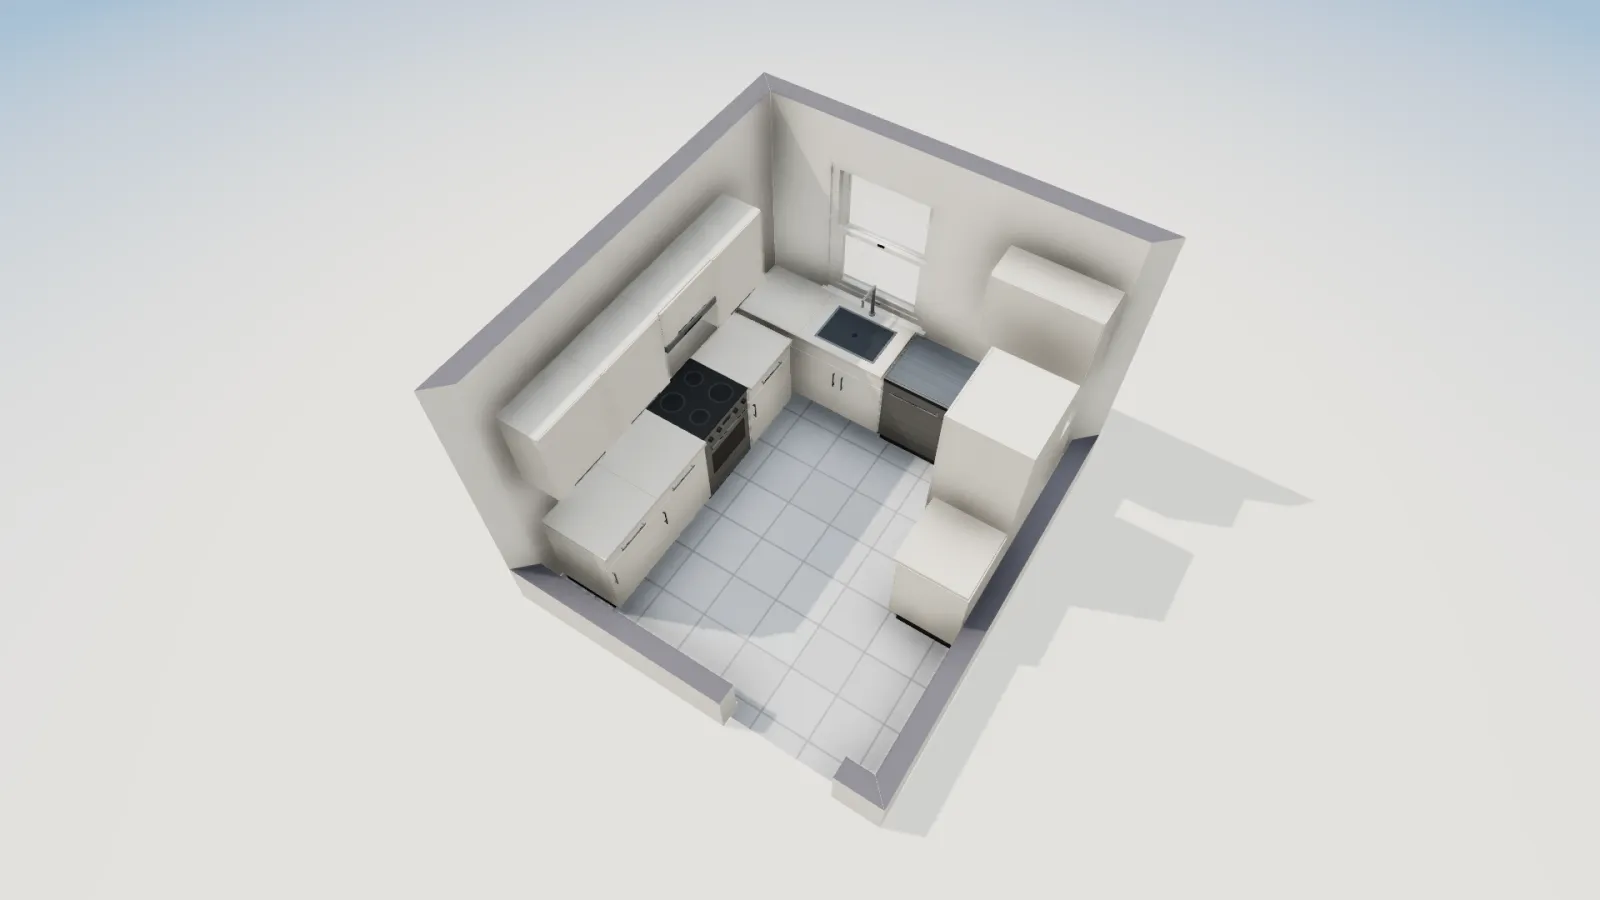
Guides5 min read
Kitchen Cabinet Dimensions: Standard Base, Wall and Tall SizesStandard kitchen cabinet dimensions: base cabinets 34½ in tall and 24 in deep, wall cabinets 12 in deep, tall pantries 84 to 96 in, plus a U kitchen plan.Open the plan: U-shaped kitchen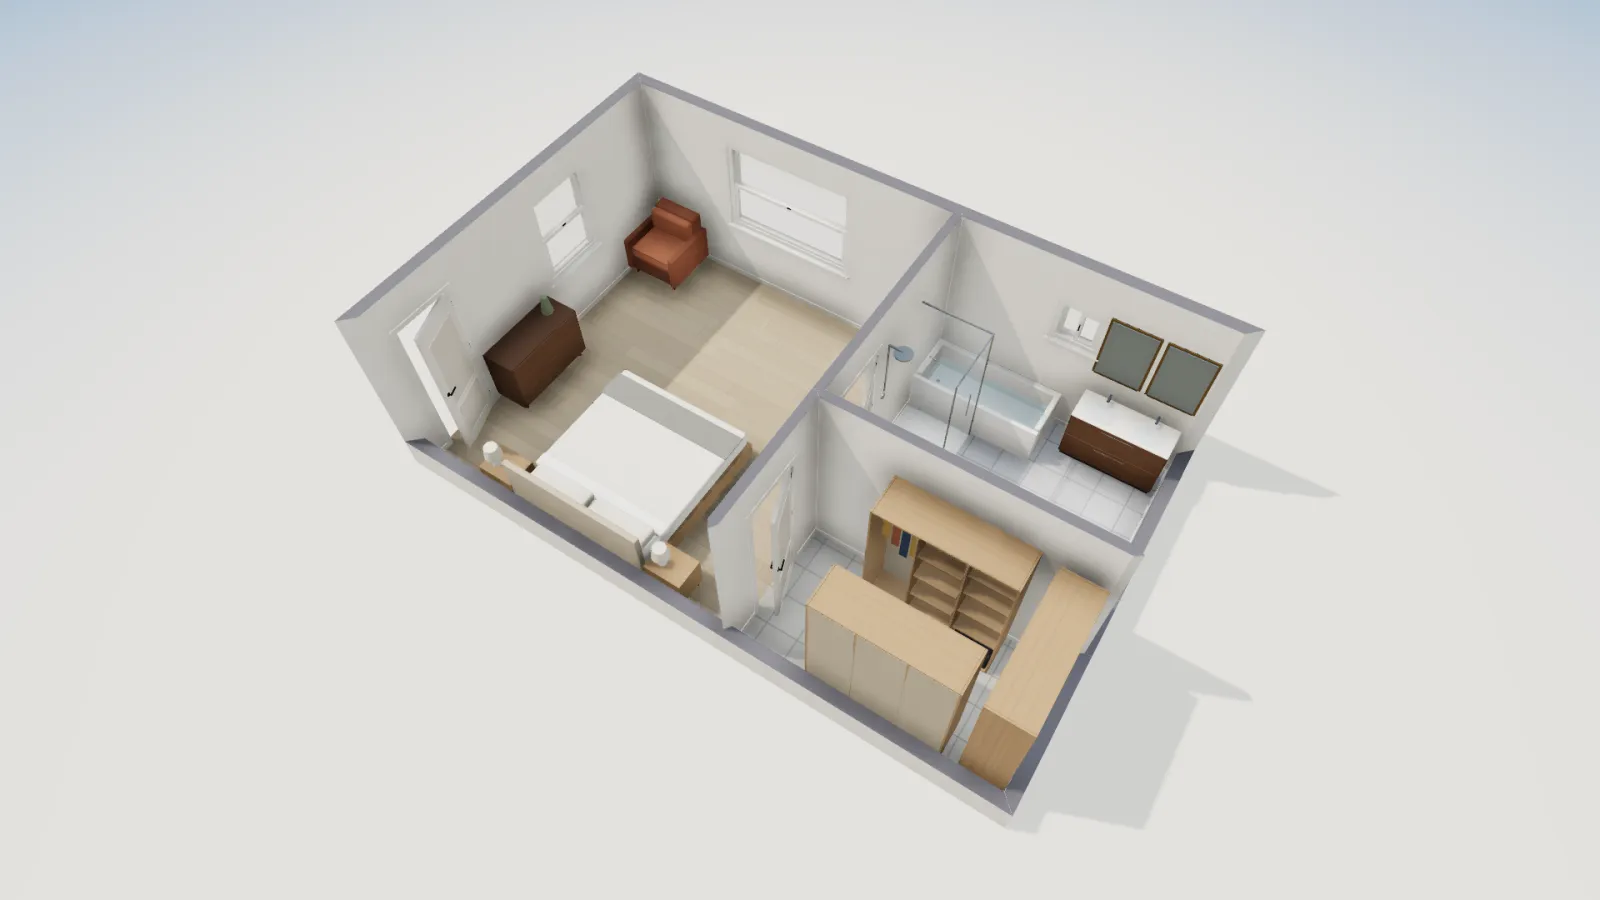
Guides5 min read
King Bed Room Size: Minimum and Comfortable DimensionsKing bed room size: a king mattress is 76 × 80 in, so it needs a wall about 10 ft 4 in long at minimum and a 12 × 12 ft room or more for comfort. With a plan.Open the plan: Primary suite
ADUs5 min read
What Is an ADU? Accessory Dwelling Units ExplainedWhat is an ADU? A second, smaller home on a single-family lot, with its own kitchen and bath. The types, sizes, laws, building code, cost and an 800 sq ft plan.Open the plan: 800 sq ft 2-bed ADU
Guides6 min read
Standard Window Sizes: Size Codes, Rough Openings and EgressStandard window sizes in US homes: double-hung 24 to 48 in wide and 36 to 72 in tall, size codes like 3050, rough openings, egress, safety glass and a plan.Open the plan: 3-bed ranch with 2-car garage
Guides5 min read
Couch to TV Distance: How Far to Sit From Every Screen SizeCouch to TV distance by screen size: sit about 1.2 to 1.6 times the diagonal away, from the 30° and 40° viewing angles, plus mounting height and a real room.Open the plan: 3-bed ranch with 2-car garage
Plans4 min read
How Big Is 1,000 Sq Ft? Dimensions, Rooms and Real PlansHow big is 1,000 sq ft? About 31½ × 31½ ft or 25 × 40 ft (92.9 m²), enough for two bedrooms. How it compares with apartments and houses, with a plan to open.Open the plan: 800 sq ft 2-bed ADU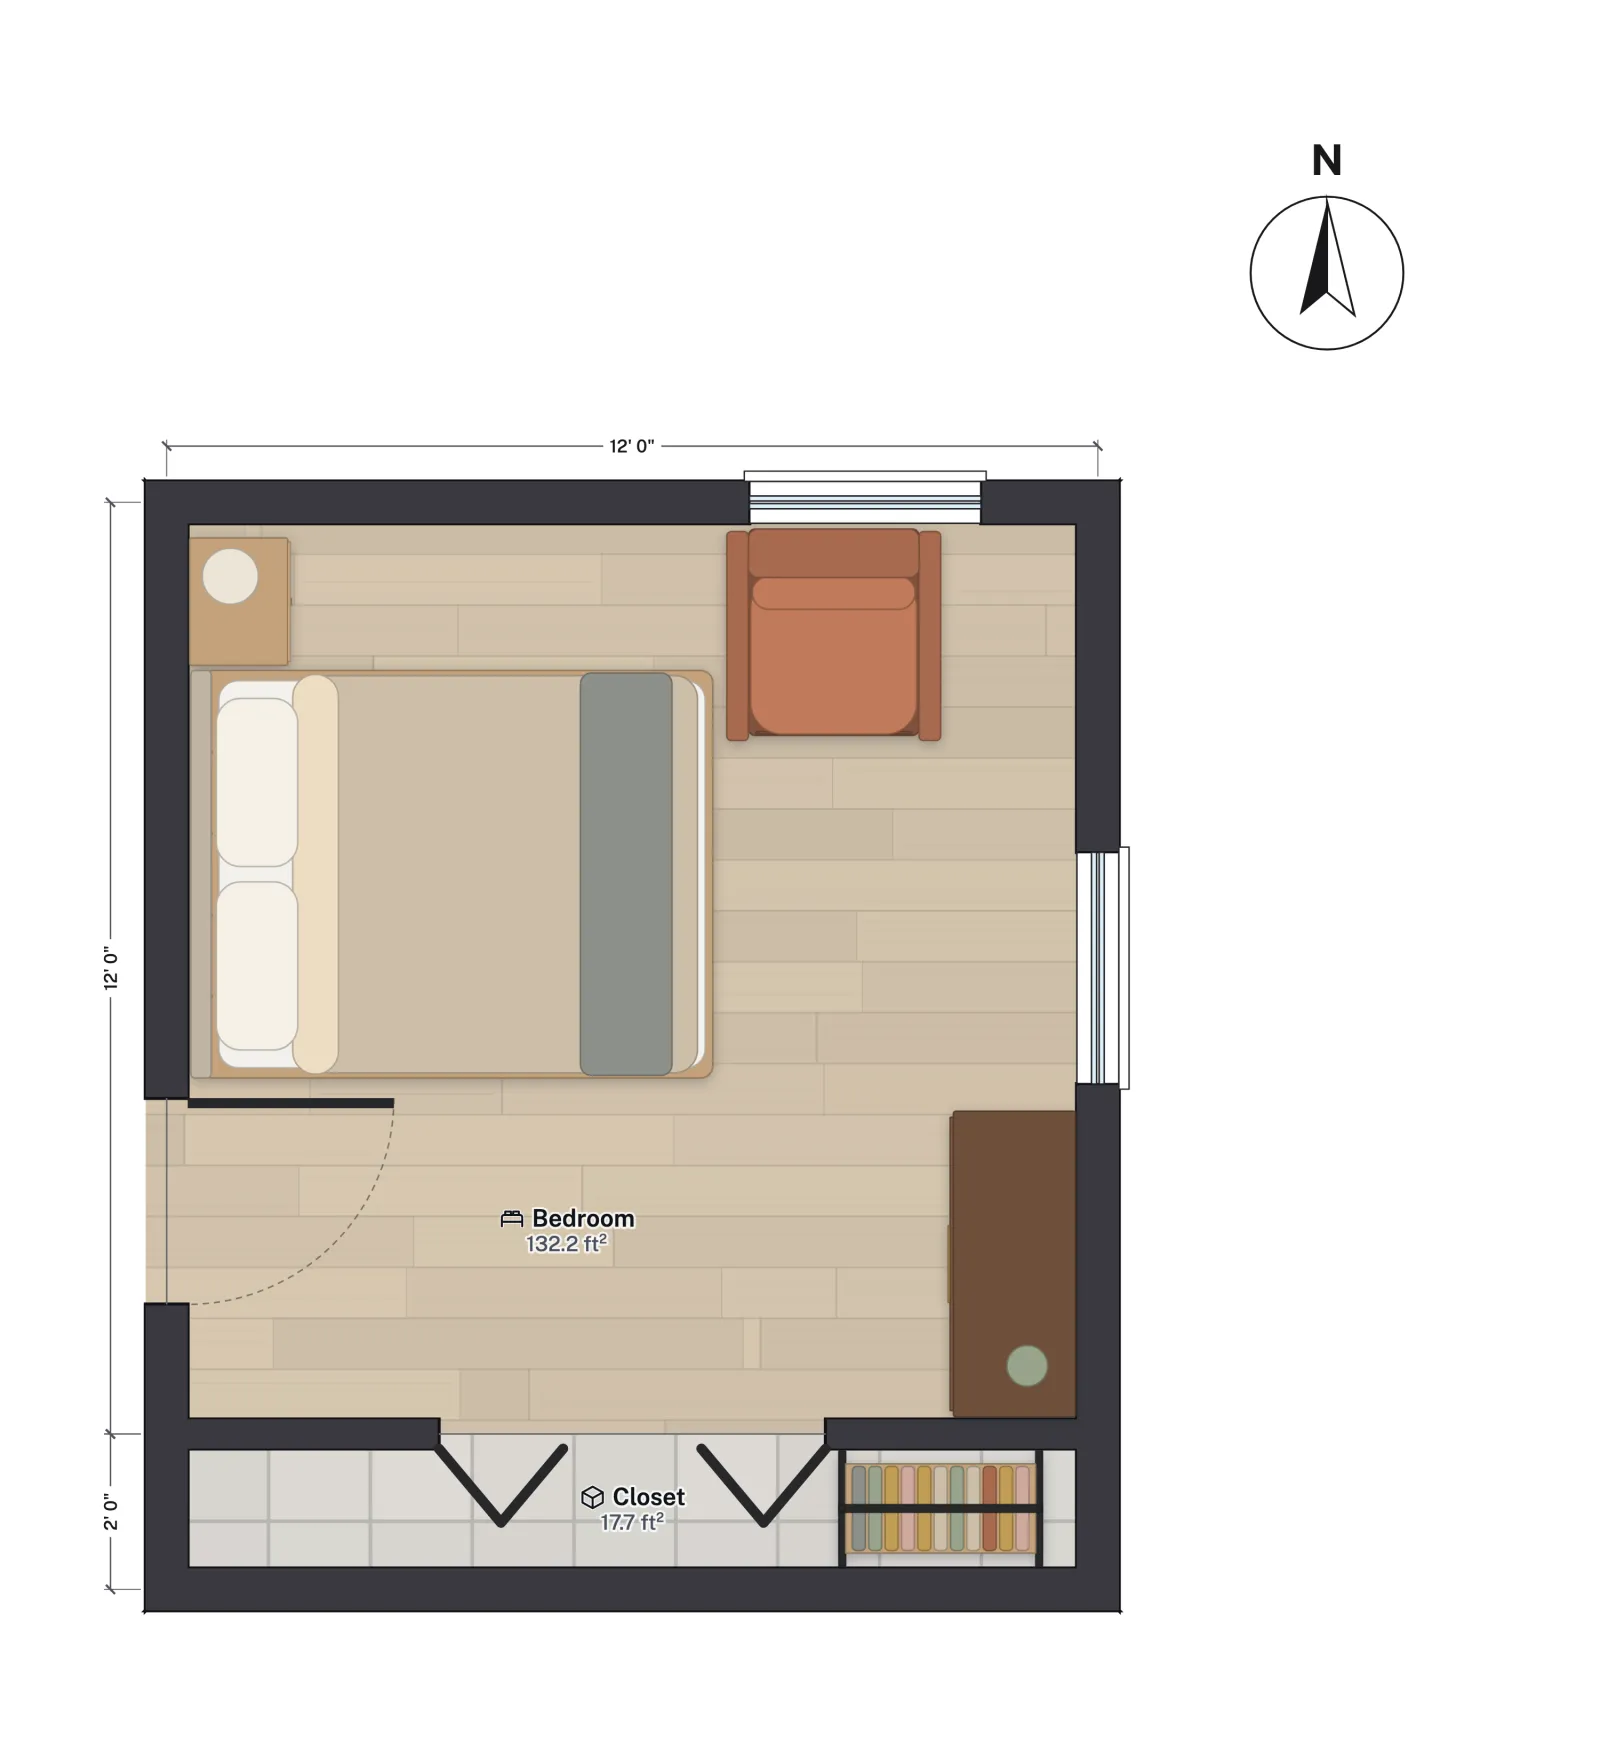
Guides8 min read
How to Draw a Floor Plan: A Step-by-Step Guide (2026)How to draw a floor plan to scale: measure, set the scale, draw walls, add doors, windows and dimensions, then check it. By hand or free in your browser.Open the plan: 12×12 bedroom with closetGuides6 min read
Free Floor Plan Software and Apps Compared (2026)Free floor plan software and apps compared for 2026: Sweet Home 3D, Floorplanner, RoomSketcher, Planner 5D, SketchUp Free, Homestyler and FloorGen.Open the plan: 800 sq ft 2-bed ADUGuides7 min read
Floor Plan Symbols and Abbreviations: A Visual GuideFloor plan symbols explained: doors, windows, stairs, fixtures, appliances and electrical, plus a table of abbreviations like WIC, DW, W/D, REF and R&S.Open the plan: 3-bed ranch with 2-car garage
Guides6 min read
How to Read a Floor Plan: Dimensions, Scale and SymbolsHow to read a floor plan: dimension strings, centreline vs finished sizes, scale, north arrow, room labels and areas, and door and window schedules.Open the plan: 1,500 sq ft 3-bed starter house
Guides6 min read
Floor Plan Scale: 1/4" = 1'-0", 1:50 and Paper SizesFloor plan scale explained: 1/4" = 1'-0", 1/8", 1:50 and 1:100, what fits on Letter, 11 × 17 and ARCH D sheets, and how to read or check a plan's scale.Open the plan: 4-bed two-story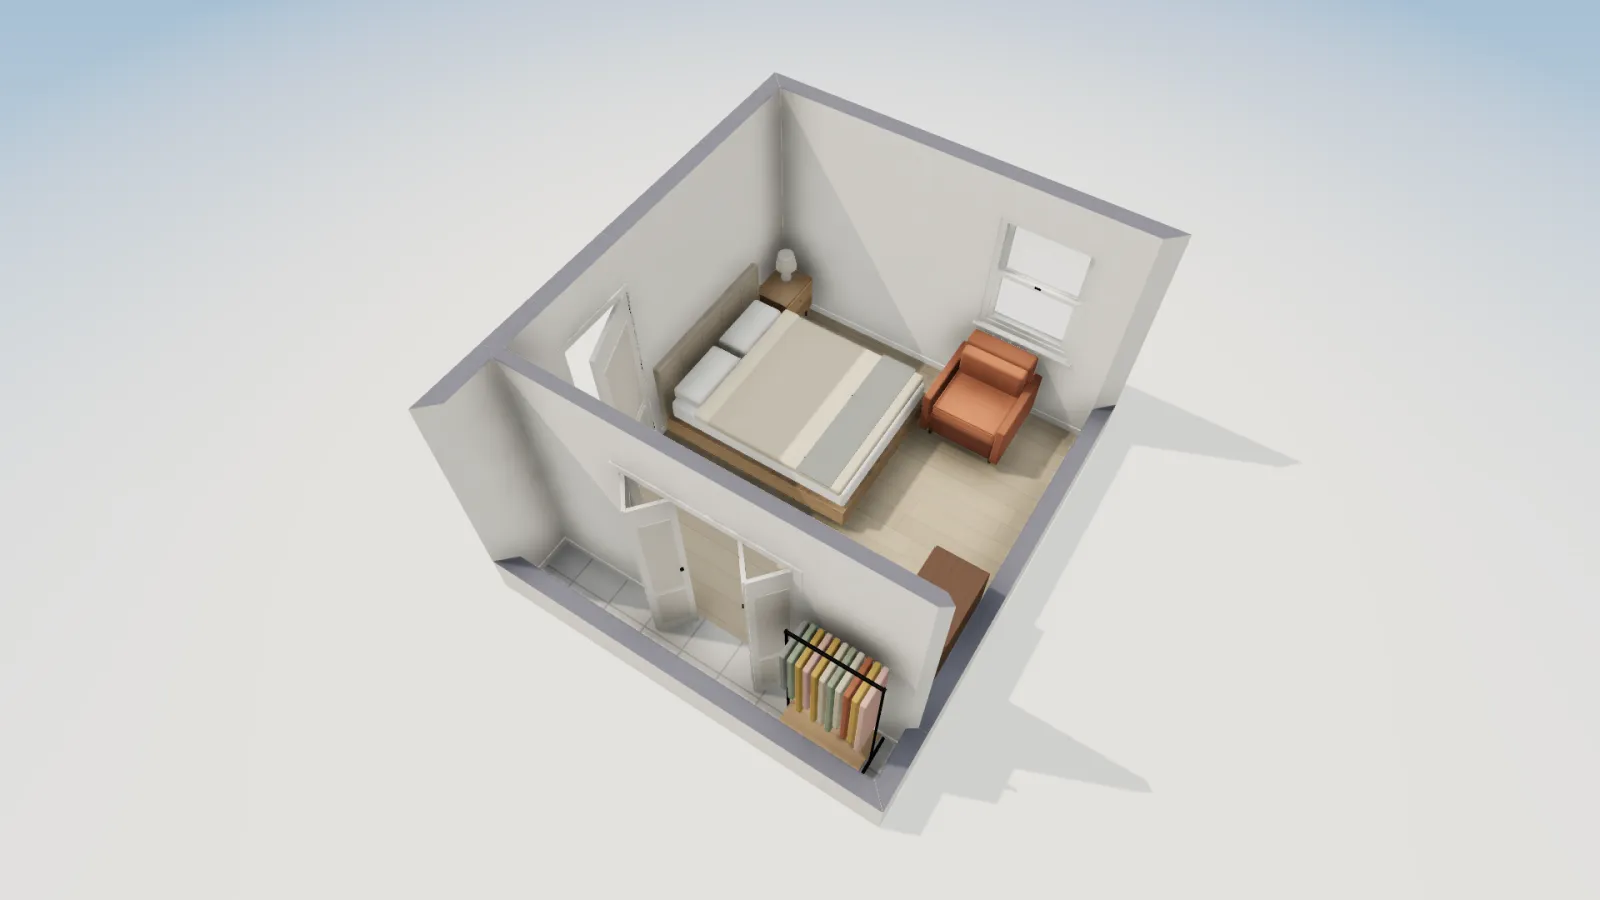
Guides8 min read
How to Measure a Room for a Floor Plan (Step by Step)How to measure a room for a floor plan: running vs split measurements, wall thickness, doors and windows, diagonals and ceiling height, with a worked example.Open the plan: 12×12 bedroom with closetGuides6 min read
How to Find Blueprints or a Floor Plan of My HouseHow to find blueprints or a floor plan of your house: where original plans may be on file, why they often are not, and how to measure or trace your own.Open the plan: 3-bed ranch with 2-car garage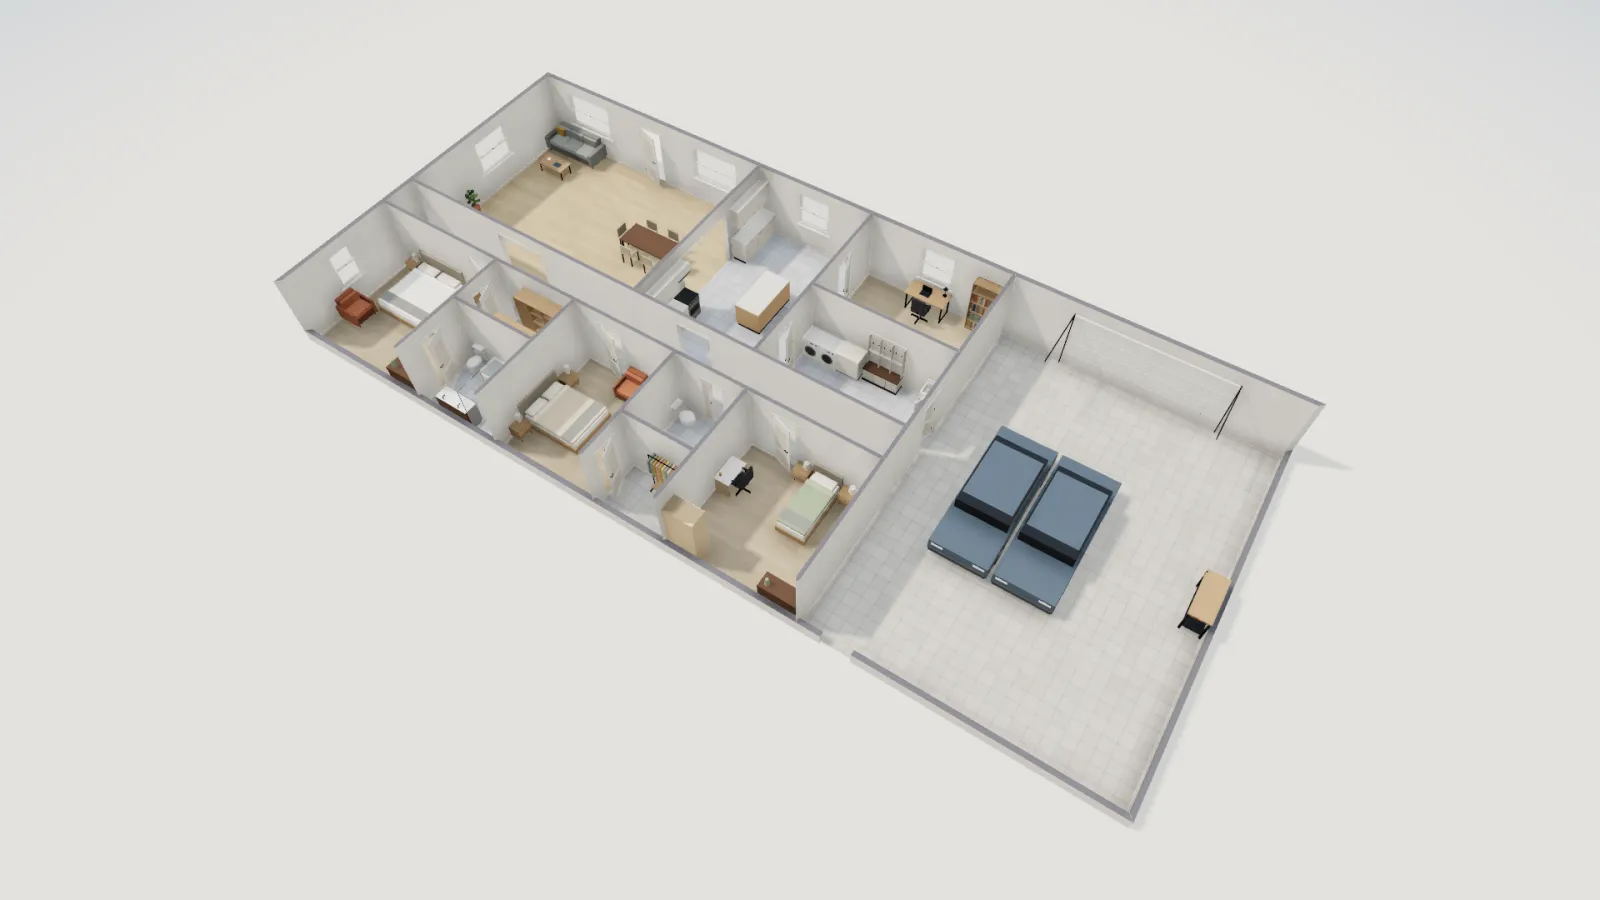
Plans7 min read
Barndominium Floor Plans: 3-Bed Layout with a 30×40 ShopBarndominium floor plans with a 30 × 40 ft shop: a measured 3-bed, 2-bath layout, post-frame vs stick-built, the great room and the shop-to-house fire wall.Open the plan: 3-bed barndominium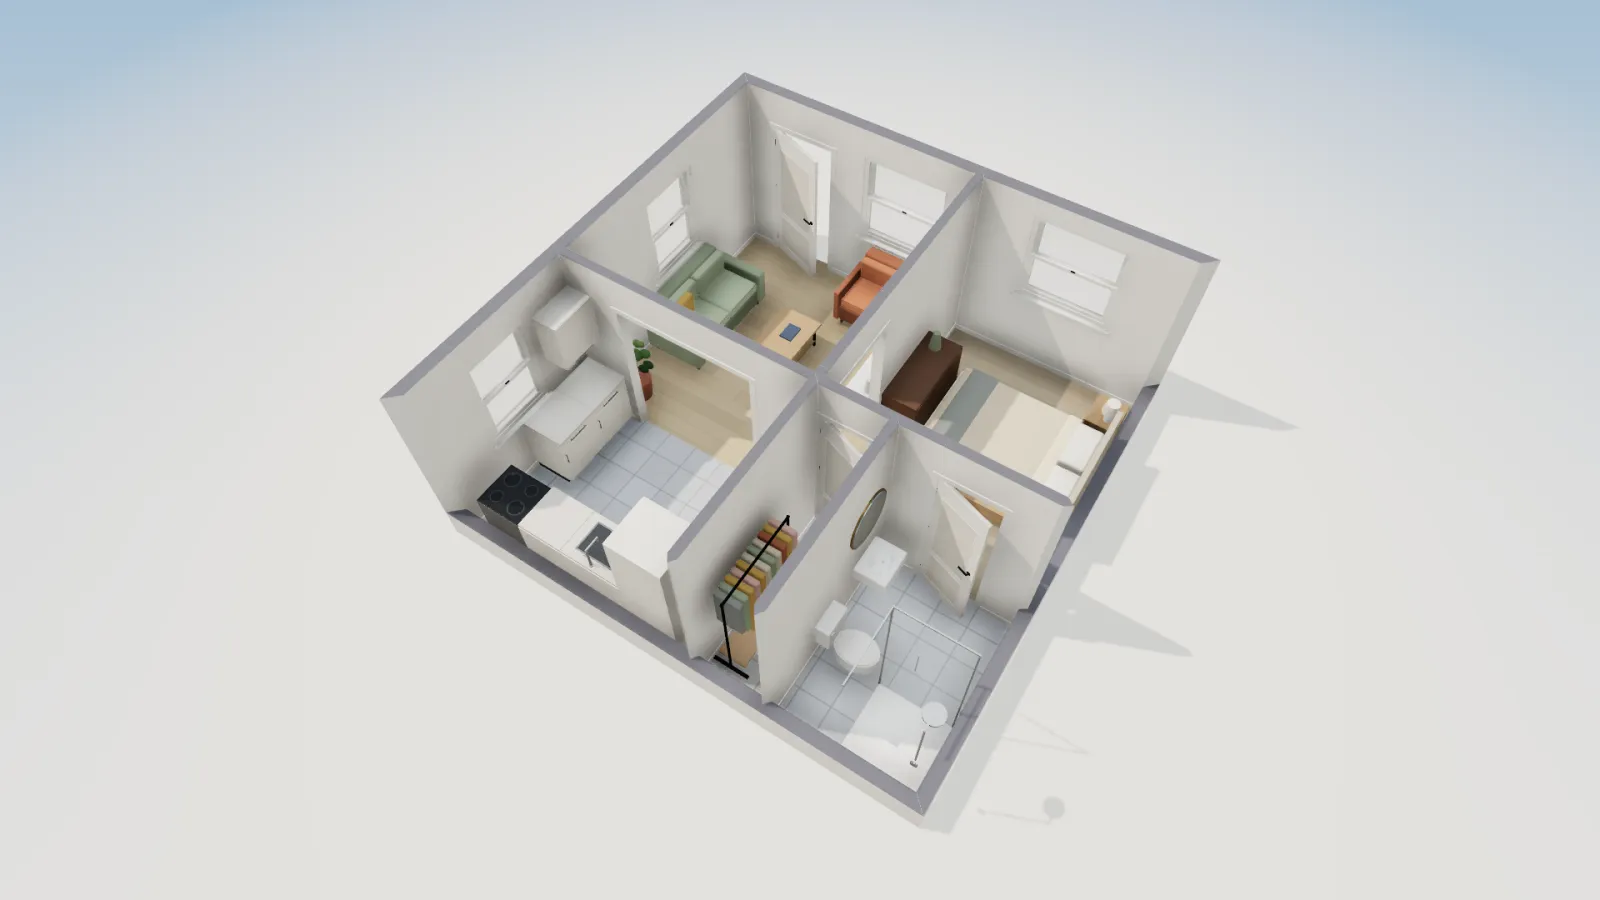
Plans6 min read
Tiny House Floor Plans Under 400 Sq Ft (with IRC Loft Rules)Tiny house floor plans under 400 sq ft: a measured 20 × 20 ft studio, what fits, and the IRC tiny house appendix rules for ceilings, lofts, stairs and ladders.Open the plan: 2-car garage to studio ADUADUs6 min read
800 Sq Ft ADU Floor Plans: A 2-Bed Layout, Room by Room800 sq ft ADU floor plans: a measured 2-bedroom, 1-bath layout room by room, why 800 ft² recurs in ADU law, and five ways to rearrange the same footprint.Open the plan: 800 sq ft 2-bed ADU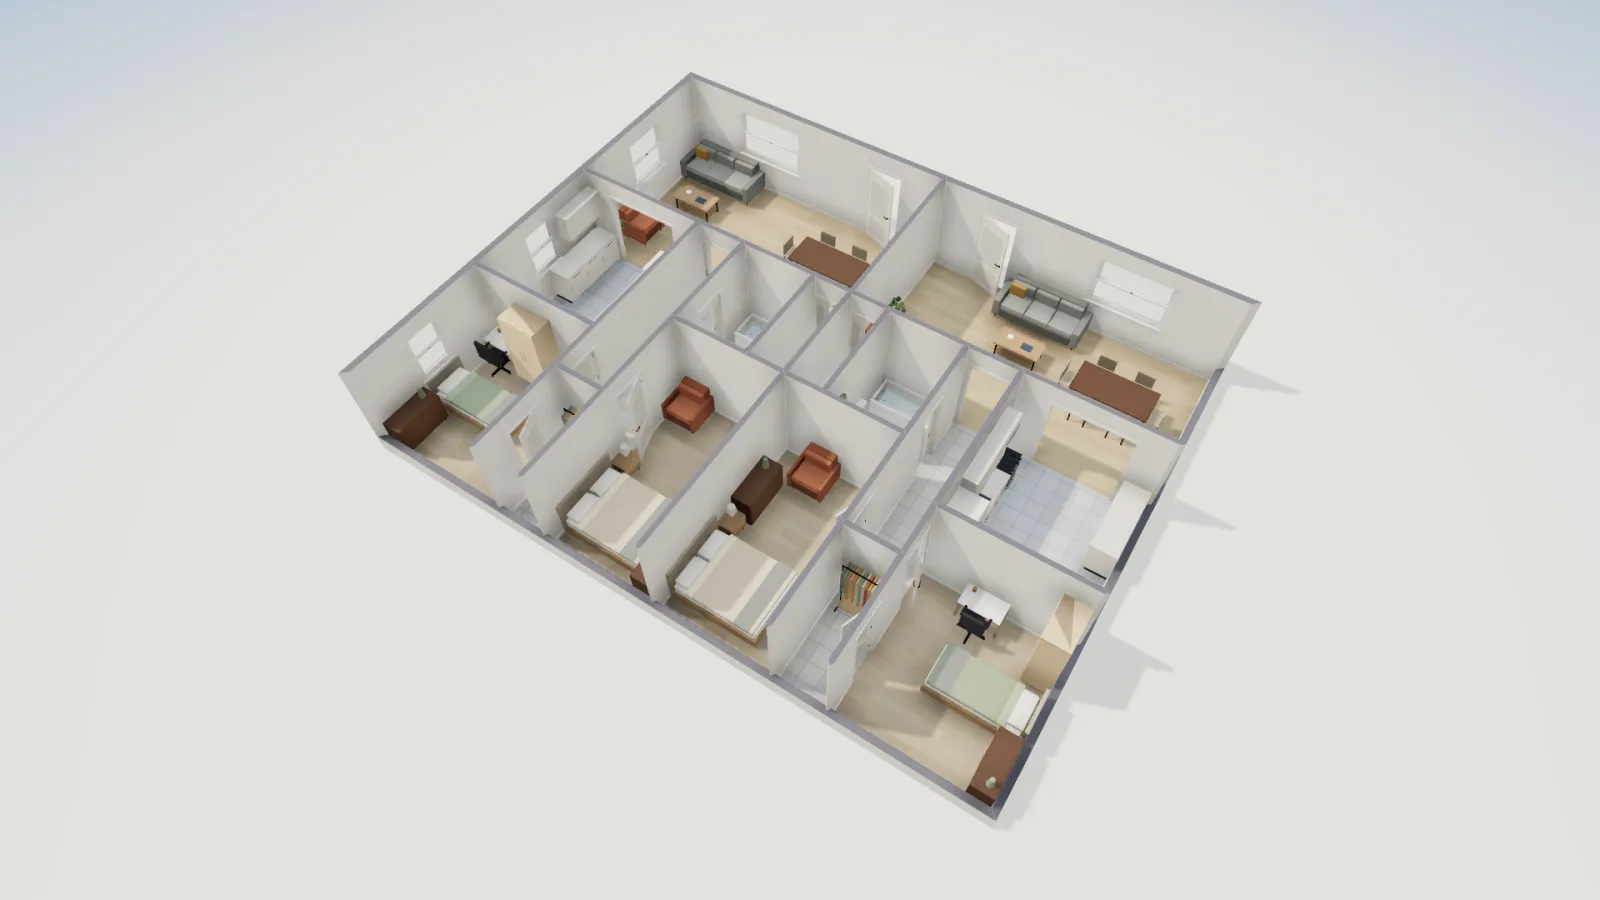
Plans5 min read
2 Bedroom House Plans: Sizes, Layouts and What to Look For2 bedroom house plans from 700 to 1,200 sq ft: two measured layouts compared room by room, who they suit, and what separates a good plan from a cramped one.Open the plan: 800 sq ft 2-bed ADU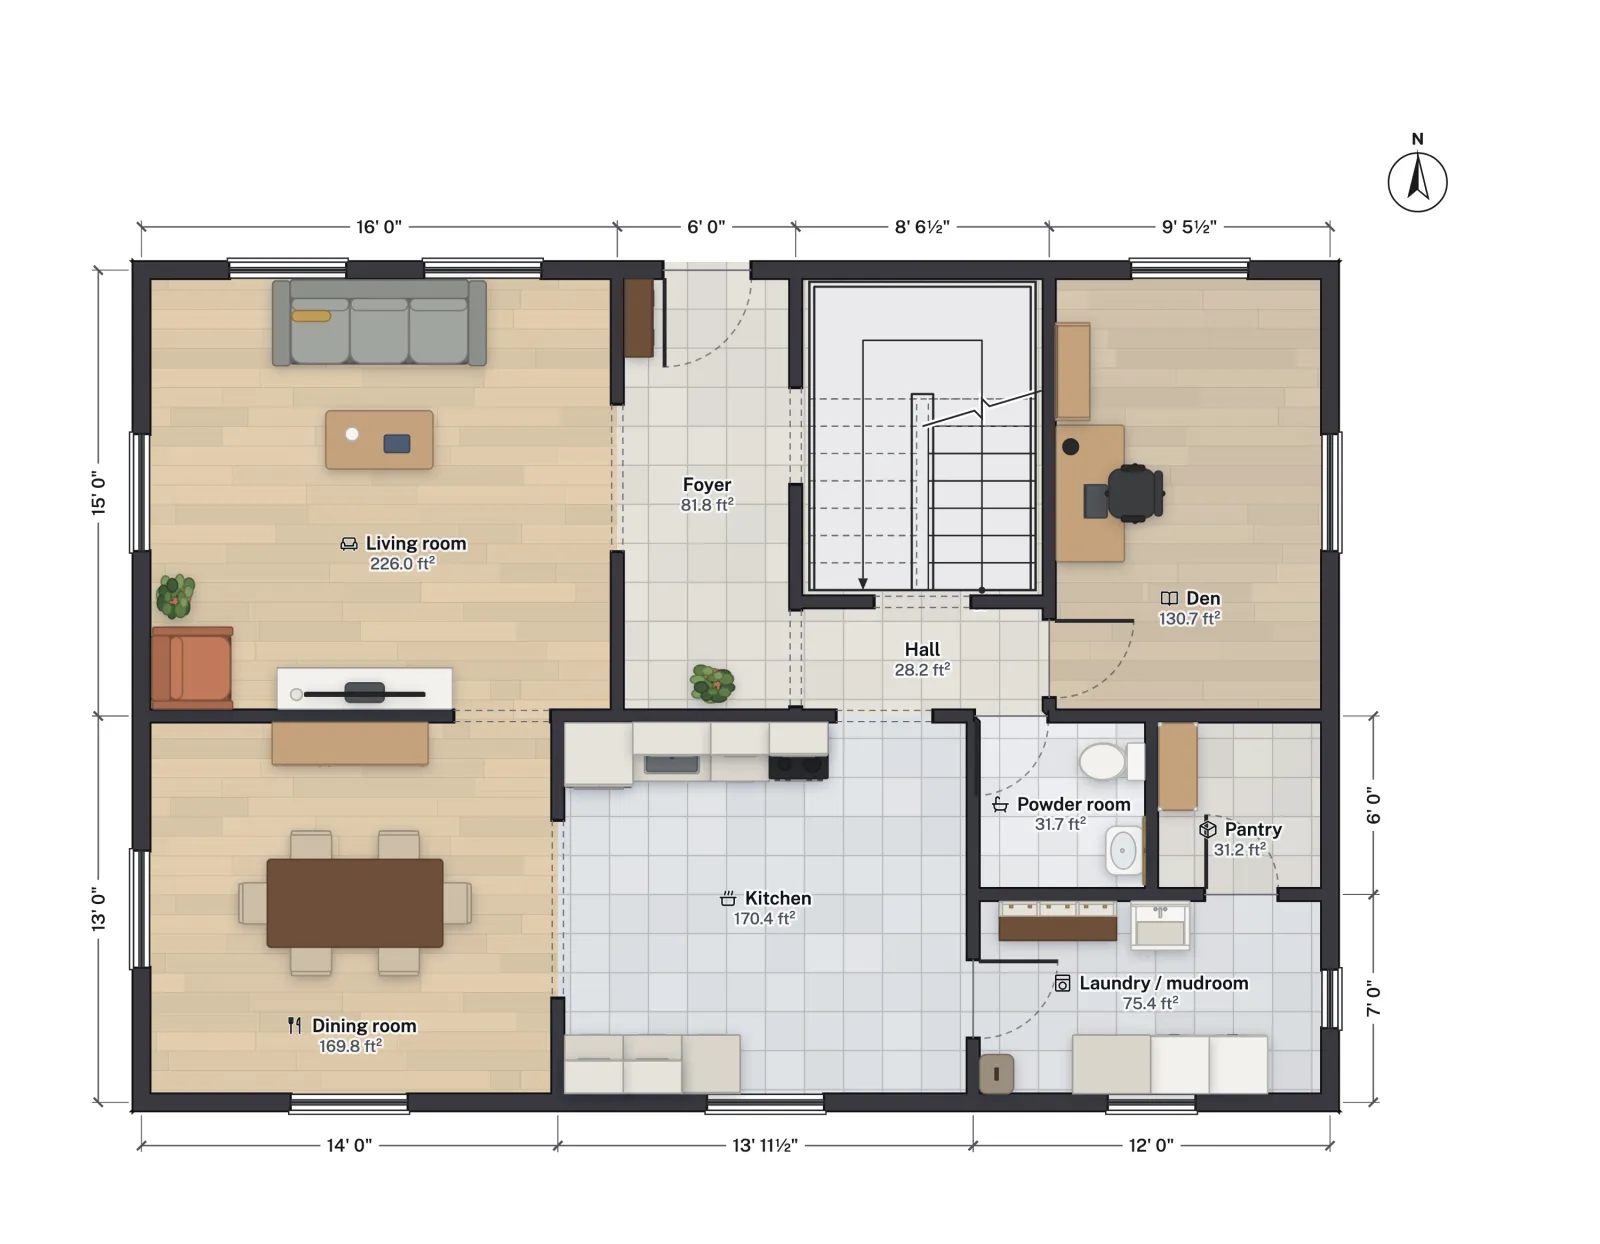
Plans5 min read
Multigenerational House Plans: Suites, Privacy and CodeMultigenerational house plans: a ground-floor suite, accessible bath, kitchenette and privacy zones, and when a suite legally becomes a second dwelling unit.Open the plan: 4-bed two-story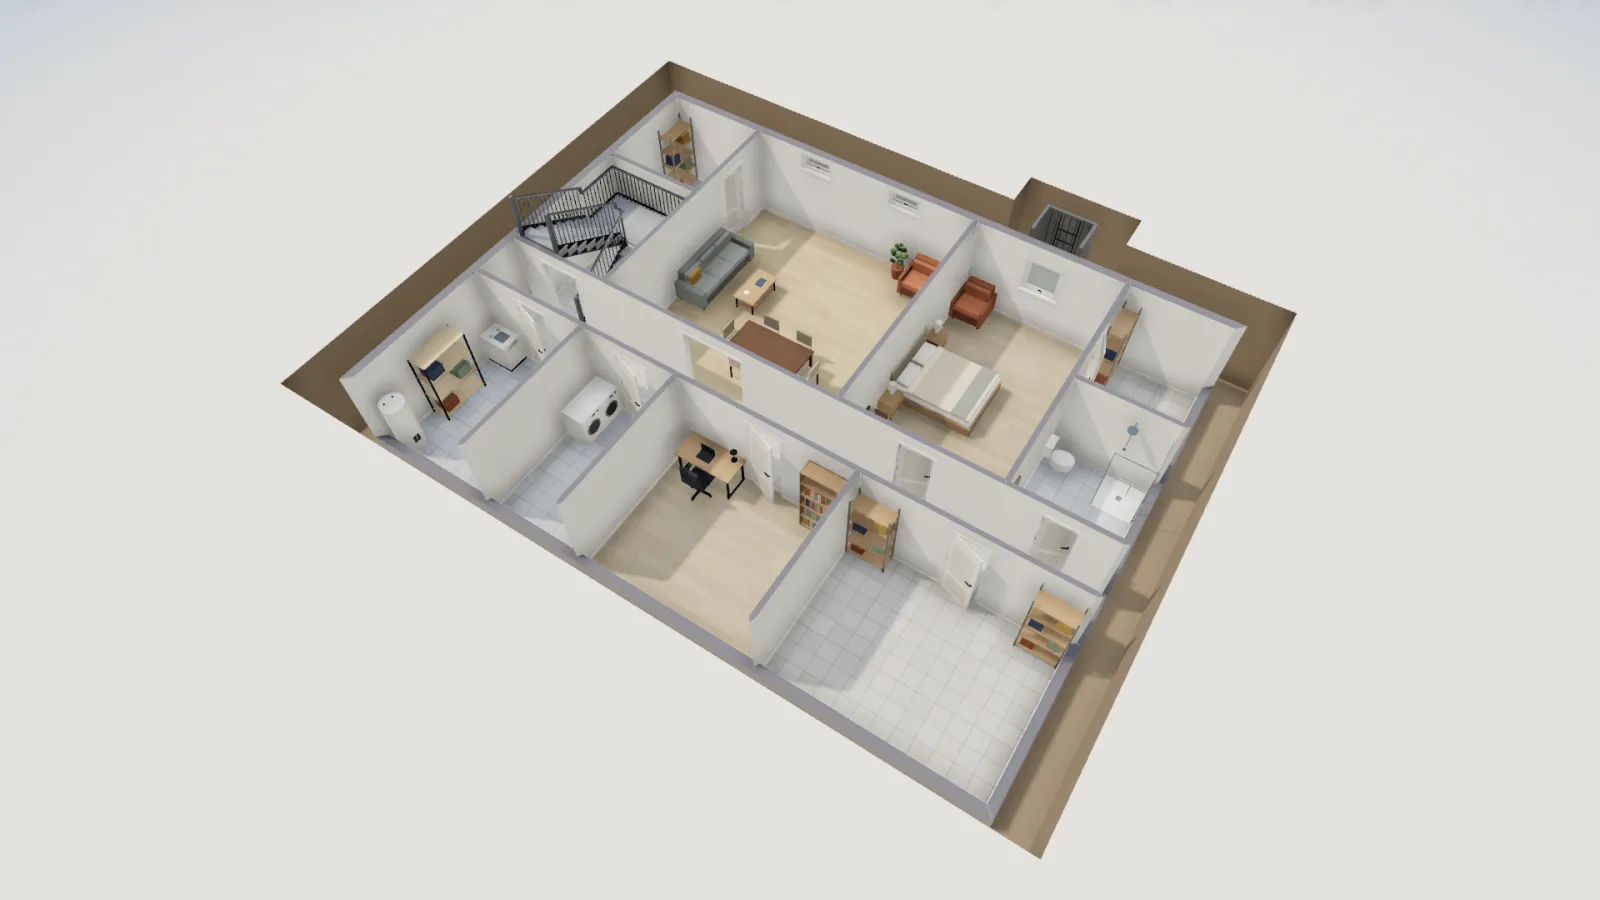
Plans5 min read
Finished Basement Floor Plans and Layout Ideas by SizeFinished basement floor plans and layout ideas by size: a measured basement with rec room, bedroom, bath and office, plus IRC ceiling height and egress rules.Open the plan: 3-bed ranch with finished basement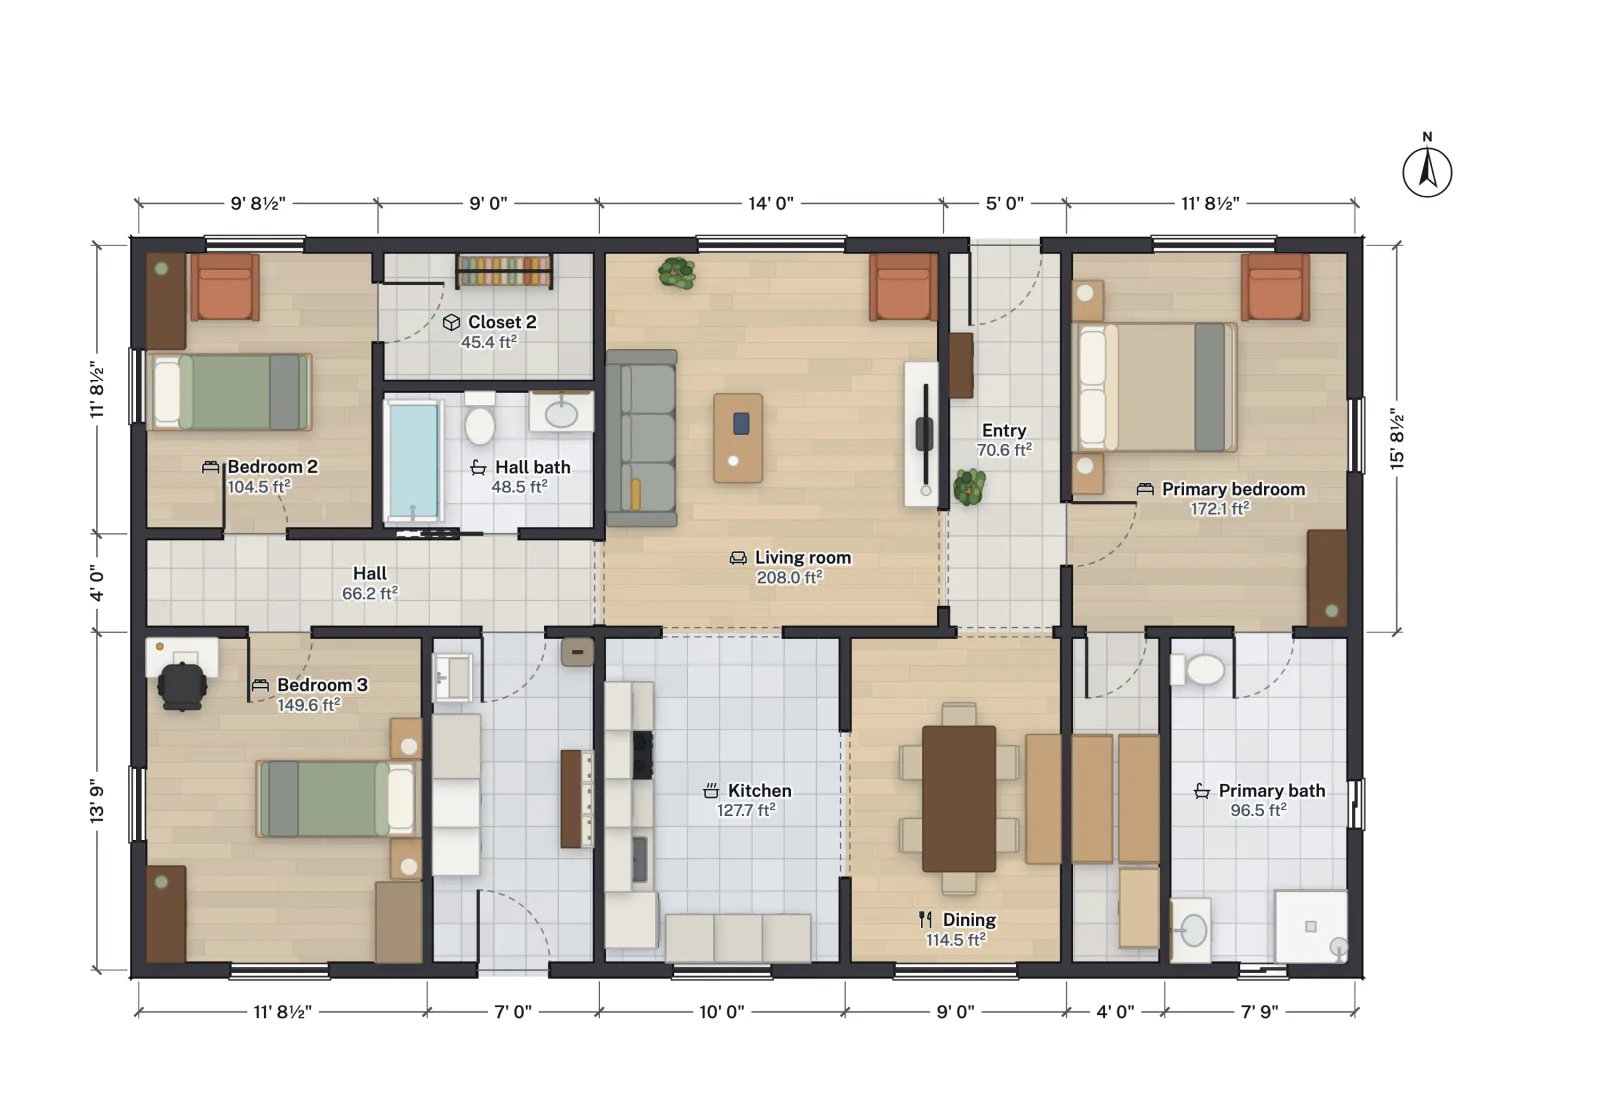
Plans5 min read
Split Bedroom Floor Plan: Pros, Cons and a Measured ExampleWhat a split bedroom floor plan is, its pros and cons for families, noise zoning, smoke alarm placement, and a measured 1,500 sq ft example to edit.Open the plan: 1,500 sq ft 3-bed starter house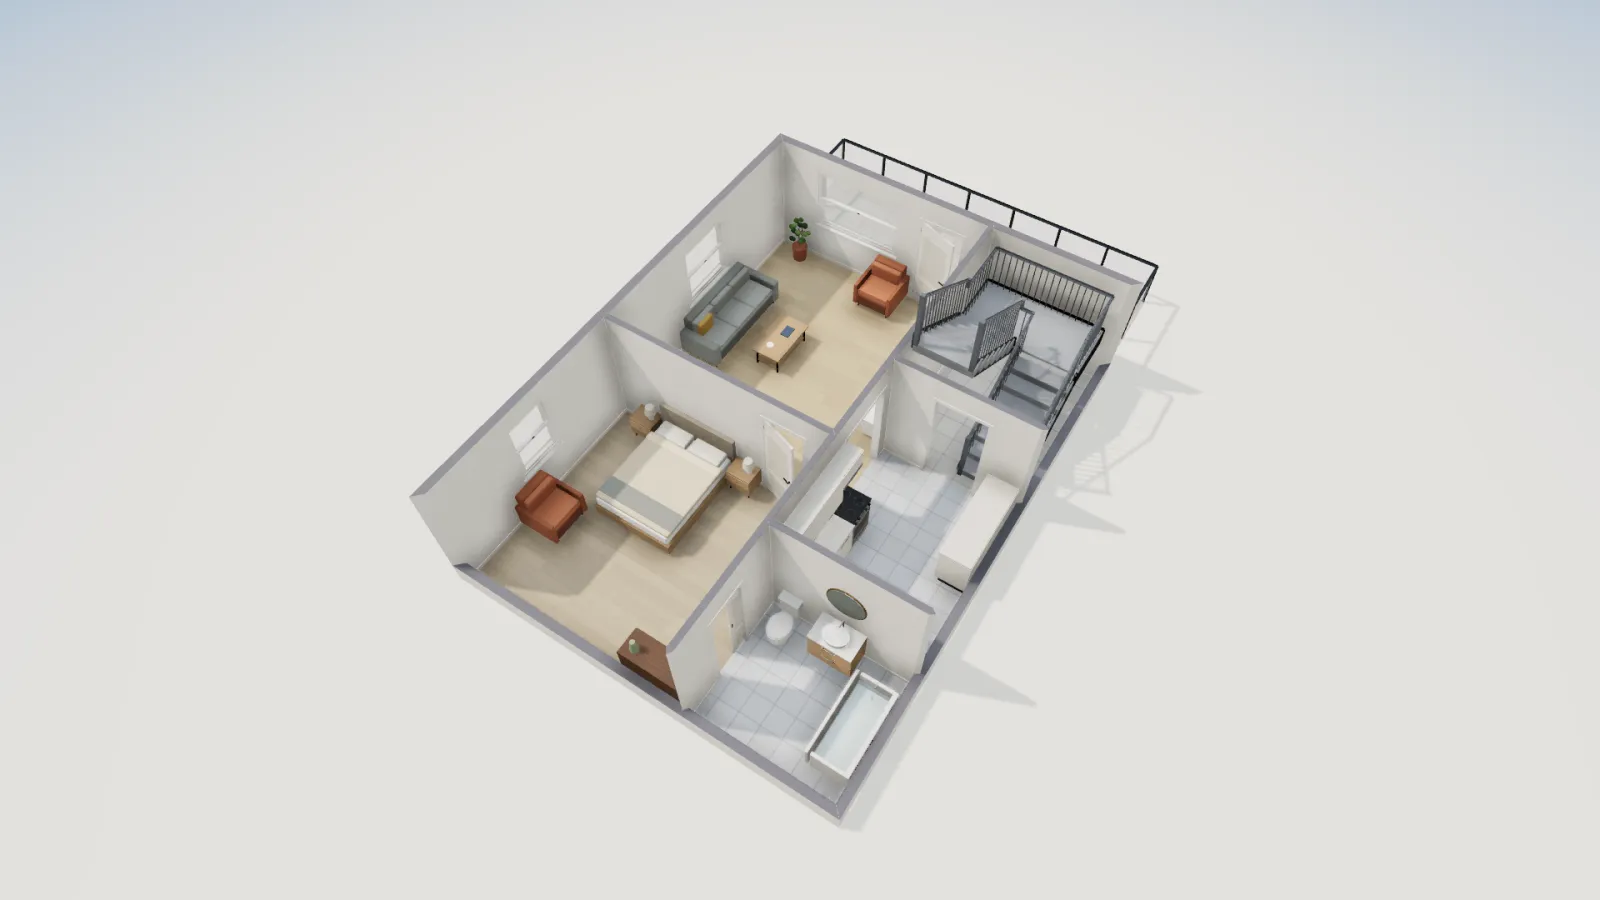
Plans6 min read
Cabin Floor Plans with a Loft: 24×32 Layout and Loft RulesCabin floor plans with a sleeping loft: a measured 24 × 32 ft one-bedroom cabin with a porch, plus the IRC rules for lofts, guards, stairs and escape windows.Open the plan: Cabin with loft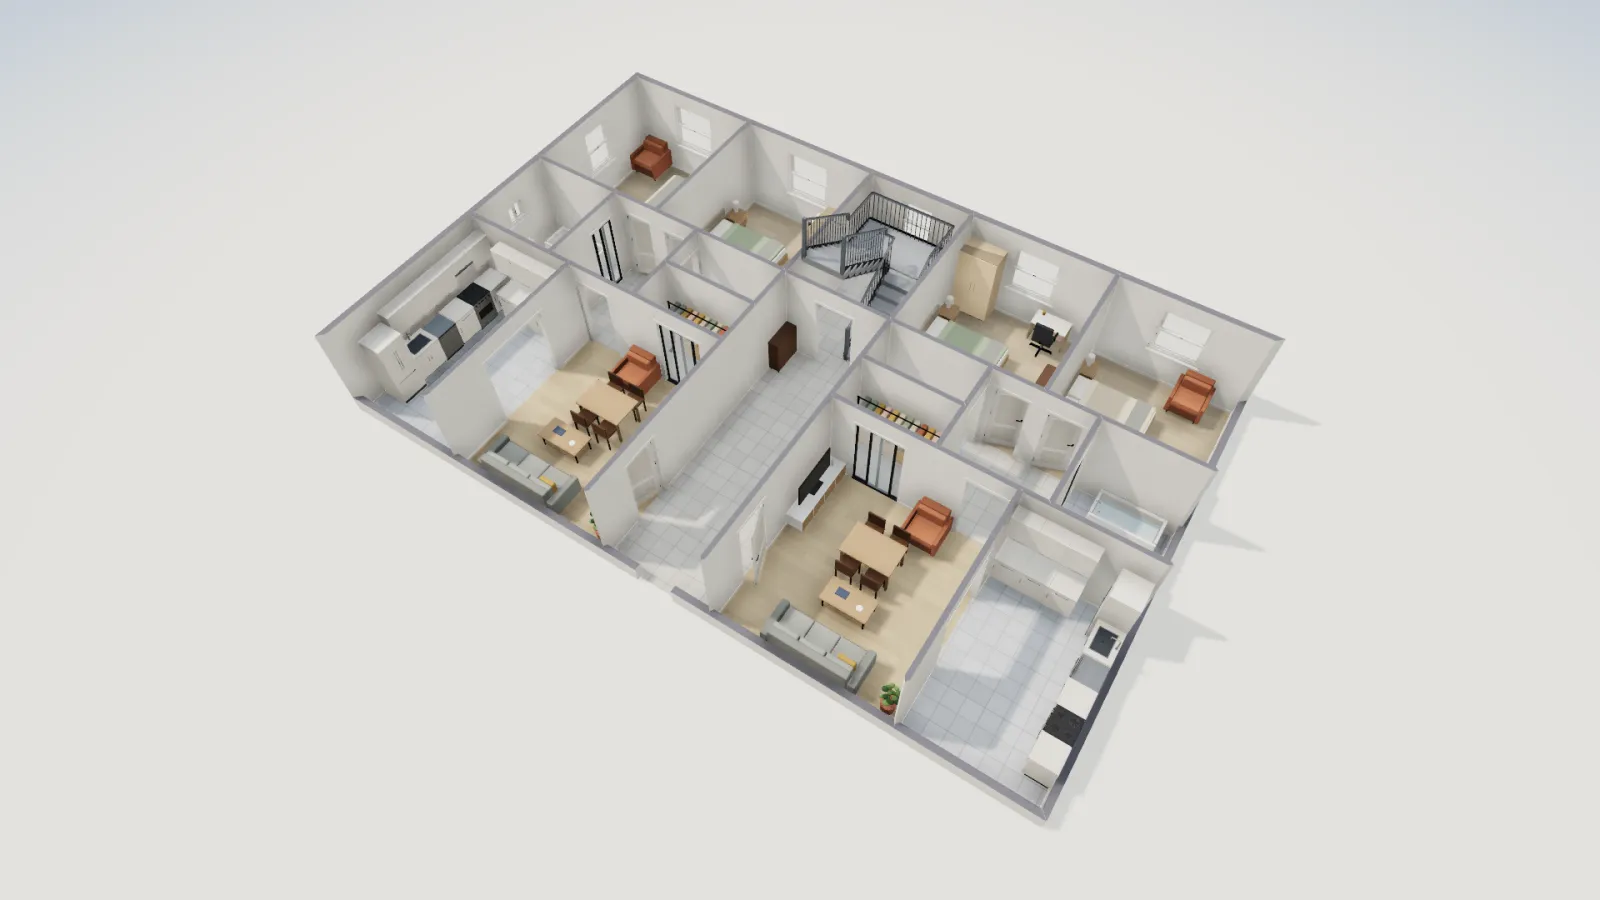
Plans6 min read
Fourplex Floor Plans: Stacked 2-Bed Units and the CodesFourplex floor plans: four stacked 2-bed units off one stair, measured unit sizes, why a fourplex falls under the IBC, and middle-housing laws.Open the plan: FourplexCodes6 min read
Bonus Room Over Garage: Knee Walls, Fire Code and HVACBonus room over a garage: how roof pitch and knee walls set the usable area, the IRC sloped-ceiling rule, garage fire separation and HVAC comfort.Open the plan: 3-bed ranch with 2-car garage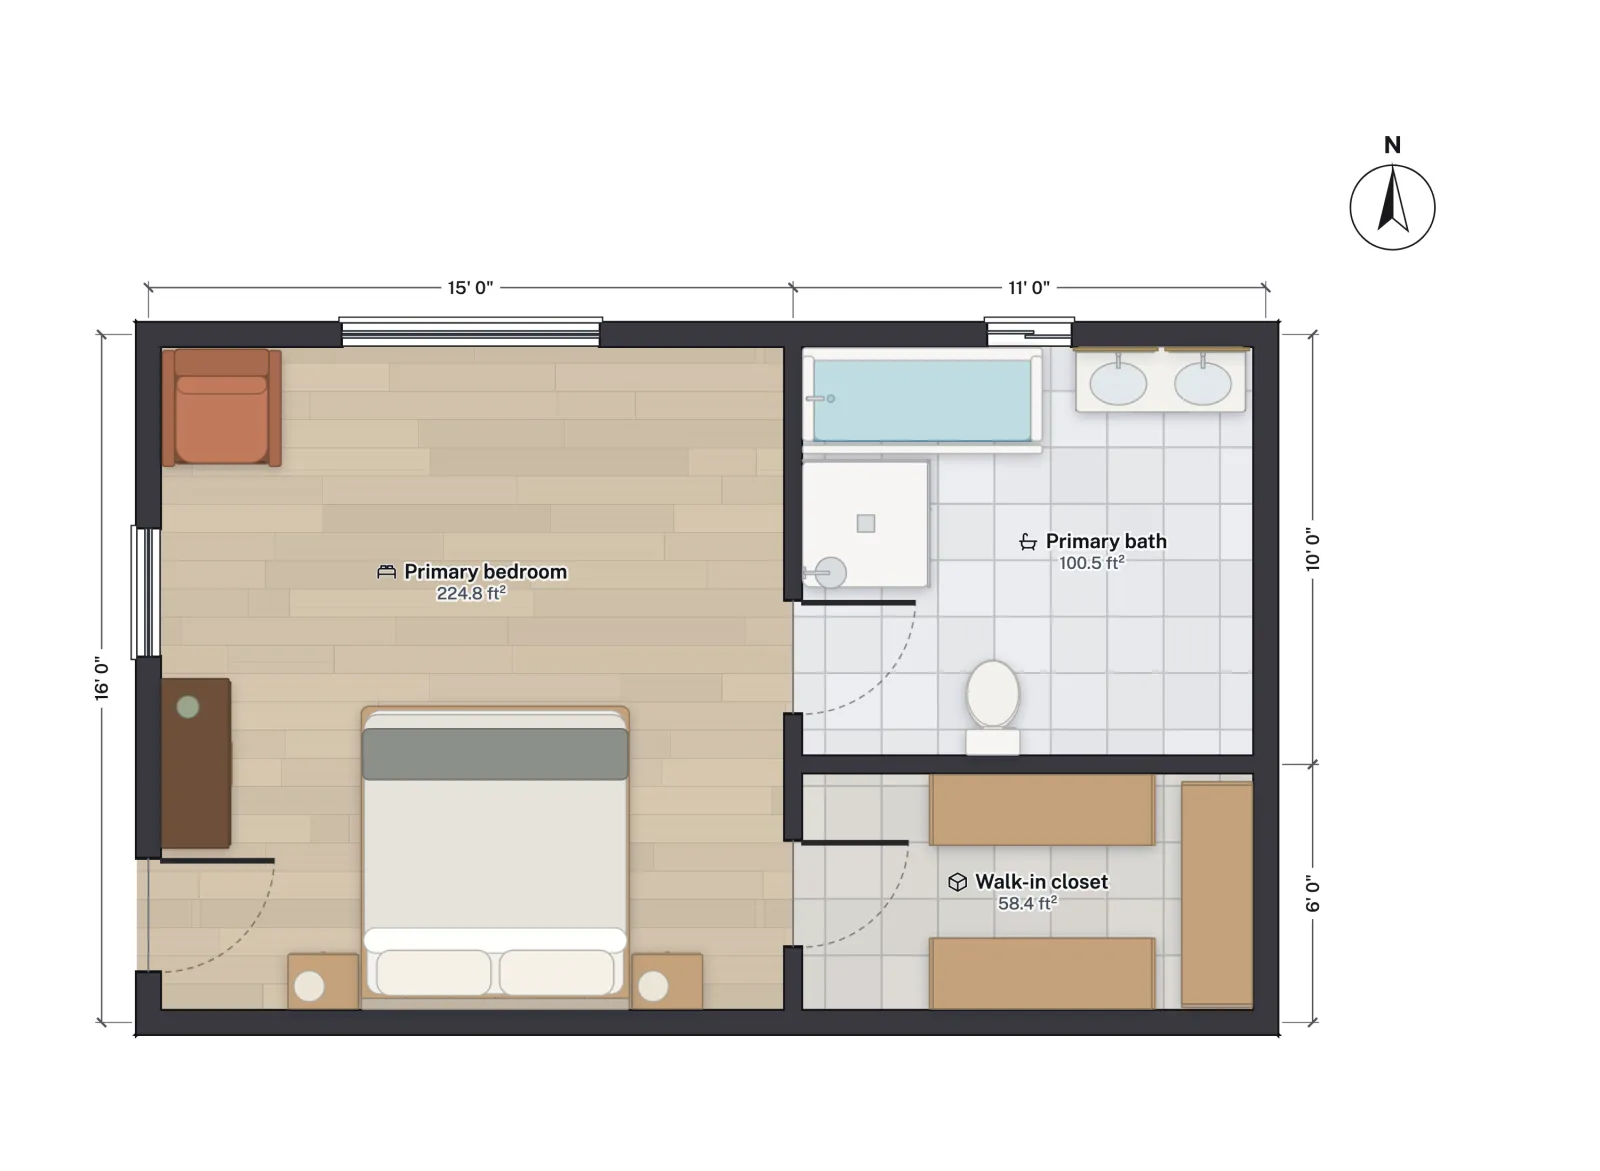
Guides5 min read
In-Law Suite Addition: Layout, Kitchen Rules and PermitsPlanning an in-law suite addition: a measured 26 × 16 ft suite, when it is just a bedroom wing and when it becomes an ADU, kitchen triggers and the permits.Open the plan: Primary suite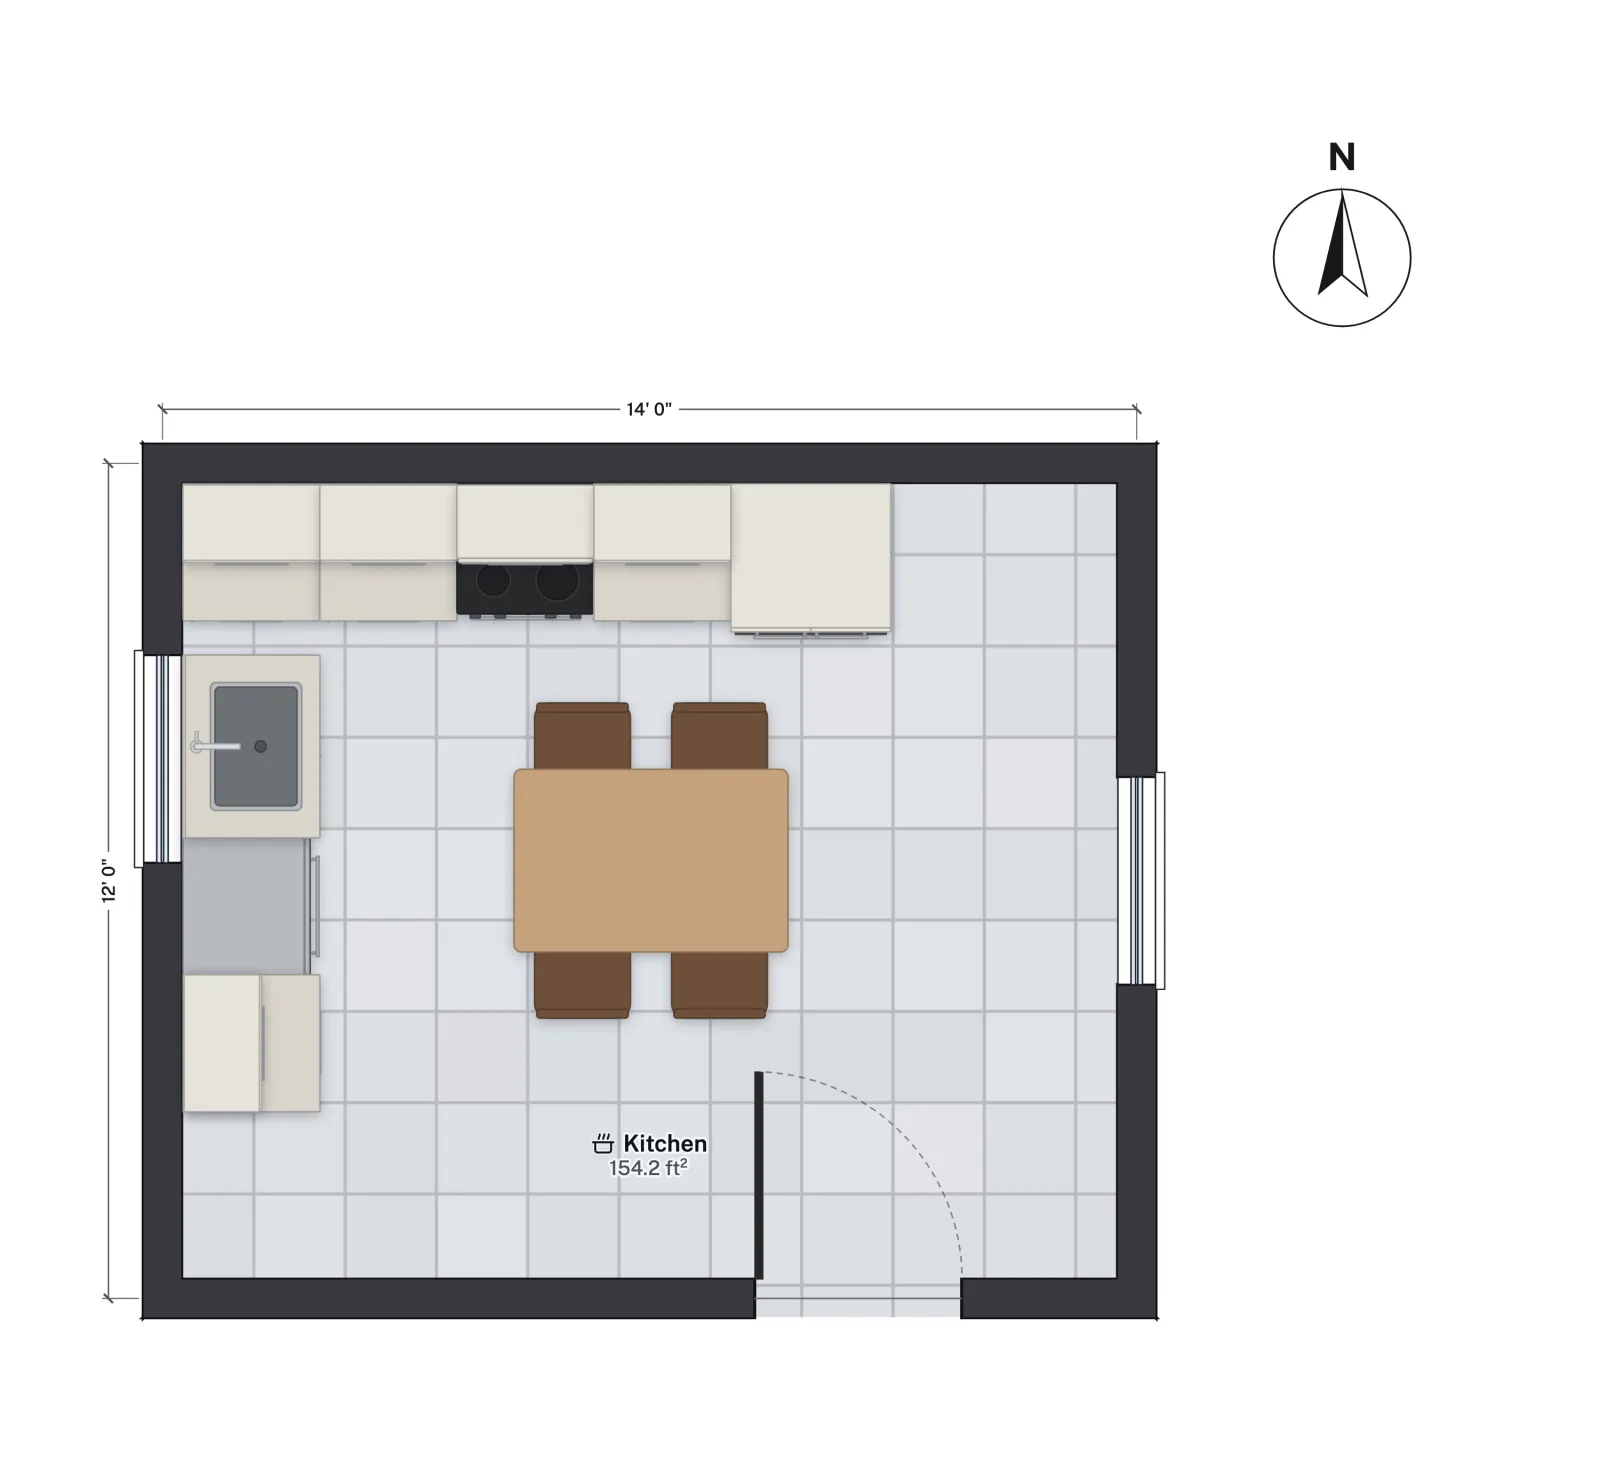
Guides7 min read
Kitchen Island Dimensions: Sizes, Aisles and Seating SpaceKitchen island dimensions that work: common island sizes, 42 to 48 in aisles, 24 in per stool, overhang depth by counter height, and a 12 × 14 ft example.Open the plan: L-shaped kitchenGuides5 min read
Average Master Bedroom Size, With King Bed LayoutsAverage master bedroom size: typical 12 × 14 to 14 × 16 ft rooms, how much floor a queen or king bed needs, the IRC minimum, and why it is now the primary.Open the plan: Primary suite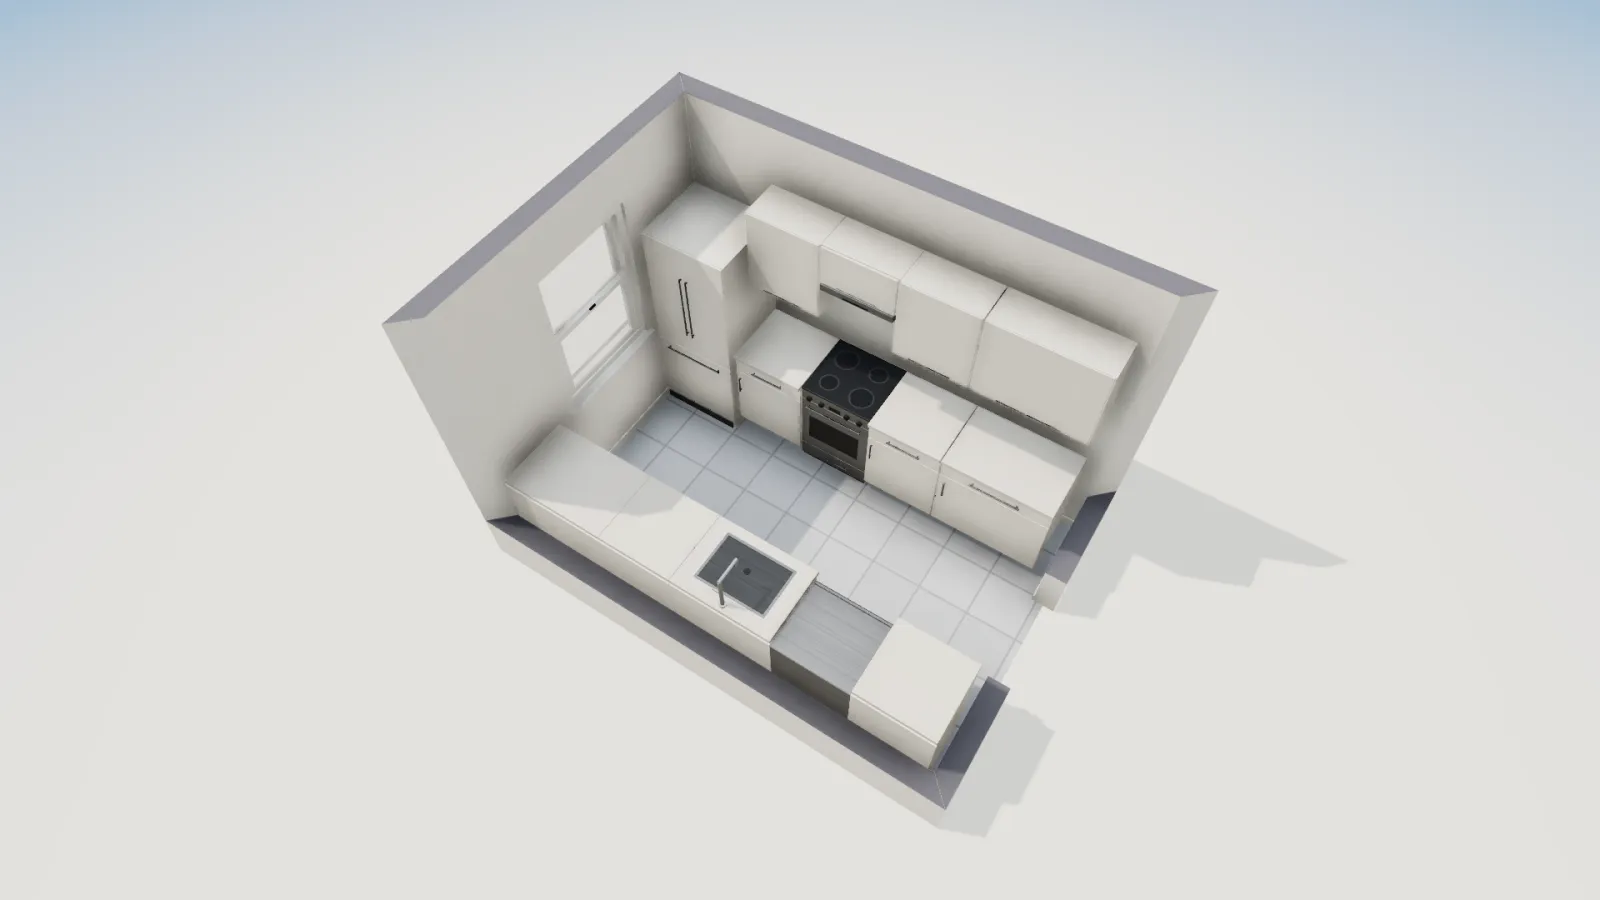
Guides5 min read
Galley Kitchen Layout and Dimensions: Aisle Width GuideGalley kitchen layout and dimensions: 42 in aisles for one cook and 48 in for two (NKBA), the room width they need, the work triangle, and a 12 × 8½ ft plan.Open the plan: Galley kitchen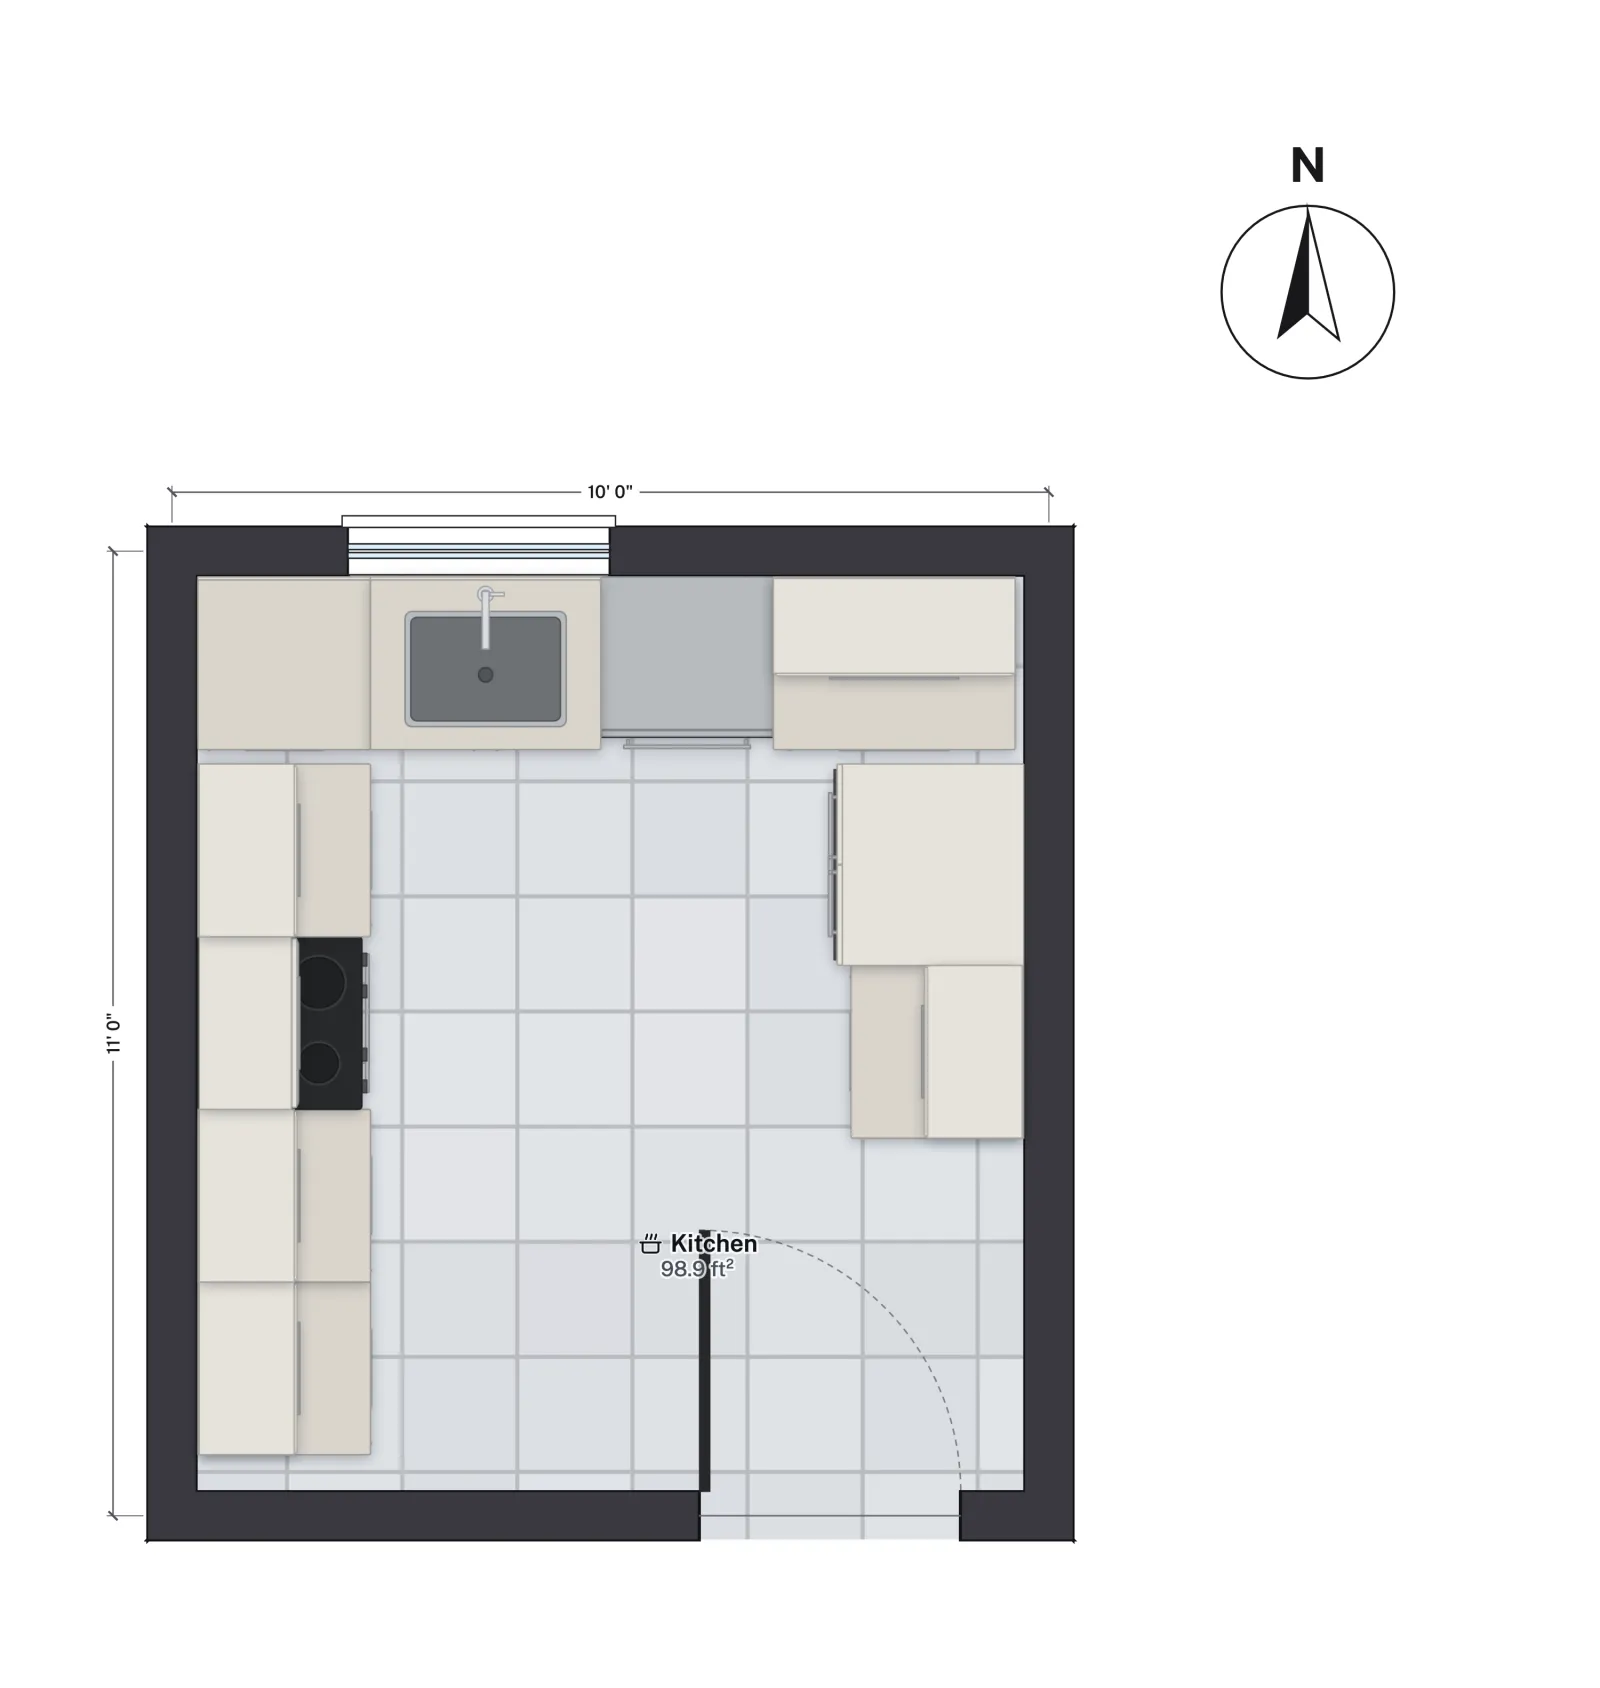
Guides5 min read
U-Shaped Kitchen Layout: Minimum Size, Corners and AislesU shaped kitchen layout guide: the minimum room size, the aisle between the legs, corner cabinet options, the work triangle and a measured 10 × 11 ft U kitchen.Open the plan: U-shaped kitchen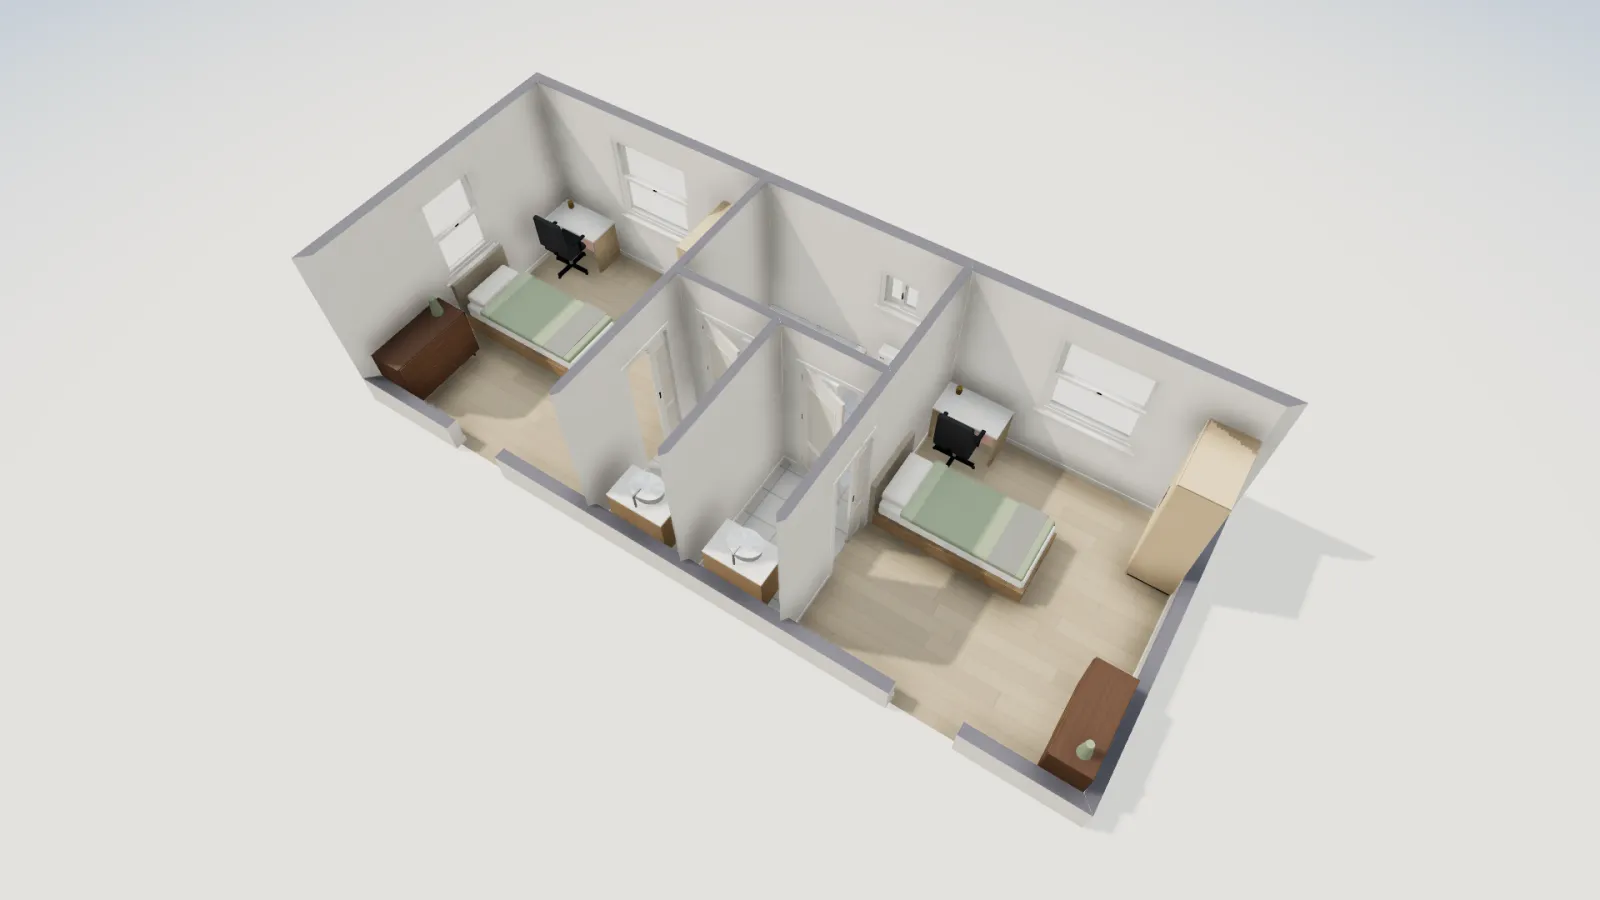
Guides6 min read
Jack and Jill Bathroom Layouts, Sizes and Door LocksJack and Jill bathroom layouts: classic and split designs, typical sizes, a measured plan with two vanities and a shared tub room, pocket doors and locking.Open the plan: Jack-and-Jill bath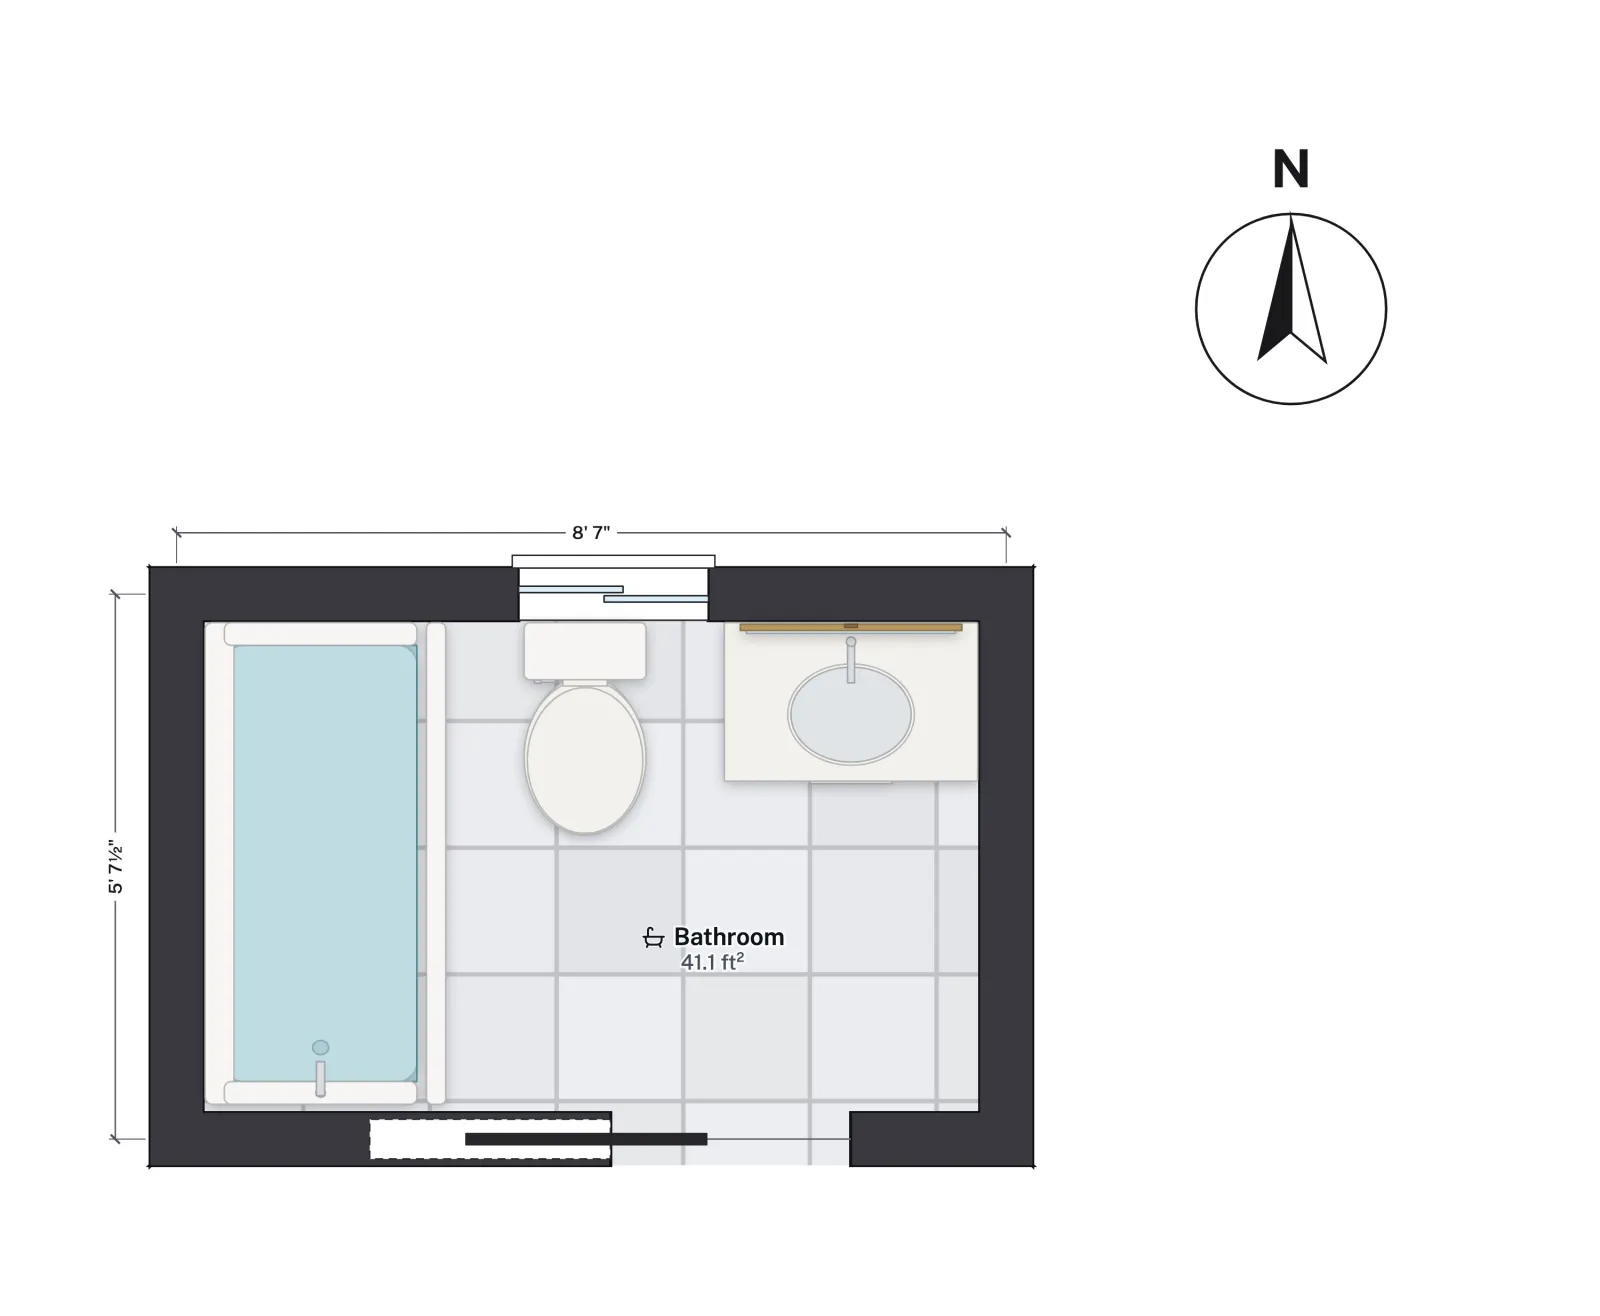
Guides6 min read
5x8 Bathroom Layout: 3 Ways That Work and 1 That Doesn't5x8 bathroom layout options: tub or shower across the end, door on the long or short wall, the IRC fixture clearances that decide them, and door swing choices.Open the plan: 5×8 full bathGuides6 min read
Living Room Layout: How to Arrange Furniture, With SpacingHow to arrange furniture in a living room: 14 to 18 in to the coffee table, 30 to 36 in walkways, TV distance by screen size and rug sizes, on a real plan.Open the plan: 1,500 sq ft 3-bed starter houseGuides5 min read
Dining Room Size: Table Sizes and Clearance for 4 to 10Dining room size for 4, 6, 8 and 10 people: table sizes, 24 in per seat, 36 to 44 in from table to wall, room for a buffet, and a worked 9 ft wide dining room.Open the plan: 1,500 sq ft 3-bed starter house
Guides6 min read
Walk-In Pantry Ideas and Dimensions: Shelves and AislesWalk-in pantry ideas and dimensions: 12 to 16 in shelves, a 36 in aisle, one-wall, L and U layouts, reach-in vs walk-in, and a real pantry off a mudroom.Open the plan: 4-bed two-story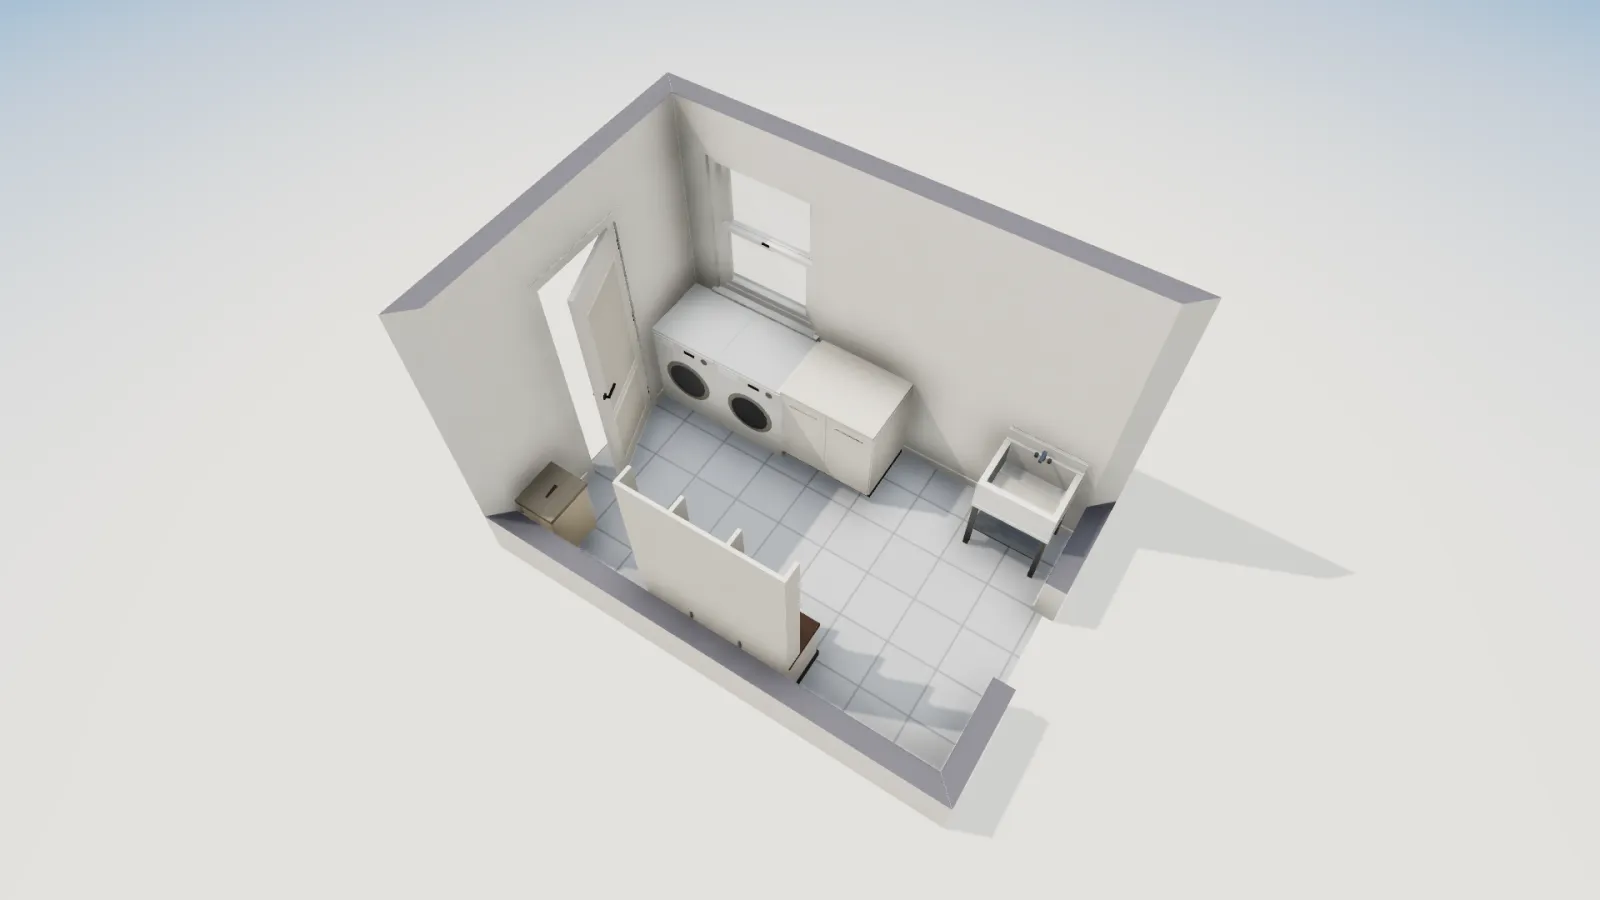
Guides6 min read
Mudroom Ideas and Layout: Bench, Locker and Cubby SizesMudroom ideas and layout with dimensions: bench heights, locker and cubby sizes, a 36 to 48 in aisle, the route from the garage, and a 12 × 8 ft mudroom.Open the plan: Laundry and mudroom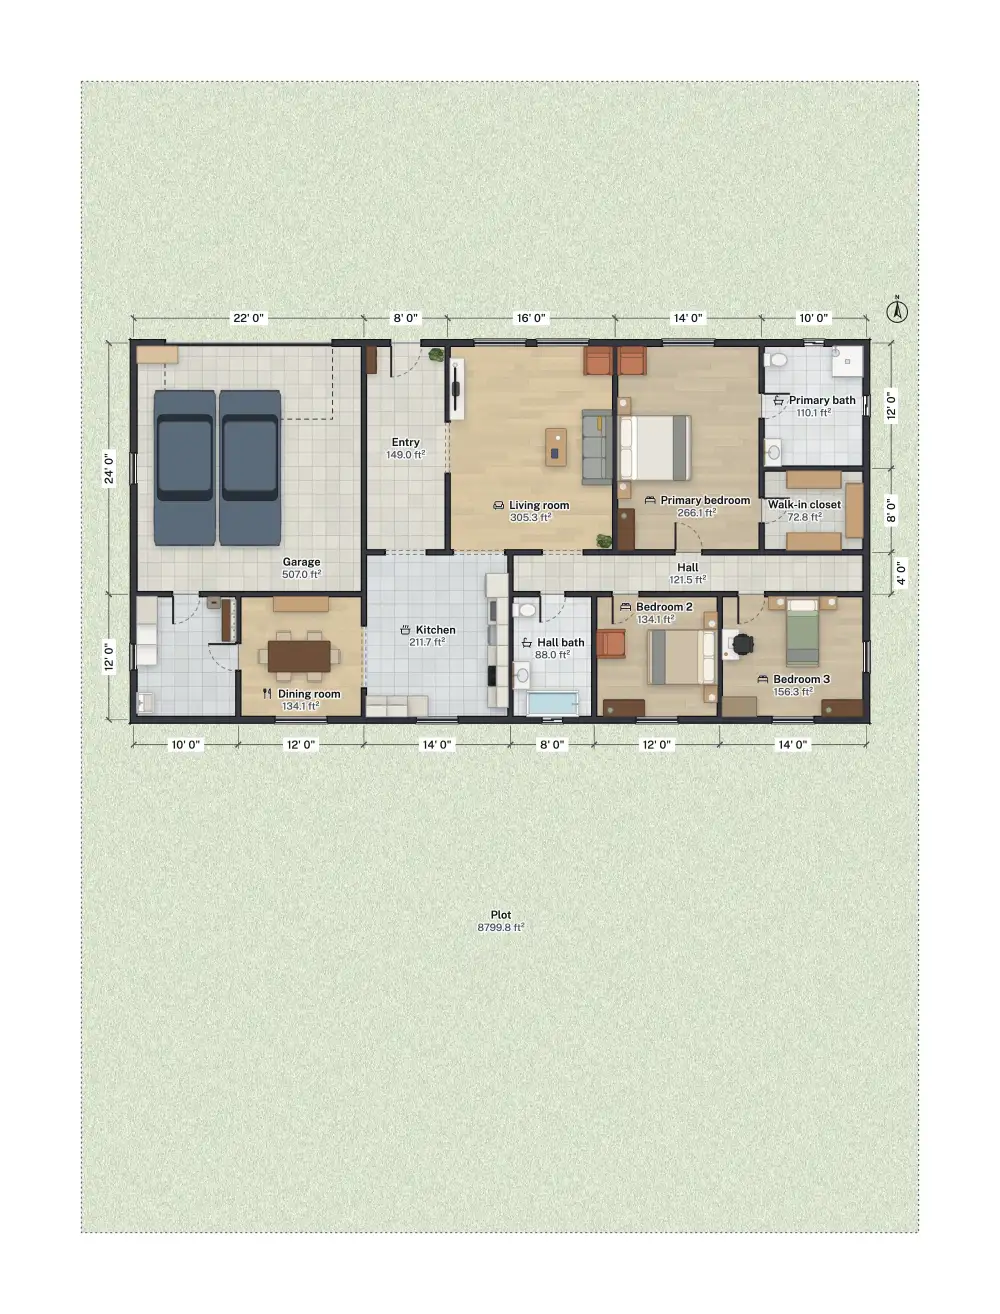
Guides8 min read
How to Draw a Site Plan for a Building PermitWhat a site plan for a building permit must show: lot lines, setbacks, easements, north arrow, driveway and utilities, with a worked 80 × 110 ft lot.Open the plan: 3-bed ranch with 2-car garageGuides7 min read
What Is a Setback? Zoning Setbacks ExplainedWhat is a setback: the front, side and rear distances a house must keep from its lot lines, how they are measured, where to find yours, and ADU setback caps.Open the plan: 3-bed ranch with 2-car garageGuides6 min read
Floor Area Ratio (FAR) and Lot Coverage: How to CalculateFloor area ratio (FAR) and lot coverage: the formulas, worked numbers for a ranch on an 80 × 110 ft lot, and which floors and garages codes count.Open the plan: 3-bed ranch with 2-car garage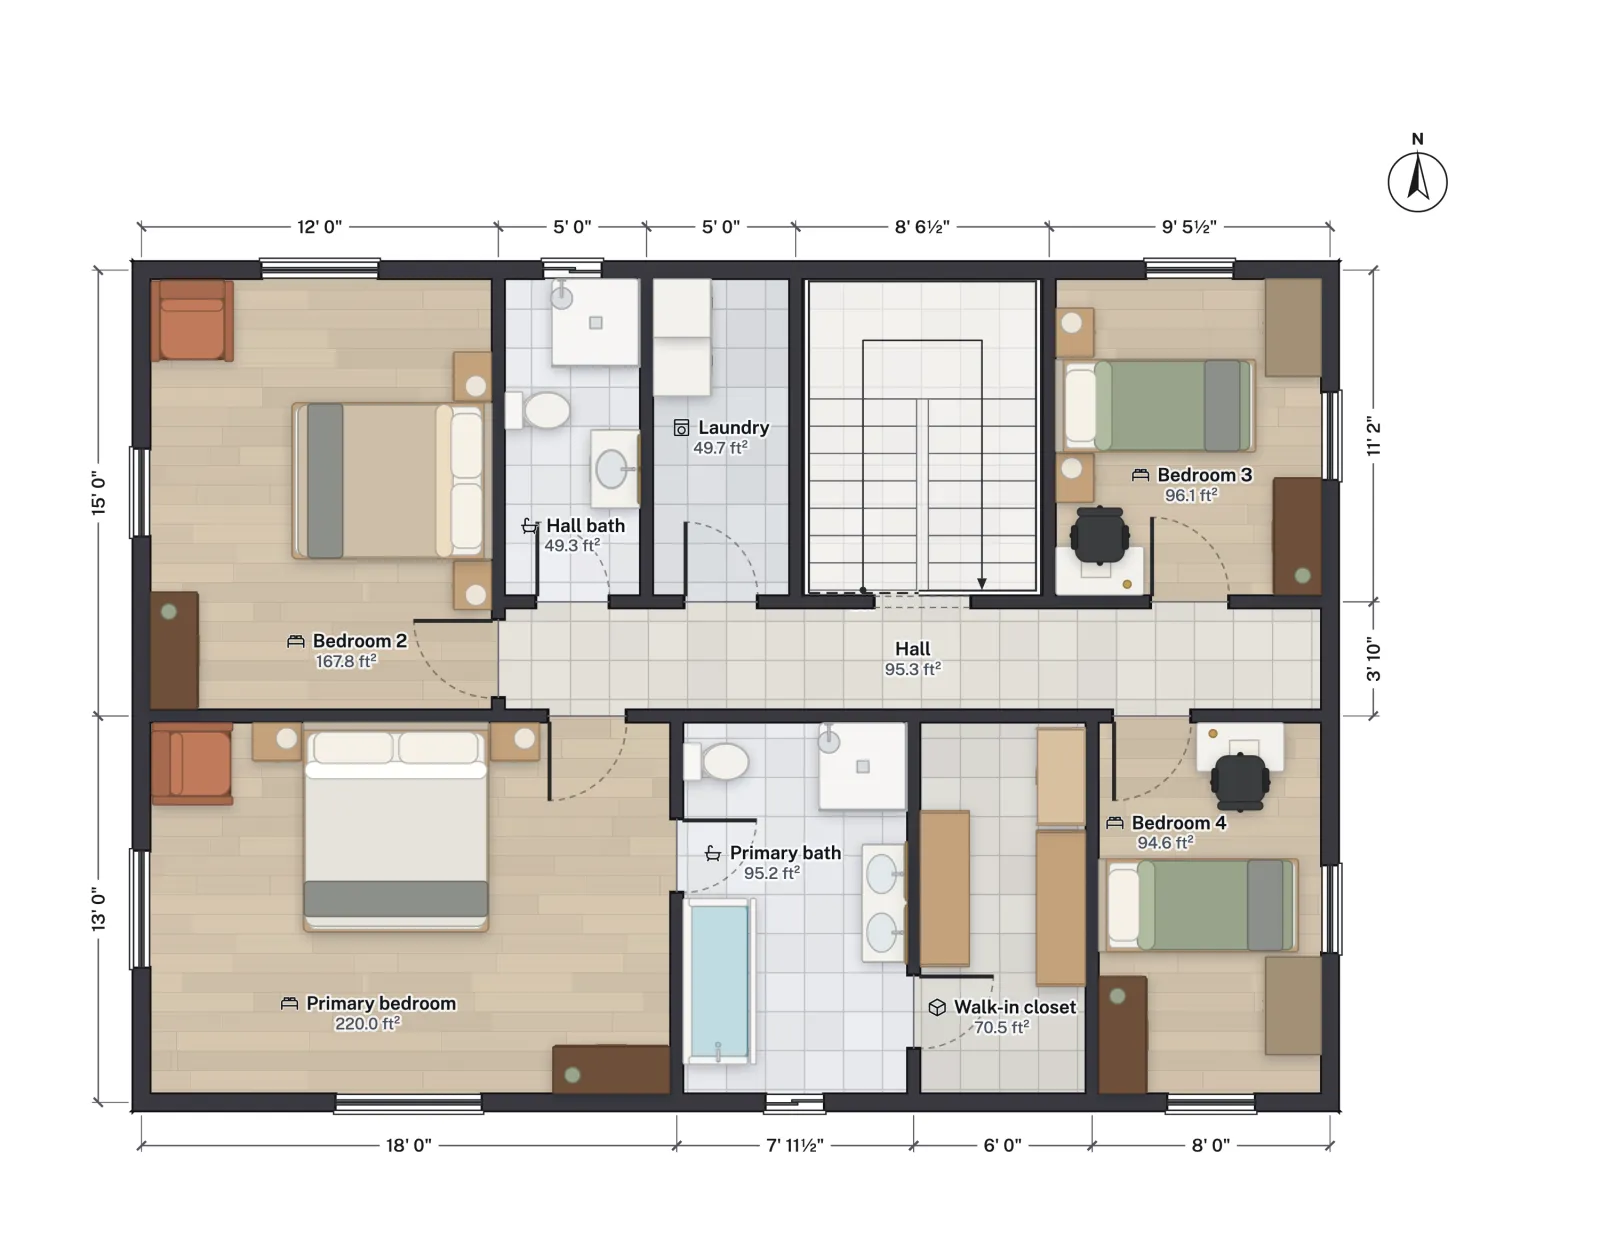
Codes7 min read
Attic Conversion: Requirements for an Attic Bedroom (IRC)Attic conversion requirements for an attic bedroom under the IRC: sloped ceiling heights, a real stair, an escape window, 30 psf floor framing, story rules.Open the plan: 4-bed two-story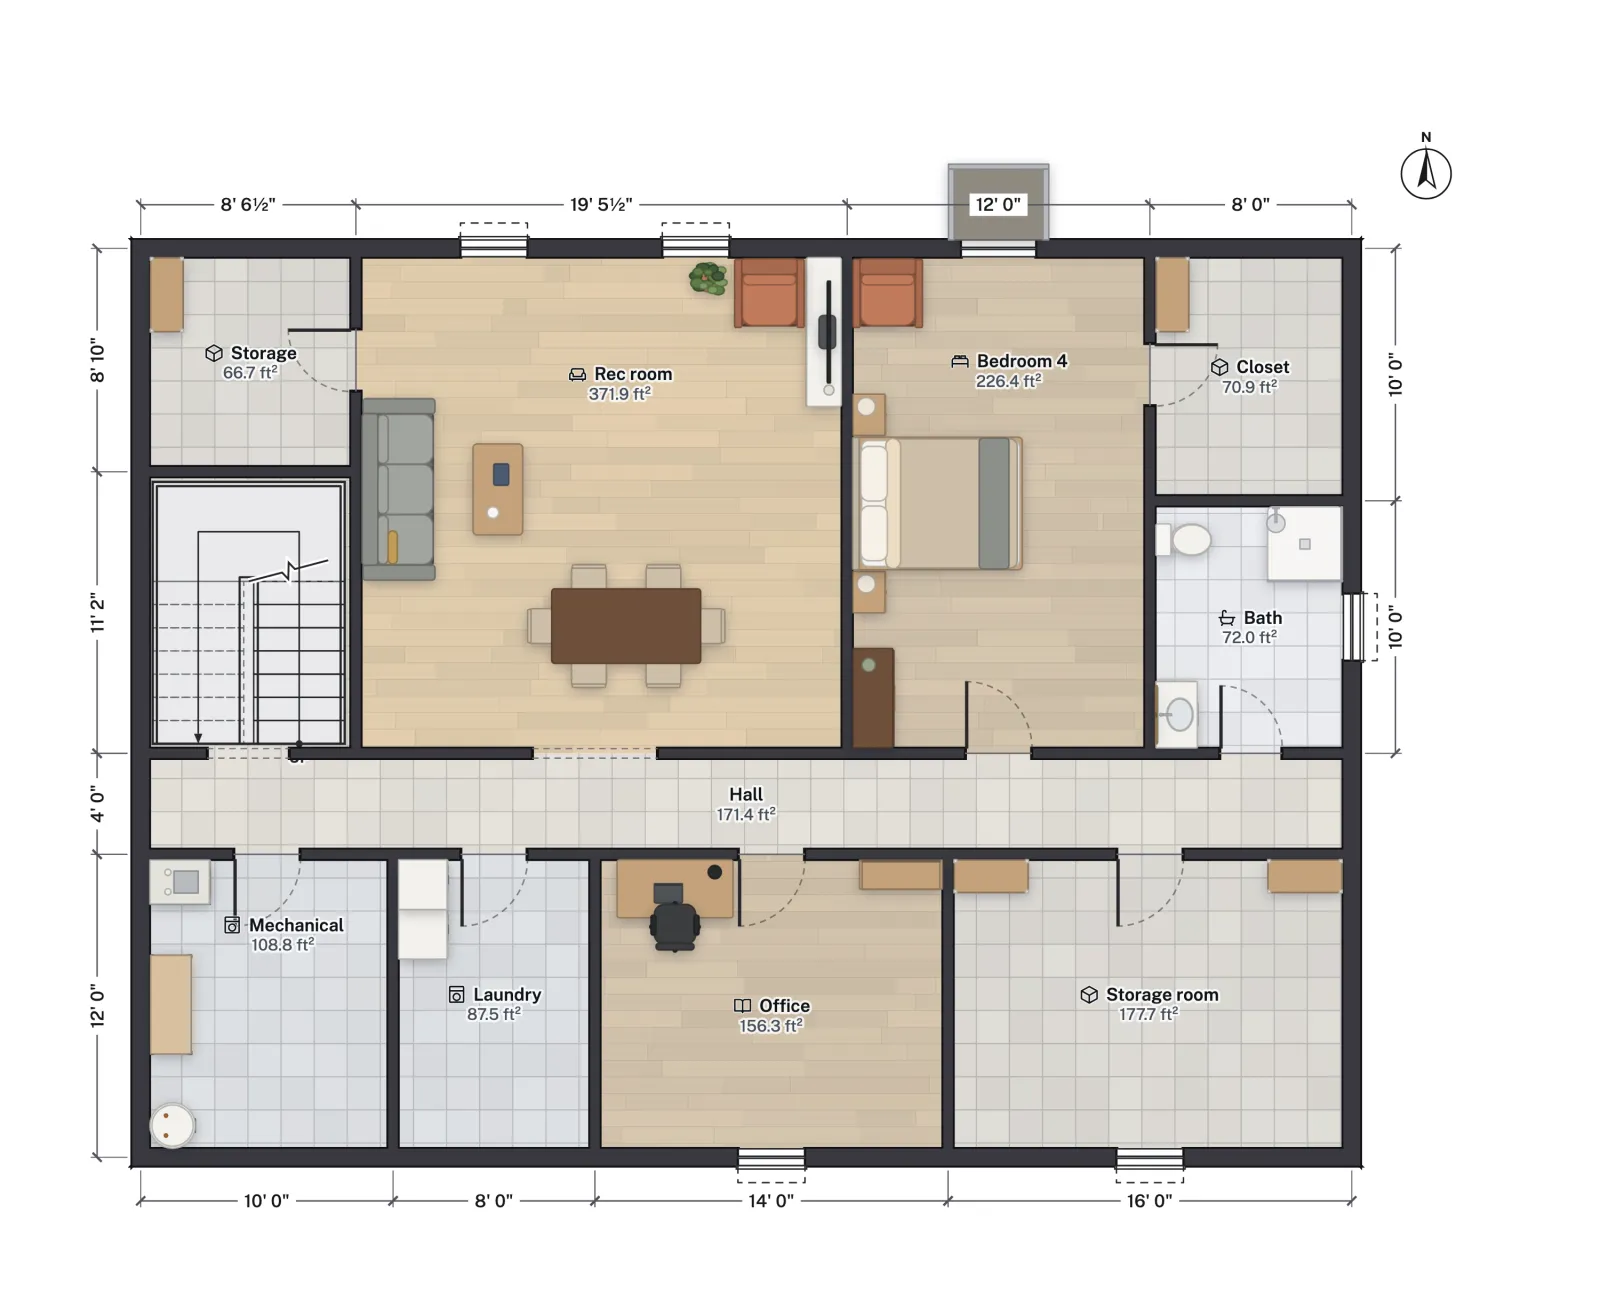
Codes7 min read
Egress Window Well Requirements: IRC Size, Ladder and CoversEgress window well requirements under the IRC: 9 ft² minimum, 36 in projection and width, a ladder past 44 in deep, drainage and covers, 2021 and 2024.Open the plan: 3-bed ranch with finished basementCodes7 min read
Carbon Monoxide Detector Placement: IRC Rules for CO AlarmsCarbon monoxide detector placement under the IRC: which homes need CO alarms, where they go near bedrooms, interconnection, power and combo alarms.Open the plan: 4-bed two-storyCodes6 min read
Kitchen Outlet Spacing Code: NEC Countertop Receptacle RulesKitchen outlet spacing code explained: the NEC 24 in rule, 12 in counter spaces, island changes in the 2023 NEC, GFCI and the two 20 A small-appliance circuits.Open the plan: L-shaped kitchenCodes5 min read
What Size Bathroom Fan Do I Need? CFM and Code RulesWhat size bathroom fan do you need? The IRC minimum is 50 cfm (20 cfm if it runs all the time), vented outdoors. How to size a fan for your bath.Open the plan: 5×8 full bath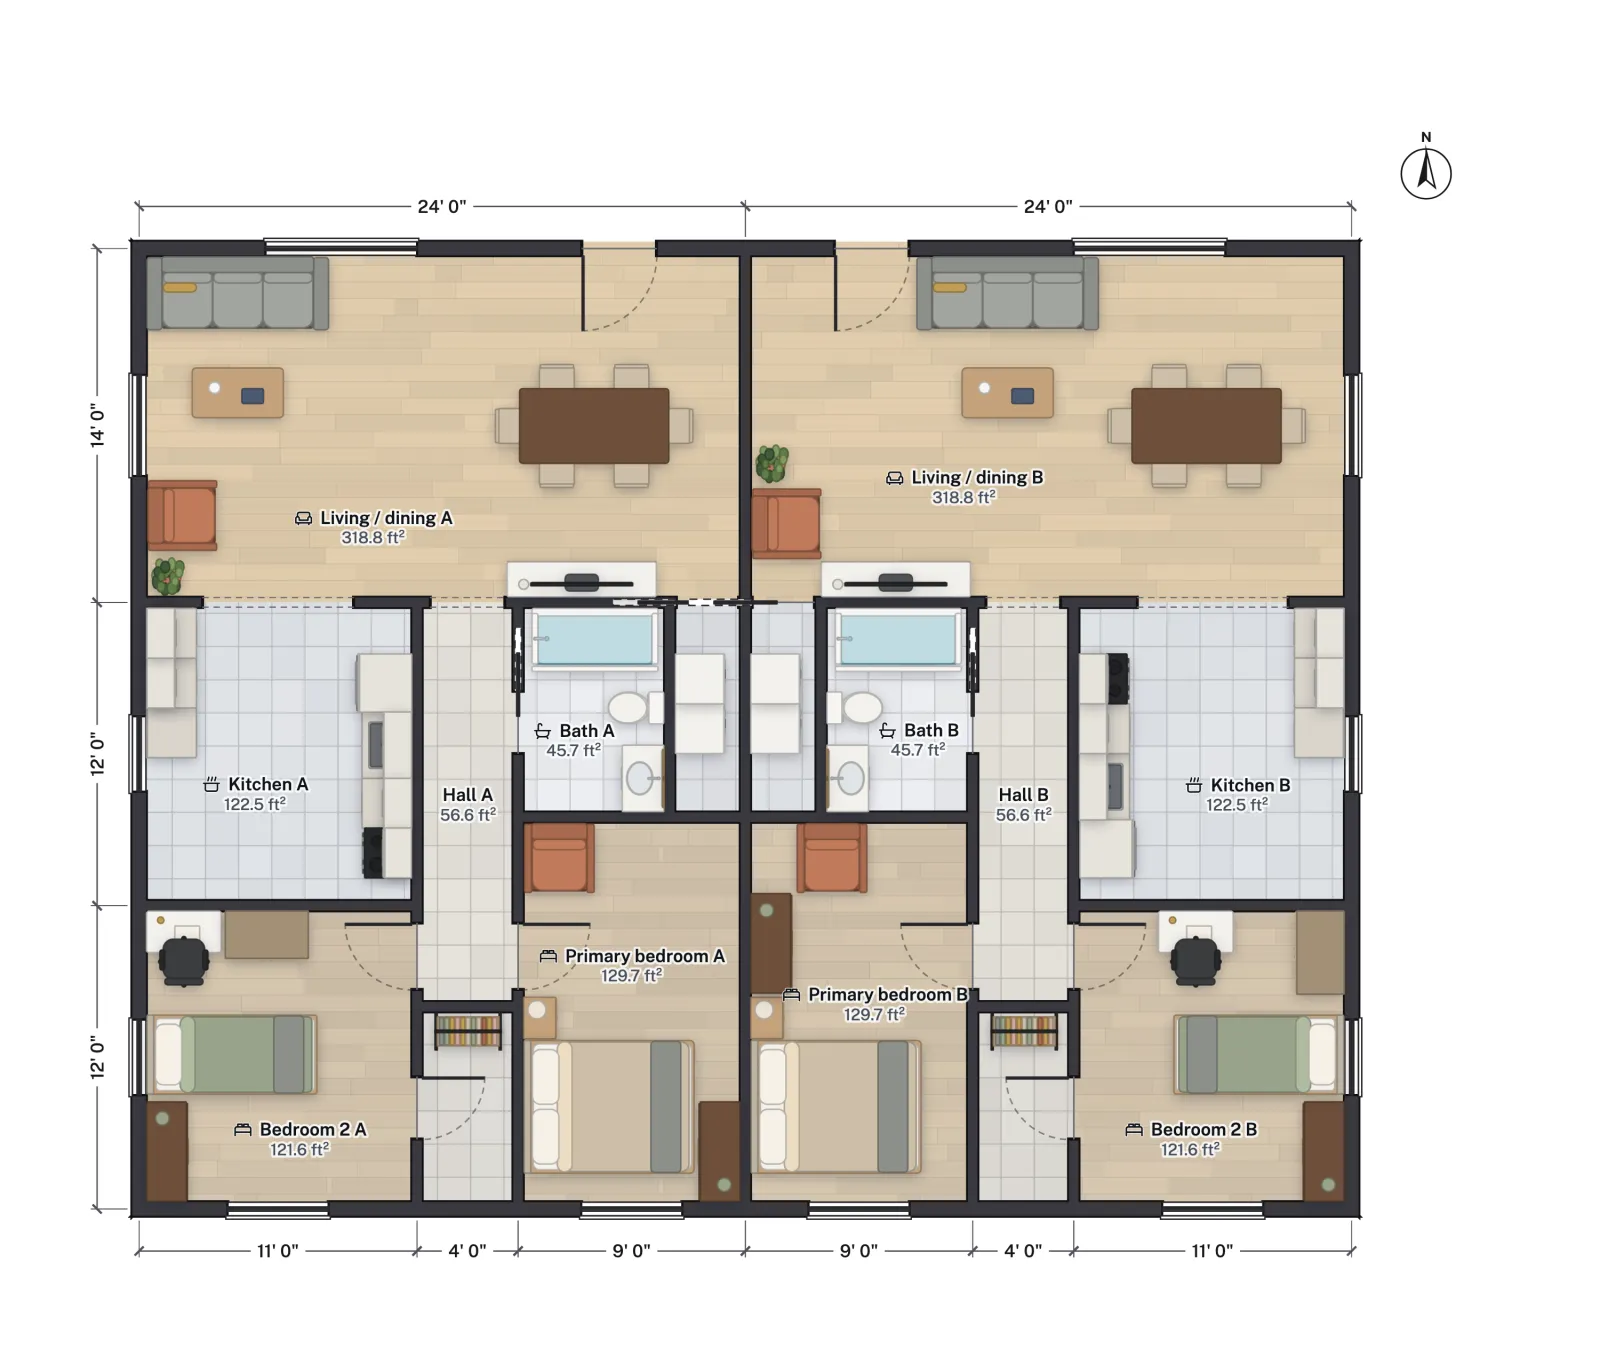
Codes6 min read
Duplex Fire Separation: IRC Rules for the Wall Between UnitsDuplex fire separation under IRC R302.3: the 1-hour wall and floor, the ½-hour sprinkler option, the attic exception, penetrations, and how townhouses differ.Open the plan: Side-by-side duplex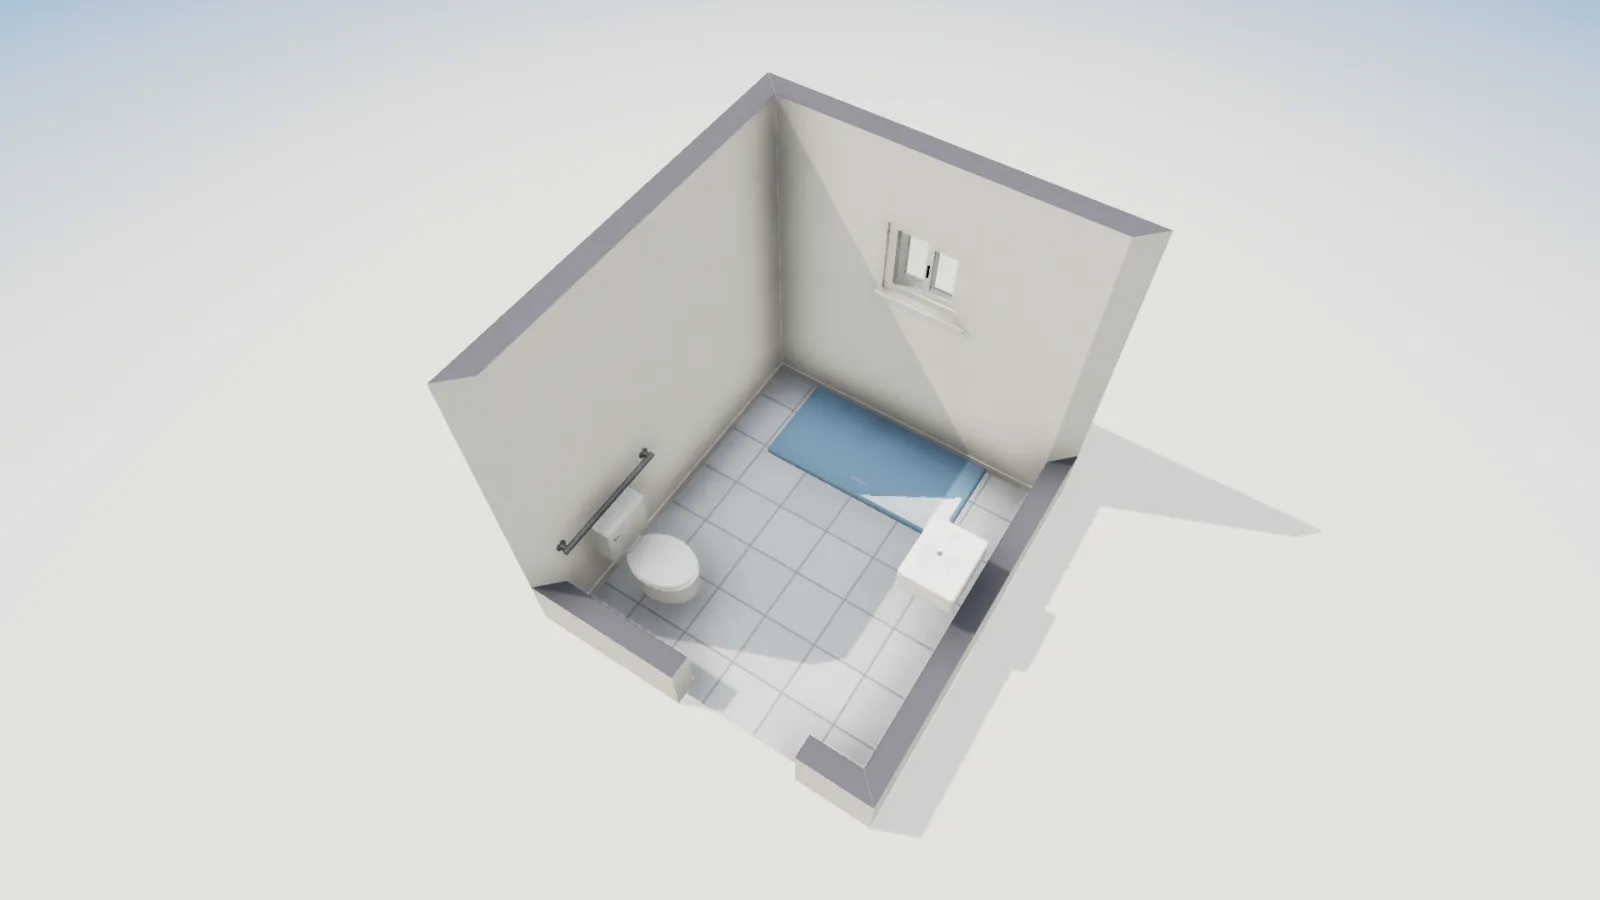
Guides6 min read
Aging in Place Home Design: Clearances, Doors and BathroomsAging in place home design by the numbers: zero-step entries, 36 in doors, 60 in turning space, grab-bar blocking and a measured accessible bathroom plan.Open the plan: Accessible bathroomADUs6 min read
ADU Laws by State: Which States Require Cities to Allow ADUsADU laws by state in 2026: which states make cities allow accessory dwelling units, the size rules in each statute, and links to our detailed state guides.Open the plan: 800 sq ft 2-bed ADUADUs7 min read
Utah ADU Rules 2026: SB 284 and Detached ADUsUtah ADU rules in 2026: SB 284 detached ADUs on lots of 11,000 sq ft or more, internal ADUs under HB 82, parking limits, and an 800 sq ft plan to edit.Open the plan: 800 sq ft 2-bed ADU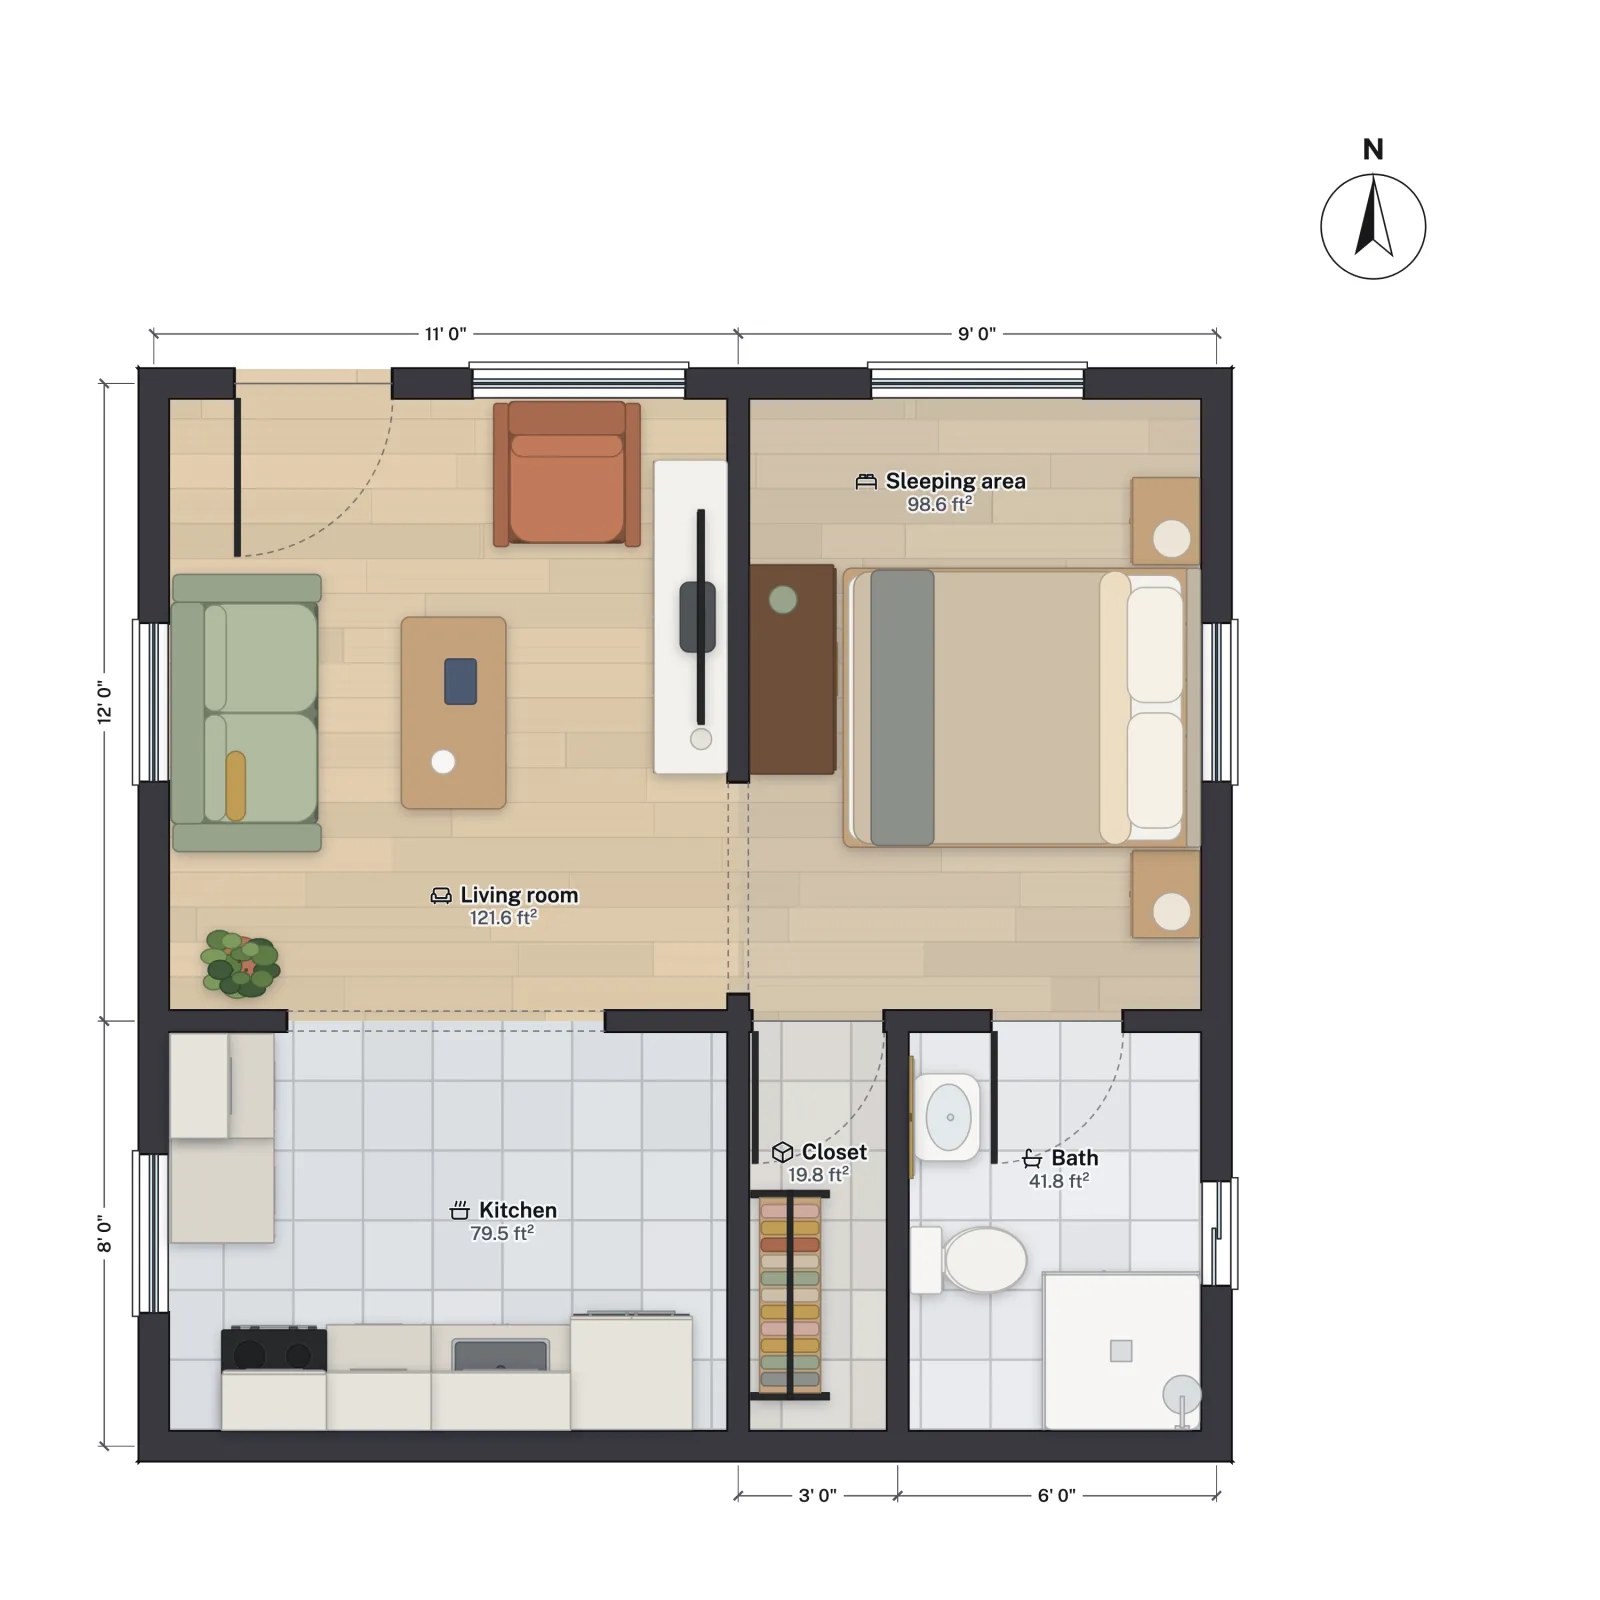
ADUs6 min read
Hawaii ADU Rules: Act 39, the 2026 Deadline and Oahu SizesHawaii ADU rules: Act 39 requires two ADUs per urban residential lot by Dec 31, 2026. What counties still decide, and Oahu's 500 and 1,000 sq ft caps.Open the plan: 2-car garage to studio ADUADUs6 min read
Maine ADU Rules: LD 2003, LD 1829 and What Towns Must AllowMaine ADU rules: one ADU on any single-family lot, no owner-occupancy rule, no extra parking, a 190 sq ft minimum, sprinklers, and when towns had to comply.Open the plan: 800 sq ft 2-bed ADUADUs6 min read
Montana ADU Law (SB 528): 1,000 sq ft or 75% of the HouseMontana ADU law explained: SB 528 and MCA 76-2-345, the 1,000 sq ft or 75% size rule, what cities cannot require, the 2025 county law, and the court case.Open the plan: 800 sq ft 2-bed ADU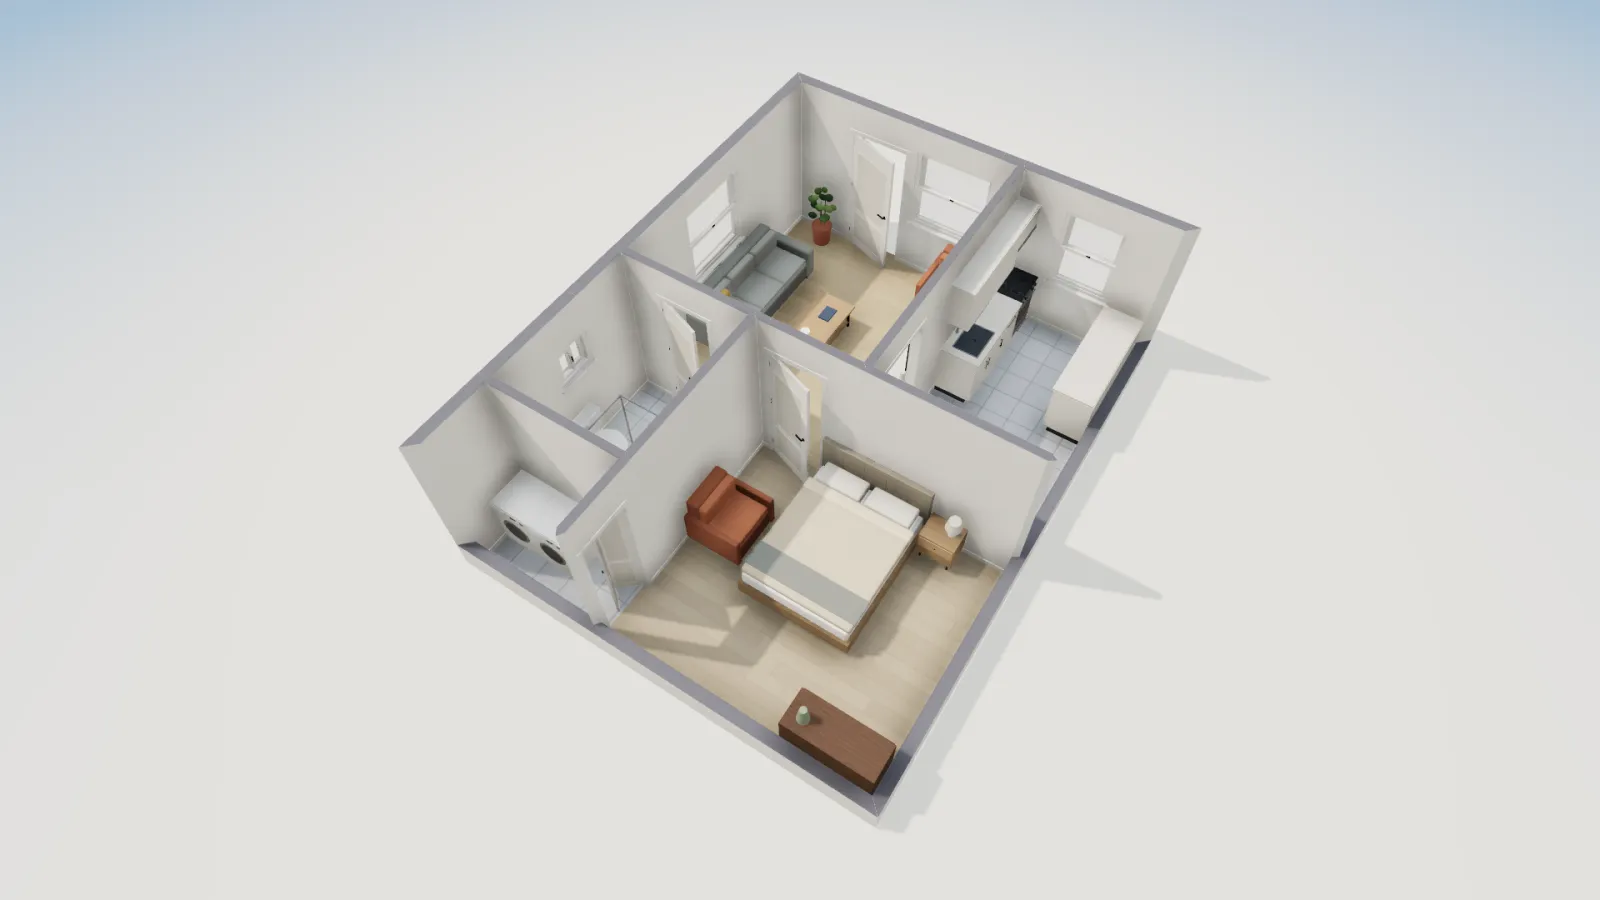
Canada6 min read
Additional Residential Units in Ontario: The 3-Unit RulesAdditional residential units in Ontario: Bill 23 allows 3 units per serviced lot. Layouts, the parking cap, development charge exemptions and a garden suite.Open the plan: Garden suite (laneway house)Guides8 min read
How to Convert a Floor Plan Image to an Editable PlanHow to convert a floor plan image or PDF page into an editable plan: set the scale from one known length, detect or trace the walls, then check the sizes.Open the plan: 3-bed ranch with 2-car garageGuides5 min read
Convert a 2D Floor Plan to 3D and Walk Through ItConvert a 2D floor plan to 3D: walk through it in the browser, render images, and export a GLB model for Blender or a web viewer, with what the file holds.Open the plan: 4-bed two-storyGuides6 min read
Floor Plan to DXF: Export a Plan for AutoCAD, LibreCAD, QCADHow to export a floor plan to DXF or SVG: what layers and units the file has, how to open it to scale in AutoCAD, LibreCAD or QCAD, and what to send a drafter.Open the plan: 800 sq ft 2-bed ADUGuides6 min read
Exterior Elevation Drawing: What It Shows and How to Make OneWhat an exterior elevation drawing shows, why permit reviewers ask for one, and how to generate north, south, east and west elevations from a floor plan.Open the plan: 3-bed ranch with 2-car garageGuides6 min read
How Much Drywall Do I Need? A Worked Floor Plan ExampleHow much drywall do you need? Work it out from a floor plan: wall and ceiling area, sheet counts with waste, and flooring for a real 400 sq ft garage ADU.Open the plan: 2-car garage to studio ADUAI agents6 min read
Do AI Floor Plan Generators Work? What to CheckAn honest look at AI floor plan generators: image models vs real plan engines, the checks every AI plan needs (scale, code, buildability), and FloorGen's AI.Open the plan: 800 sq ft 2-bed ADUAI agents6 min read
Can ChatGPT or Claude Draw a Floor Plan? (To Scale, via MCP)ChatGPT and Claude can draw a floor plan to scale when connected to FloorGen over MCP: real walls you can edit, IRC checks and 2D/3D renders.Open the plan: 3-bed ranch with 2-car garageCodes6 min read
What Makes a Room a Bedroom? IRC Rules Explained (2026)Legal bedroom requirements: 70 sq ft, 7 ft wide, a 5.7 sq ft egress window and a 7 ft ceiling. The IRC rules, with 2021 and 2024 section numbers.Open the plan: 12×12 bedroom with closetGuides6 min read
How to Calculate Square Footage of a House (ANSI Rules)How to calculate the square footage of a house the way appraisers do: outside dimensions, 7 ft ceilings, basements apart, no garage. ANSI Z765 worked.Open the plan: 4-bed two-storyCodes6 min read
Stair Code and Dimensions: Rise, Run and Headroom (IRC)Stair code and dimensions (IRC): 7¾ in max riser, 10 in min tread, 6 ft 8 in headroom, 36 in width, 34 to 38 in handrails, and the 2024 renumbering.Open the plan: 4-bed two-storyGuides4 min read
Kitchen Layout Ideas and Dimensions: Work Triangle GuideKitchen layout ideas with dimensions: NKBA's 26 ft work triangle with 4 to 9 ft legs, 42 and 48 in aisles, landing areas and seating space, plus a plan.Open the plan: L-shaped kitchenGuides4 min read
Bathroom Dimensions: Minimum Size and Toilet ClearancesBathroom dimensions: the toilet clearances that set the minimum size (15 in to the side, 21 in in front), a 30 × 30 in shower, NKBA sizes and a 5 × 8 bath.Open the plan: 5×8 full bathPlans7 min read
California ADU Requirements: Size Limits and Floor PlansCalifornia ADU requirements: the 850 and 1,000 ft² size floors, the 800 ft² guarantee, 16 to 25 ft heights, 4 ft setbacks, impact fees, and a plan to edit.Open the plan: 800 sq ft 2-bed ADUPlans6 min read
Garage Conversion Ideas: 2-Car Garage Floor PlansGarage conversion ideas for a 2-car garage: what fits in 20 × 20 ft, a studio ADU floor plan you can open and edit, and the ceiling, egress and slab checks.Open the plan: 2-car garage to studio ADUGuides6 min read
Can I Draw My Own Plans for a Building Permit? How-ToCan you draw your own plans for a building permit? Often yes, for a house. The scale, dimensions and details reviewers expect, and a free way to a scaled PDF.Open the plan: 3-bed ranch with 2-car garageGuides5 min read
Average Room Sizes in US Homes: Bedroom, Living, KitchenAverage room sizes in US homes: bedrooms, kitchens, baths, living rooms, halls and garages, typical sizes vs IRC minimums, with 2025 Census home data.Open the plan: 3-bed ranch with 2-car garagePlans4 min read
1,500 Sq Ft House Plans: A 3-Bed, 2-Bath Layout Room by RoomWhat fits in a 1,500 sq ft house: a 3-bedroom, 2-bath split plan measured room by room, outside vs net area, and the layout choices that make it work.Open the plan: 1,500 sq ft 3-bed starter housePlans4 min read
Duplex Floor Plans: Side-by-Side Layouts and the Code BasicsDuplex floor plans explained: side-by-side vs up-and-down units, a measured two-bedroom duplex you can edit, and the IRC fire separation between units.Open the plan: Side-by-side duplexPlans4 min read
Small House Plans Under 1,000 Sq Ft: Layouts That FitSmall house plans under 1,000 sq ft: a measured 800 sq ft two-bedroom layout, what each size range holds, and the IRC rules that set the real minimums.Open the plan: 800 sq ft 2-bed ADUPlans4 min read
Ranch House Plans: A 3-Bed Split Plan with 2-Car GarageRanch house plans: a measured 3-bed, 2-bath split ranch with a two-car garage, how it sits on an 80 × 110 ft lot, and why one storey ages well.Open the plan: 3-bed ranch with 2-car garagePlans4 min read
4-Bedroom Two-Story House Plans: Layout, Stairs and Laundry4-bedroom two-story house plans: a measured 2½-bath layout with every bedroom upstairs, where the stair goes, upstairs laundry, and footprint vs. total area.Open the plan: 4-bed two-storyPlans4 min read
Open Floor Plan Ideas for a Small House (With a Real Plan)Open floor plan ideas for small homes: how to zone one big room, where the kitchen goes, sightlines, and the noise, heating and storage trade-offs.Open the plan: 1,500 sq ft 3-bed starter houseADUs7 min read
Texas ADU Rules: Austin, Houston, Dallas & San Antonio (2026)Texas has no statewide ADU law, so city rules and deed restrictions decide. What Austin, Houston and San Antonio allow, and an 800 sq ft plan to start from.Open the plan: 800 sq ft 2-bed ADUADUs5 min read
Florida ADU Rules 2026: The New By-Right Law ExplainedFlorida now requires cities and counties to allow ADUs by right on single-family lots by December 1, 2026. What the law bans, what stays local, and a plan.Open the plan: 2-car garage to studio ADUADUs6 min read
Washington ADU Law (HB 1337): Two ADUs Per Lot ExplainedWashington HB 1337 lets most urban lots have two ADUs of at least 1,000 sq ft, with no owner-occupancy rule and capped parking. What it requires, with a plan.Open the plan: 800 sq ft 2-bed ADUCodes5 min read
Oregon Middle Housing Law: Duplexes on Every Lot (HB 2001)Oregon HB 2001 lets duplexes go on residential lots in most cities, and SB 458 lets each unit sit on its own lot. The rules, Portland, and a duplex plan.Open the plan: Side-by-side duplexADUs6 min read
Arizona ADU Laws: Casita Rules for Phoenix and Big CitiesArizona ADU laws: HB 2720 makes cities over 75,000, such as Phoenix, Tucson and Mesa, allow an attached and a detached casita per lot. Rules and a plan.Open the plan: 800 sq ft 2-bed ADUGuides5 min read
How Many Square Feet Per Person? (Home Size Guide)How many square feet per person a home needs: rules of thumb, the US median, the 70 and 50 ft² bedroom occupancy rule, and a 4-bed plan worked through.Open the plan: 4-bed two-story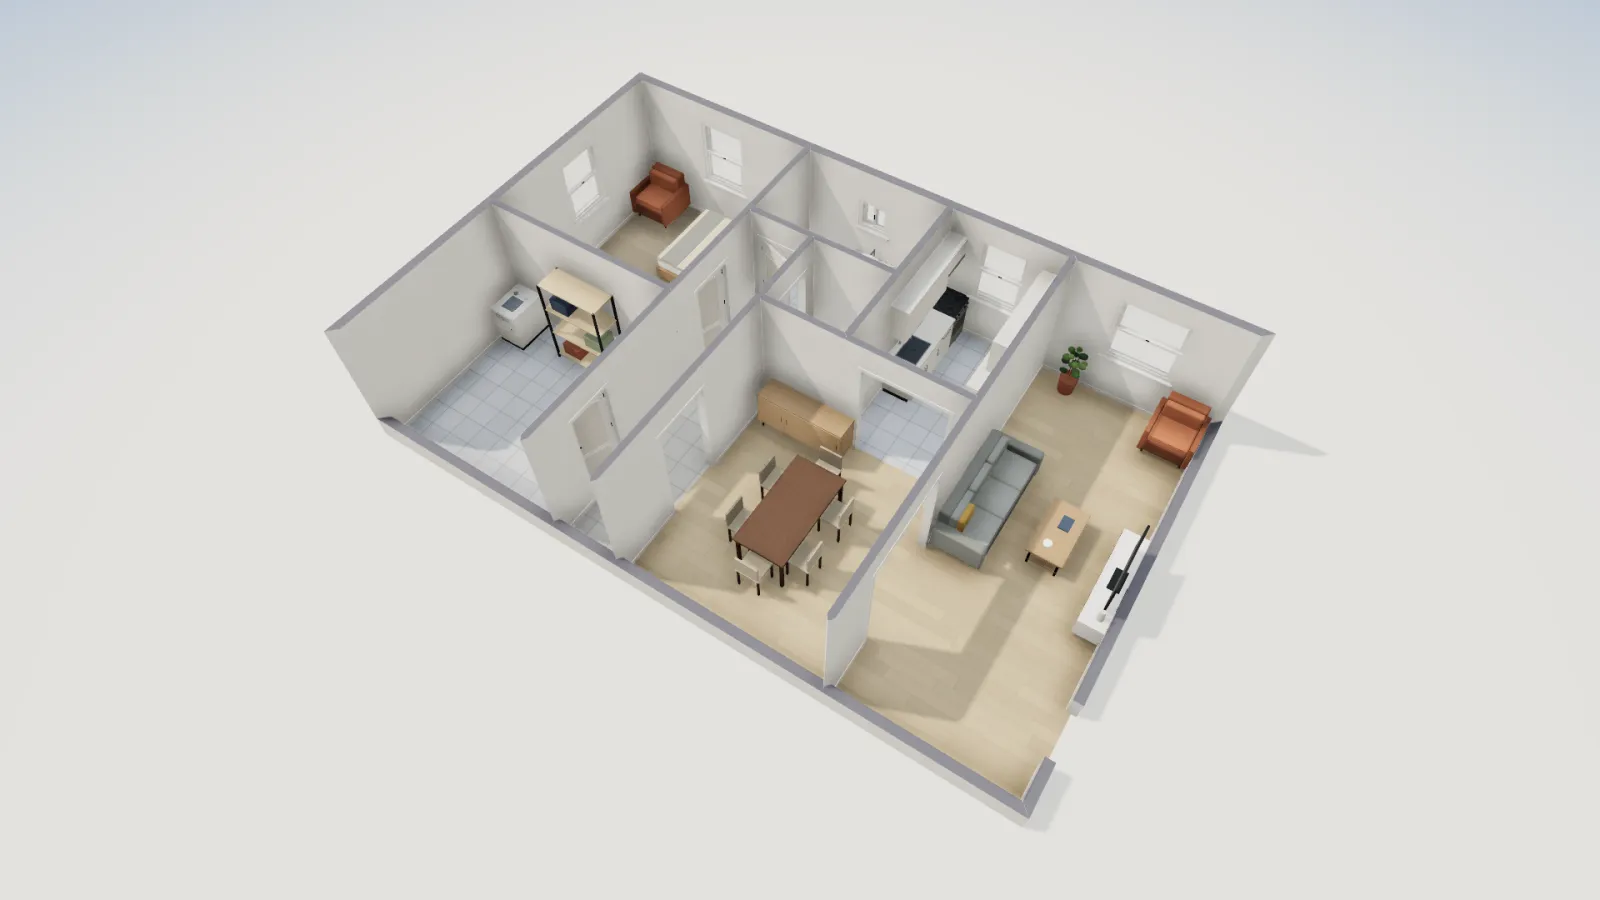
Plans6 min read
Basement Apartment Floor Plans and Ideas (In-Law Suite)Basement apartment ideas and floor plans: a one-bedroom in-law suite to open and edit, plus the IRC ceiling height, egress, fire separation and alarm rules.Open the plan: Basement secondary suiteGuides5 min read
Home Office Layout and Size: How Much Space You NeedHome office layout and size: desk and chair clearances, the smallest office that works, the IRC 70 ft² rule, and a 12 × 12 ft room set up as an office.Open the plan: 12×12 bedroom with closetGuides6 min read
Garage Dimensions: 1, 2 & 3-Car Sizes and Door WidthsGarage dimensions for 1, 2 and 3-car garages, door widths and heights, depth for trucks, and the IRC rules on floors and the wall to the house.Open the plan: 3-bed ranch with 2-car garage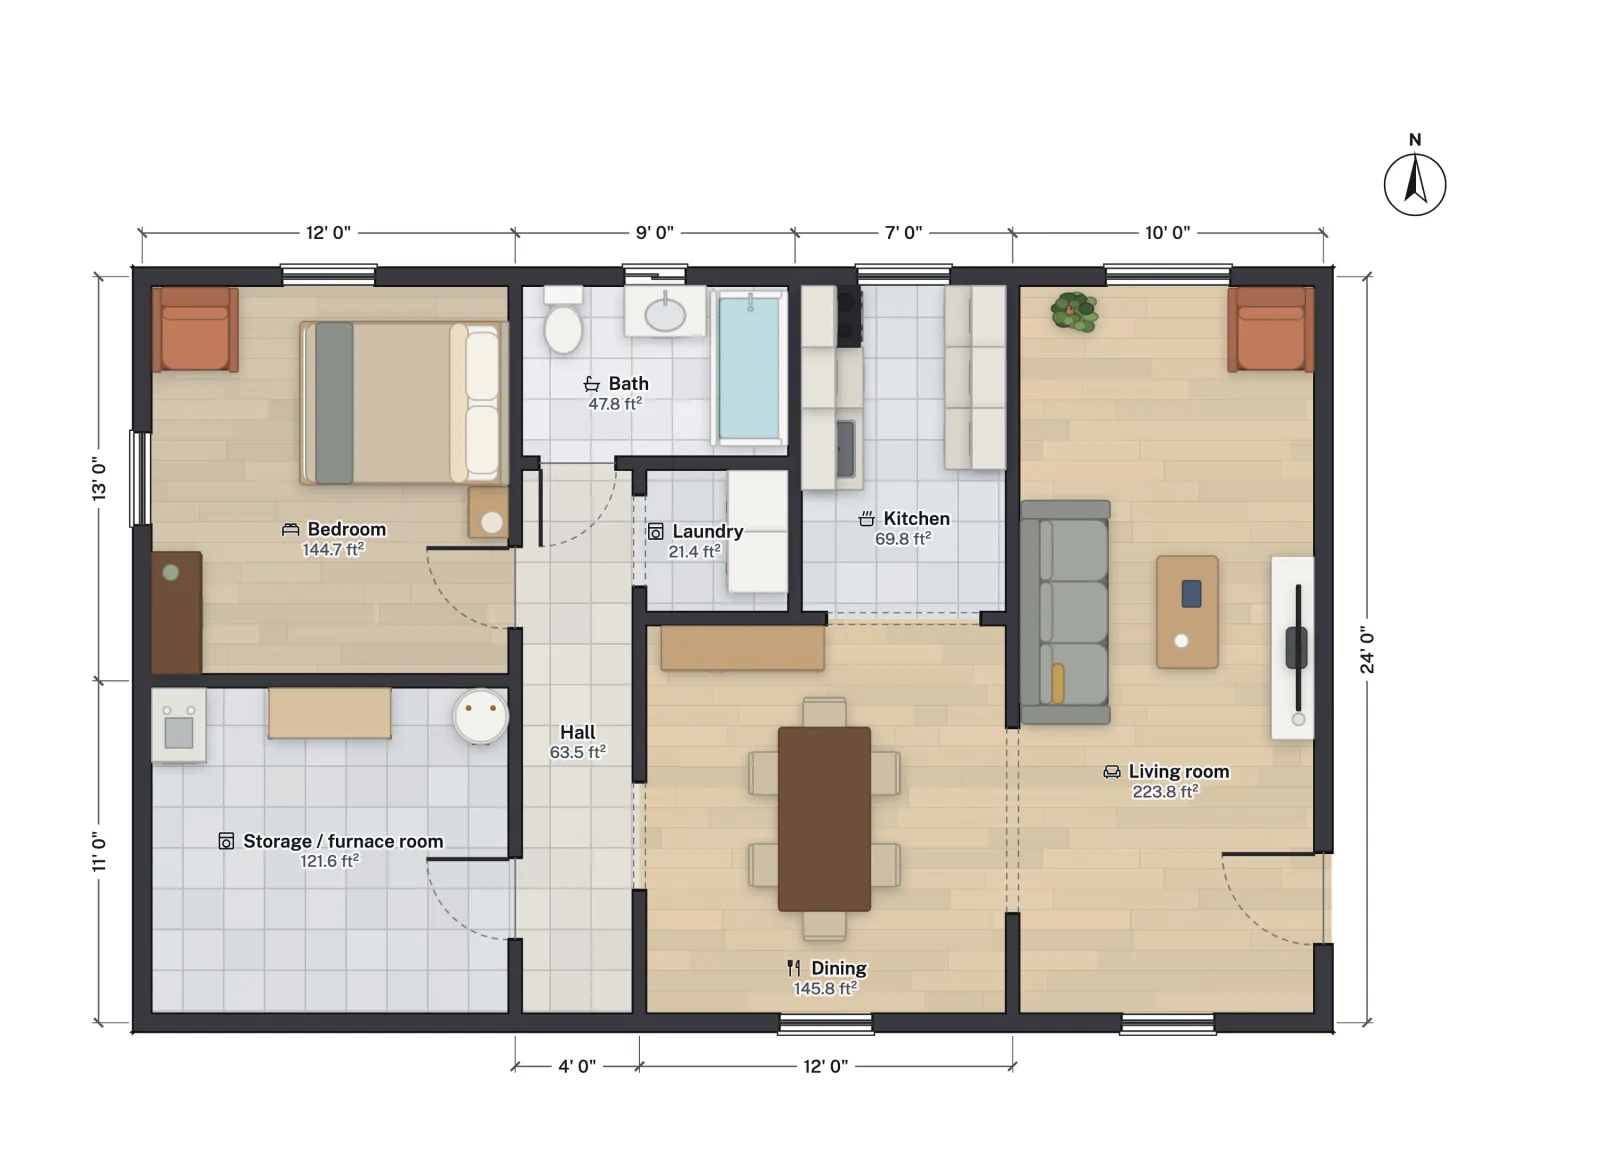
Canada7 min read
Basement Apartment Requirements in Ontario (2024 OBC Guide)What a legal basement apartment in Ontario needs under the 2024 Building Code: ceiling height, smoke-tight separation, alarms, egress windows and permits.Open the plan: Basement secondary suiteCanada6 min read
Secondary Suite Requirements in BC (2024 Building Code)BC secondary suite rules: fire separation options tied to smoke alarms, ceiling heights, egress windows, sound, and what Bill 44 changed for zoning.Open the plan: Basement secondary suiteCanada6 min read
Minimum Basement Ceiling Height: Canada (NBC) and US RulesMinimum basement ceiling height: 2.1 m, or 1.95 m for a Canadian secondary suite and 1.85 m under beams, and the US IRC's 7 ft and 6 ft 4 in figures.Open the plan: Basement secondary suiteCanada6 min read
Egress Window Size Requirements: US (IRC) and CanadaEgress window size requirements: the IRC's 5.7 ft² net opening, 24 in high, 20 in wide and 44 in sill, versus Canada's 0.35 m² with no side under 380 mm.Open the plan: 3-bed ranch with finished basement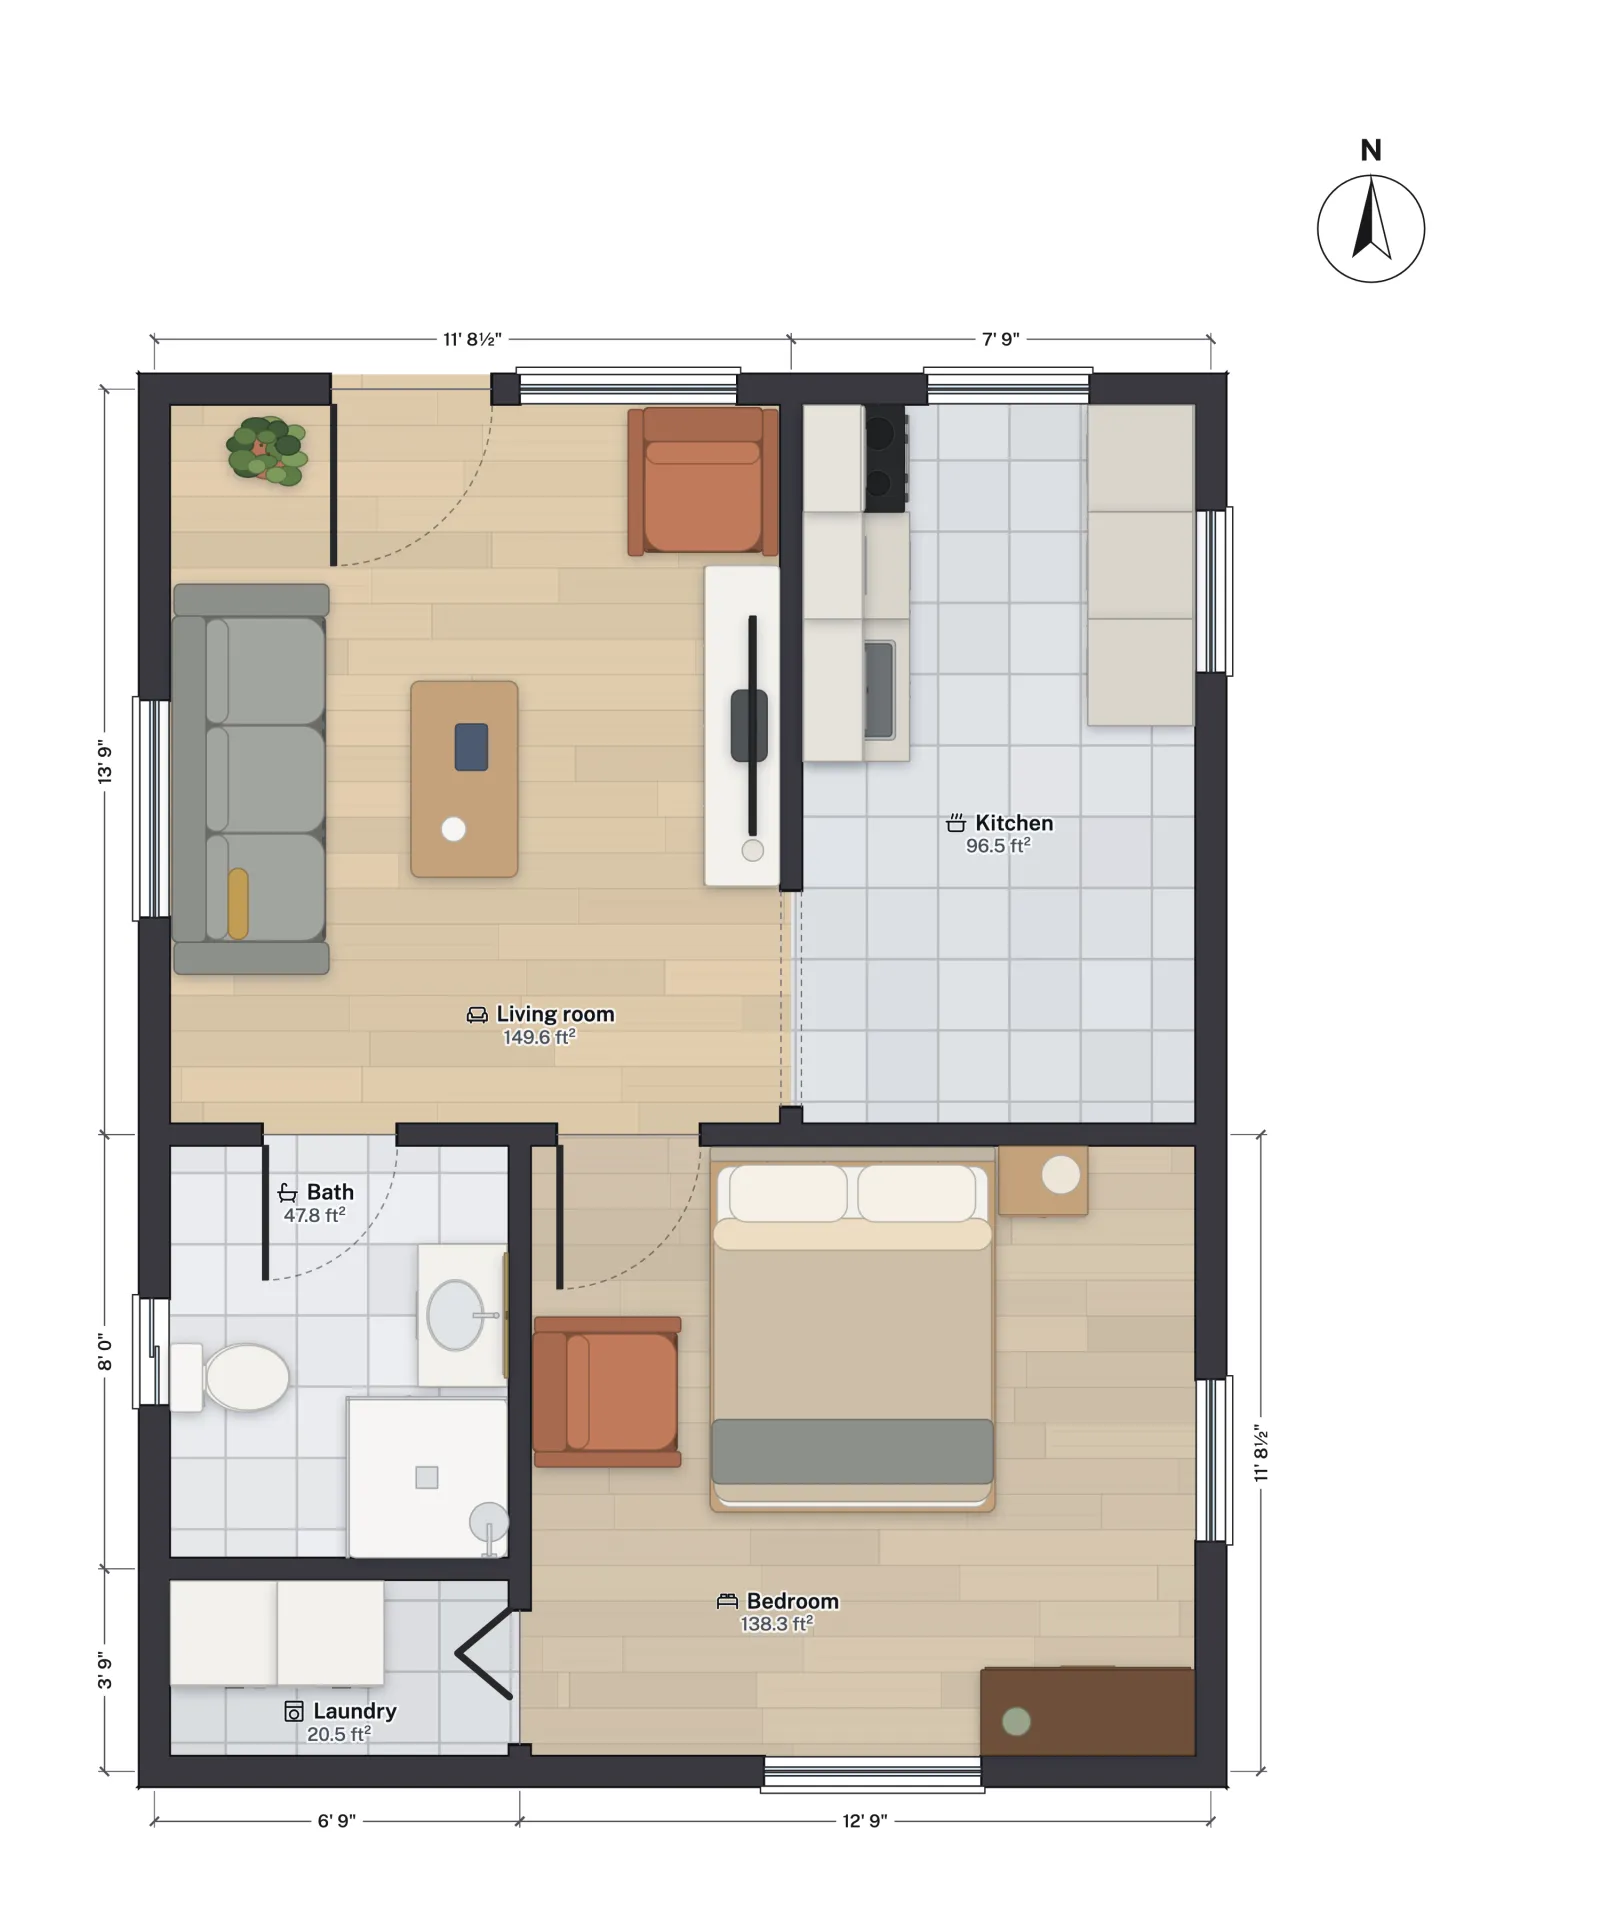
Canada5 min read
Garden Suite Toronto Rules: Size, Height and SetbacksGarden suite Toronto rules after the 2025 by-law changes: the 60 m² one-storey cap, 4 m and 6.3 m heights, setbacks, separation and fire access.Open the plan: Garden suite (laneway house)Canada6 min read
Vancouver Laneway House Rules: Size, Height and Room MinimumsVancouver laneway house rules under R1-1 zoning: site width, floor area, height, room minimums and permits, with a 48 m² one-bedroom plan you can open and edit.Open the plan: Garden suite (laneway house)Canada6 min read
Minimum Bedroom Size in Canada: Ontario, BC and the NBCMinimum bedroom size in Canada: Ontario’s 7 m² and 9.8 m² rules, why the National Building Code and BC set no area, and the window and egress rules that apply.Open the plan: Basement secondary suiteCanada6 min read
Stair Code in Canada: Rise, Run, Headroom and Guards (NBC)Canadian stair code for houses: 200 mm maximum rise, 255 mm minimum run, 860 mm width, 1.95 m headroom, handrails and guards, compared with the US IRC.Open the plan: 4-bed two-storyCanada6 min read
Legal Basement Suite in Calgary and Edmonton: RequirementsLegal basement suite in Calgary or Edmonton: NBC(AE) 2023 rules on fire separation, alarms, 1.95 m ceilings and egress windows, city permits, and a plan.Open the plan: Basement secondary suiteCanada6 min read
Metric vs Imperial Floor Plans in Canada: How to Read BothWhy Canadian floor plans mix metric and imperial: codes in millimetres, lumber in inches, listings in square feet. Exact conversions and how to switch a plan.Open the plan: Garden suite (laneway house)ADUs6 min read
Colorado ADU Law (HB24-1152): What Cities Must AllowColorado HB24-1152 explained: who must allow ADUs, the 500–750 sq ft size rule, setbacks, parking and owner-occupancy limits, and an 800 sq ft plan to open.Open the plan: 800 sq ft 2-bed ADUADUs6 min read
Massachusetts ADU Law: By-Right ADUs up to 900 sq ftThe Massachusetts ADU law and 760 CMR 71 explained: the 900 sq ft or half-the-house cap, how GFA is measured, parking near transit, owner occupancy, and Boston.Open the plan: 800 sq ft 2-bed ADUADUs5 min read
NYC ADU Rules Under City of Yes: Backyard, Garage, BasementNew York City's ADU rules after City of Yes: 800 sq ft cap, one per 1- or 2-family home, flood-zone bans, and the ceiling, exit and sprinkler rules.Open the plan: 2-car garage to studio ADUADUs5 min read
California SB 9: Lot Splits, Duplexes and Floor PlansHow California SB 9 works: two homes per single-family lot, urban lot splits, the 800 sq ft and 4 ft setback rules, SB 450 changes, and a duplex plan to open.Open the plan: Side-by-side duplexADUs6 min read
NC ADU Laws: Raleigh, Durham and Charlotte RulesNC ADU laws: SB 445 (2026) makes cities of 50,000 or more allow an ADU with each house from 2027. Raleigh, Durham and Charlotte rules today, and a plan.Open the plan: 800 sq ft 2-bed ADU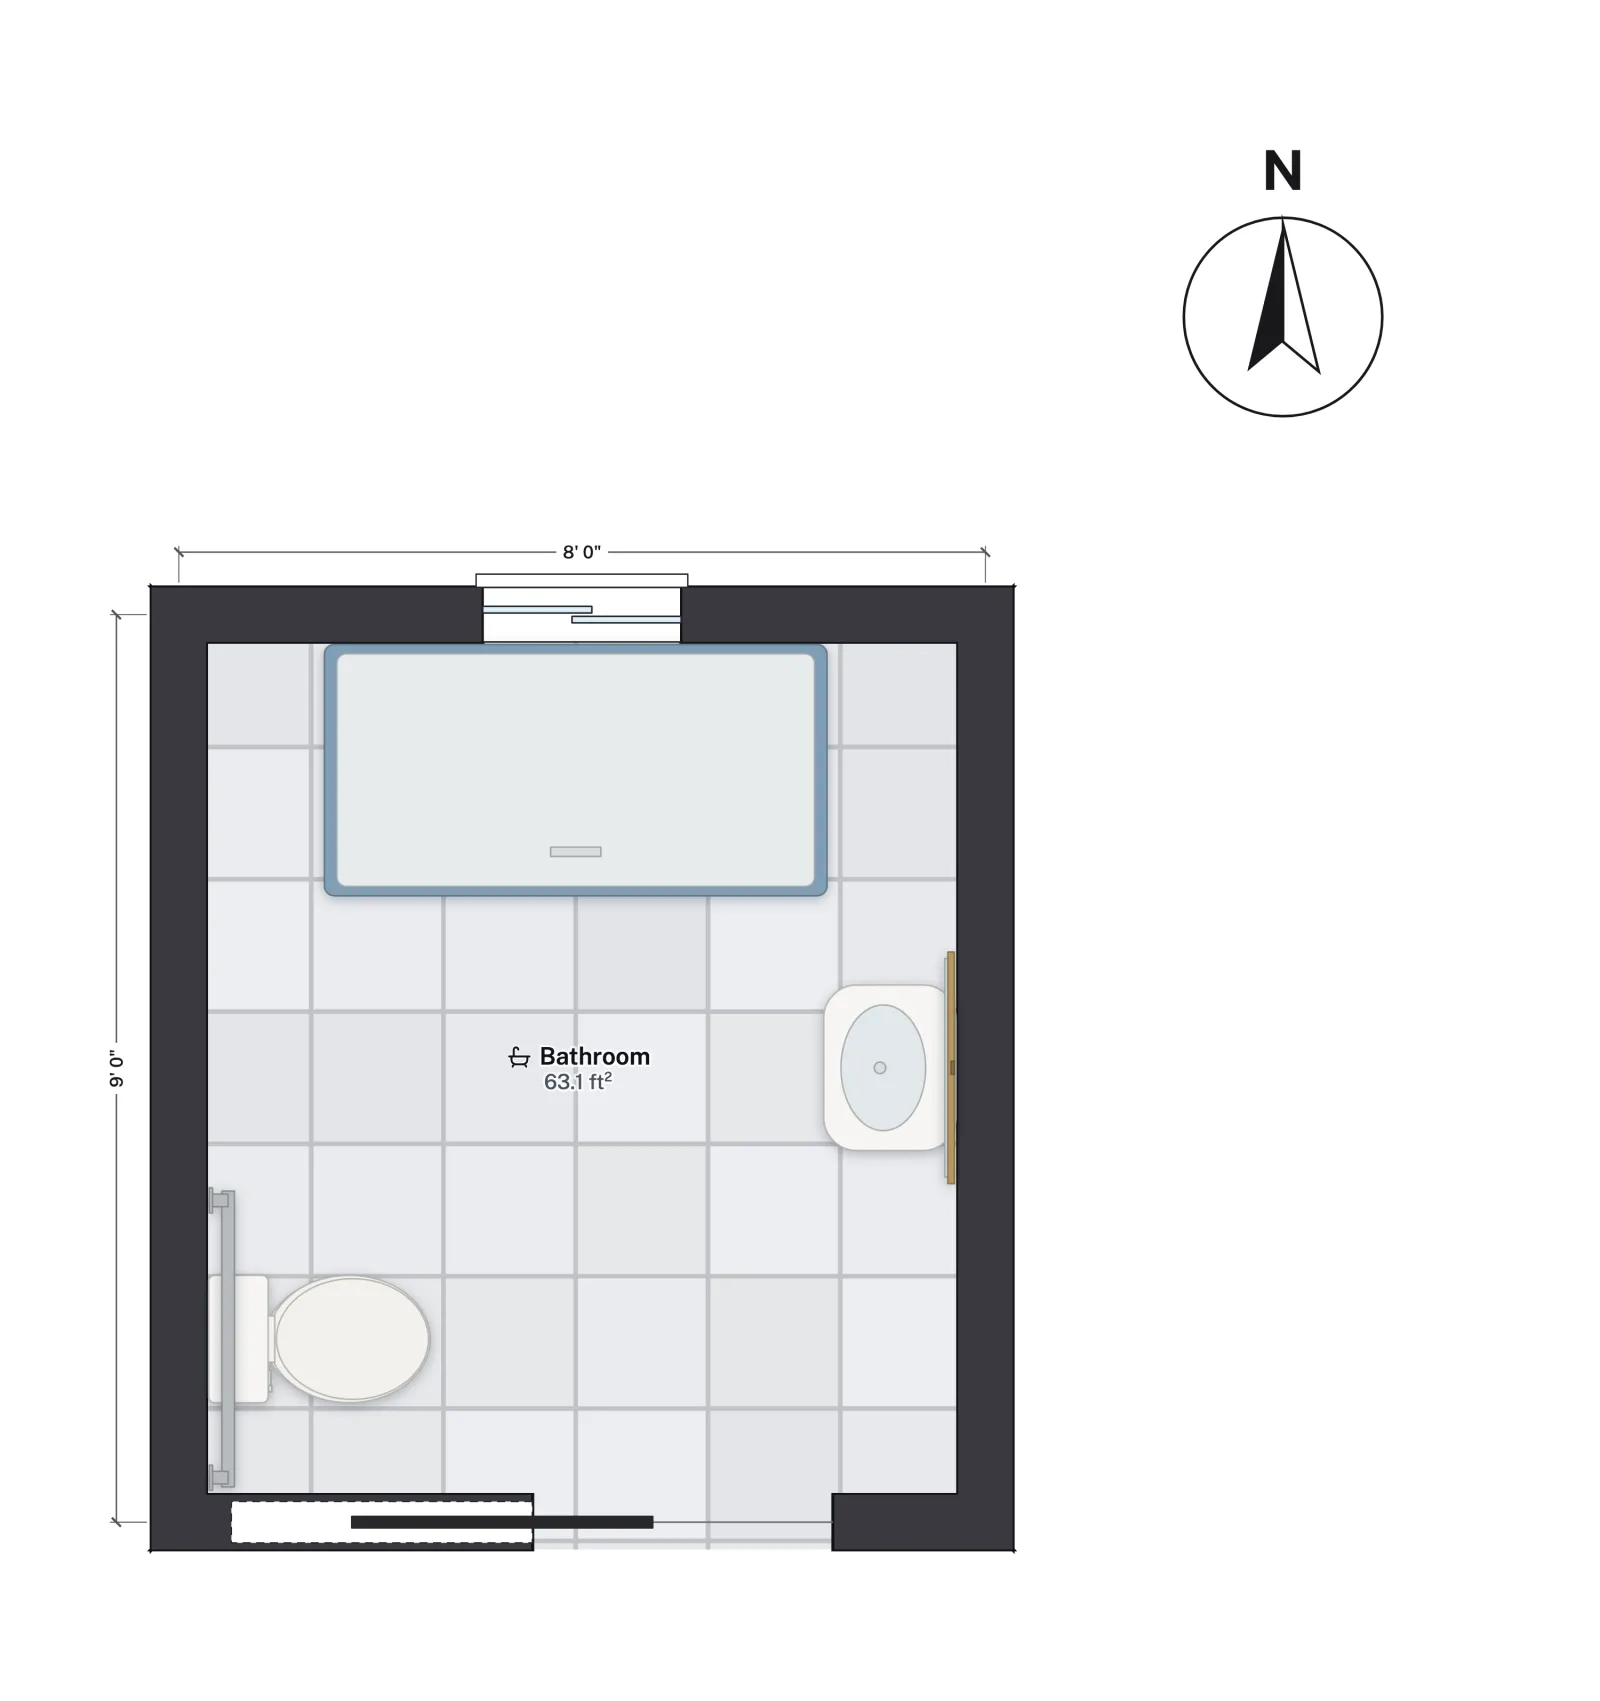
Codes5 min read
ADA Bathroom Requirements and Dimensions, With LayoutsADA bathroom requirements from the 2010 Standards: 60 in turning space, toilet at 16 to 18 in, grab bars, roll-in showers, and an 8 × 9 ft plan to edit.Open the plan: Accessible bathroomGuides5 min read
Walk-In Shower Dimensions: Standard and Minimum SizesWalk-in shower dimensions: standard sizes from 36 × 36 to 42 × 60 in, the IRC minimum of 900 in² and 30 in, the 22 in opening, curbless slopes and doors.Open the plan: Accessible bathroomGuides5 min read
Closet Dimensions: Reach-In and Walk-In Sizes That WorkCloset dimensions for reach-in and walk-in closets: 24 in depth, rod heights, aisle widths for one-sided and two-sided walk-ins, and two plans you can edit.Open the plan: Primary suitePlans5 min read
Primary (Master) Suite Floor Plans: Bath and Closet LayoutsMaster suite floor plans: room sizes for a king bed, bath and walk-in closet layouts, door placement, and a measured 26 × 16 ft primary suite to edit.Open the plan: Primary suite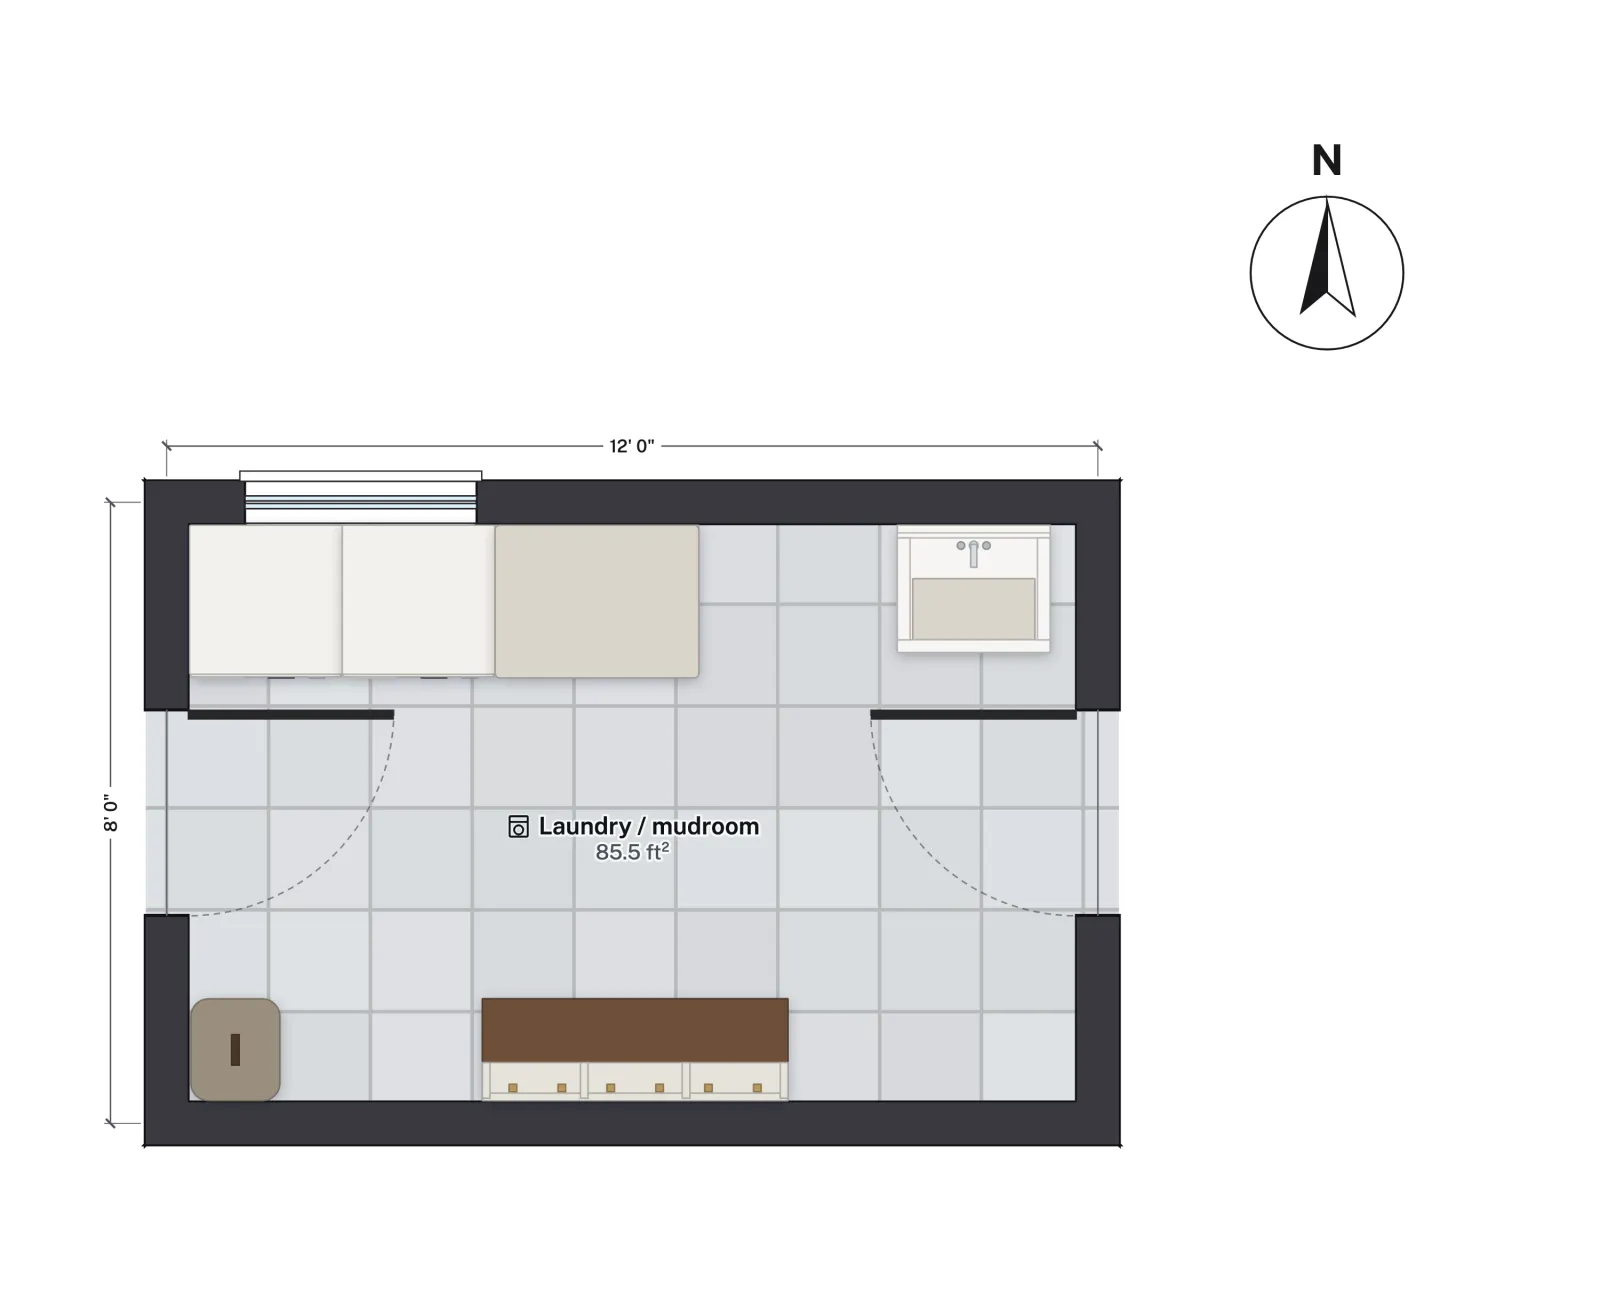
Guides5 min read
Laundry Room Size and Layout Ideas for Washer and DryerLaundry room size and layout ideas: washer and dryer sizes, clearance in front, stacked or side by side, dryer vent and drain rules, and a 12 × 8 ft plan.Open the plan: Laundry and mudroomGuides5 min read
Powder Room Dimensions: Minimum Size and Layouts (Half Bath)Powder room dimensions: the IRC toilet and sink clearances, the smallest half bath that works, common sizes, door swings and a measured plan to edit.Open the plan: 4-bed two-storyCodes5 min read
Standard Hallway Width: Code Minimum vs What WorksStandard hallway width in a house: the IRC minimum is 36 in, designers draw 42 to 48 in, and wheelchair users need more. How it is measured, with a plan.Open the plan: 1,500 sq ft 3-bed starter houseGuides5 min read
Standard Door Sizes for Houses: Interior, Exterior and CodeStandard door sizes in US homes: interior widths from 24 to 36 in, 80 in heights, the 36 in front door, rough openings and the IRC's egress door rule.Open the plan: 1,500 sq ft 3-bed starter houseCodes5 min read
Standard Ceiling Height vs Code Minimum for HousesStandard ceiling height vs the code minimum: 8 to 9 ft is typical in US houses, the IRC asks for 7 ft (6 ft 8 in in baths). Slopes, beams and basements.Open the plan: 3-bed ranch with finished basementCodes6 min read
Smoke Detector Placement: Where to Put Smoke AlarmsSmoke detector placement: one in every bedroom, one outside each sleeping area and one on every storey, interconnected and kept away from baths (IRC R314).Open the plan: 4-bed two-storyCodes5 min read
Door From Garage to House: Fire Separation Code (IRC)Door from garage to house: 1⅜ in solid wood or steel or a 20-minute door, never into a bedroom, plus the ½ in and 5/8 Type X drywall rules (IRC R302.5).Open the plan: 3-bed ranch with 2-car garageAI agents5 min read
Letting an AI agent edit your drawings: the guard rails in FloorGen's MCP serverScoped keys, dry runs, revision checks, a confirmation step before anything is deleted, automatic checkpoints, a 90-day change log and an Activity panel with revert. What each one does, and how to use them together.Open the plan: 3-bed ranch with 2-car garageAI agents4 min read
Floor Plan MCP: Connect Claude, ChatGPT and CursorFloor plan MCP setup: connect Claude Code, Claude Desktop, claude.ai, ChatGPT and Cursor to FloorGen's MCP server with an API key or a sign-in.