Floor plan software for architects
A quick, free place for concept plans, client options and small residential drawing sets: scaled sheets up to ARCH D, elevations, sections, code checks and a DXF to carry on in your CAD. It is not BIM and does not try to be.
- Sheets
- Letter to ARCH D / A1
- CAD out
- DXF (R12)
- Code profiles
- IRC, NBC, OBC, UK, DIN, CDMX
- Price
- Free
Most architects already own a CAD or BIM package and are not looking to replace it. Where a light browser tool earns its place is earlier and smaller: the feasibility sketch before a fee is agreed, the three options for a first client meeting, the existing-conditions plan of a small house, or a garden suite that does not justify a full model.
Where it fits in the week
| Task | In FloorGen |
|---|---|
| Feasibility and first options | Start from a template or a blank sheet, set a plot size, and read plot coverage and FAR as you draw. Version history keeps option A while you draw B. |
| Existing conditions | Trace a survey PDF or a scan: set the scale from one dimension, straighten a crooked scan, and let Detect walls propose walls from the thick dark lines for you to accept. |
| A code sanity check | Rooms, stairs and escape windows are checked against IRC (US), NBC (Canada), OBC (Ontario), UK Approved Documents, DIN (Germany) or CDMX (Mexico City). A basement escape window can get a window well added outside, sized to IRC R310. A design aid, not a plan review. |
| Drawings | Plans with dimension strings to centreline, inside or outside faces; elevations and sections generated from the model; door and window schedules with D1 and W1 tags. |
| Sheets | A print set PDF with a sheet per floor at a real scale and a title block, on Letter, Tabloid, A4 to A1 or ARCH C and D, with a blueprint style if you want one. |
| Into CAD | DXF (AutoCAD R12) on eight layers: walls, rooms, doors, windows, furniture, stairs, dimensions and notes, at full size in centimetres. SVG for illustration work, glTF for a 3D viewer or Blender. |
| Client presentations | 3D orbit, dollhouse and walk modes, and an MP4 walkthrough video up to 1440p. |
Concept to CAD in an afternoon
- Set the site. Add the plot size and the code profile for the jurisdiction.
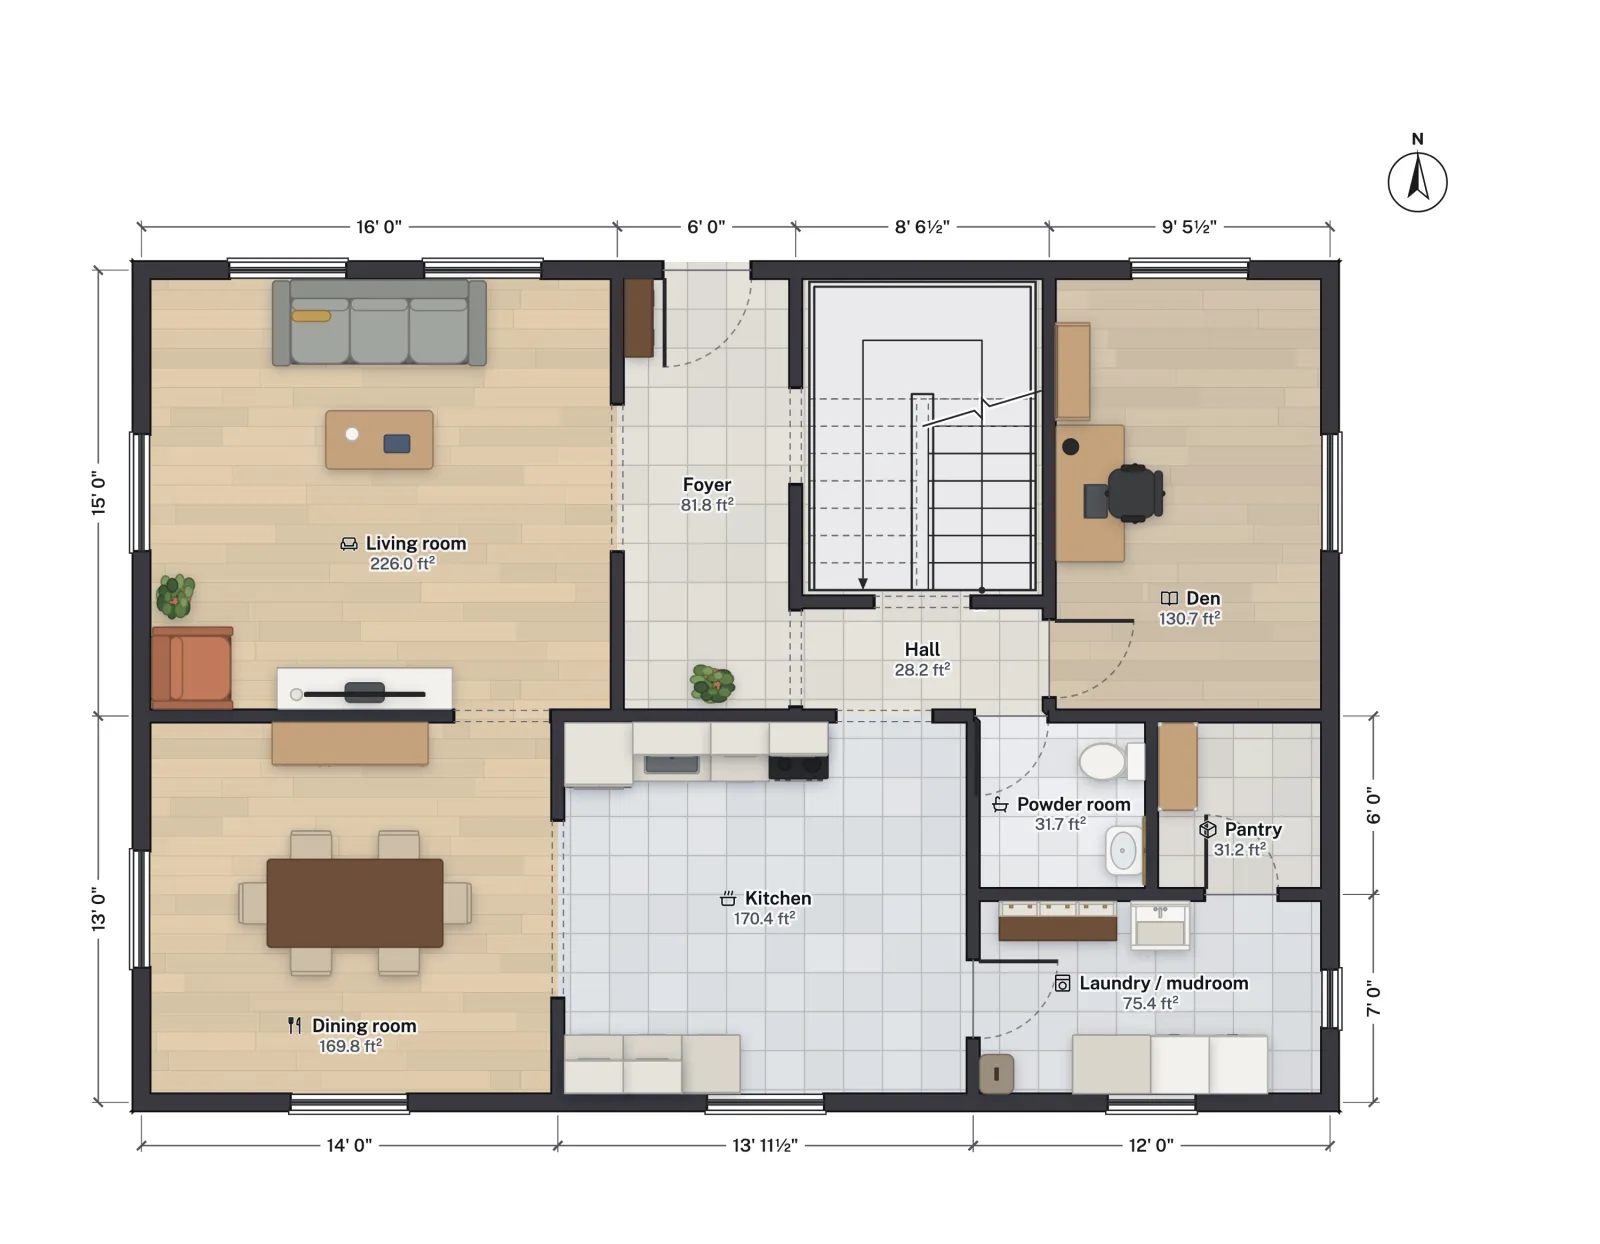
- Block out the plan from the closest template, typing wall lengths and thicknesses. The four-bed two-story has about 1,030 ft² of rooms per floor to start from.
- Save a version for each option and name it. Restore any one to keep developing it.
- Run the checks and read the area table: net, gross, above and below grade, coverage and FAR.
- Generate elevations and a section for the client meeting, and a walkthrough video to send afterwards.
- Export the DXF of the chosen option and carry on in your own CAD with your standards, blocks and dimension styles.
What FloorGen doesn't do
- No DWG, IFC or BIM. Export is DXF R12, SVG, PDF and glTF. There is no DWG import, but a DXF imports as editable walls, doors and windows, with you choosing what each layer becomes; a drawing you only have as a PDF, you trace.
- No stamped or construction drawings. Nothing it produces is a construction document, and there is no structural, MEP or energy analysis.
- No photoreal rendering. The 3D view is a working view, not a visualisation package.
- No real-time multi-user editing. One person edits a project at a time; there are no shared team libraries or markups.
- Code checks are partial. They cover room sizes, stairs and escape windows, not the whole code, and they are not a plan review.
Questions
Which CAD programs open the DXF?
Any that read AutoCAD R12 DXF, which is nearly all of them. Geometry is in centimetres at full size; floor plan to DXF shows how to bring it in to scale in AutoCAD, LibreCAD and QCAD.
Can I draw in metric?
Yes. Each project is metric or feet and inches, to 1 mm or 1/16 in. The UK, German and Mexican templates start in metric.
What goes in the title block?
The project name, client, address and revision, with the scale and a north arrow that follows the project's north angle. The print set can add a building summary with areas per floor, the schedules and a 3D view.
Can an AI agent draw the options?
Yes. FloorGen's MCP server lets Claude, ChatGPT or Cursor create and edit plans, run the checks and read the area schedule; you review the result in the studio. See FloorGen for AI agents.