Room layout ideas with real dimensions
Kitchens, bathrooms, bedrooms, living rooms and small houses: the common layouts for each, the room size each one needs, and a measured plan you can open, resize and furnish for free.

Ideas by room
 6 layoutsKitchen layoutsOne-wall, galley, L, U, island and peninsula, with the room width each one needs.
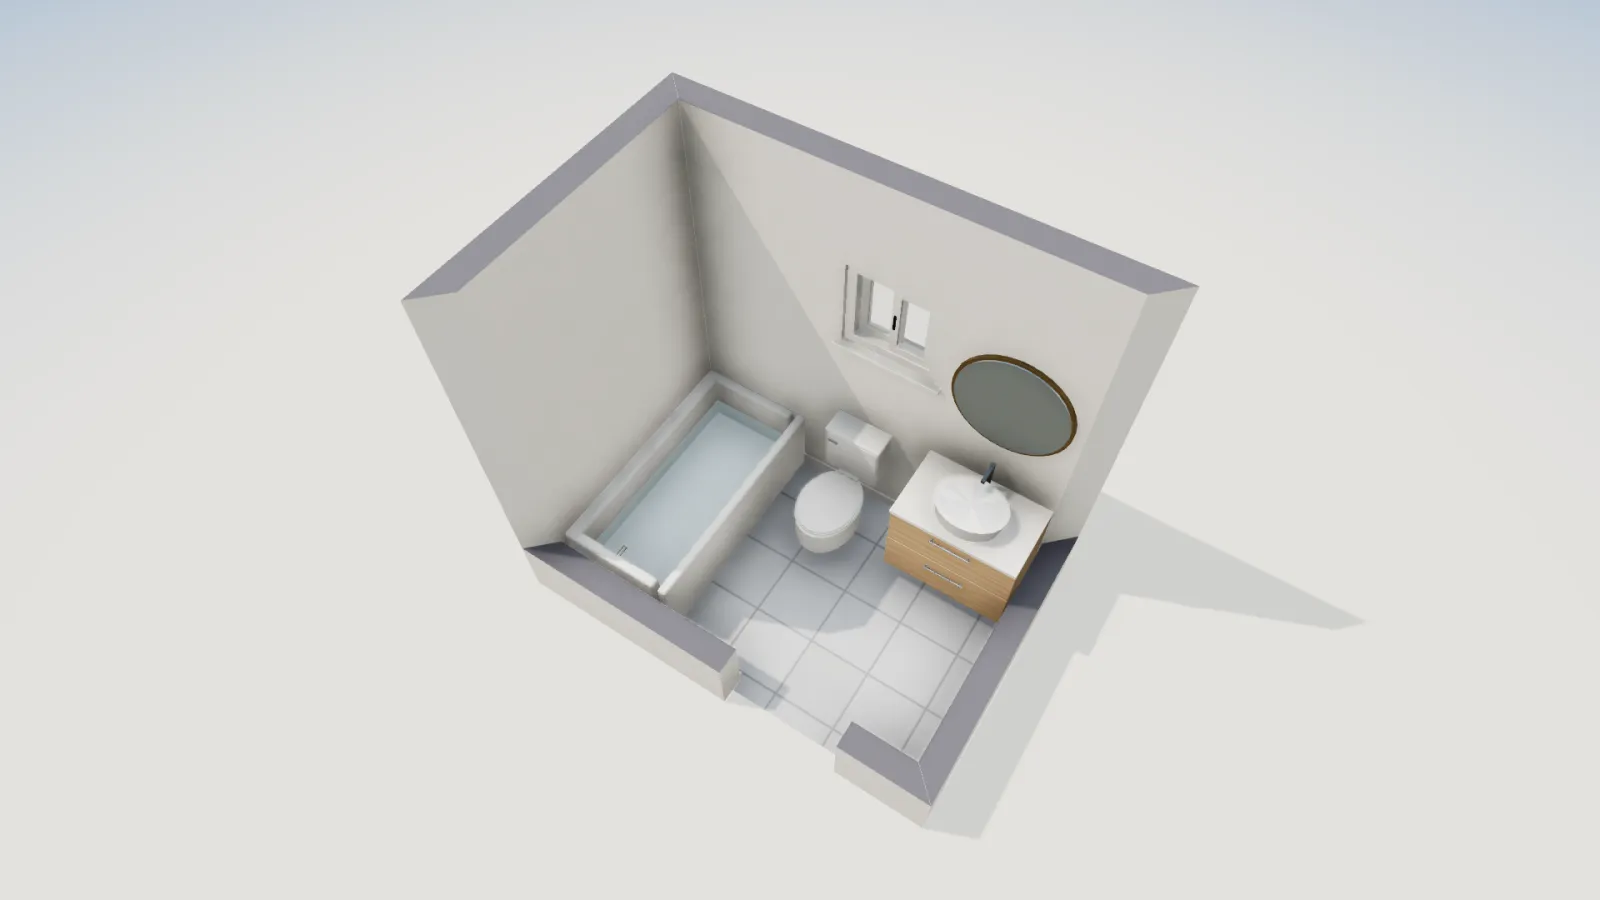 6 layoutsBathroom layoutsFrom a 3½ ft powder room to a primary bath, with code and NKBA clearances.
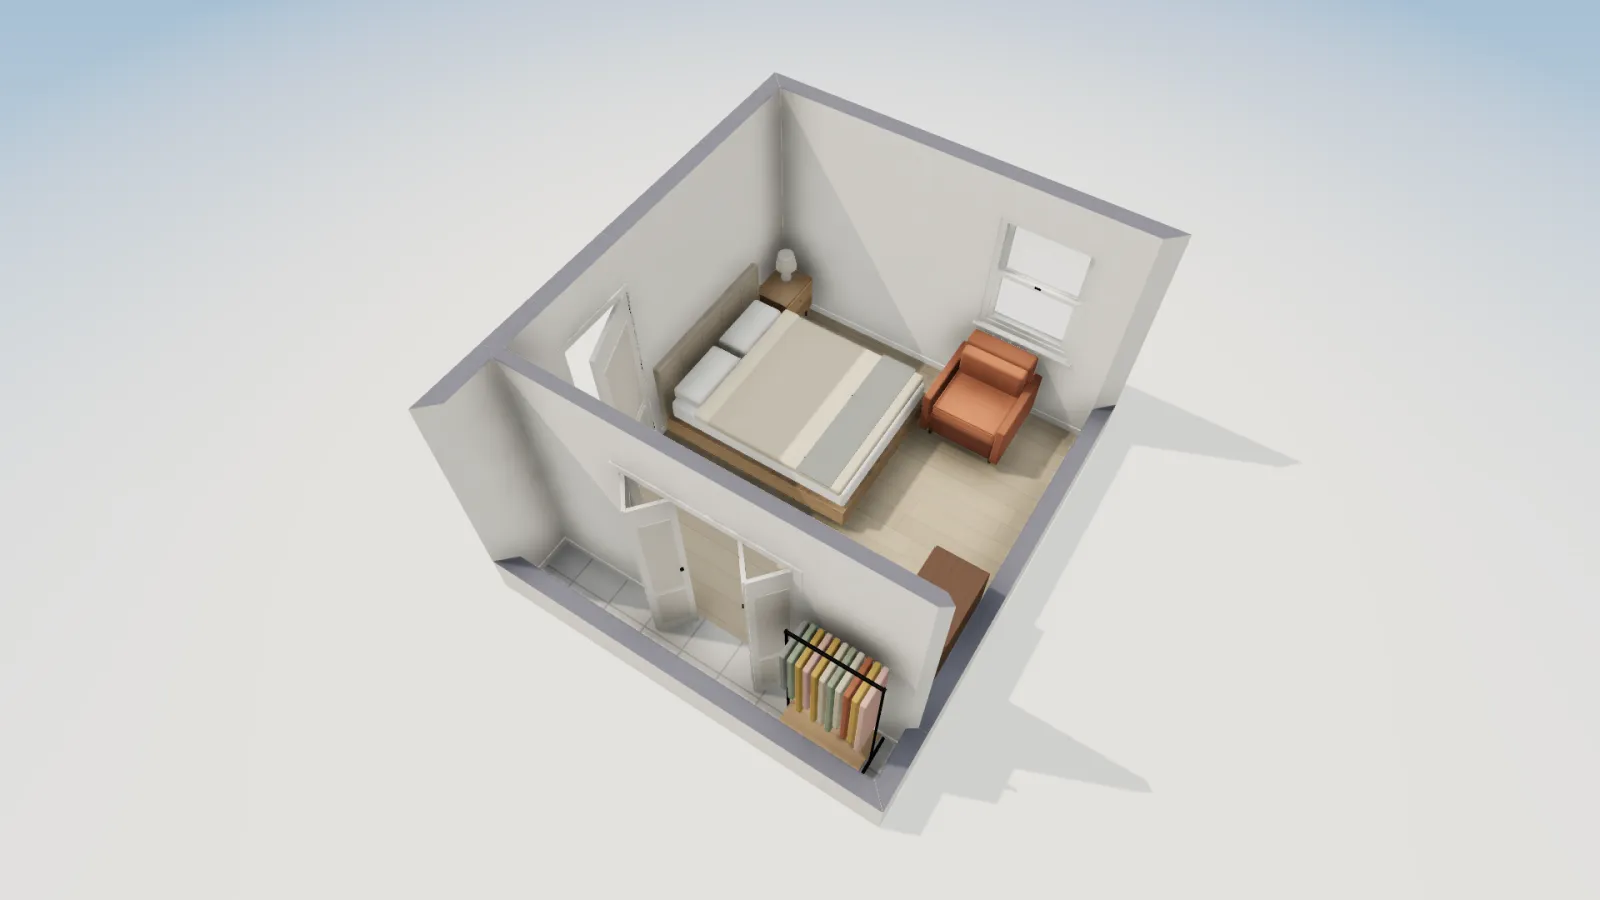 6 layoutsBedroom layoutsThe IRC minimum room, a 12x12, a primary suite, shared kids' rooms, a loft and a basement bedroom.
 7 layoutsLiving room layoutsTV wall, corner sectional, conversation group, great room and more, with spacing.
 7 plansSmall house layoutsStudios, a garden suite, a cabin with loft and two-bedroom plans from 403 to 1,500 sq ft.
How to use a layout idea
A layout idea is only useful once it is drawn at your room's real size. A galley that works at 8 ft wide fails at 7, and an island that looks generous in a photo may leave a 30 in aisle in your kitchen. Each page here gives the size a layout needs, the clearance that sets it and a plan to try it on.
- Measure the room. Take the inside dimensions, wall face to wall face, and note doors, windows and anything fixed such as a chimney or a plumbing wall. How to measure a room shows the order to do it in.
- Pick a layout that fits. Compare your width with the table on the idea page. If the room is narrower than a layout needs, pick the next one down rather than squeezing the aisles.
- Open the closest plan. Each layout links to a measured template or a blank plan. It opens in the browser, free, with no account.
- Move the walls to your size. Drag a wall or type its Length; each room's net area updates as you go. Move doors and windows to where yours are.
- Check the clearances. Use the Tape measure between fixtures and furniture. The Review panel flags undersized rooms, door swings that hit furniture and walkways narrower than about 30 in.
- Furnish and look. Add pieces from the Library of about 3,000 models, then switch to 3D and Walk through the room before you buy anything.
Grid sizes and net areas
Two kinds of size appear on these pages. A plan's grid size, such as 12 × 14 ft, is measured to the wall centrelines, the way a designer lays a plan out. Its net area, such as 154.2 sq ft, is the floor inside the walls, which is what FloorGen reports for each room and what you can actually furnish. A 12 × 12 ft bedroom on the grid has 132.2 sq ft of net floor. When you compare a layout with your own room, compare inside dimensions with inside dimensions.
Clearances come from two kinds of source, and each page labels which is which. Code minimums (the IRC, in most US places) are what an inspector checks; recommendations such as the NKBA Kitchen and Bathroom Planning Guidelines are what make a room comfortable. FloorGen's checks are a design aid, not a permit approval.
Questions
Are these layouts free to use?
Yes. Every plan opens in the FloorGen studio without an account, and saves in your browser. Sign in with Google later to keep it in the cloud.
Can I change the room sizes?
Yes. Drag any wall or type a length, in feet and inches or in metres. Room areas and the layout checks update as you edit.
Do the plans meet building code?
The plans are drawn to common US sizes and opened with FloorGen's IRC checks, which flag undersized rooms, door swings and narrow walkways. They are a starting point, not an approved design; your local code and building department decide.