Skip to content
FloorGen
Language: English
Sign in
Pages
Floor plans and 3D modeling · free in the browser

Free floor plan maker and 3D modeler.

Draw a floor plan to scale and see it furnished in 3D. Or open FloorGen 3D Modeler and build anything: draw a face, pull it into a solid.

free account/

Shift+Enter for a new line

Open the 3D ModelerNew · push/pull modeling, no sign-up

Oropen the sample ranchtrace a plan from an image

  • No card needed
  • Free account for AI and exports
  • Phones, tablets, desktops
  • Listed in the Claude directory
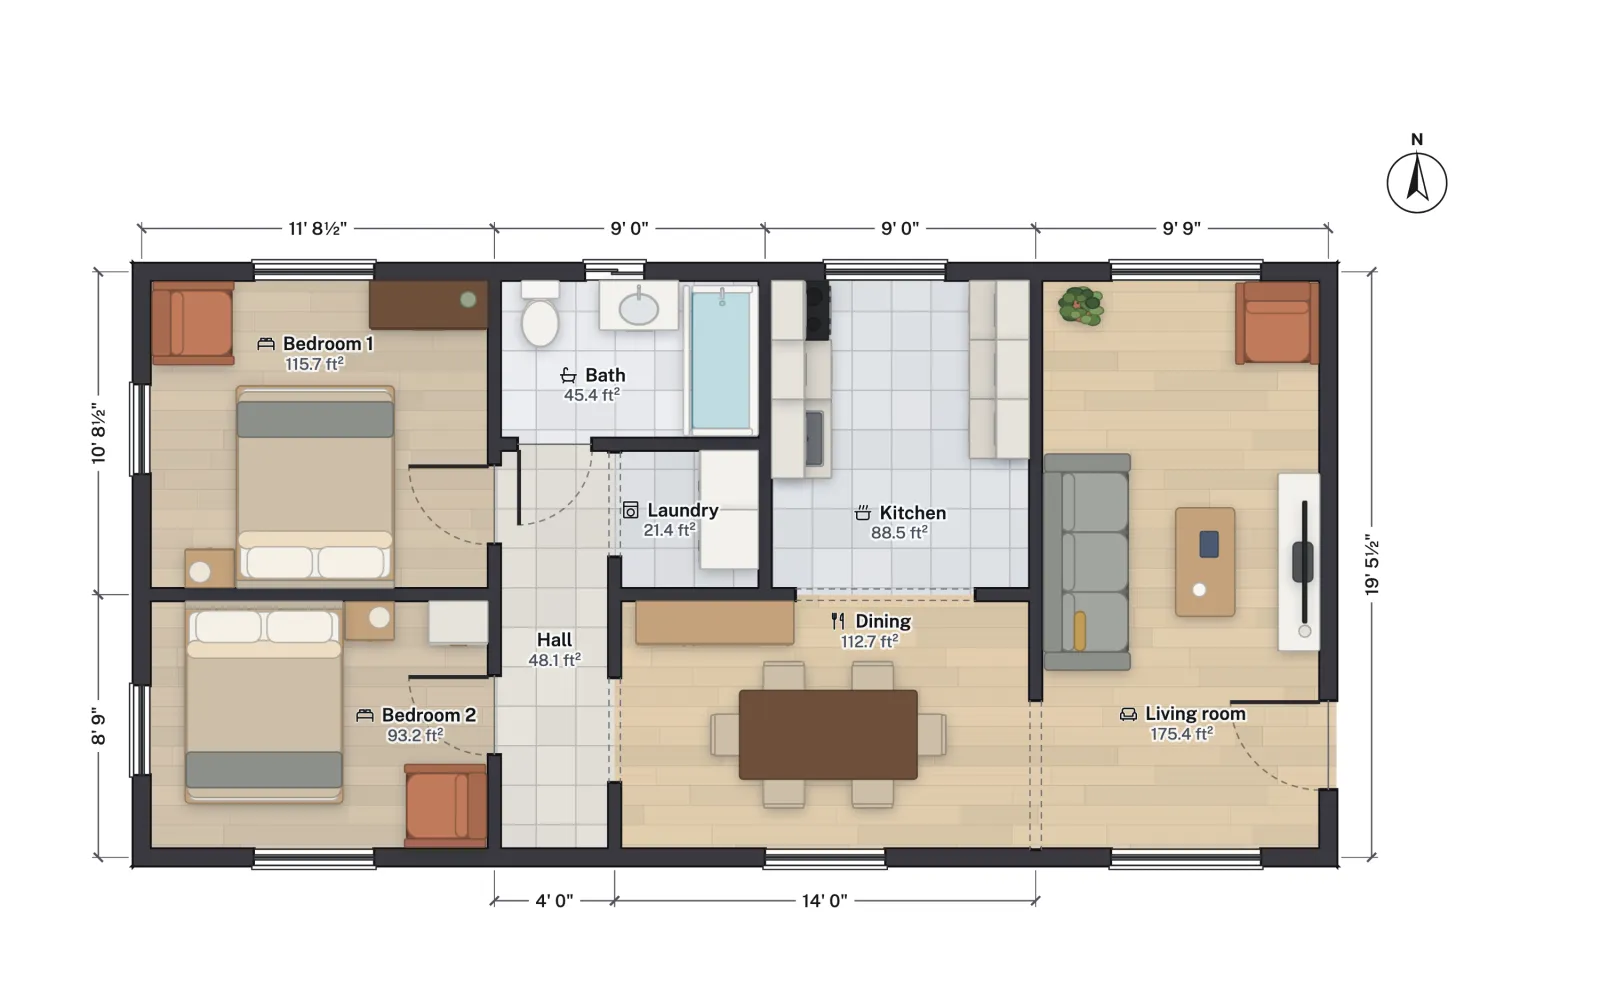
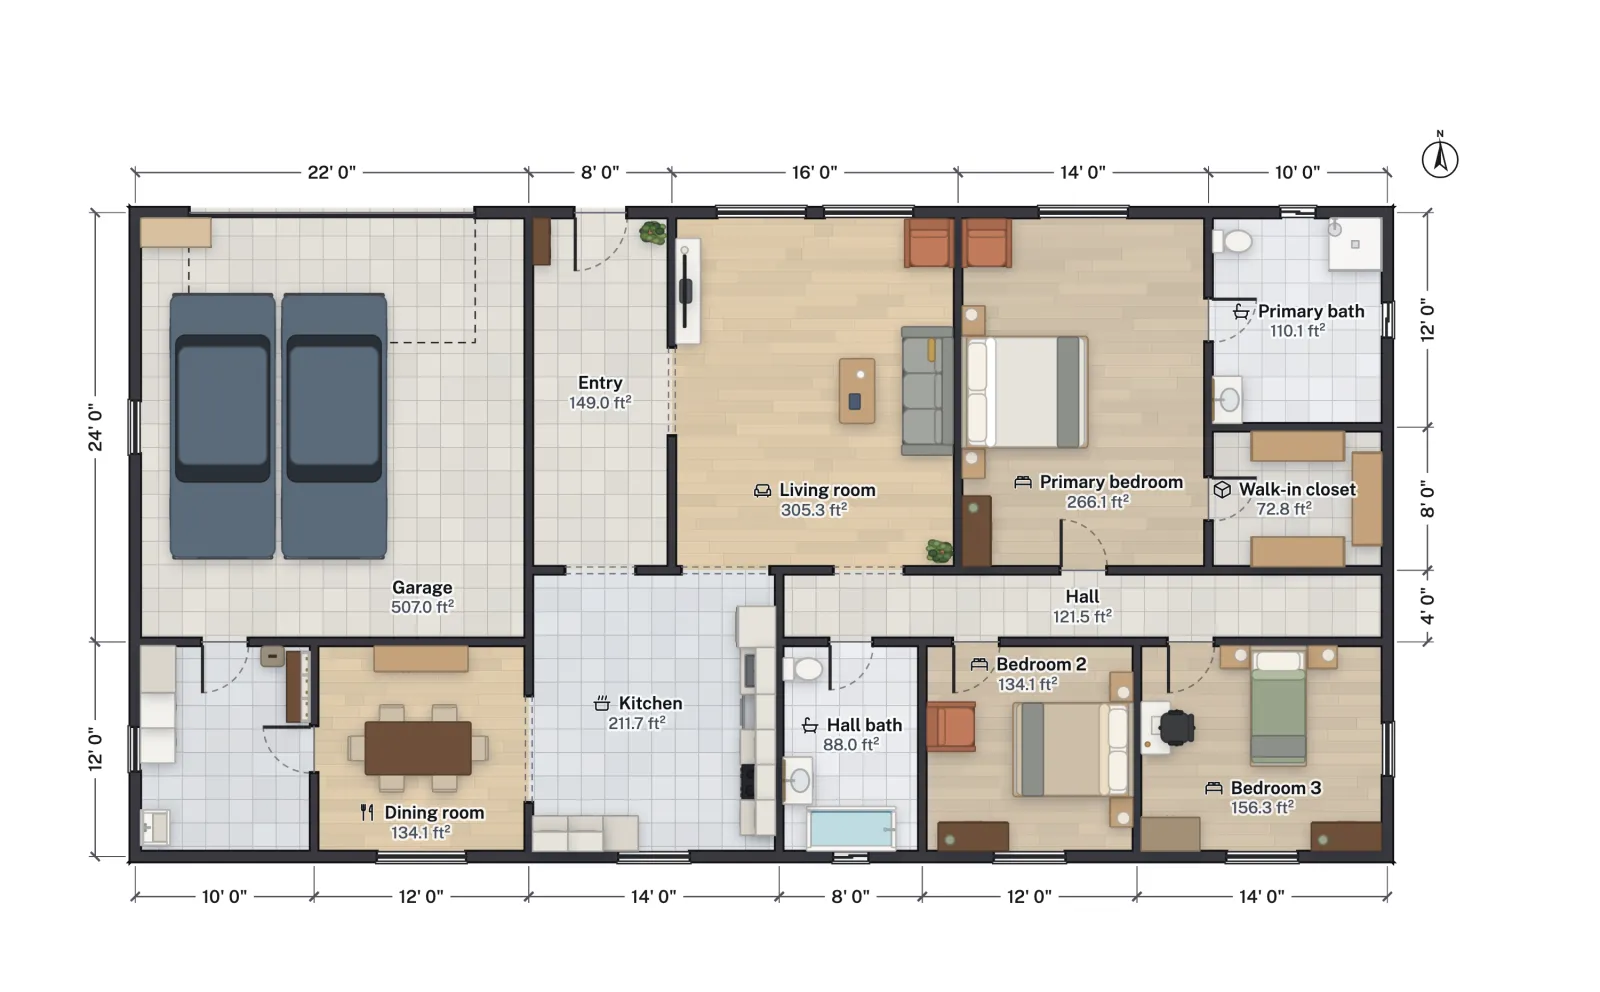
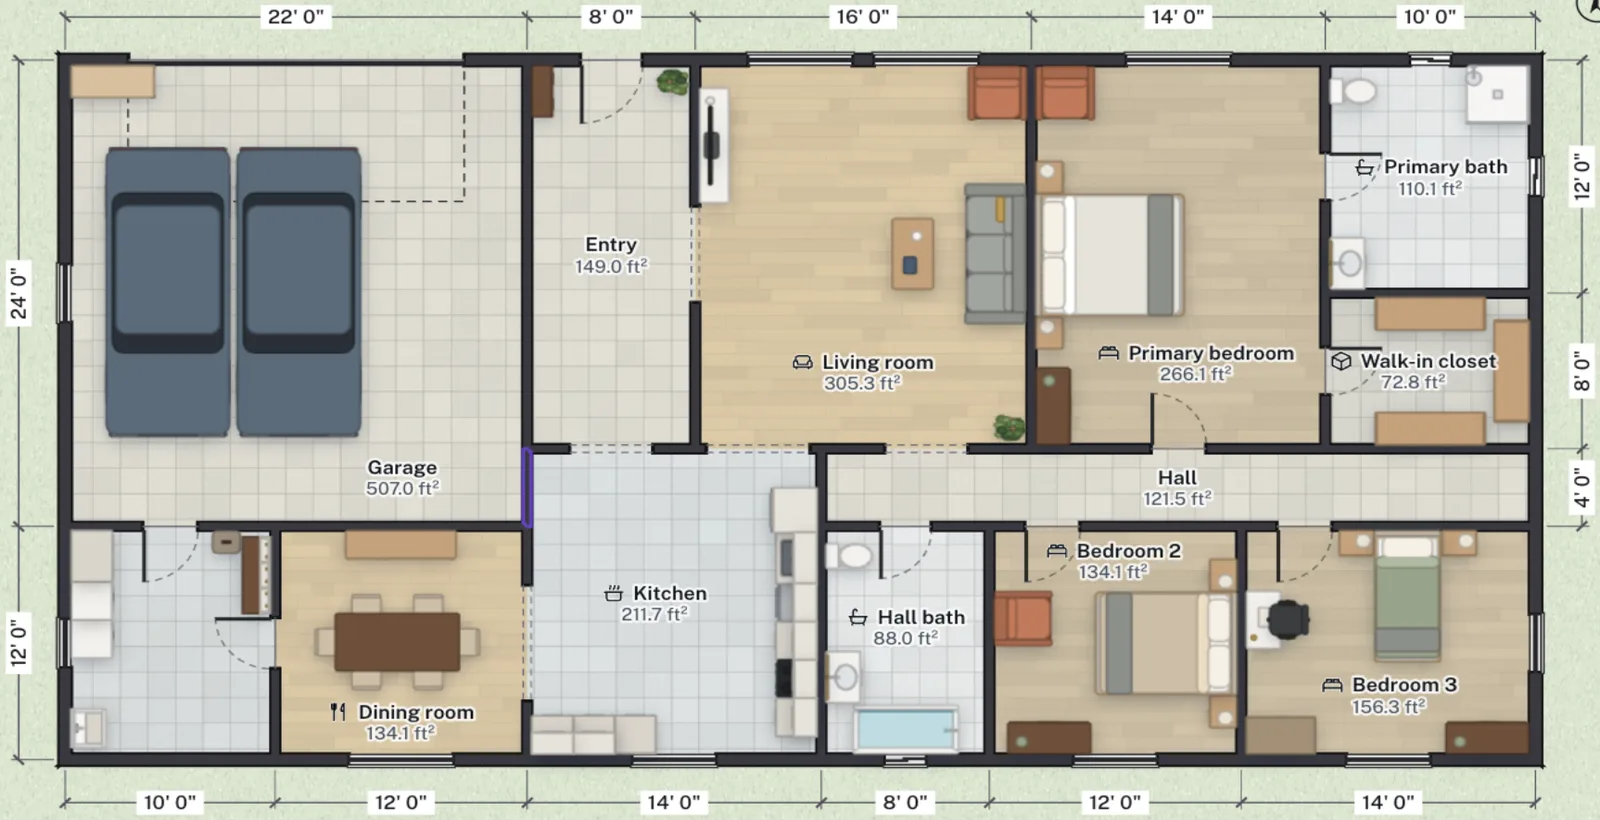
The 3-bed ranch template as a 2D floor plan with dimensions, room names and areas
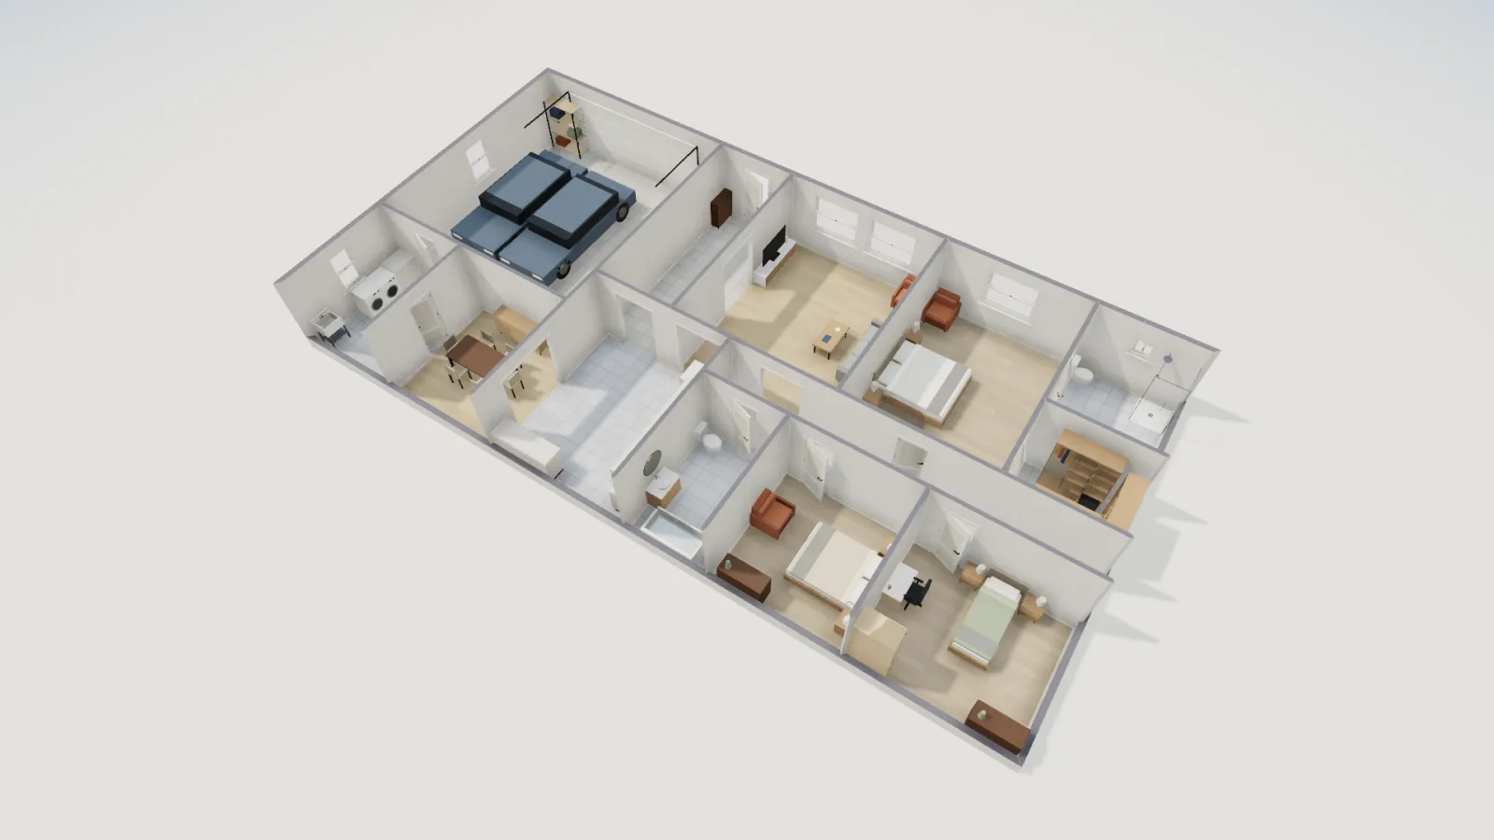
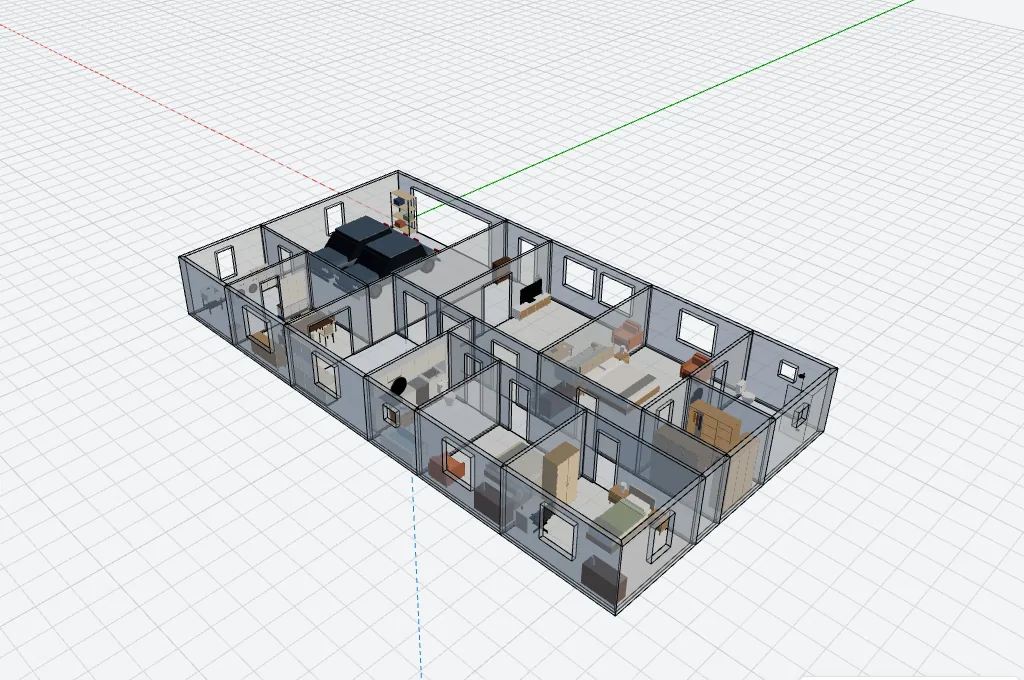
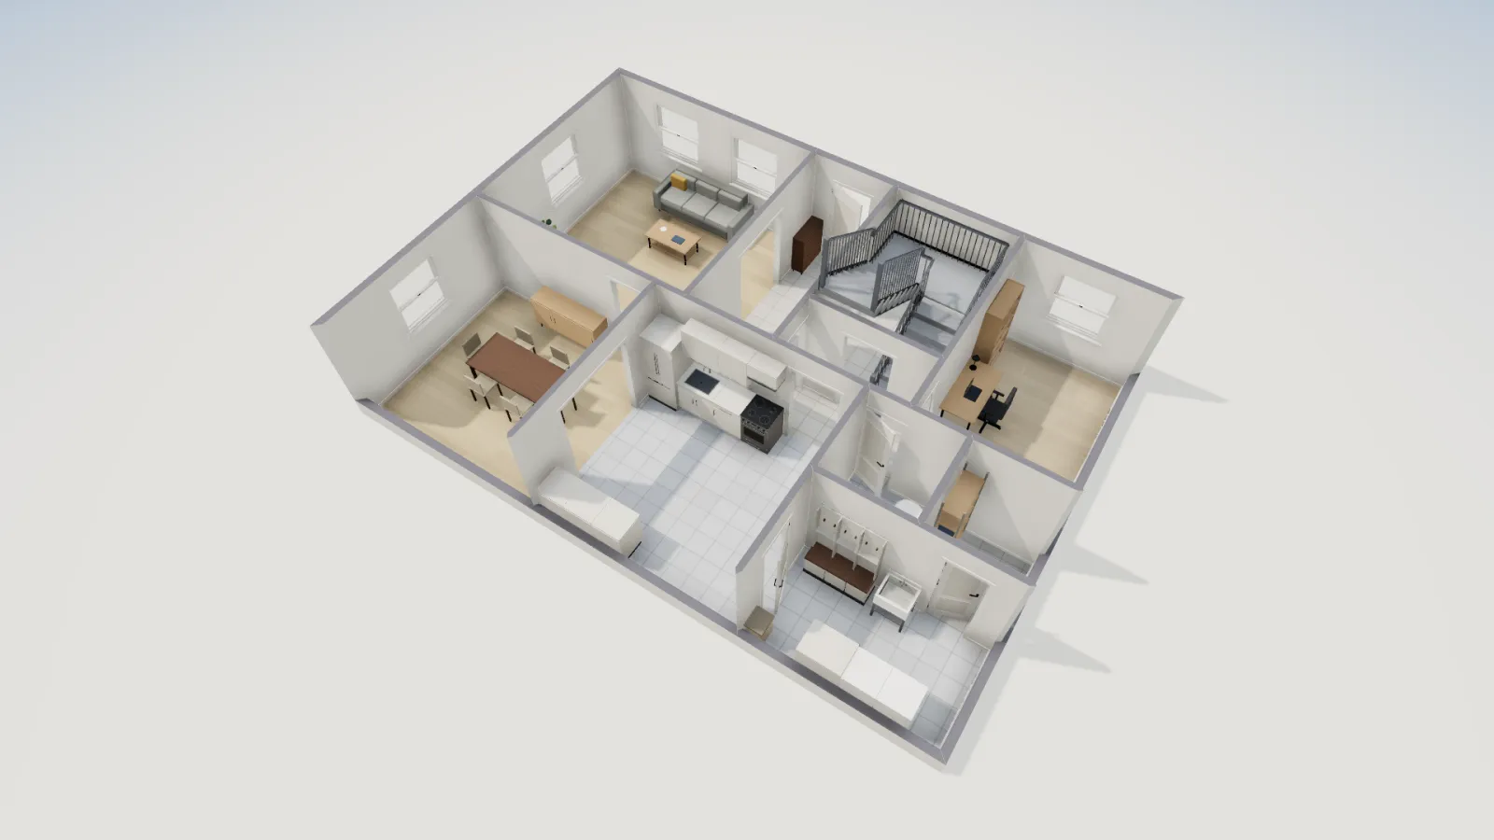
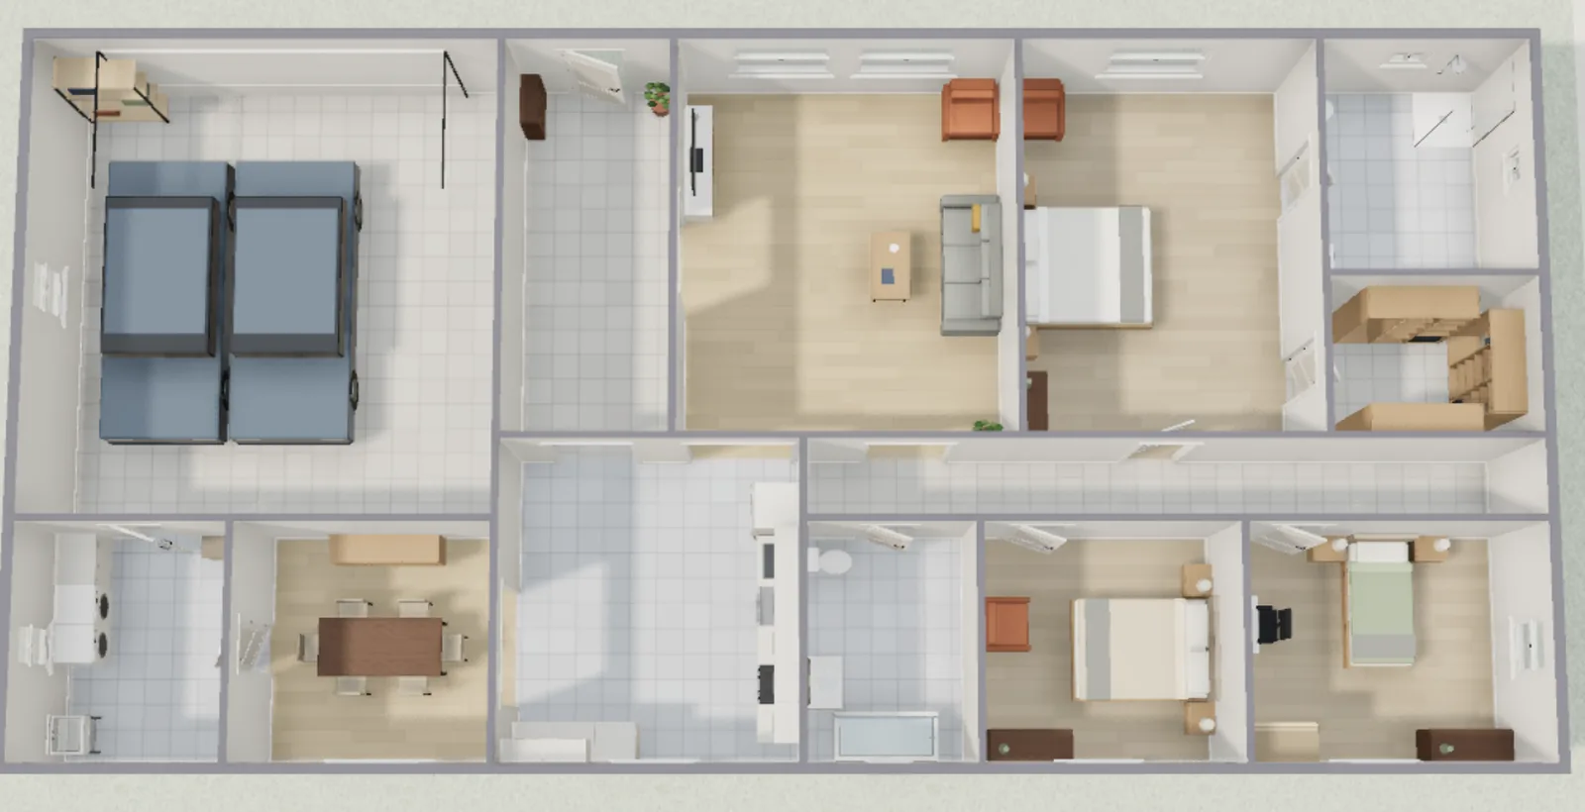
The same ranch floor plan in 3D from above: the same walls, rooms and furniture
Floor plan editor
3-bed ranch
Footprint
70′ × 36′
Area
≈ 2,000 ft²
3D view
Press 3
The same ranch in both tools. The Modeler tab is a screenshot of the live app.
  • In the Claude directoryAdd FloorGen to Claude in two clicks
  • ≈ 12,000furniture and fixture models, 1,000 of them free
  • 15building-code profiles, from the IRC to Japan
  • PDF · DXF · MP4plan sets, CAD files and walkthrough video
  • $0to draw, with no account or card
Plans and models in one app

Two tools on one projects page.

A floor plan editor and free 3D modeling software. A model is a project like a plan: it saves and syncs the same way, and can be shared and edited live by invite.

The 3-bed ranch floor plan in the furnished 3D view

Floor plan editor

2D · 3D · video

For a house or a room with real walls: walls with thickness, rooms that report their area, and print sets at a real scale.

  • Describe it, draw it, or trace a photo or PDF
  • A furnished 3D view, a walkthrough video and Render
  • PDF, DXF and IFC, with code checks as you draw
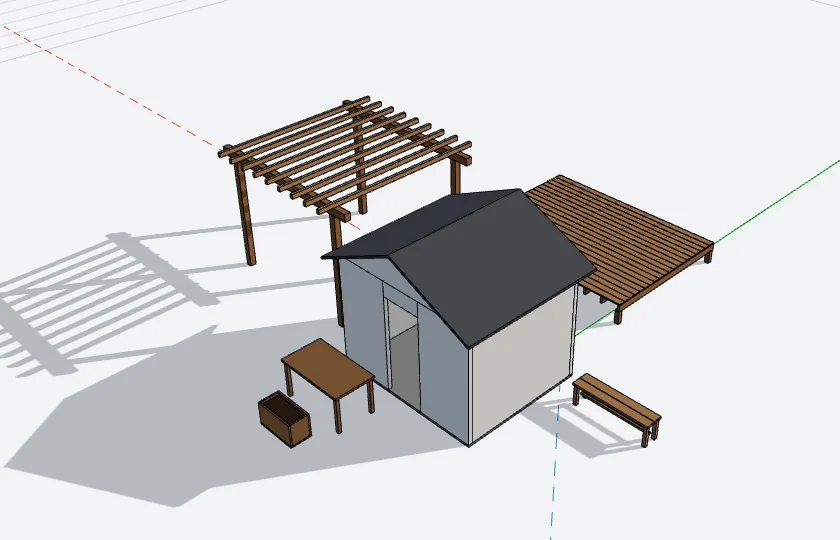
A garden shed, pergola, deck, table, bench and planter built from recipes in FloorGen 3D Modeler, with sun shadows

3D Modeler

New

For anything else: draw a face, pull it into a solid, group what belongs together and turn a part into a component.

  • Push/pull, Follow Me and solid tools, with snapping
  • Recipes, from a pergola to a stair, rebuilt when a number changes
  • Export OBJ, STL, GLB and more. Nothing to install
FloorGen 3D Modeler

Draw a face. Pull it up.

Push/pull 3D modeling in the browser. Closed flat loops of edges become faces; pull a face along its normal to make a solid, or push it in to cut.

3D modeling software
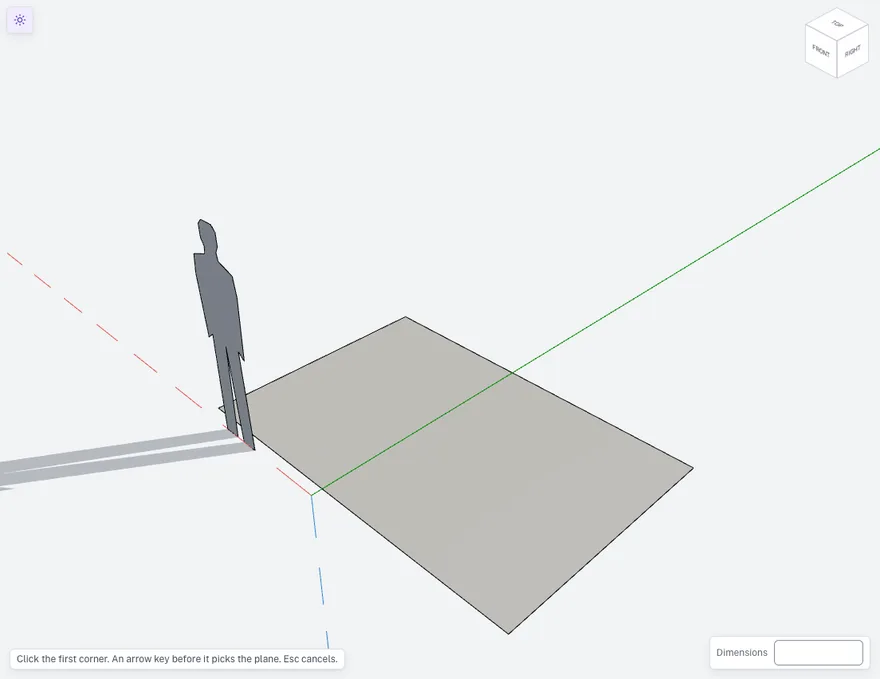
  1. A rectangle drawn on the ground in the 3D Modeler: a closed loop of edges that became a faceA face

    1 · Draw

    Rectangle

    Click two corners, or type width and height. A closed flat loop of edges becomes a face.

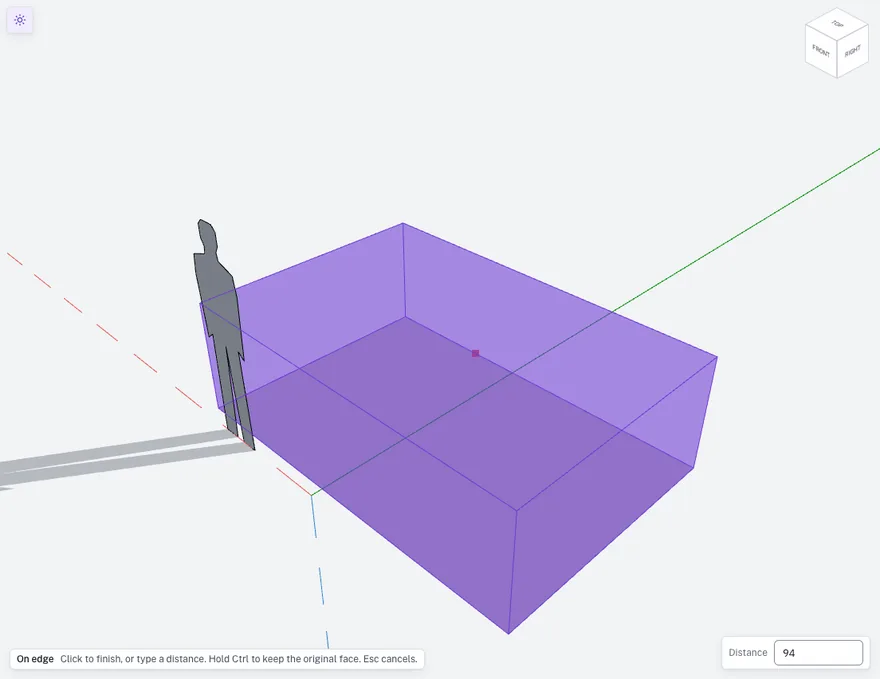
  2. Push/Pull in the 3D Modeler: the face being pulled up into a box, with the distance in the measurements boxPush/Pull

    2 · Push/Pull

    Push/Pull

    Click the face and move. The measurements box shows the distance; type a number to set it exactly.

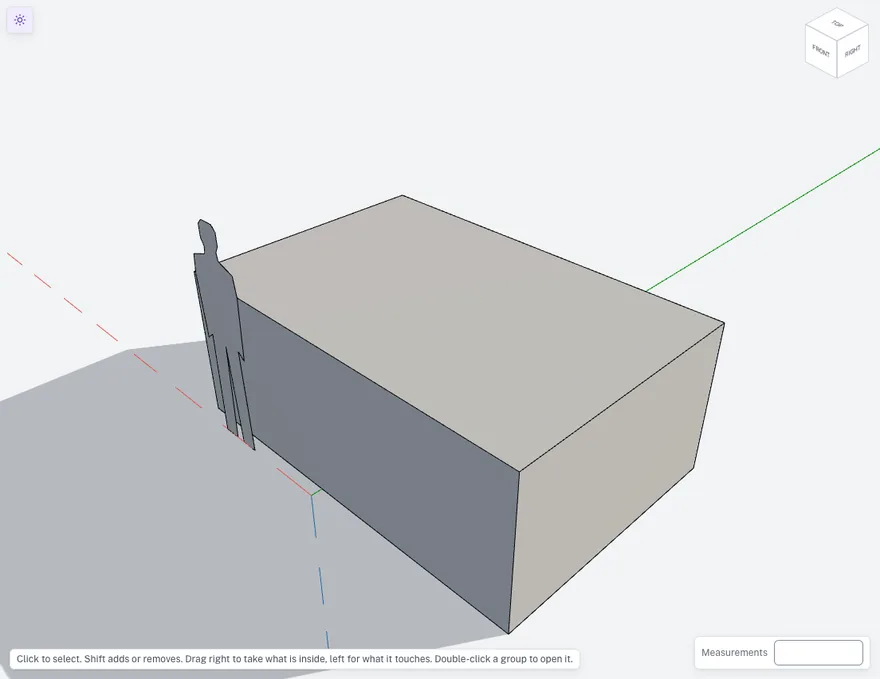
  3. The finished solid box in the 3D Modeler, shaded, with its sun shadowA solid

    3 · A solid

    One undo step

    Group it, paint it, copy it in an array, or draw on one of its faces and pull again.

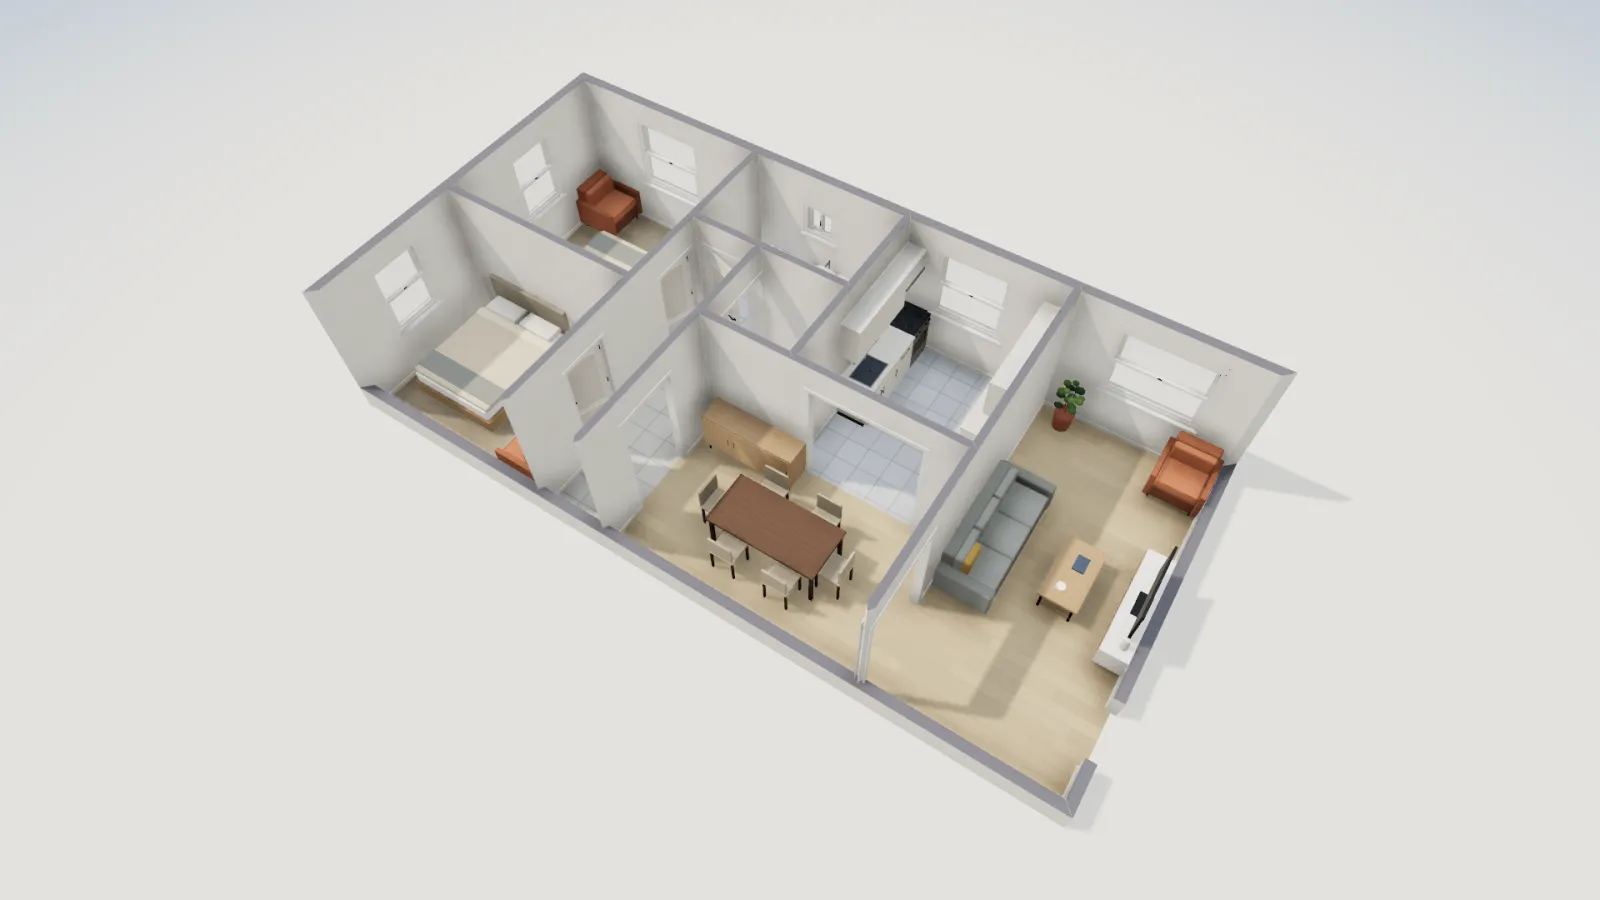
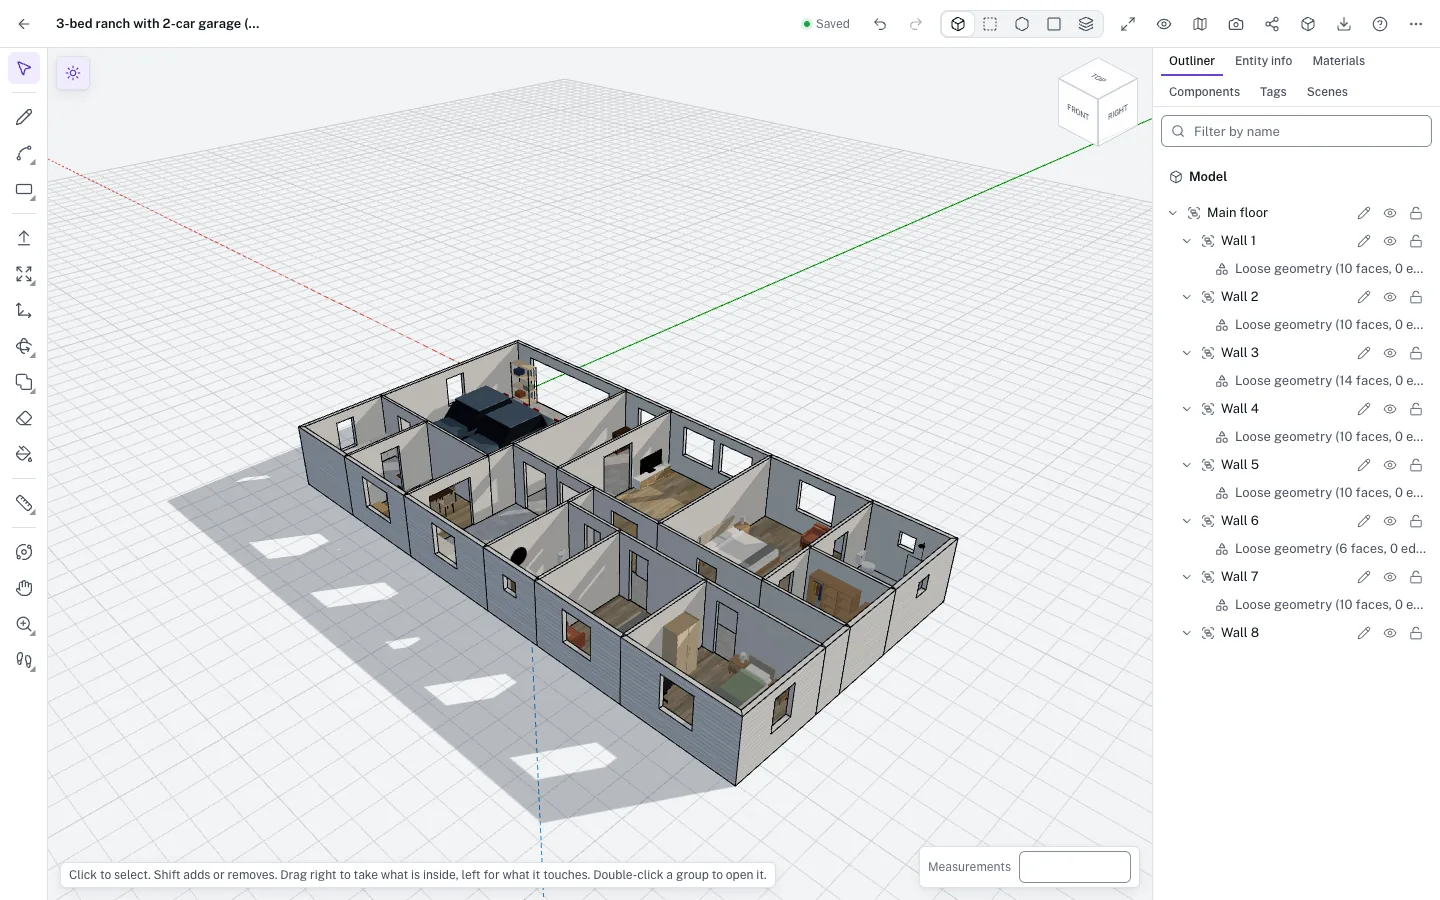
The ranch floor plan opened as a 3D model in the X-ray display style, every wall and opening visible
X-ray · screenshot of the live app
From a floor plan

A floor plan opens as a 3D model.

Walls are pushed up with doors and windows cut through, and each room gets a floor slab. Furniture comes in as components. Your plan stays as it is.

Open a floor plan as a model
Floor plan editor

From a sketch to a drawing set in one sitting.

Everything works on one drawing. Change a wall and the areas, the 3D view, the checks and the sheets follow.

Floor plan software
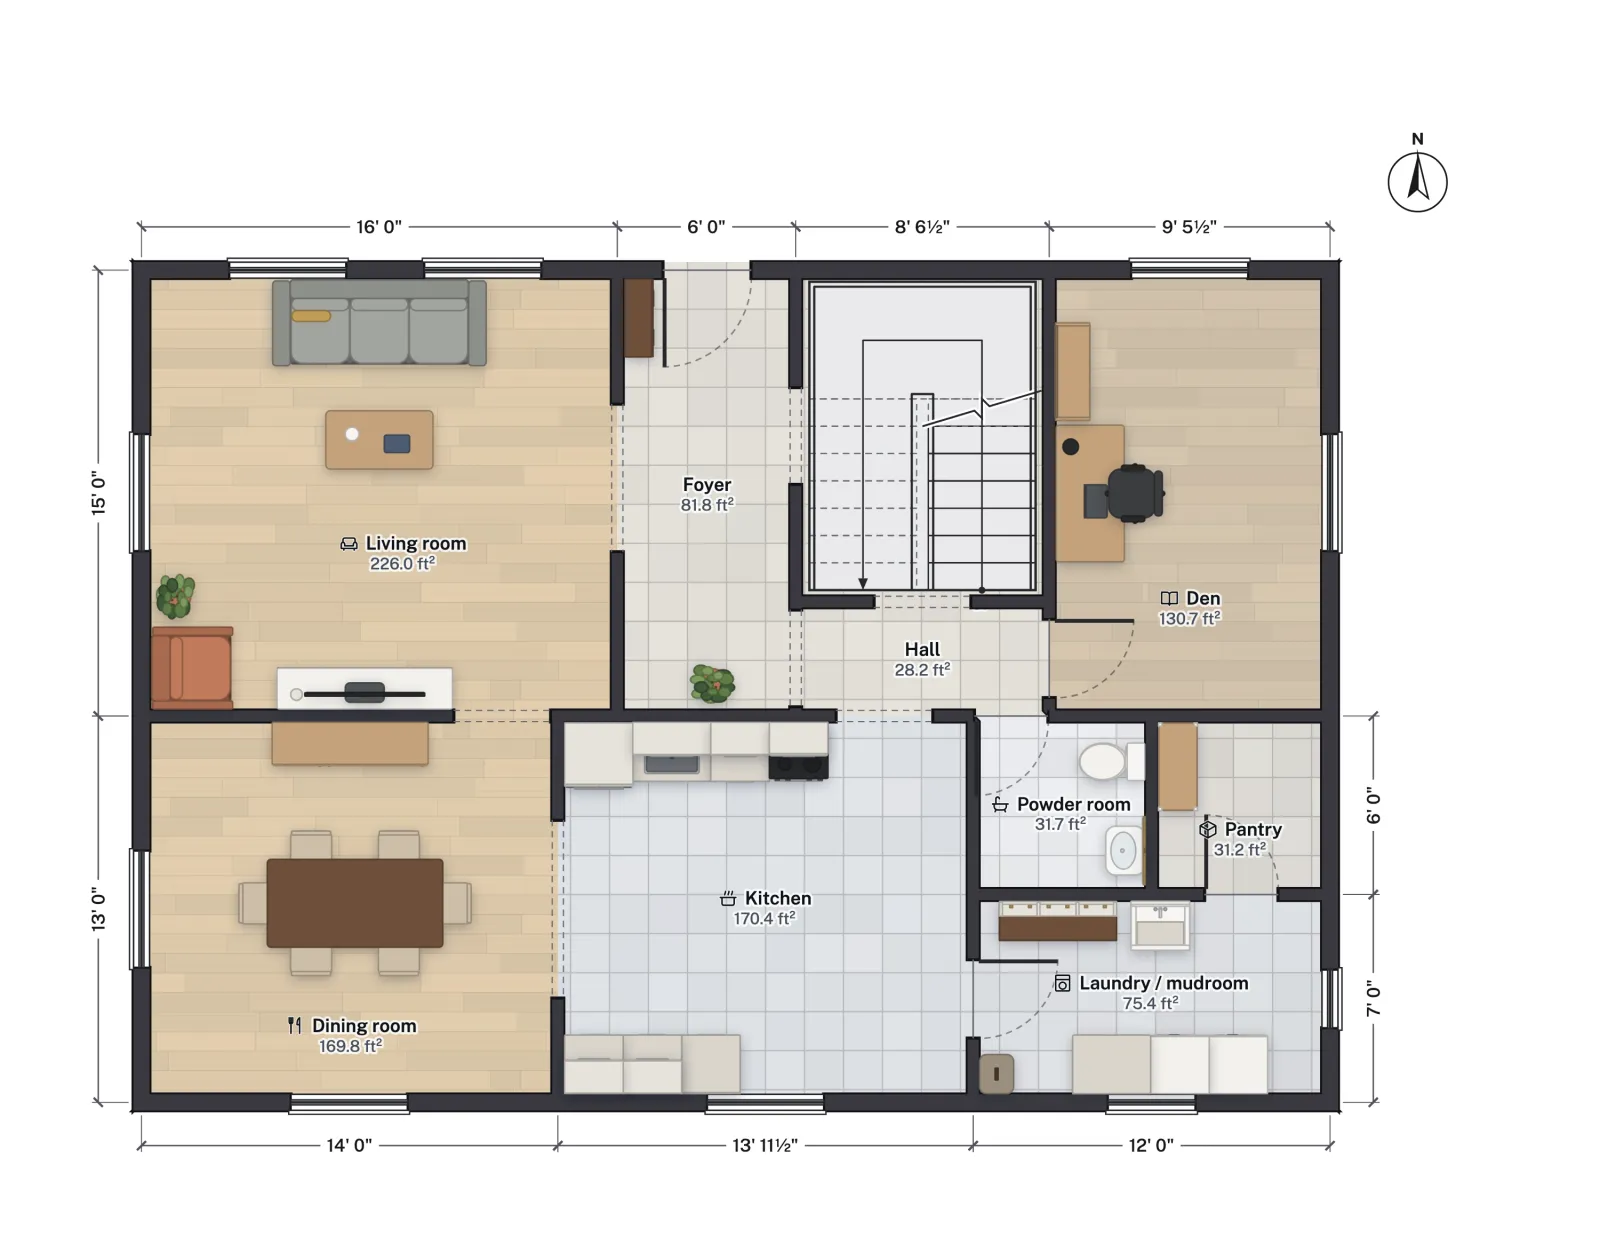
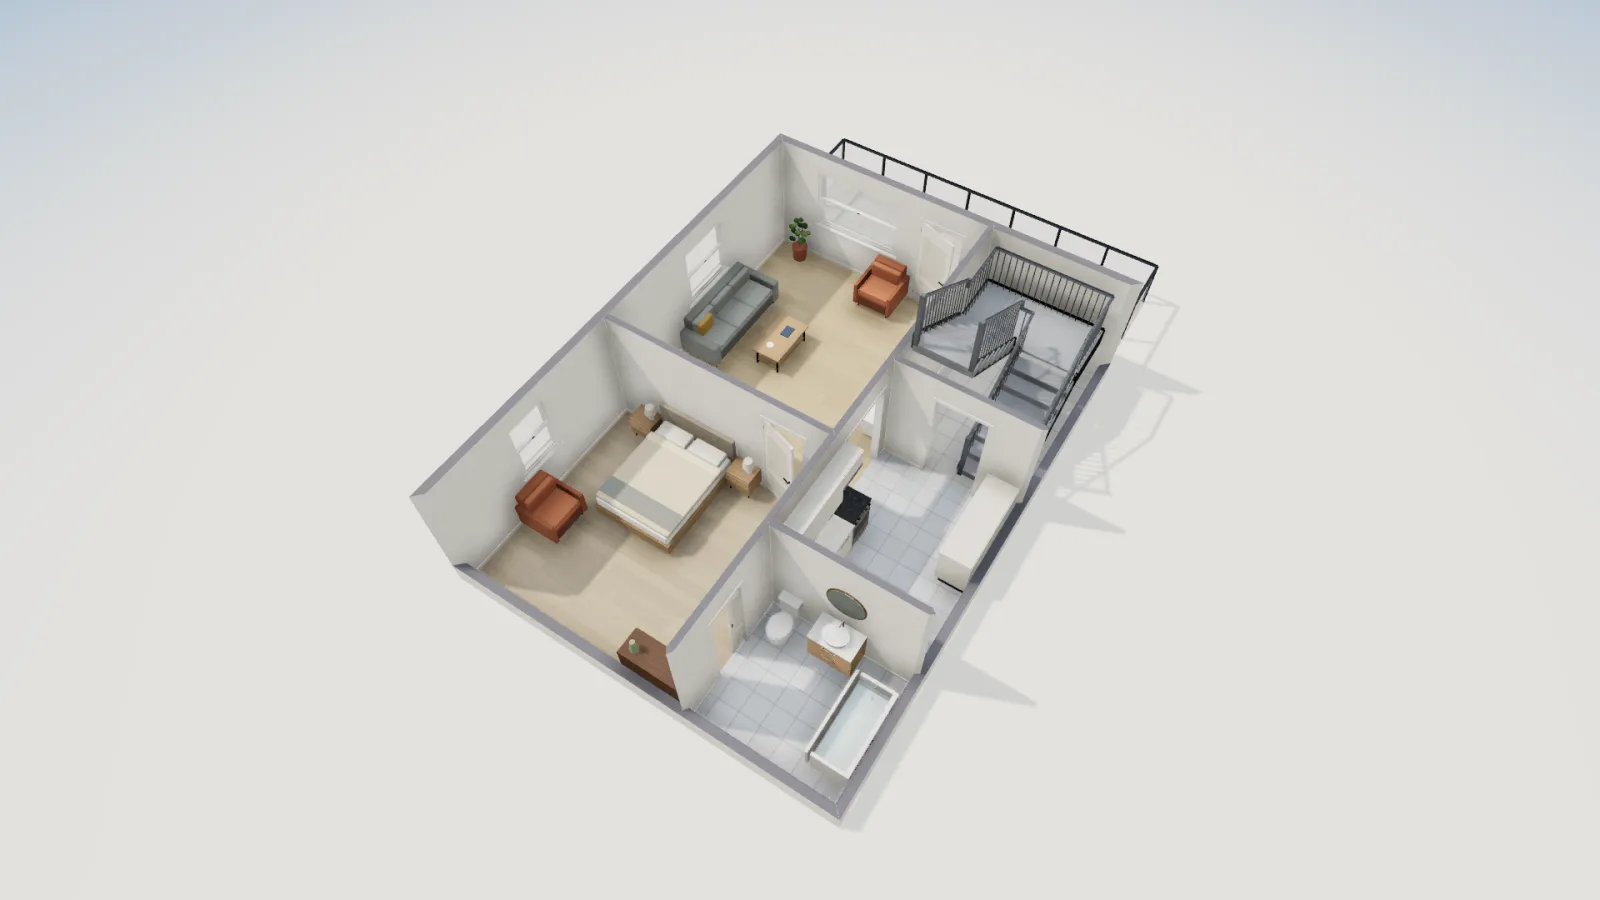
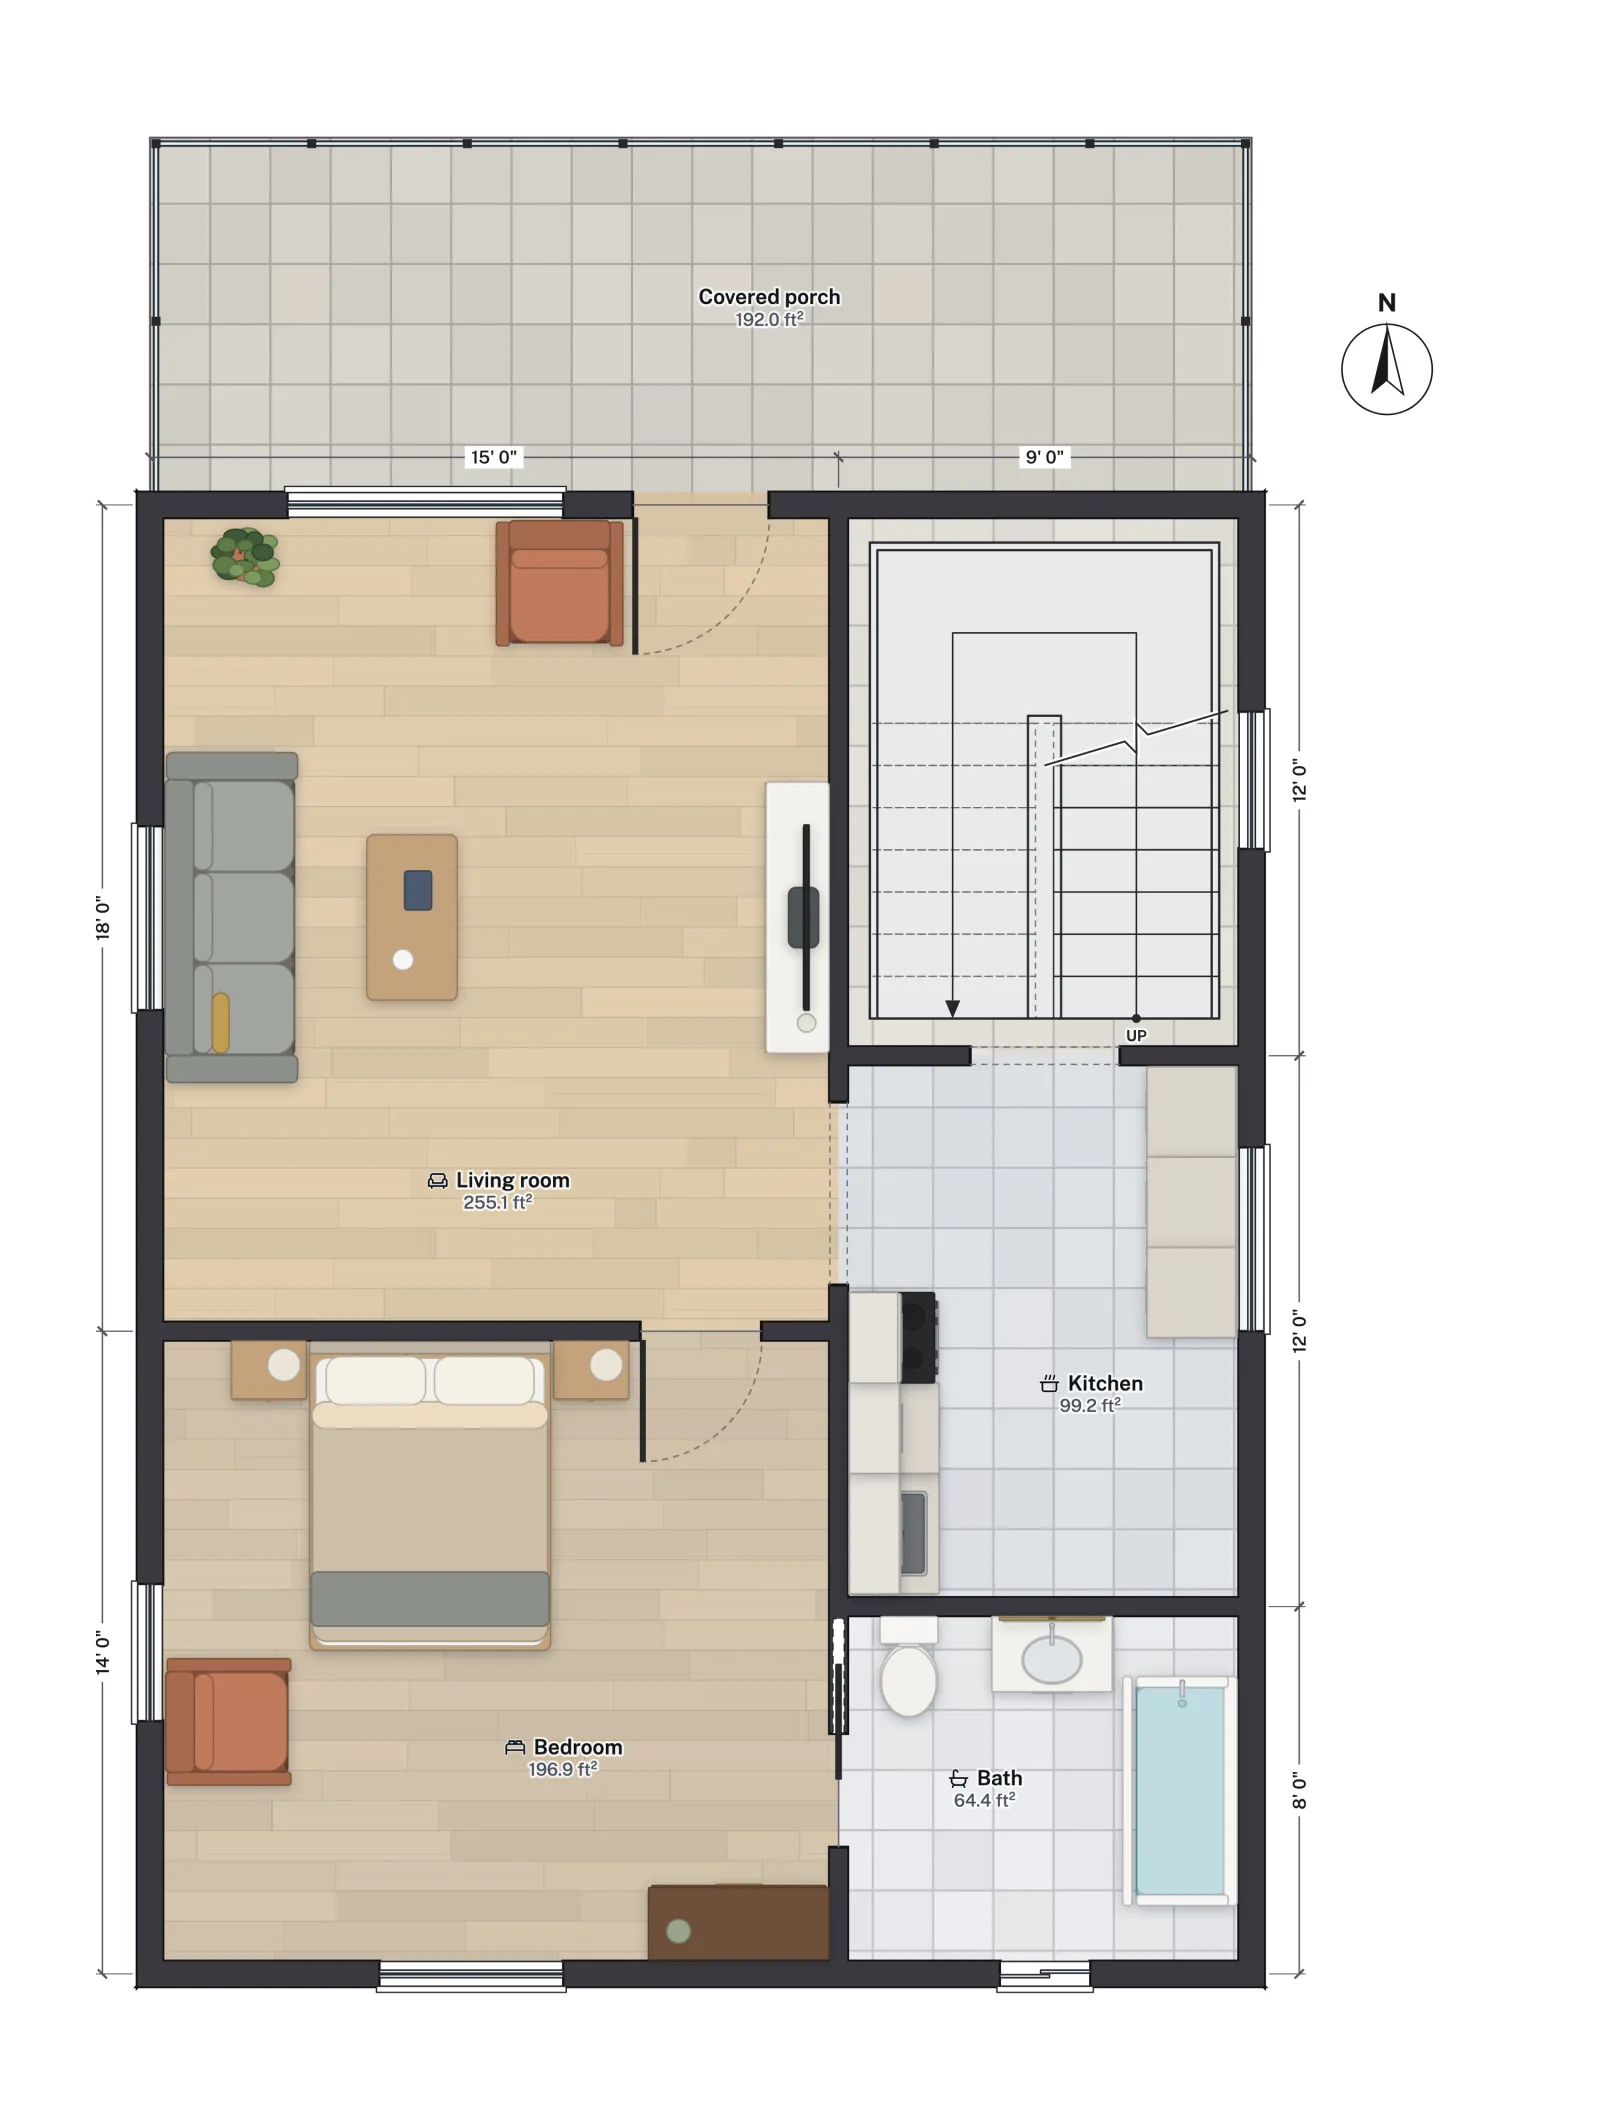
The 800 square foot ADU as a dimensioned floor plan

Draw it, or trace it

Walls snap and rooms close as you go, to the inch or the millimetre. Import a photo, a PDF or a DXF.

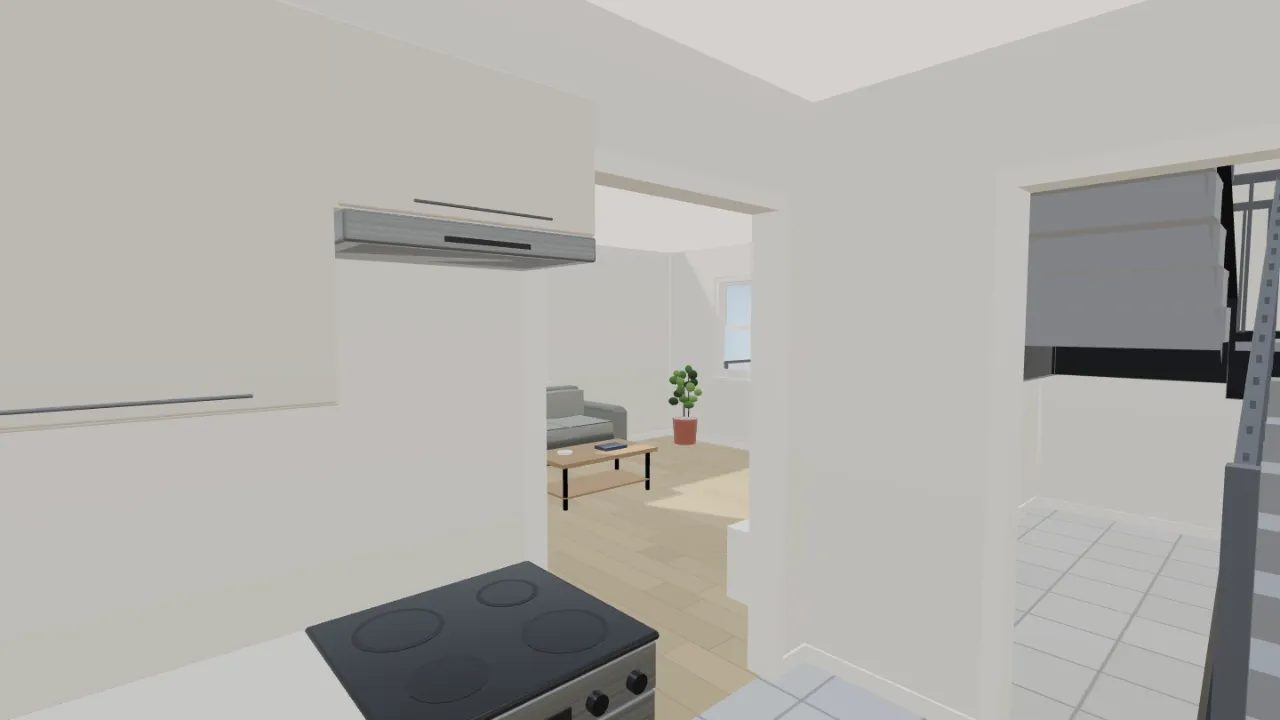
A frame of a walkthrough video: a furnished room at eye height

Furnish it and walk through it

About 12,000 models, a finish for each wall and floor, and an MP4 walkthrough up to 1440p.

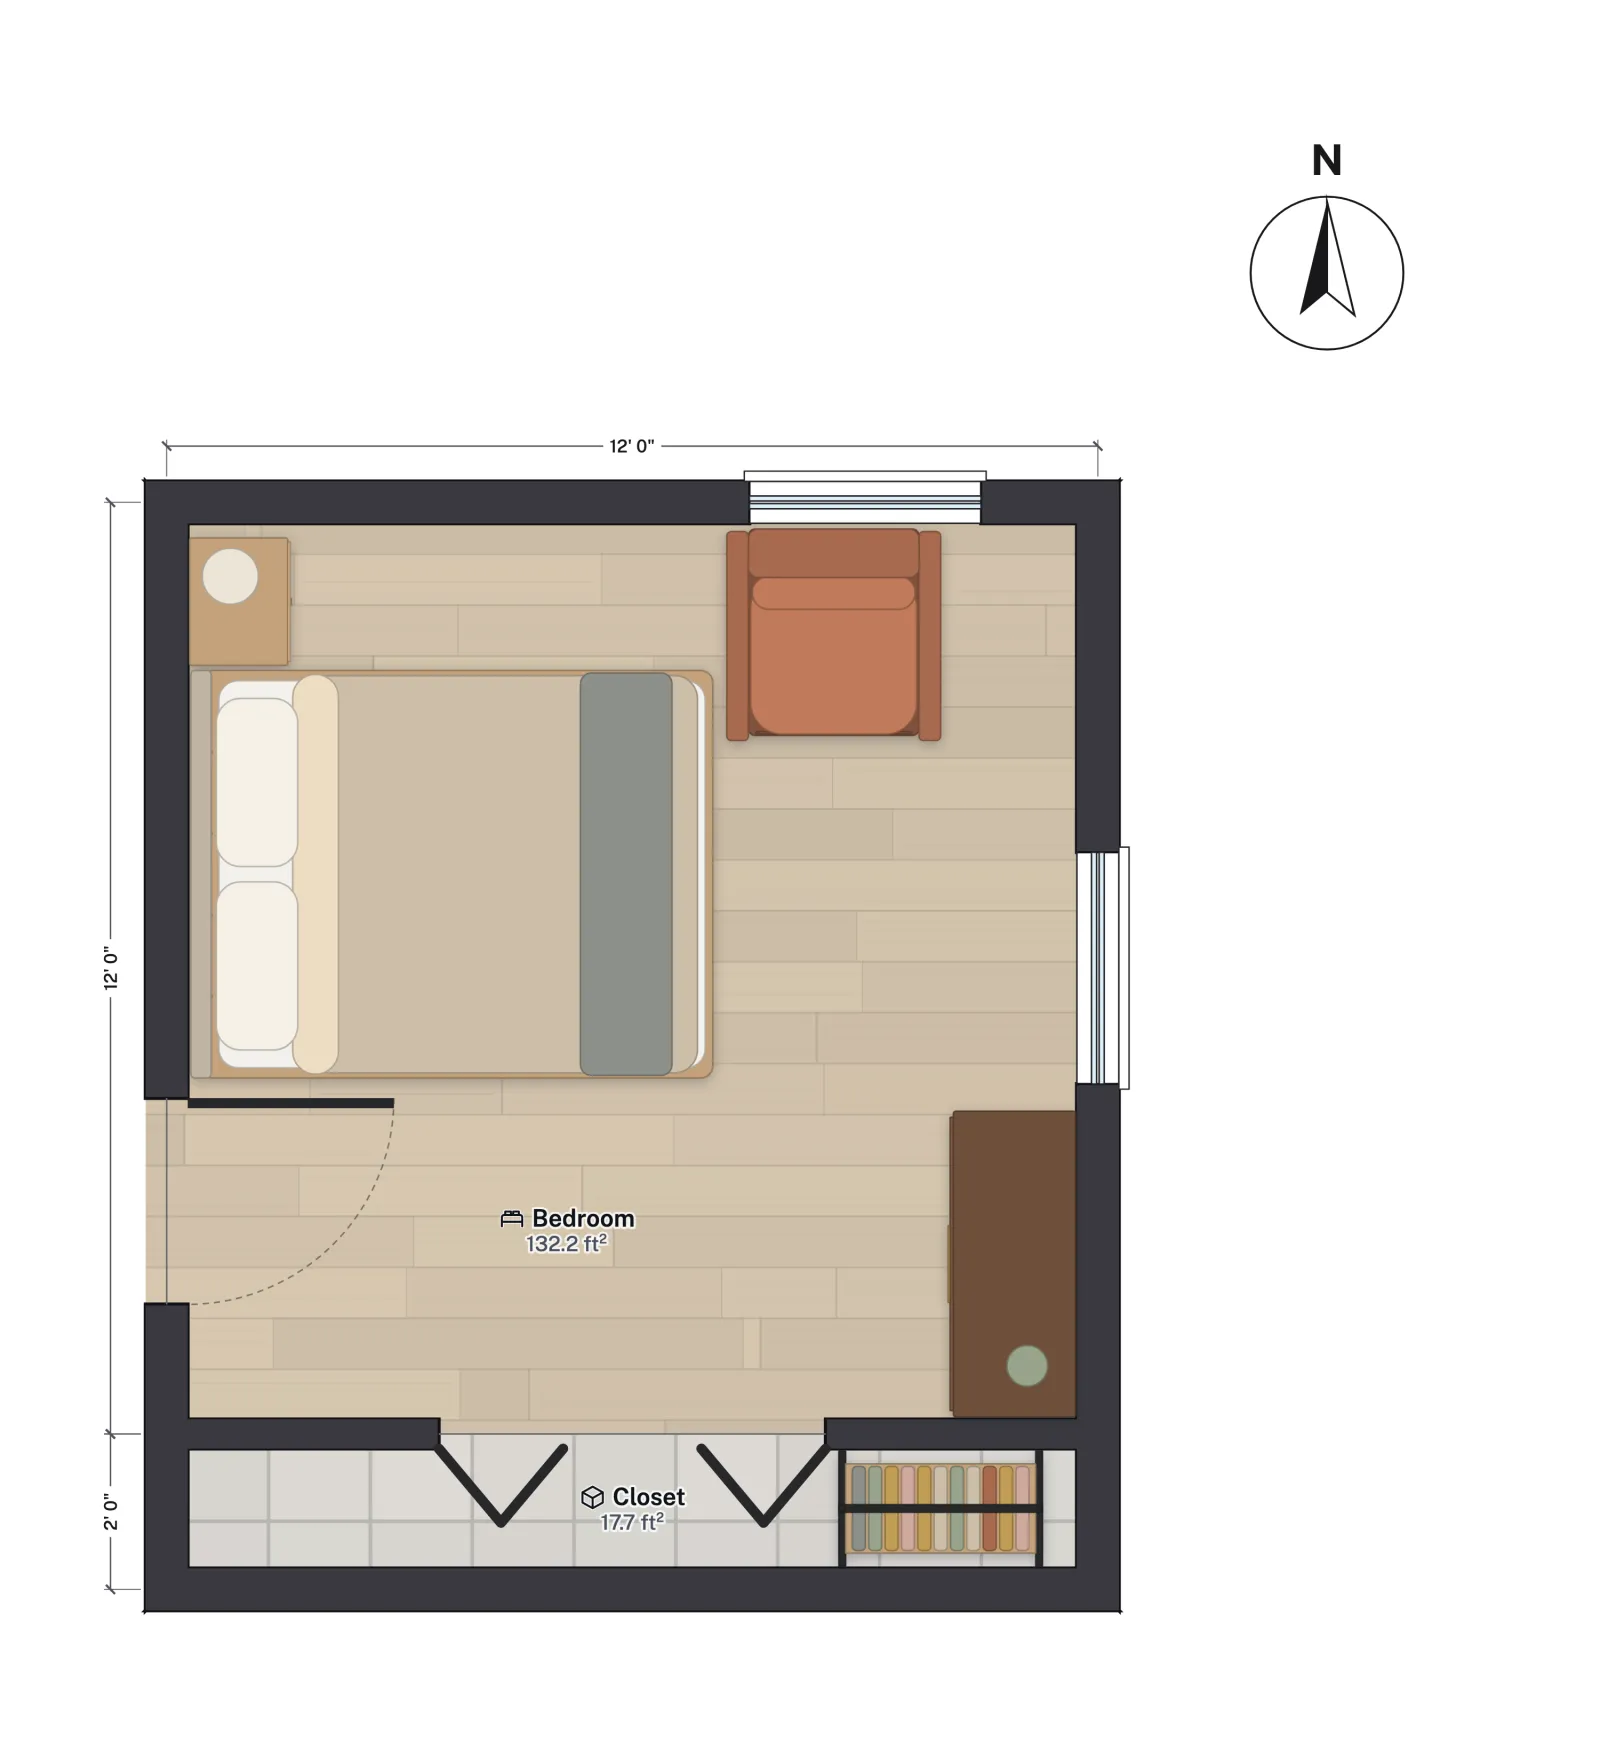
A bedroom floor plan, as it is checked against a building code

Print it and check it

Sheets from Letter and A4 up to ARCH D and A1, and 15 building-code profiles checked as you edit.

Start from a plan

Open a home, in 3D or on paper.

AI assistant

Or just ask.

Same tools, same undo, two ways in. Chat inside FloorGen, or let the assistant you already use edit your plans.

Built inNo setup

FloorGen AI, right in the editor

Sign in, then press Ctrl+I on any plan. Type what you want, or drop a photo of a sketch. Each change shows up on the plan as a step with its own Undo, and you can rewind to any earlier message: the plan changes since then come out, and Undo rewind puts them back. Ask for a code audit, or let it ask a few questions before the first draft.

FloorGen AIBetaCtrl+I

Widen the kitchen by 2 ft, add a window over the sink, then check the rooms against the IRC.

  1. Moved the kitchen wall 2′ east
  2. Added a 4′ window on the kitchen wall
  3. Checked rooms against the IRC (US)
2 changes · each one undoable
Bring your ownMCP

Or use the assistant you already have

Claude, ChatGPT, Cursor and the rest connect over MCP and get the same tools.

  1. Make a keyYour projects → Agents & MCP. Read, edit or full access, per project. On Claude? Skip the key: add FloorGen from the Claude directory.
  2. Add FloorGen to your app
    $ claude mcp add \
      --transport http \
      --scope user \
      floorgen https://floorgen.app/mcp \
      --header "Authorization: Bearer $FLOORGEN_API_KEY"
  3. Ask in plain words“Widen the kitchen by 2 ft and add a window over the sink.”
  • Claude Code
  • Claude Desktop
  • claude.ai
  • Cursor
  • VS Code · Copilot
  • Windsurf
  • Codex CLI
  • Gemini CLI
  • Cline
  • ChatGPT
  • Edits the real drawing211 tools, 15 resources and 13 prompts on the same engine the editor uses, so areas and checks stay right.
  • Safe by defaultDry runs, a restorable trash, and a checkpoint before big changes.
  • You decide what it touchesKeys scoped to read, edit or full access, per project, with an expiry.
Questions

Questions people ask first.

More in the help centre.

Is FloorGen free?

Yes. Drawing, furnishing, 3D, the 3D Modeler and code checks are free without an account, with 1,000 essential models and building parts; the full library of about 12,000 comes with a paid plan. A free account adds exports, walkthrough video, cloud sync, sharing and FloorGen AI. Exports may carry a FloorGen watermark, depending on the plan; the pricing page says which plans export without one.

Do I need an account?

Not to draw. Open the editor and start drawing; your projects save in this browser. Sign in, free, to export, to have FloorGen AI draw or edit a plan, to share, or to keep your projects on every device.

Is there a free floor plan maker with no sign-up?

Yes, FloorGen. Open it and draw: no account, no trial and no card, and your plans save in this browser. You can furnish the plan and walk through it in 3D before signing in; a free account adds exports and FloorGen AI.

Does FloorGen have 3D modeling?

Yes. FloorGen 3D Modeler is a push/pull modeler beside the floor plan editor: draw a face, pull it into a solid, cut one solid from another, make components and build parts such as a pergola or a stair from recipes. It runs in the browser with nothing to install, is open without an account, and exports OBJ, STL, GLB and other formats. There is no SketchUp (.skp) import.

Can I turn a floor plan into a 3D model?

Yes, two ways. Every floor plan already has a furnished 3D view you can orbit and walk through. A plan can also be opened as a model in the 3D Modeler: walls are pushed up with door and window openings cut, each room gets a floor slab, and furniture comes in as components. The plan itself stays as it is.

9 more questions
Can I use metric and imperial units?

Yes. Pick feet and inches, to 1/16″, or metric, to 1 mm, and show areas in ft², m² or sq yd.

Can I draw a floor plan from an image or a PDF?

Yes. Import a PNG, JPG, WebP, GIF or PDF of a plan, set the scale by clicking two points a known distance apart, and FloorGen suggests walls that you accept or skip. It is semi-automatic: check each wall, and draw over the image where it misses one.

Can I export to PDF, DXF or CAD?

Yes: PDF plan sets with a title block, PNG images up to 4,500 px, SVG, DXF (R12) with a layer per kind of object for AutoCAD and other CAD tools, glTF for 3D, IFC for BIM programs, and MP4 or WebM video. There is no DWG export. DXF also imports: walls, doors and windows arrive as editable objects.

Does it work on phones and tablets?

Yes. It runs in the browser on phones, tablets and desktops, with nothing to install. A bigger screen is easier for detailed drafting.

Can AI edit my plan?

Yes, two ways. Sign in and ask FloorGen AI inside the editor, or connect your own assistant: Claude users add FloorGen from the Claude directory, and ChatGPT, Cursor and other MCP clients connect with a custom connector or an API key. The MCP server has 211 tools that read and change the real plan; the directory connector lists the core tools, and a custom connector with ?toolsets=all lists all of them. Every change is listed in the editor and can be undone.

Which building codes does it check?

Pick a profile: IRC (US), NBC (Canada) or a province’s own code (British Columbia, Alberta, Ontario, Québec), the UK Approved Documents, DIN (Germany), CDMX (Mexico City), São Paulo (Brazil), France, Russia, Japan, Australia or a generic set. The checks cover things like room sizes, stairs and clearances. They are a design aid, not a permit approval, so confirm with your building department before you apply.

Can I undo what FloorGen AI did?

Yes. Each change it makes is a step with its own Undo, Undo all takes back a whole reply, and you can rewind to any earlier message: the plan changes since then come out too, and Undo rewind puts them back.

Can I work on a plan with someone else?

Yes. Sign in, invite people by email to a project, and each of them joins with a free account. They can edit the same plan with you at the same time, or view it only if you choose. There are no comments or team accounts yet.

Can an AI assistant wreck a project?

Edits are checked before they are saved, everyday deletes go to a restorable trash, permanent deletes need a second confirmation, and a checkpoint is taken before big changes. Deleted projects can be restored for 30 days.

Your next room starts as a sentence.

Say what you want and FloorGen AI draws it. Or , no account needed.

free account

Shift+Enter for a new line