Free room planner
Draw one room at its real size, place furniture from a library of about 3,000 pieces, and see whether it fits before you buy or move anything. Then walk into it in 3D.
- Furniture
- About 3,000 models
- Auto-furnish
- 4 room types
- Clearance check
- Built in
- Price
- Free, no sign-up
Plan a room in five steps
- Measure. Wall to wall at floor level, both ways, plus where each door and window sits and how high the window sills are. How to measure a room has a checklist.
- Draw the room. Open a blank plan, press R and drag a rectangle, or type its size while the room tool is active. For an odd shape, press W and click the corners instead. The room shows its net area as soon as it closes.
- Add the openings. D for a door, N for a window, then click the wall. Select one to set its width, swing and sill height, or flip it to open the other way.
- Furnish. Press L for the Library and search it ("queen bed", "sectional", "desk"). Drag a piece in, or click it to drop it in a free spot; press R while dragging to turn it. Or right-click the room, choose Furnish as and pick Bedroom, Living room, Office or Kids room for a starting layout you can shuffle.
- Check and look. Open Review (Shift+I) to see doors blocked by furniture and walkways that are too narrow, then press 3 and switch the camera to Walk to stand in the room.
How much space to leave
Fitting the furniture is half of it; being able to walk round it is the other half. These are common design rules of thumb, not code, collected in our living room and bedroom guides:
| Where | Leave at least | Metric |
|---|---|---|
| Main walkway through a room | 36 in | 91 cm |
| Minor path, behind a chair or to a window | 24 in | 61 cm |
| Beside a bed, each side you get in | 24 to 30 in | 61 to 76 cm |
| At the foot of a bed | 36 in | 91 cm |
| Sofa to coffee table | 14 to 18 in | 36 to 46 cm |
| In front of a door, clear of furniture | About 30 in | 75 cm (what FloorGen checks) |
FloorGen checks the last row and narrow walkways for you: the Review panel numbers each problem on the plan, such as a dresser in a door's swing or a 60 cm gap between a bed and a wardrobe. The tape measure (M) answers everything else; press P to pin a measurement to the plan.
Rooms you can start from
If your room is close to one of these, open it and drag the walls to your size instead of drawing from nothing:
- 12 × 12 ft bedroom with closet (132 ft² plus an 18 ft² closet).
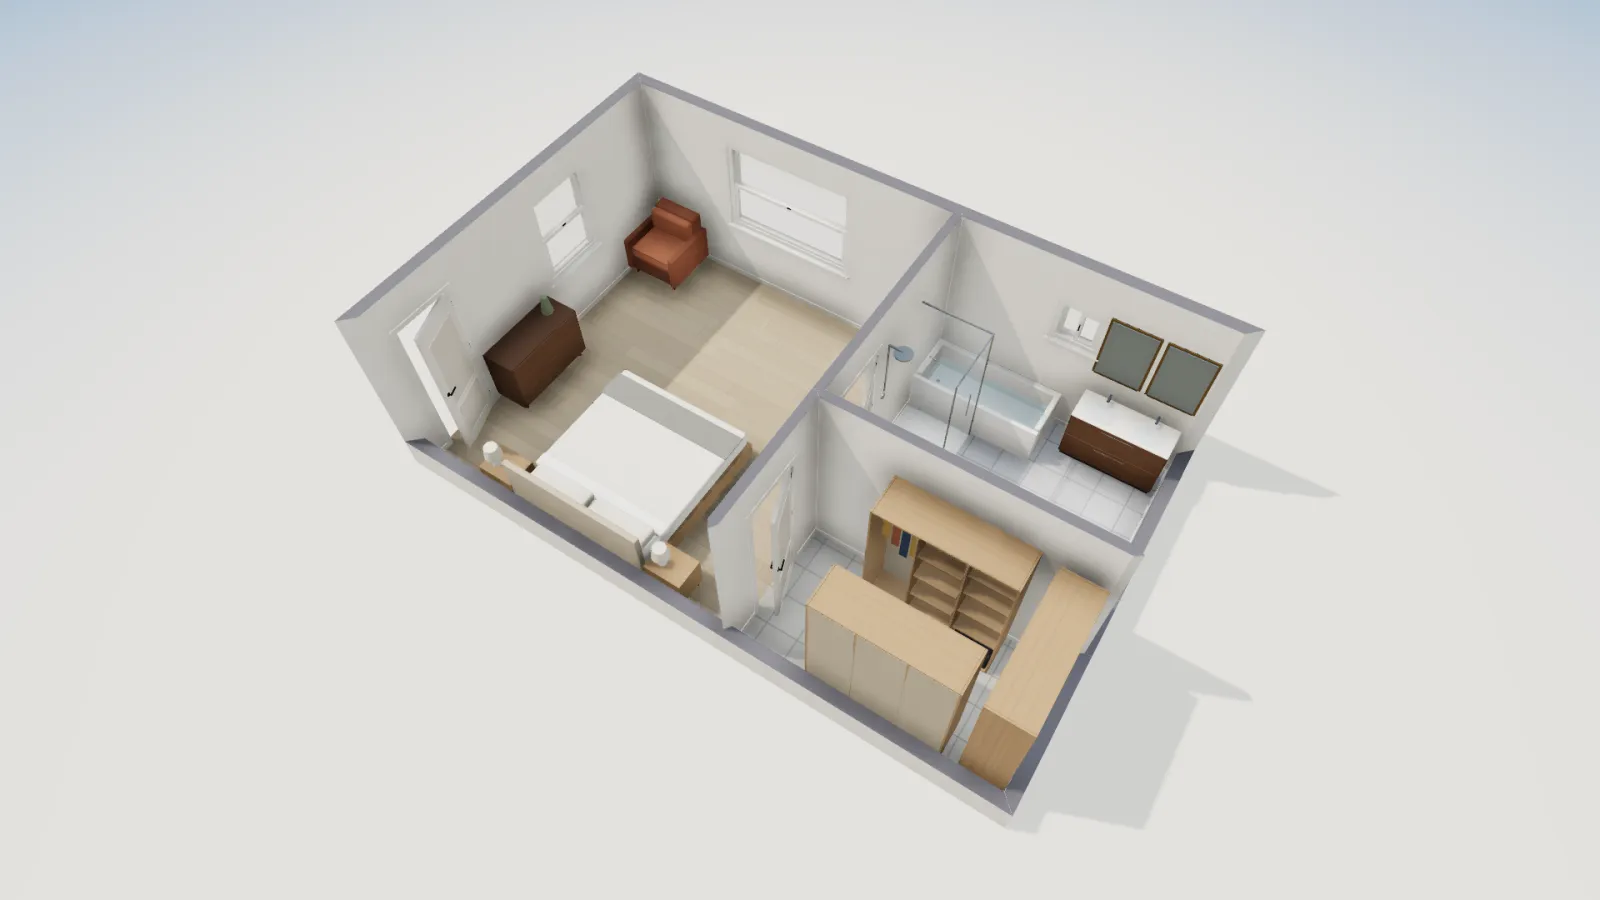
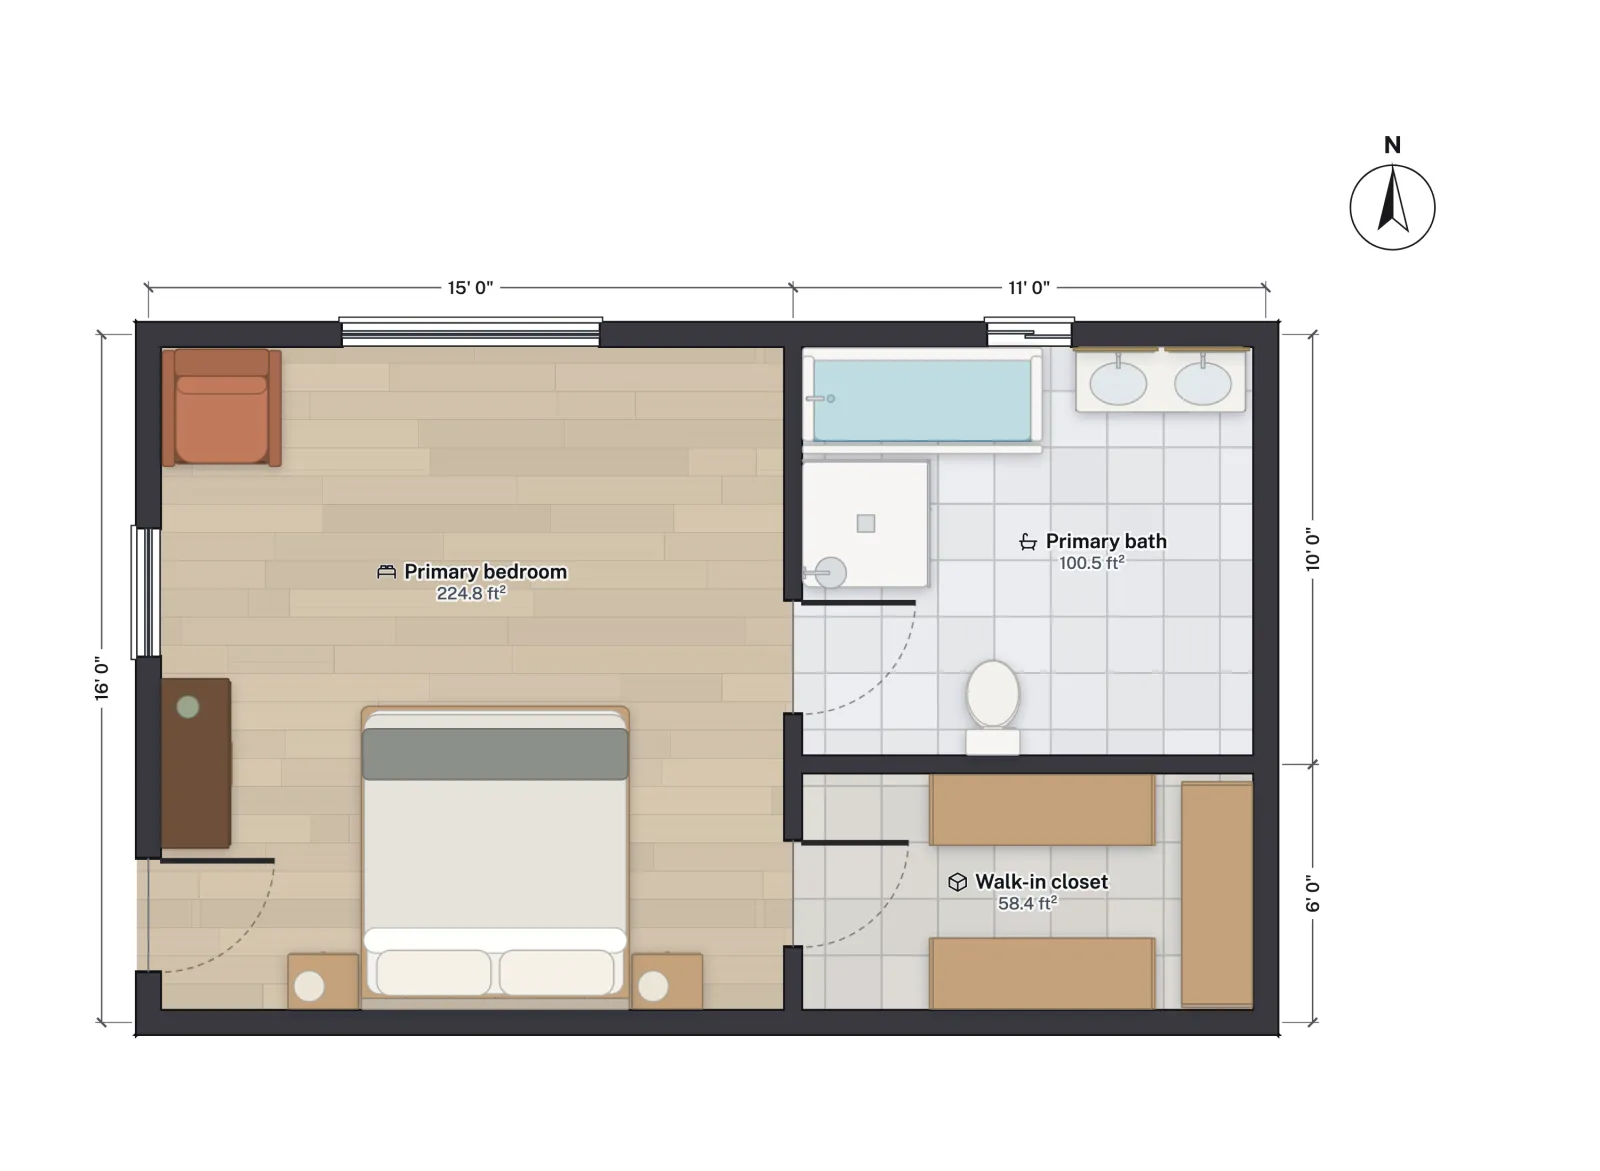
- Primary suite with bath and walk-in closet.
- L-shaped, U-shaped and galley kitchens, with cabinets and appliances.
- 5 × 8 ft full bath, an accessible bath and a Jack-and-Jill bath between two bedrooms.
- Laundry and mudroom.
Each has its own planner page with sizes and clearances: the kitchen planner, bathroom planner, bedroom planner, living room planner and garage planner.
Limits worth knowing
- Furniture comes from FloorGen's library, sized like common real pieces; you can resize any item, but you cannot import a specific product's 3D model.
- The 3D view is for layout and scale, not a photoreal render of finishes.
- Wall colors and floor finishes are set per room or per wall; there is no wallpaper pattern designer.
Questions
Can I plan a room without drawing the whole house?
Yes. Draw just the one room; it is a complete plan on its own, with its area, furniture, 3D view and exports.
Can I enter my own furniture sizes?
Yes. Pick the library piece closest to yours, set its size in Properties, and choose Save to My items to reuse it in other plans.
Does it work in metric?
Yes. Choose metric when you start, or switch in Project settings; lengths show to the millimetre if you want.
Can I try two layouts of the same room?
Yes. Add an alternative design of the floor and rearrange it; the first layout stays as it was, and you switch between them.