Free floor plans you can edit
27 floor plans, from a 5 × 8 ft bathroom to a 90 × 40 ft barndominium, with every room measured. Open one in your browser, free and without an account, change it to fit your lot and your life, and walk through it in 3D.

- Plans
- 27
- Price
- Free
- Account
- Not needed
- Views
- 2D and 3D
Plan collections and popular plans
 9 plans · 1 to 4 bedroomsHouse plansA ranch with and without a basement, a 4-bed two-story, a 1,500 sq ft starter, a cabin, a barndominium and three regional houses.
 4 plans · studio to 2 bedroomsADU plansAn 800 sq ft backyard cottage, a garage conversion, a basement suite and a garden suite.
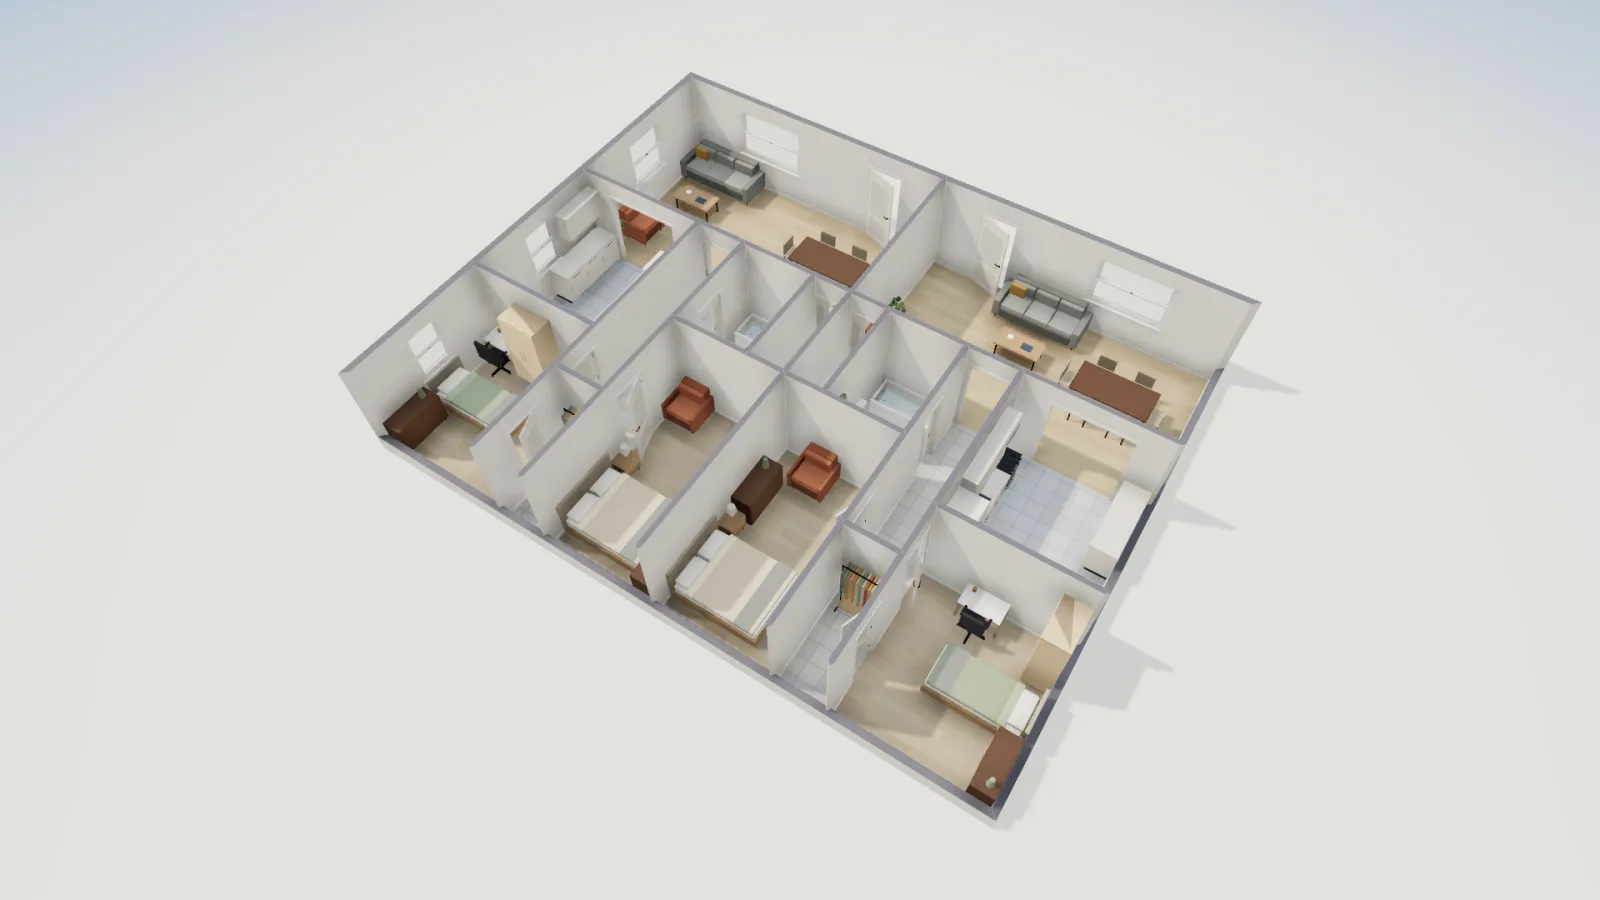 5 plans · studio to fourplexApartments and multifamilyA studio, a 2-bed and a German 3-room apartment, a side-by-side duplex and a two-storey fourplex.
 3 plans · L, galley and UKitchen plansThree kitchens with cabinets and appliances placed, from a 12 × 8½ ft galley to a 12 × 14 ft L.
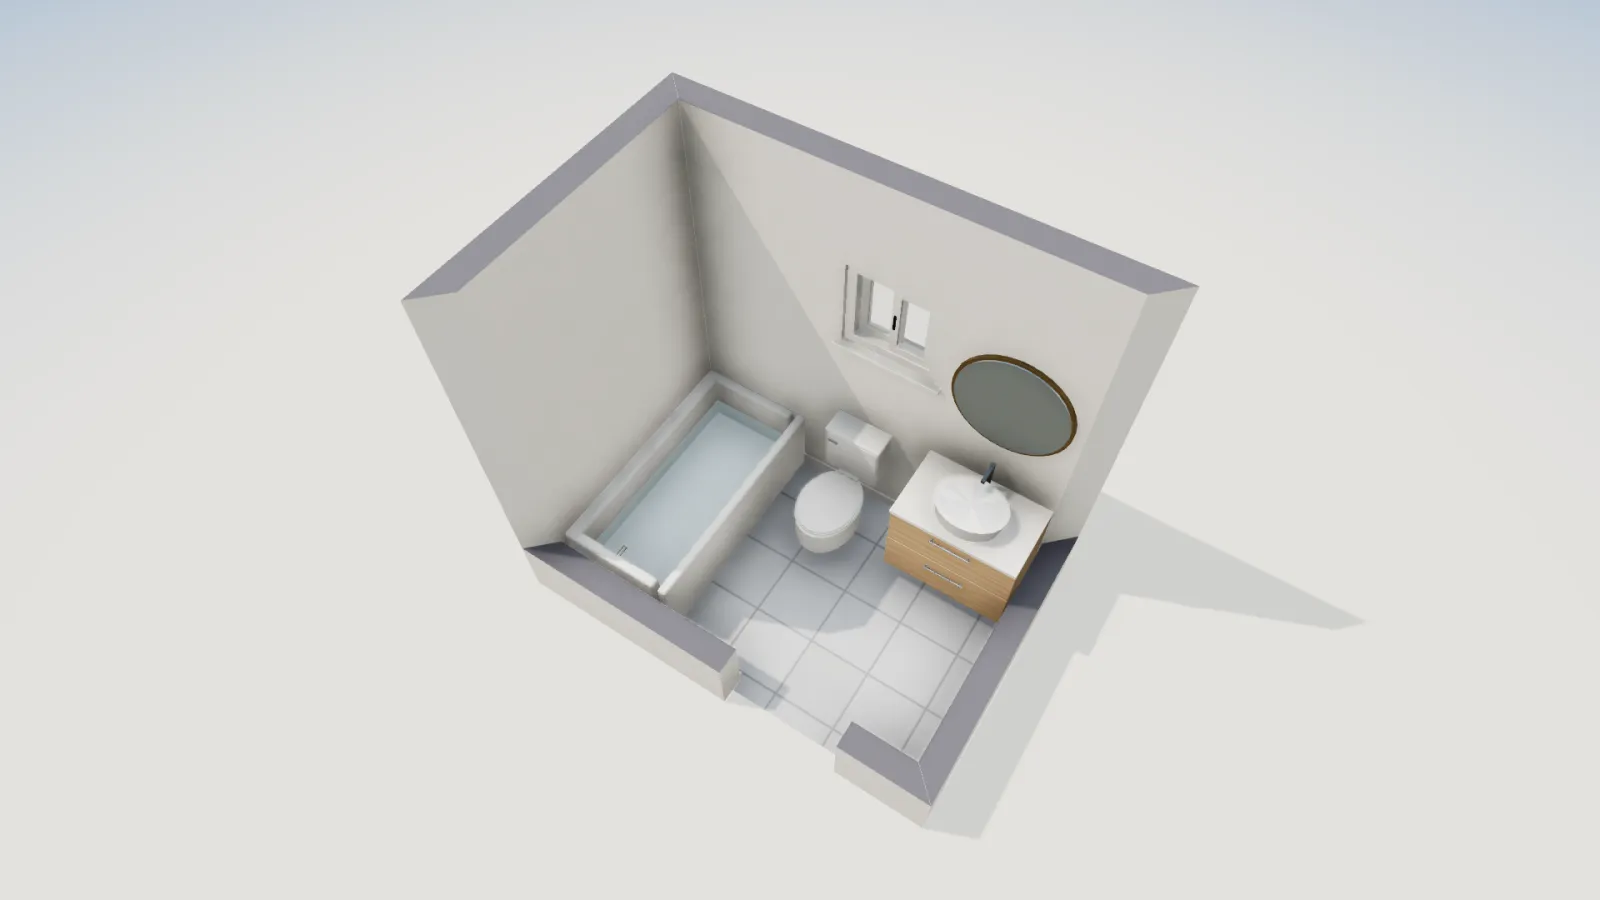 3 plans · full, shared, accessibleBathroom plansThe standard 5 × 8 ft bath, a Jack and Jill bath between two bedrooms and an 8 × 9 ft accessible bath.
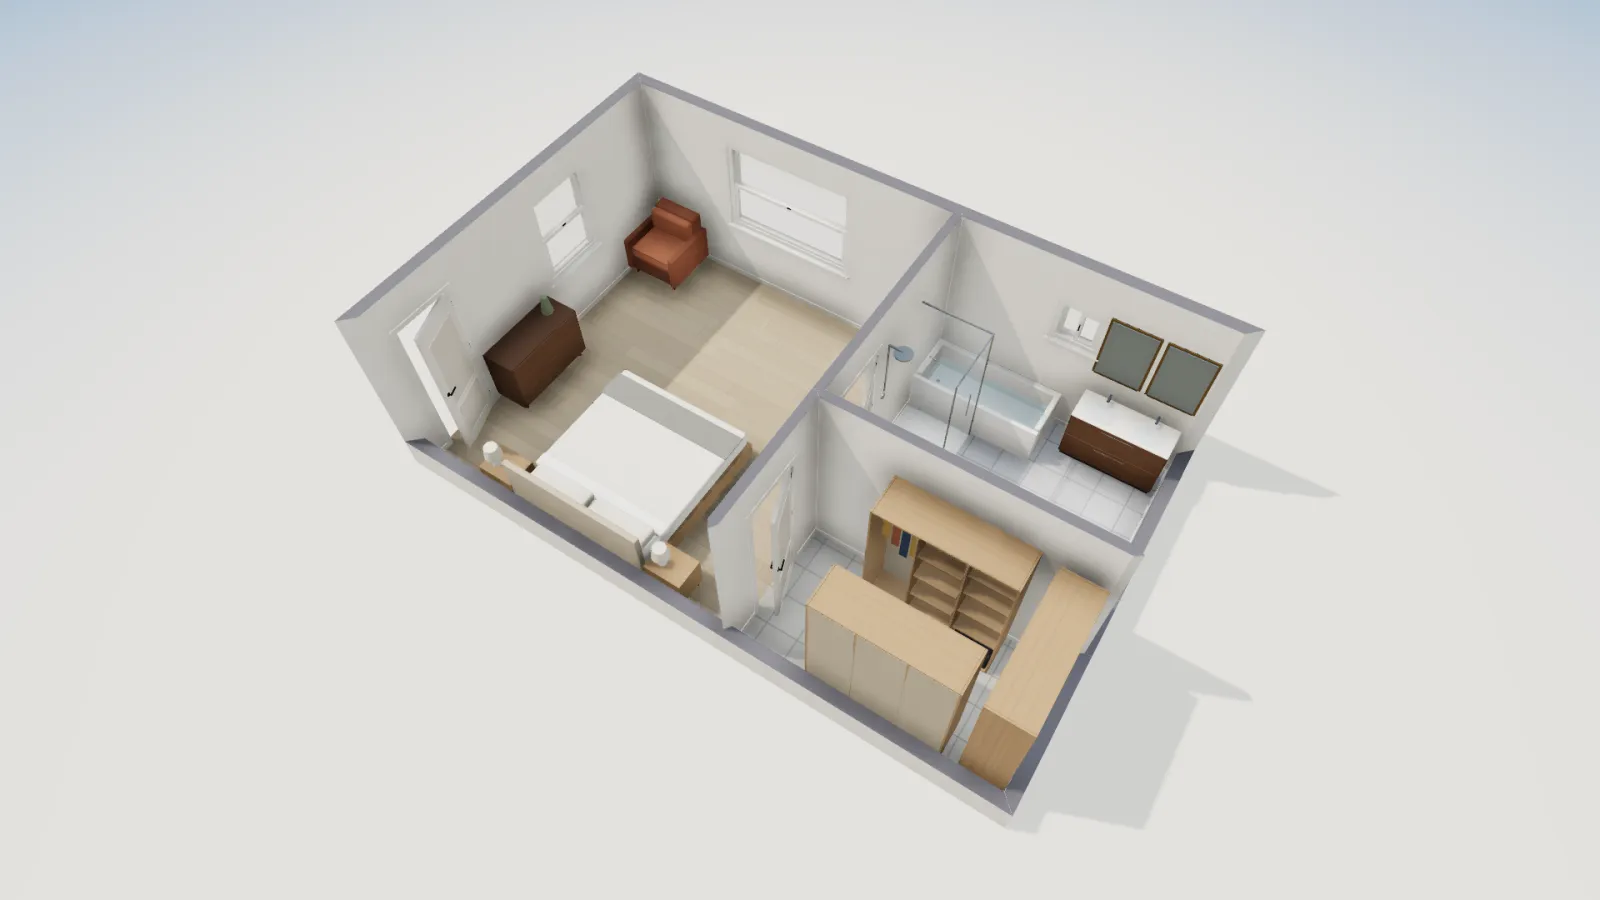 2 plans · bedroom and suiteBedroom plansA 12 × 12 ft bedroom with a closet and a primary suite with its bath and walk-in closet.
- 3 bed · 2 bath · 1,859 sq ft + garage3-bedroom ranchOne storey, 70 × 36 ft, with a two-car garage and the primary suite apart from the other bedrooms.
- 3 bed · 2 bath · 50 × 30 ft1,500 sq ft houseA split plan in a plain rectangle: the primary suite at one end, two bedrooms at the other.
- 2 bed · 1 bath · 40 × 20 ft800 sq ft ADUThe detached ADU size California guarantees on most lots, with its own laundry.
 4 bed · 2½ bath · 2,313 sq ft4-bedroom two-storyFour bedrooms upstairs on a 40 × 28 ft footprint that fits a 50 ft lot.
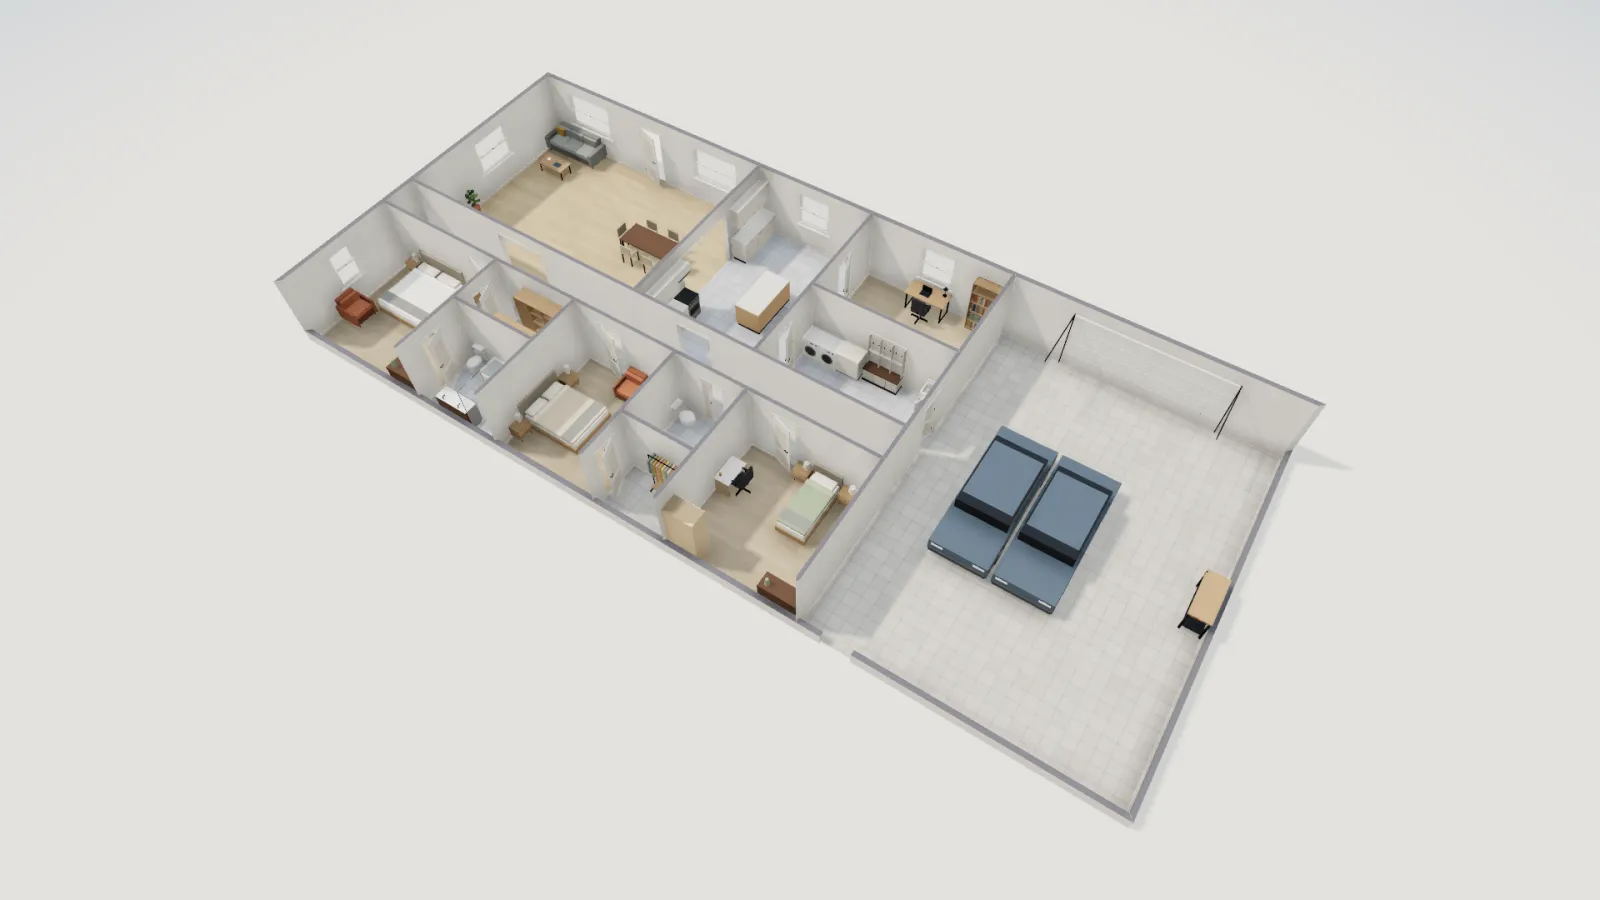 3 bed · 2 bath · 90 × 40 ftBarndominium with shopA 3-bed home and a 30 × 40 ft shop with a 16 ft door under one roof.
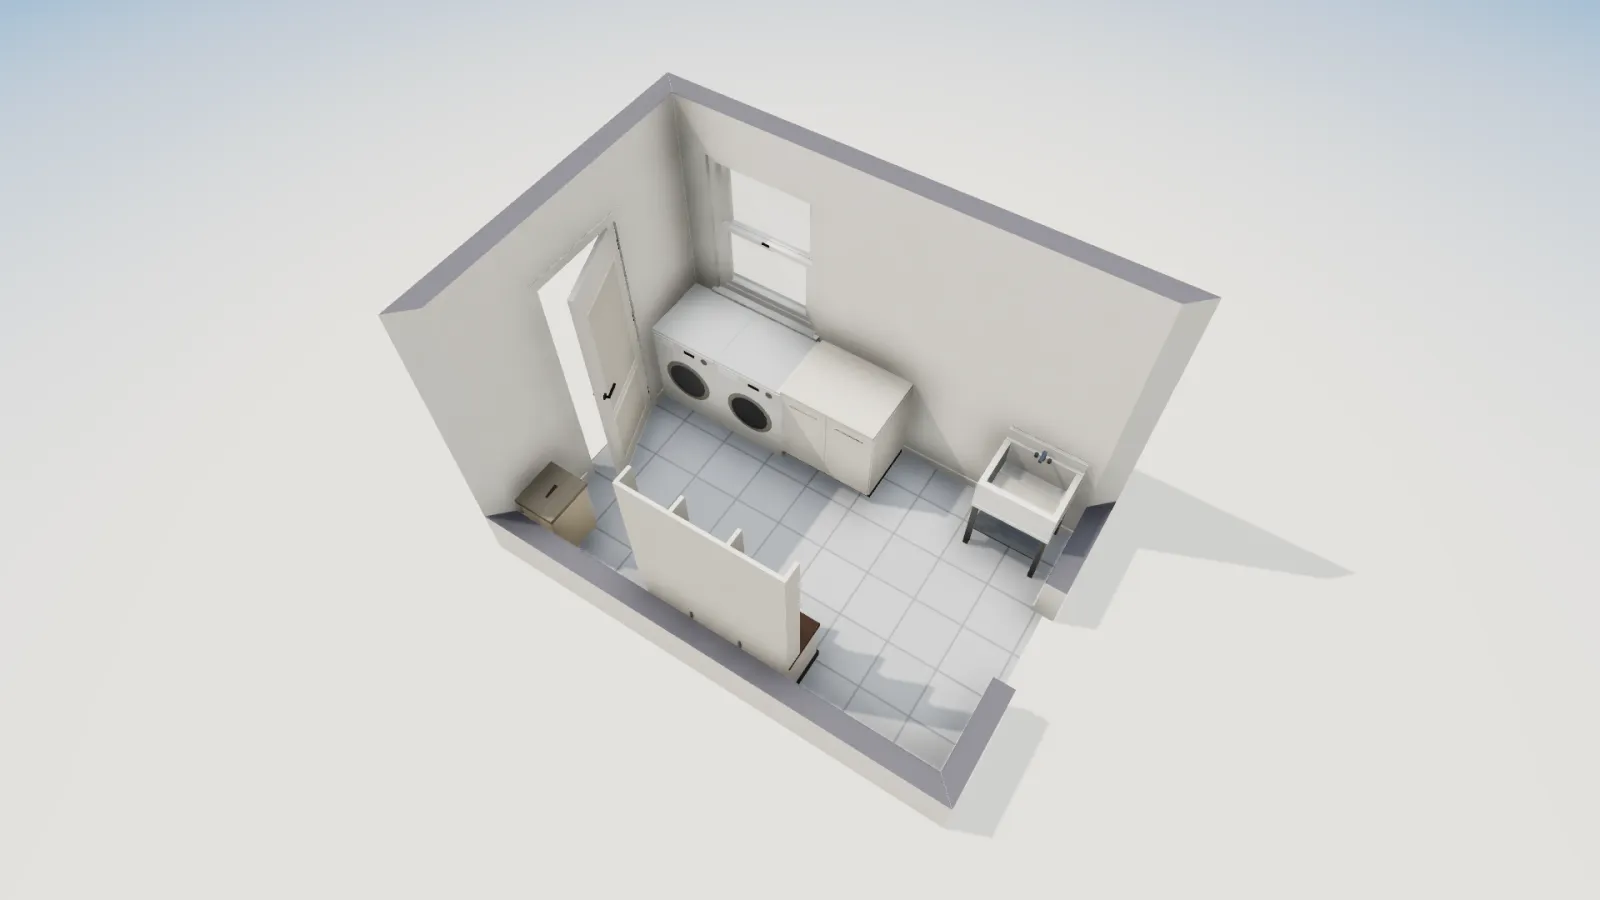 12 × 8 ft · 85.5 sq ftLaundry and mudroomWasher, dryer, a utility sink and a cubby bench in the room between the garage and the house.
How to choose a floor plan
A plan that looks right in a picture can still be wrong for you. Check these in order; each one rules out more plans than the one after it.
- The lot. Take the lot width, subtract the side setbacks your zoning sets, and you have the widest house that fits. A 70 ft ranch needs a lot of about 80 ft; the 40 ft two-story fits a 50 ft lot. Setbacks explained shows where to find yours.
- Bedrooms and baths. Count who sleeps where now and in ten years. A den or office with a window and a door is a future bedroom; one without an outside wall is not.
- How you move through it. Follow the path from the front door, and from the garage with groceries, to the kitchen. Long halls cost floor area: the ranch's hall is 121.5 sq ft.
- Where the water is. Kitchens, baths and laundry grouped together, or stacked floor over floor, mean shorter pipes and a cheaper build.
- Room to grow. A basement, a garage that could become an ADU, or space in the yard for a garden suite.
Every whole-home plan, measured
| Plan | Bedrooms | Outside size | Net ft² | Net m² |
|---|---|---|---|---|
| 3-bedroom ranch | 3 | 70' 6½" × 36' 6½" | 2,366.1 | 219.82 |
| Ranch with basement | 4 | 70' 6½" × 36' 6½", 2 levels | 3,959.0 | 367.80 |
| 4-bedroom two-story | 4 | 40' 6½" × 28' 6½", 2 floors | 2,058.1 | 191.20 |
| 1,500 sq ft house | 3 | 50' × 30' | 1,339.3 | 124.43 |
| Barndominium | 3 | 90' × 40' | 3,352.7 | 311.48 |
| Cabin with loft | 1 + loft | 24' 6½" × 32' 6½", 2 levels | 1,081.9 | 100.51 |
| Family house | 2 | 12.25 × 10.25 m | 1,189.7 | 110.53 |
| UK 3-bed semi | 3 | 6.30 × 8.70 m, 2 floors | 952.3 | 88.47 |
| Mexican two-storey casa | 3 | 7.00 × 11.65 m, 2 floors | 1,430.7 | 132.92 |
| 800 sq ft ADU | 2 | 40' × 20' | 700.5 | 65.08 |
| Garage conversion ADU | Studio | 20' 6½" × 20' 6½" | 361.3 | 33.56 |
| Basement suite | 1 | 38' 6½" × 24' 6½" | 838.4 | 77.89 |
| Garden suite | 1 | 20' × 26' | 452.6 | 42.05 |
| Studio apartment | Studio | 7.20 × 5.20 m | 347.0 | 32.24 |
| Two-bedroom apartment | 2 | 10.20 × 7.20 m | 699.6 | 65.00 |
| German 3-room apartment | 2 | 10.16 × 8.87 m | 785.2 | 72.95 |
| Duplex | 2 + 2 | 48' 6½" × 38' 6½" | 1,687.0 | 156.72 |
| Fourplex | 4 × 2 | 57' 6½" × 36' 6½", 2 floors | 3,797.4 | 352.78 |
Net area is always smaller than the outside size, because walls take up floor. The difference matters when you compare plans from different sources, so check which one a plan quotes; how to calculate square footage explains the ANSI method most US listings use.
How editing works
Every plan opens in the FloorGen studio, in your browser, saved to that browser as you work; sign in with Google later to keep it in the cloud. US plans open in feet and inches with the IRC checks on; the regional ones open in metres with their own country's settings.
- Walls: drag one, or select it and type a Length. Room areas update as you drag.
- Rooms: set the Room name and Room type; Furnish as furnishes a bedroom, living room, office or kids room in one step.
- 3D: Orbit, Dollhouse and Walk views, and an MP4 walkthrough video.
- Checks: the Review panel flags undersized rooms, door swings that hit furniture and narrow walkways. It is a design aid, not a permit approval.
- Output: PNG, PDF, SVG, DXF, a scaled Print set with a title block, and a view-only HTML file to share.
Questions
Are these floor plans really free?
Yes. Opening, editing, exporting and printing are free, and you do not need an account to start. Free exports may carry a small FloorGen badge. Signing in adds cloud sync and the AI chat.
Can I build from one of these plans?
They are a starting point. You can print scaled drawings and export DXF for a designer, but they are not stamped construction documents, and your city decides what a permit set must include. See how to draw floor plans for a building permit.
Can I start from my own house instead?
Yes. Trace an image puts a photo, scan or PDF of an existing plan under the drawing; you set its scale with two points and accept the walls FloorGen suggests. Convert a floor plan image walks through it.
Do the plans work in metres?
Yes. The regional plans open in metres, and any plan can switch between metric and imperial under Units, to the millimetre or 1/16 in.