Floor plan from an image
Turn a photo, scan or PDF of a floor plan into an editable plan with real walls: set the scale from one known length, let FloorGen propose the walls, and accept the ones that are right. Semi-automatic, in your browser, free.
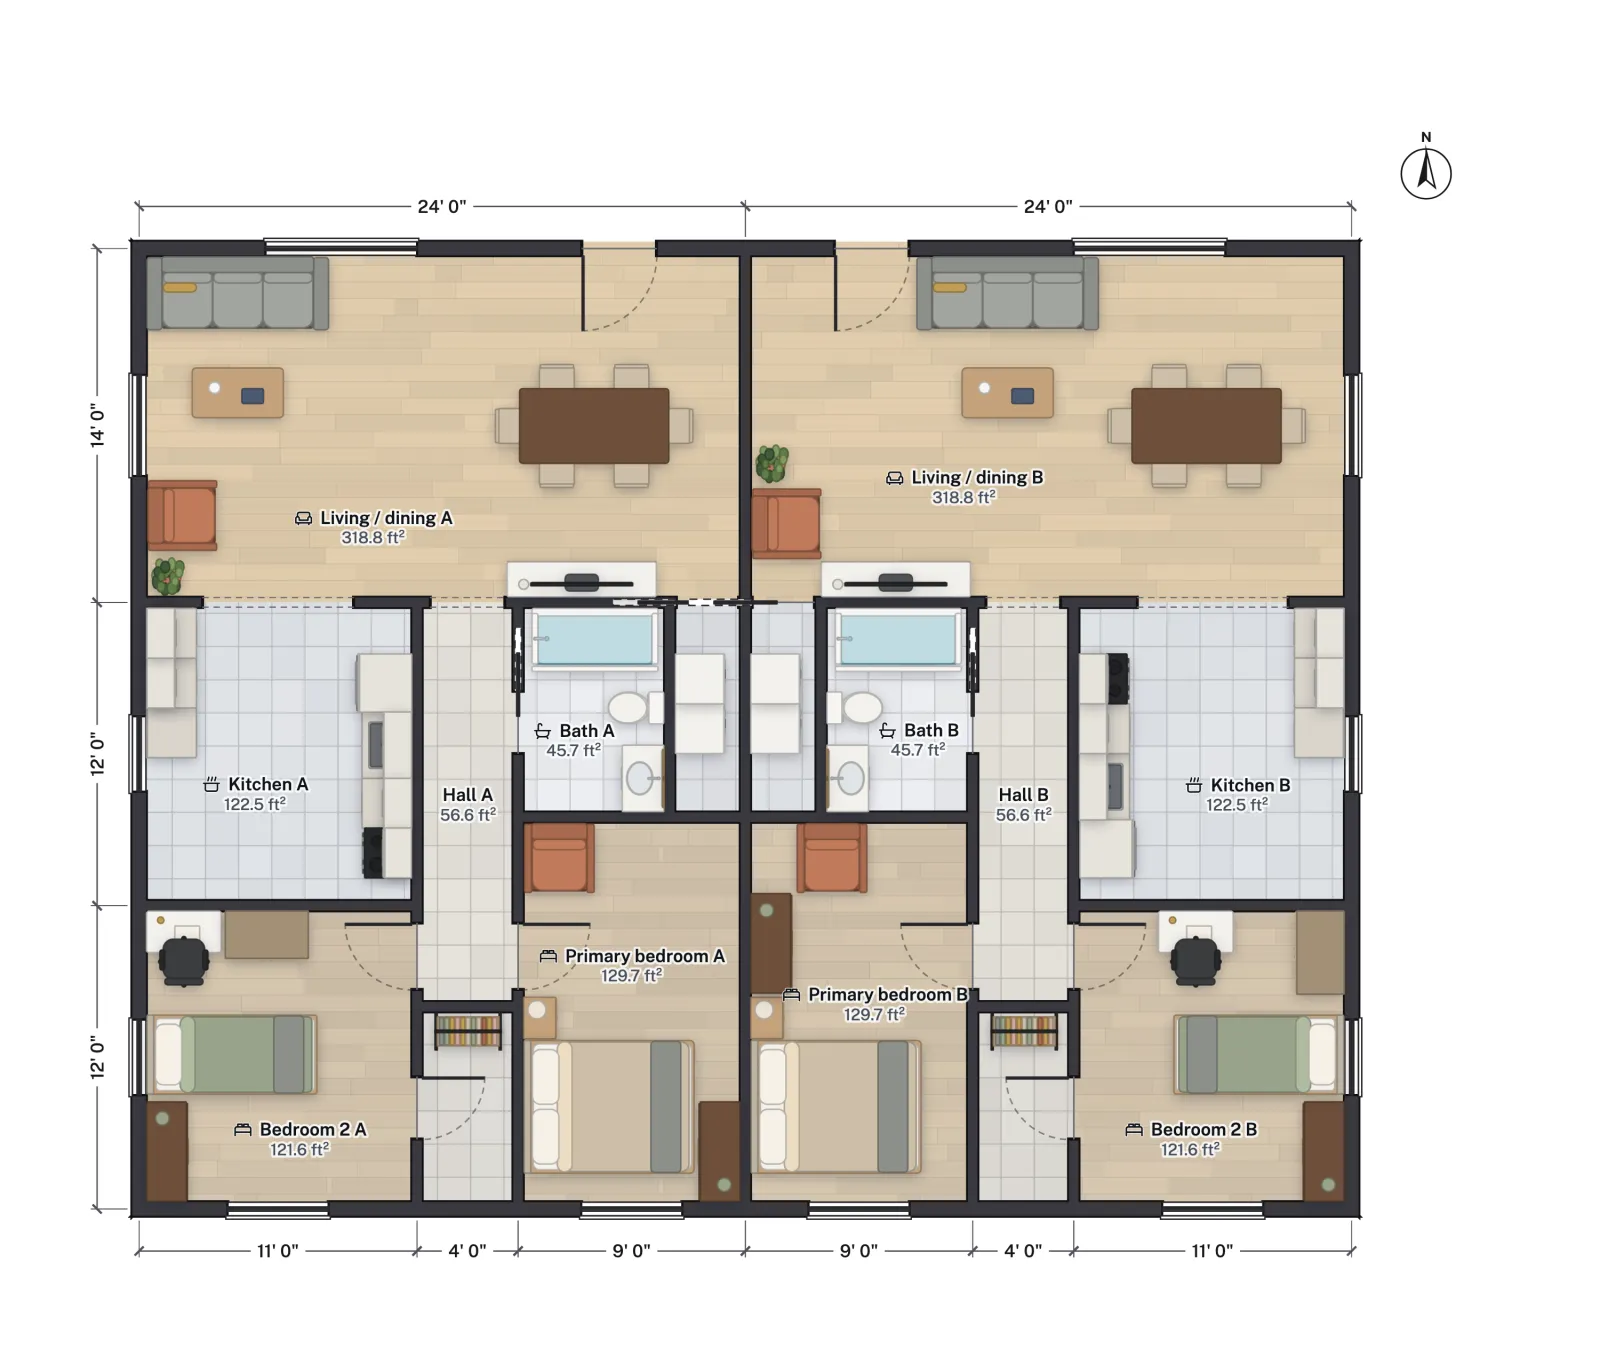
- Files
- PNG, JPG, WebP, GIF, PDF
- Scale
- From two clicks
- Walls
- Proposed, you accept
- Upload
- None: stays in your browser
What you put in, what you get out
You put in a picture of a plan: a builder's brochure, a scan of old drawings, a PDF page from the county or an architect, or a phone photo. You get a new FloorGen plan drawn over it, with walls that have thickness and length, rooms that know their area, and doors and windows in the walls. The picture itself stays a picture underneath; the plan is what you edit, measure, view in 3D and export.
How it works in four steps
- Load the image. The button above opens an empty plan; choose Trace an image on the canvas, or press I in any plan. PNG, JPG, WebP and GIF up to 15 MB (20,000 px a side), or a PDF up to 50 MB, where you pick the page.
- Set the scale. FloorGen switches to Set image scale (K). Click both ends of the longest dimension you can find, type its real length, such as
52', and apply. Every later number depends on this. - Straighten and lock. In the image's panel, Straighten levels a crooked scan from one line you mark, Rotate 90° fixes a sideways page, and Locked stops it moving while you draw.
- Detect the walls. Detect walls looks for the thick, dark, straight lines and proposes them as dashed walls: "18 walls found". Click any you do not want, then Add all. Draw what it missed with the wall tool (W), and add doors (D) and windows (N) where the image shows them.
Which images work
| Source | Detect walls | Watch out for |
|---|---|---|
| Vector PDF from an architect or builder | Works best | Pick the floor plan page; dimension to the same points the drawing does |
| Clean scan of a printed plan | Works well | Scan flat and straight; at least 2 px per wall |
| Phone photo of a drawing | Partly | Lens curve near the edges; straighten first |
| Brochure or listing plan | Often little | Shaded rooms and furniture confuse it, and many are not to scale |
| Hand sketch | Rarely | Use it as a guide and draw the walls; or ask FloorGen AI (below) |
Is this AI conversion?
No, and that is deliberate. Detect walls is a measured pass over the image, run in your browser, that only proposes walls of a plausible thickness (about 3 to 16 in) and length (about 2 ft or more). It does not read text, door swings or curved walls, and nothing is sent to a server. You stay in charge of every wall, which matters when the plan will be used for real measurements.
If you want a model to have a go, sign in and attach the image to FloorGen AI (up to four images per message), or connect Claude or ChatGPT over MCP, whose trace tools can place and scale an image. Either way, check the result against the source dimensions the same way.
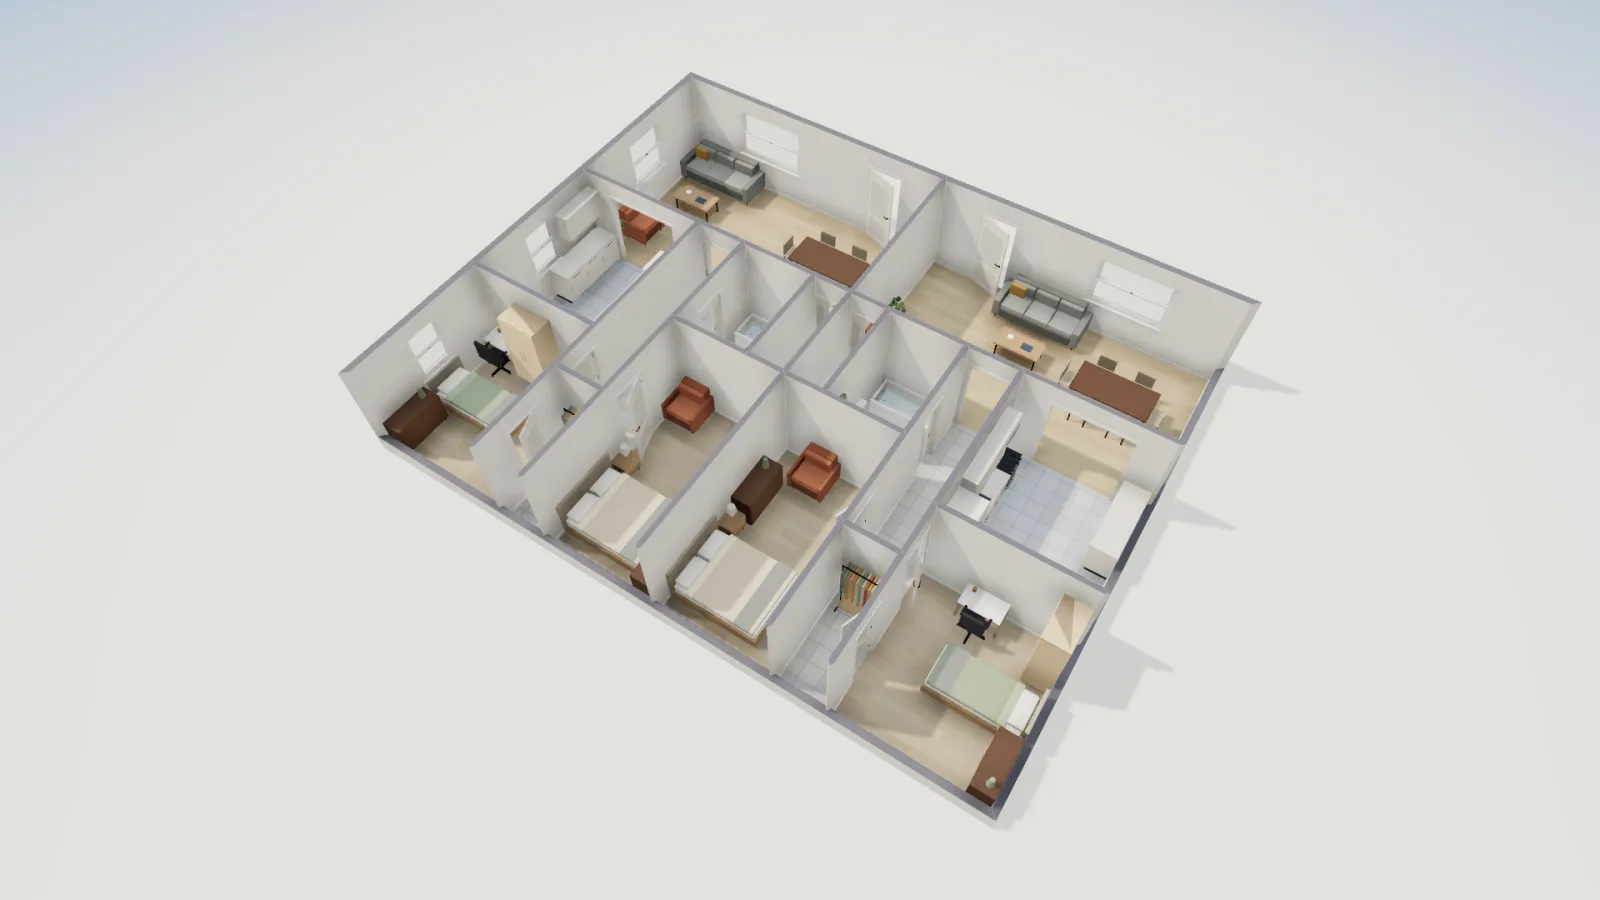
Check it before you trust it
- Measure the overall size with the tape (M) and compare it with the printed dimension. More than an inch or two off on a long wall means the scale needs redoing.
- Check the other direction. Scans and photos can stretch one way more than the other.
- Expect room areas a few percent under the brochure. FloorGen labels net areas, inside the walls; brochures usually quote sizes on the wall grid or to the outside.
Questions
Can I convert a JPG floor plan to an editable plan?
Yes. Load the JPG with Trace an image, set the scale from a known length, detect or draw the walls, and the result is an ordinary editable plan.
Can I trace a PDF?
Yes, up to 50 MB. Choose the page with the floor plan; a later floor can use another page of the same PDF.
Is my image uploaded?
No. The image is stored with the project in your browser, and wall detection runs there too. Nothing leaves your device unless you sign in to sync the project.
Will it read the room names and dimensions?
No. Detection proposes walls only; you name the rooms, and FloorGen computes each room's area from the walls.
Can I export the traced plan to CAD?
Yes: Export → CAD and 3D → DXF, or a scaled PDF print set. Floor plan to DXF covers the layers and units.