Free bathroom planner
Fit a toilet, vanity, shower or tub into your bathroom at its real size, check the clearances against the code minimums, and see it in 3D. Start from a 5 × 8 ft bath, an accessible bath or a Jack-and-Jill.
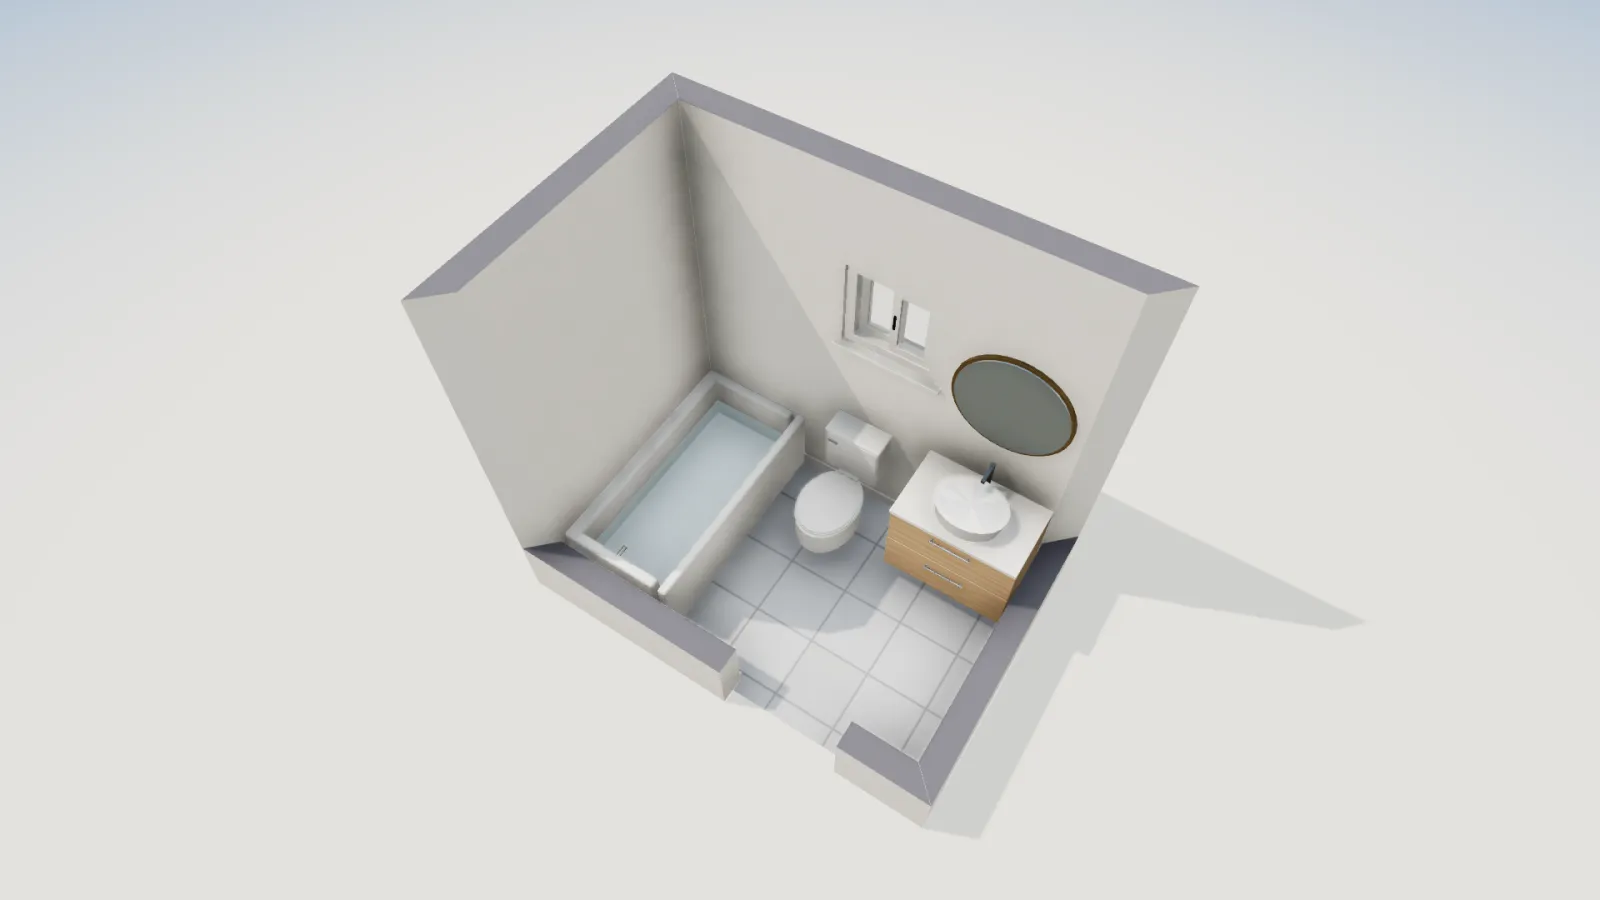
- Templates
- 5 × 8, accessible, Jack-and-Jill
- Bath models
- 204
- Units
- 1/16 in or 1 mm
- Price
- Free, no sign-up
How to plan a bathroom in FloorGen
- Draw the room to the inch. In a bathroom an inch decides whether a toilet fits. Open a bath template and drag its walls to your measurements, or draw the room with R. Measure to the finished wall, not the studs, if the walls are already up.
- Place the door first. Press D and click the wall. Select it to flip the swing or the hinge side; a pocket door, under Door & window, saves the swing space entirely.
- Add the fixtures. Press L and search: toilets (including an accessible one with grab rails), single and double vanities, shower bases at 32 × 32, 36 × 36 and 60 × 32 in, a 60 in alcove tub, a clawfoot tub. Drag each against its wall.
- Measure what matters. Use the tape (M) from the toilet's centreline to the nearest wall or fixture, and in front of the toilet and vanity. Review (Shift+I) flags a door that swings into a fixture and fixtures in the way of a door.
- Check it in 3D (press 3), then export a plan or a print set for the plumber.
Bathroom clearances
| Item | Code minimum | NKBA recommends |
|---|---|---|
| Toilet centreline to a side wall or fixture | 15 in (38 cm) | 18 in (46 cm) |
| Clear floor in front of a toilet or basin | 21 in (53 cm) | 30 in (76 cm) |
| Shower interior | 30 × 30 in (900 in²) | 36 × 36 in |
| Clear space in front of the shower opening | 24 in (61 cm) | 30 in (76 cm) |
| Two basins, centre to centre | 30 in (76 cm) | 36 in (91 cm) |
| Separate toilet compartment | 30 × 60 in (IPC 405.3.1, where adopted) | 36 × 66 in |
The full table, with the 2024 IRC section numbers, is in bathroom layout dimensions. For a wheelchair-accessible room the rules are different and larger: see ADA bathroom dimensions.
The bathroom templates
| Template | Size | What is in it |
|---|---|---|
| 5 × 8 ft full bath | 41.1 ft², about 8 ft × 5 ft 1 in inside | Tub across the end wall, toilet and vanity side by side, pocket door |
| Accessible bathroom | 63.1 ft², about 7 ft 5½ in × 8 ft 5½ in | A 60 × 30 in roll-in shower, toilet, wall-hung basin and open turning space; add grab bars from the library |
| Jack-and-Jill bathroom | 47.8 ft² bath, two 27 ft² vanity areas | Shared between two 144 ft² bedrooms |
| Primary suite | 100.5 ft² bath | With the bedroom and a walk-in closet |
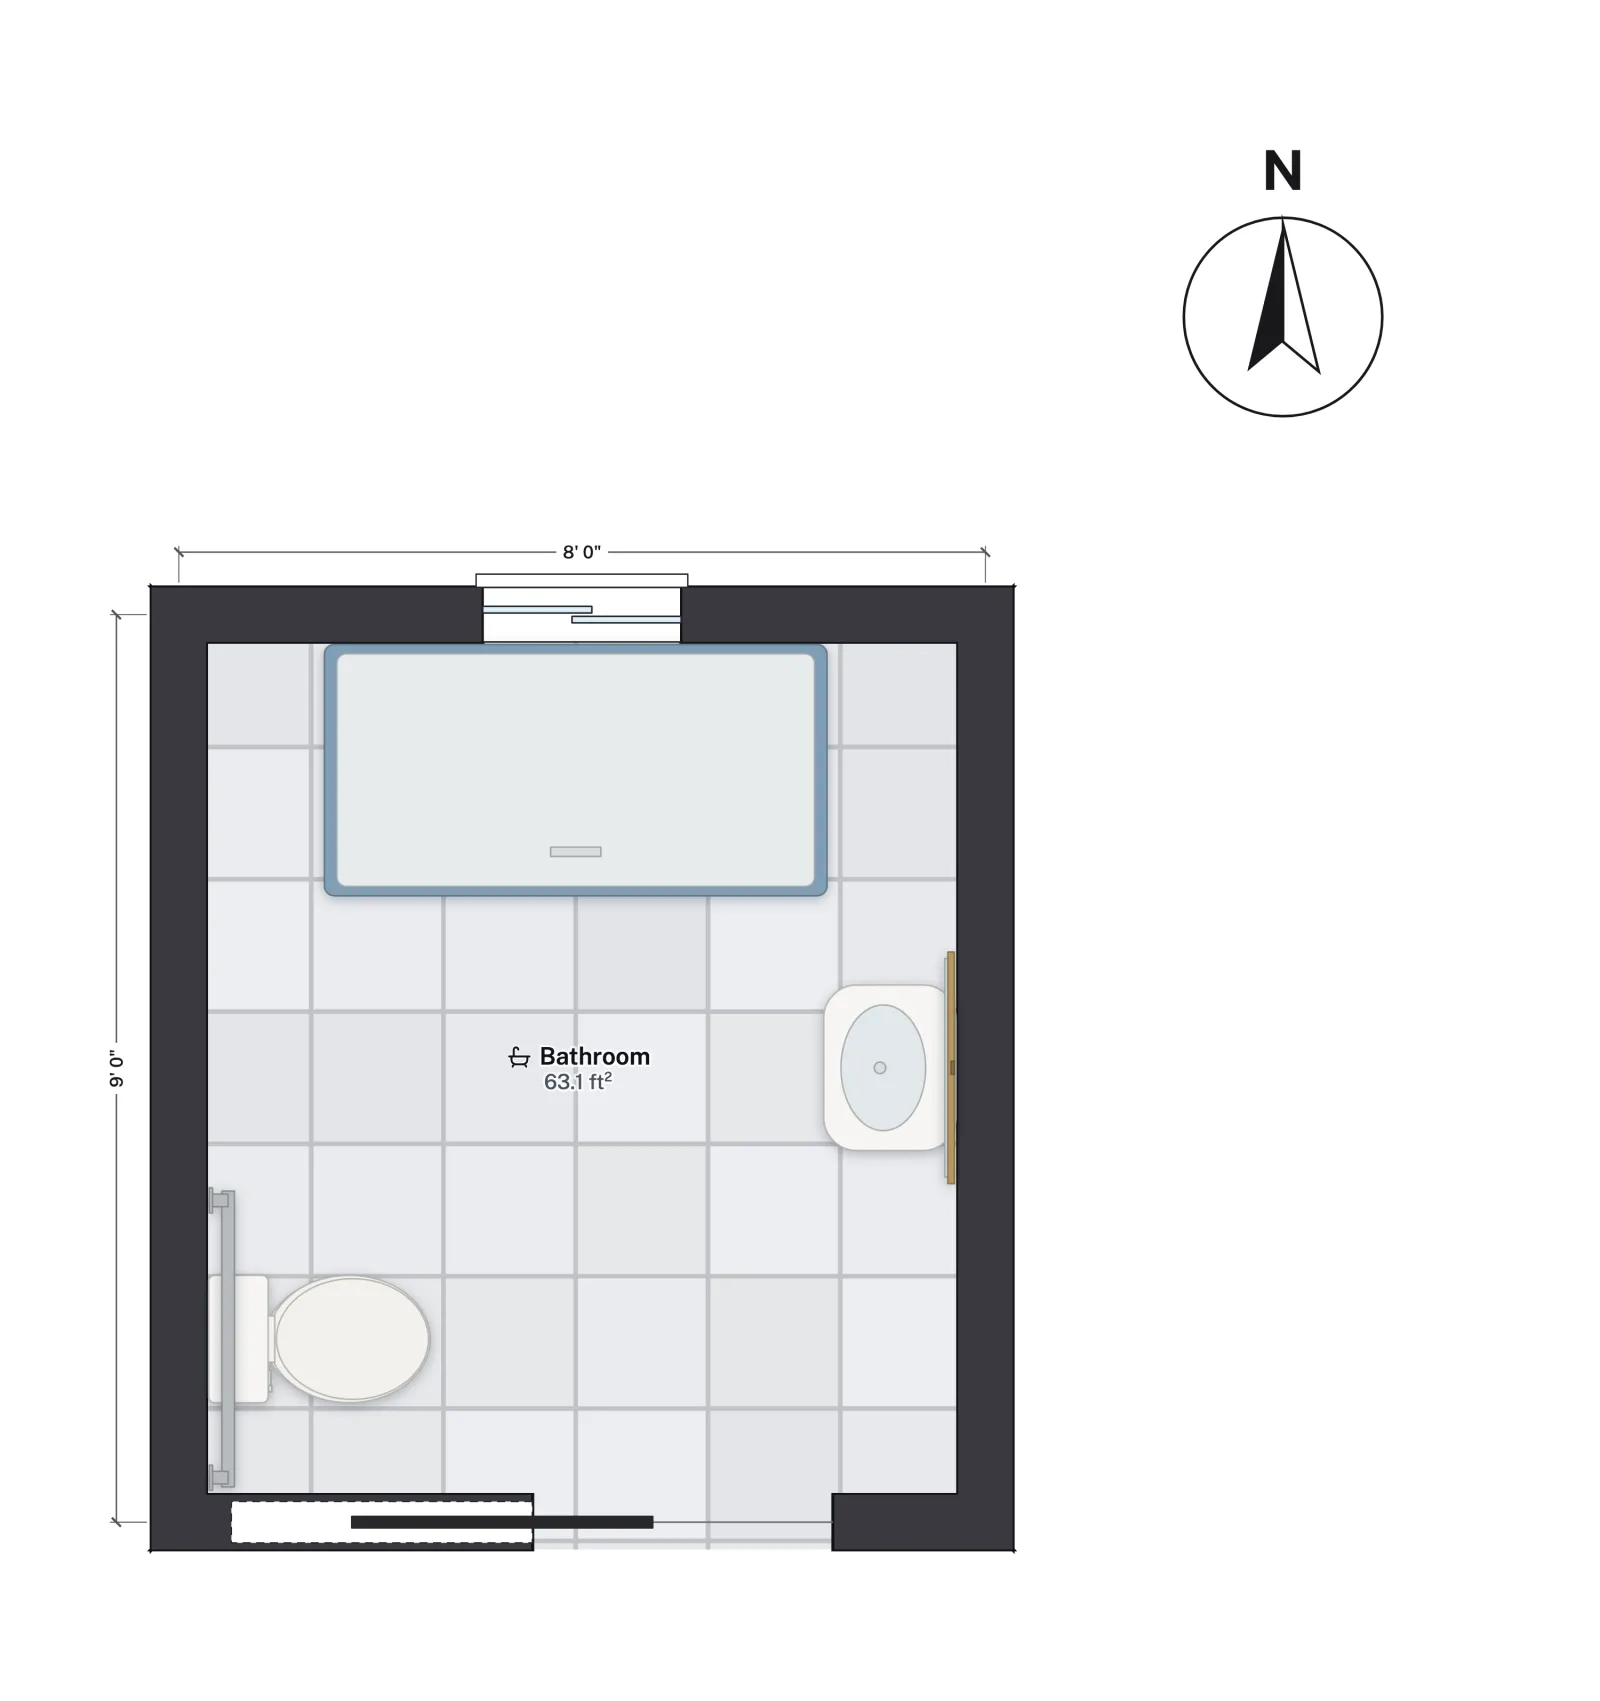
More on each: 5 × 8 bathroom layout, Jack-and-Jill bathroom, walk-in shower dimensions and powder room dimensions.
What it does not cover
- No plumbing layout: drains, vents and supply lines are not drawn or checked.
- Clearances between a toilet and a bathtub are not measured automatically; check them with the tape.
- Tile layout is an area estimate (in Schedules and budget), not a tile-by-tile pattern.
- The checks are a design aid; your inspector applies your local code.
Questions
What is the smallest full bathroom?
A 5 × 8 ft room fits a 60 in tub, a toilet and a vanity, which is why it is the common US size. FloorGen's 5 × 8 template is 41.1 ft² inside the walls.
How much space does a toilet need?
Under the IRC, at least 15 in from its centreline to a wall or fixture on each side and 21 in clear in front. The NKBA recommends 18 in and 30 in.
Can I plan a walk-in shower?
Yes. Use a shower base from the library, or a 60 × 32 in base for a tub-sized alcove; keep 24 in (30 recommended) clear in front of the opening.
Can I see tile and paint quantities?
Yes. Schedules and budget (in the account menu) lists wall paint and floor tile areas with a waste allowance, room by room.