Free garage planner
Park true-to-size cars, trucks and motorcycles in your garage, then fit a workbench, shelving and a pegboard wall around them with room to open the doors. Draw the garage to your measurements and check it in 3D.

- Vehicles
- Sedan to pickup
- Storage
- Benches, shelving, pegboard
- Garage doors
- Overhead, to size
- Price
- Free, no sign-up
How to plan a garage in FloorGen
FloorGen has no garage-only template, so you draw the shell; it takes a minute. (The 2-car garage to studio ADU template is a garage already converted to living space, not a parking layout.)
- Draw the shell. Open an empty plan, press R and drag the garage to its inside size, for example 22 × 22 ft. Select the room and set its type to Garage.
- Put in the garage door. Open Door & window in the toolbar, choose Garage door (overhead) and click the front wall; set its width (16 ft for a double, 8 or 9 ft for a single) and height. Add the door to the house with D and any windows with N.
- Park the vehicles. Press L and search "sedan", "SUV", "pickup", "electric car" or "motorcycle". Each is modelled at a real size (below). Leave about 3 ft beside each car to open its doors.
- Add the storage. Search "workbench", "garage shelving", "pegboard", "tool chest", "bike rack" or "chest freezer" and line them up on the walls. Hang the pegboard over the bench.
- Check the fit. Measure from the car's bumper to the bench with the tape (M), then press 3 and walk round the car in Walk mode to see whether you can get past it.
Garage sizes
| Garage | Minimum workable | Comfortable | With storage or a workshop |
|---|---|---|---|
| 1-car | 12 × 20 ft | 14 × 22 ft | 16 × 24 ft |
| 2-car | 20 × 20 ft | 22 × 22 ft | 24 × 24 ft or deeper |
| 3-car | 30 × 20 ft | 32 × 22 ft | 36 × 24 ft |
| Tandem (two cars deep) | 12 × 38 ft | 14 × 40 ft | 16 × 42 ft |
The vehicles and storage in the library
| Model | Width × length | Metric |
|---|---|---|
| Sedan | 5 ft 11 in × 15 ft 5 in | 180 × 470 cm |
| Compact SUV | 5 ft 11 in × 13 ft 9 in | 180 × 420 cm |
| Electric car | 6 ft 1 in × 15 ft 9 in | 185 × 480 cm |
| Pickup truck | 6 ft 7 in × 18 ft 4 in | 200 × 560 cm |
| Motorcycle | 2 ft 7 in × 6 ft 11 in | 80 × 210 cm |
| Workbench | 4 ft 11 in × 2 ft 2 in | 150 × 65 cm |
| Garage shelving unit | 3 ft 11 in × 1 ft 8 in, 5 ft 11 in tall | 120 × 50 × 180 cm |
A pickup at 18 ft 4 in long leaves less than 2 ft in front of it in a 20 ft deep garage, which is why 22 to 24 ft deep is the size to aim for if a truck and a workbench share the bay. Width matters as much: two sedans in a 20 ft wide garage leave a little under 3 ft between them and to each wall.
Converting or attaching a garage
Turning a garage into a room or an ADU raises different questions: insulation, ceiling height, egress, and the fire separation between an attached garage and the house. Start from the garage conversion floor plans and garage fire separation code, or open the conversion template below.
Limits
- No car door swing or turning-radius simulation: leave the clearances in the table above and check them with the tape.
- Overhead door tracks, openers and the slab slope are not modelled.
- Zoning decides setbacks, driveway width and whether a garage counts toward floor area; FloorGen does not check zoning.
Questions
What size is a 2-car garage?
20 × 20 ft inside is the workable minimum; 22 × 22 ft is comfortable, and 24 × 24 ft leaves room for a workbench and storage.
Can I see if my truck fits?
Yes. Place the pickup from the library (18 ft 4 in long) or resize it to your truck, and measure the space in front and beside it with the tape.
Is there a garage template?
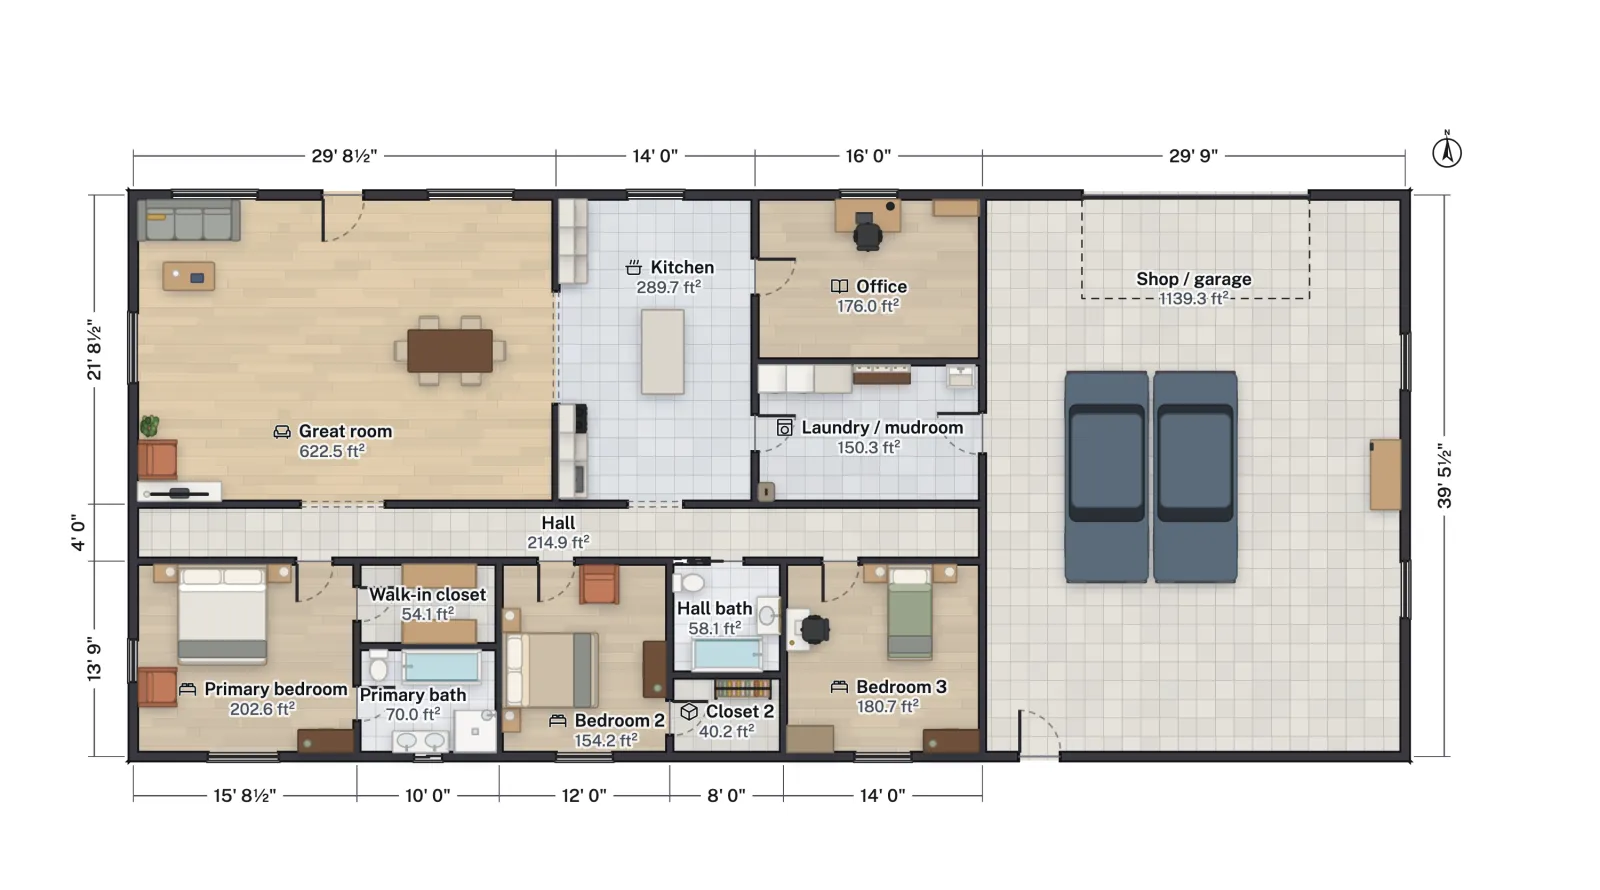
Not a garage on its own. The 3-bed ranch has a 22 × 24 ft attached garage with two cars, and the barndominium a large shop; or draw an empty garage in a minute.
Can I plan a workshop?
Yes. Workbenches (one with a vise, one with drawers), a rolling tool chest, pegboard walls, metal cabinets and shelving are in the library.