Free kitchen planner
Lay out cabinets, appliances and an island to scale, check the aisles against the NKBA guidelines, and see the kitchen in 3D. Start from an L, U or galley kitchen, or draw your own room.

- Templates
- L, U and galley
- Kitchen models
- 319
- Cabinet runs
- Drag along a wall
- Price
- Free, no sign-up
How to plan a kitchen in FloorGen
- Get the room right first. Open one of the kitchen templates and drag its walls to your measurements, or draw the room with R. Put in the doors (D) and windows (N) where they really are, with the window sill height: it decides where the sink and wall cabinets can go.
- Draw the cabinet runs. Press J for Kitchen run, press beside a wall and drag along it. Base units, worktop and plinth fill in as you drag. Select the run to set the sink, the hob and wall units in its properties, and drag a handle to stretch it; the units re-flow.
- Add appliances and an island. Press L and search the library: refrigerators (French-door, American double-door, built-in), 24 in dishwashers, ranges, hobs, hoods, and islands with a sink, a hob or a seating overhang.
- Check the aisles. Use the tape measure (M) between the island and the counters, and open Review (Shift+I) to catch a door swinging into a cabinet or a walkway that is too narrow.
- Look at it. Press 3 for 3D and Walk to stand at the sink; then Export a 3D image or a print set for your contractor.
Kitchen clearances to plan for
| What | Recommended | Metric |
|---|---|---|
| Work aisle, one cook | 42 in | 107 cm |
| Work aisle, two or more cooks | 48 in | 122 cm |
| Walkway with no work counter | 36 in | 91 cm |
| Behind a seated diner, people walking past | 44 in | 112 cm |
| Work triangle (sink, cooktop, refrigerator) | Each leg 4 to 9 ft, total no more than 26 ft | 1.2 to 2.7 m, total 7.9 m |
| Landing beside the sink | 24 in one side, 18 in the other | 61 and 46 cm |
| Landing beside the refrigerator | 15 in, on the handle side | 38 cm |
| Dishwasher | Within 36 in of the sink | 91 cm |
Code is a different list: in the US it covers things like countertop outlets and the hood, not aisle widths. Kitchen outlet spacing covers the outlets, and kitchen layout dimensions the guidelines in full.
The three kitchen templates
| Template | Inside the walls | Net area | Best for |
|---|---|---|---|
| L-shaped kitchen | About 13 ft 5½ in × 11 ft 5½ in | 154.2 ft² | Open rooms with space for a table or an island |
| U-shaped kitchen | About 9 ft 5½ in × 10 ft 5½ in | 98.9 ft² | The most counter in a small room; one cook |
| Galley kitchen | About 11 ft 5½ in × 7 ft 11½ in | 91.2 ft² | Narrow rooms; two parallel runs |
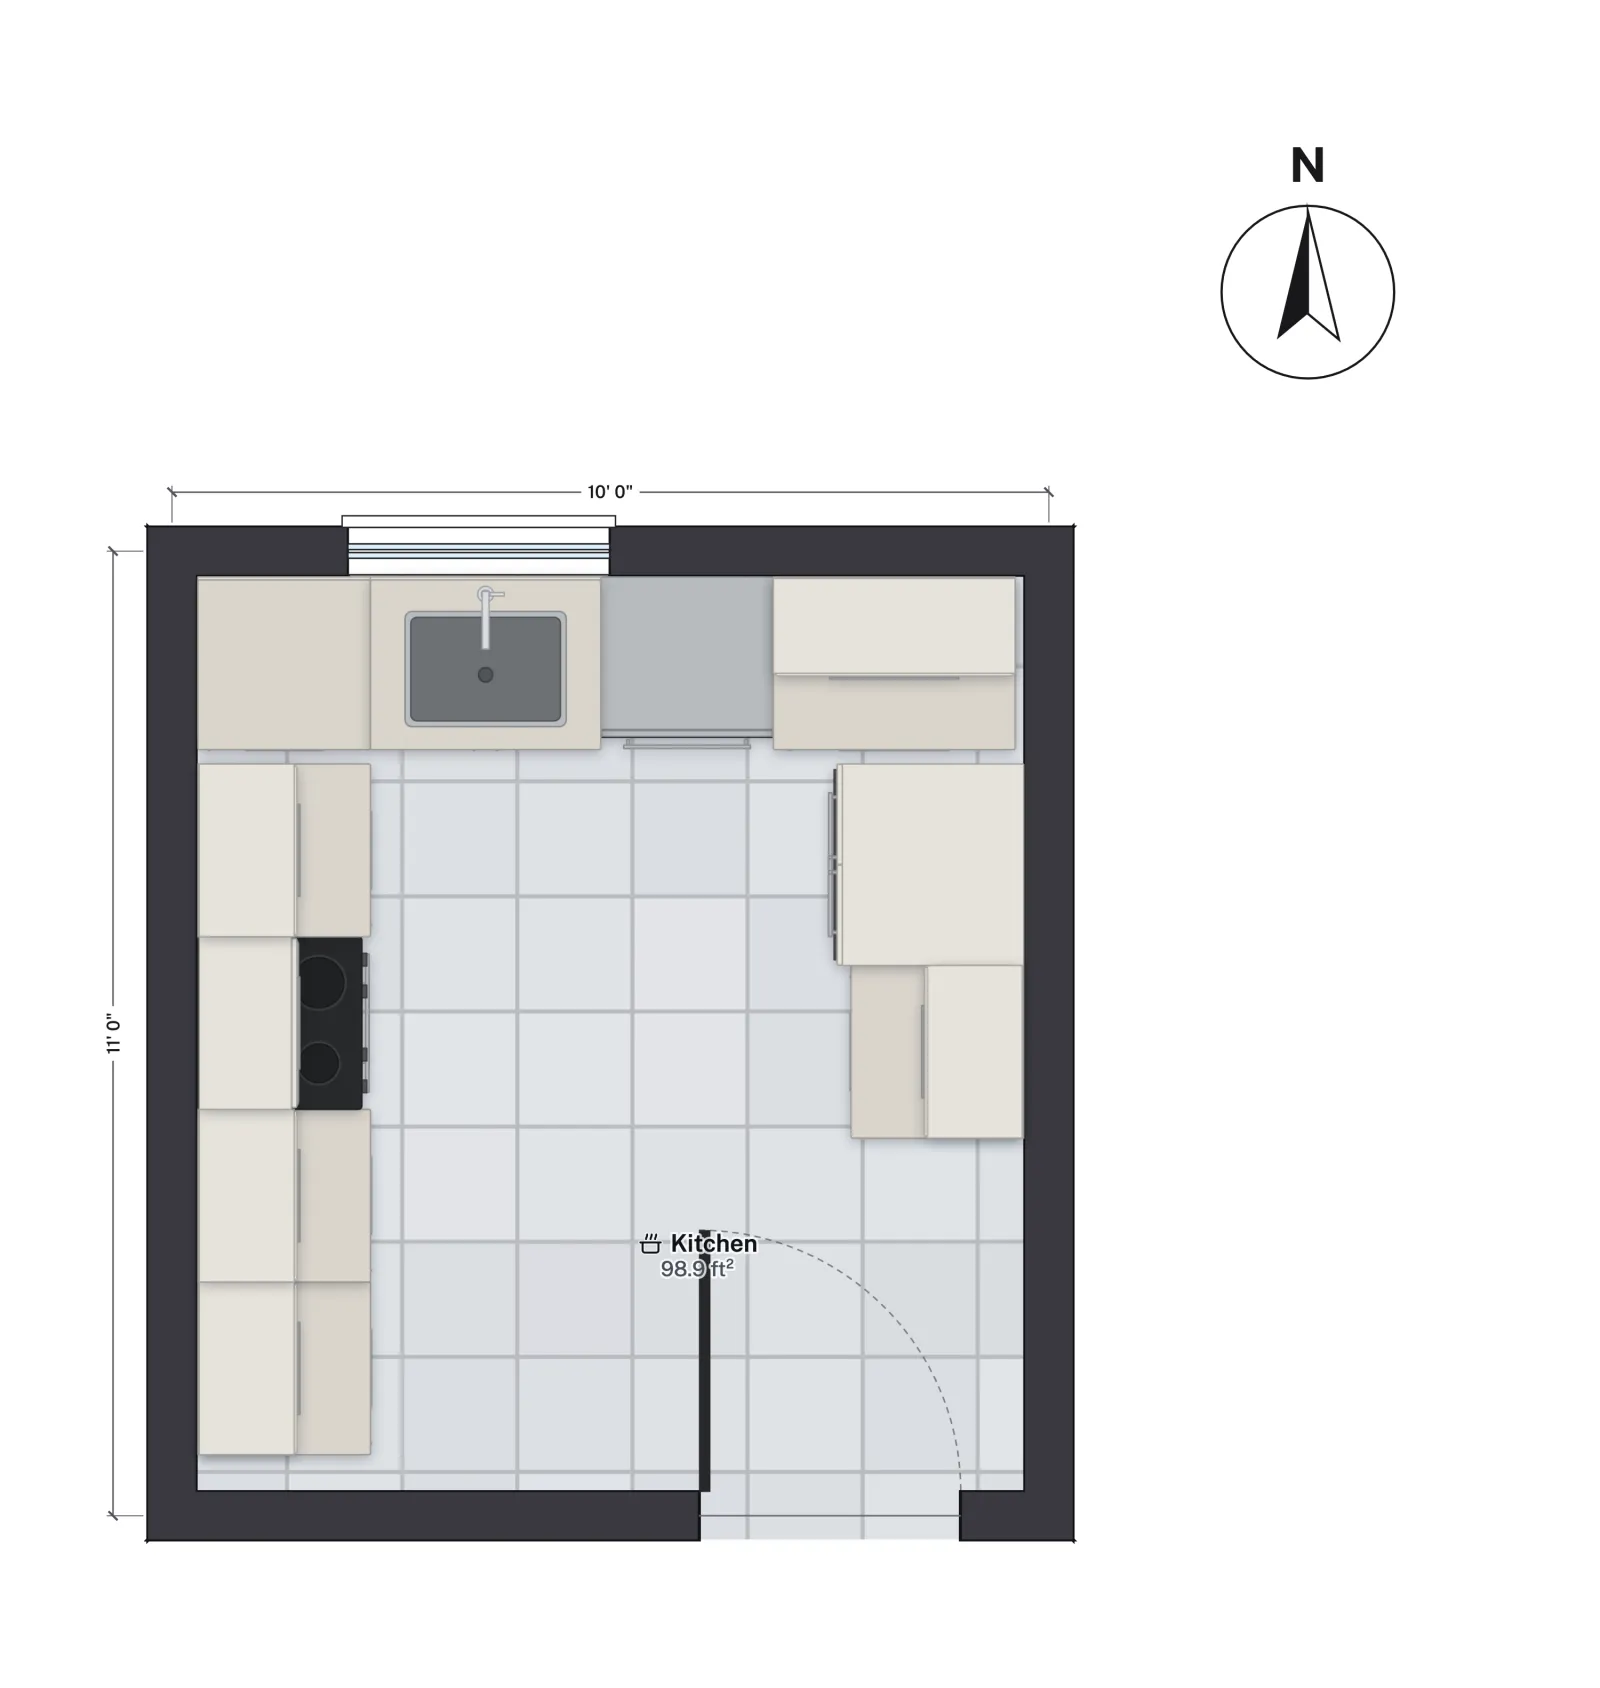
Each template opens with its cabinets, appliances and the US (IRC) code profile, in feet and inches. U-shaped kitchen layout, galley kitchen dimensions and kitchen island dimensions go deeper on each.
Let the AI suggest layouts
Signed in, you can ask FloorGen AI (the AI button, or Ctrl/⌘ + I) to "add an island" or "widen the kitchen 2 ft", and each change is one undo step. Over MCP, Claude or ChatGPT can call generate_kitchen, which proposes two or three galley, L, U or island layouts for a room and places one only when you choose it. See the AI floor plan generator.
What it will not do
- Cabinets are generic units, not a cabinet maker's catalog with door styles, prices and part numbers.
- No plumbing, gas or electrical layout, and no ventilation sizing.
- The 3D view shows layout and colors, not photoreal materials.
Questions
How wide should a kitchen aisle be?
The NKBA recommends 42 in (107 cm) for one cook and 48 in (122 cm) for two. Walkways with no work counter can be 36 in (91 cm).
Can I add a kitchen island?
Yes. Search the library for "island": there are plain islands and ones with a sink, a hob or a seating overhang. Keep 42 to 48 in of aisle around it.
Can I plan the kitchen in metric?
Yes. Start a metric plan, or switch the project's units in Project settings; cabinet runs and appliances keep their size.
Can I print the kitchen plan for a contractor?
Yes. Export → Print set makes a PDF at a real scale, such as 1/4" = 1'-0", with a title block and a room schedule.