Real estate floor plans
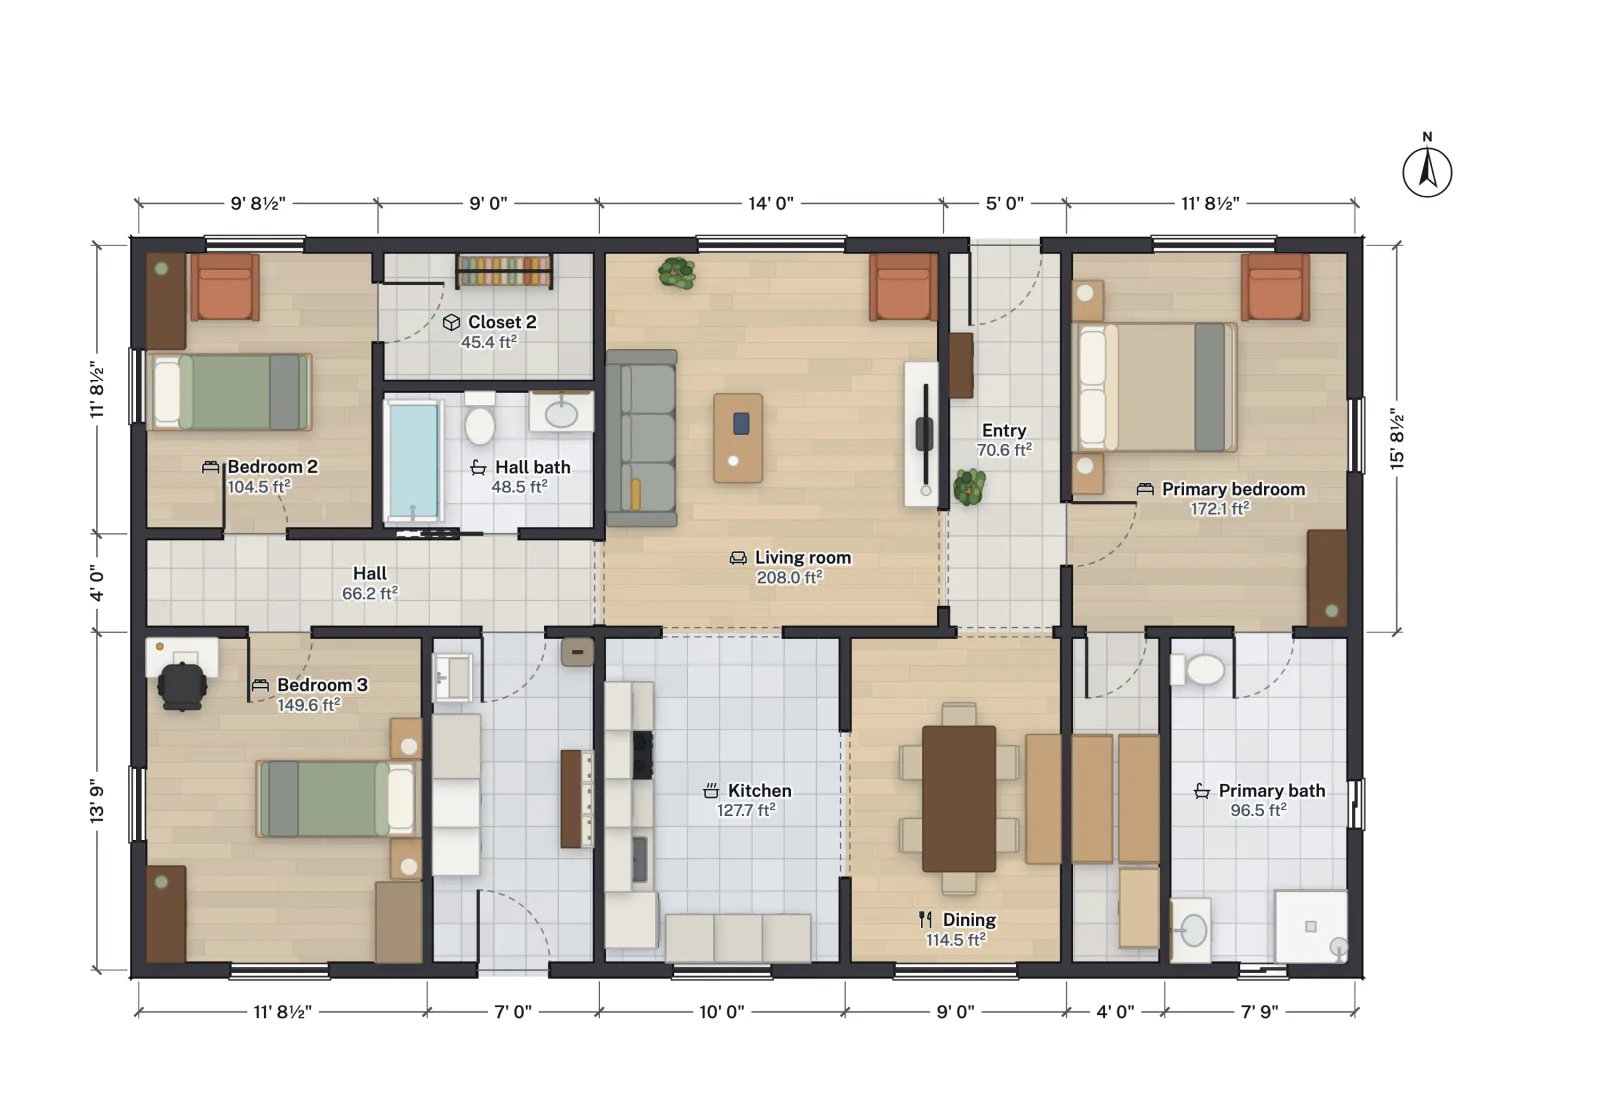
A clean, measured floor plan for a listing, with room sizes and a walkthrough video for social posts, made from your own measurements or the builder's drawings. Free, with no per-plan fee.
- Watermark
- A small badge at most
- PNG
- Up to 4,500 px
- Video
- 16:9, 9:16, 1:1
- Price
- Free
Buyers look at the floor plan to answer two questions the photos cannot: how big the rooms are, and how they connect. A listing plan has to be accurate enough to answer both, clear enough to read on a phone, and quick to make, because it is one task among many on a listing.
The jobs on a listing
| Job | How |
|---|---|
| Draw from your own measurements | Type each wall in feet and inches; rooms close up and show their area as you go. On a tablet you can draw on site. |
| Redraw a builder or older plan | Import the PDF or a photo of it, set the scale from the longest printed dimension, and accept or draw the walls over it. |
| Room sizes on the plan | Each room is labelled with its name and area, and dimension strings run along the walls. Net area (inside the walls) and gross area (with the walls) are listed per floor, with above-grade and below-grade totals apart. |
| Images for the listing and brochure | PNG up to 4,500 px wide, a PDF sheet at a real scale, or SVG. A blueprint style is available for a different look. |
| Video for social posts | An MP4 walkthrough at 9:16 for vertical reels, 16:9 or 1:1, up to 1440p, with captions. |
| Furnished or empty | Show the rooms empty, or furnish them so buyers can judge scale. Furnish as places a first set in bedrooms, living rooms and offices. |
| Multi-family and investors | Duplex and fourplex templates with each unit's rooms labelled A, B, C and D. |
A measured plan is not an appraisal
FloorGen gives you the areas of the plan you drew. It does not certify a square footage. In the US, appraisers for Fannie Mae and Freddie Mac loans measure single-family homes under ANSI Z765: outside dimensions, finished area only, ceiling height minimums, and below-grade space reported apart from above-grade. If you publish a total, either follow those rules yourself or label the figure as approximate.
The 1,500 sq ft starter template shows why the label matters. Measured to the outside of the exterior walls it is 1,500 ft²; inside those walls it is 1,414.5 ft²; the rooms themselves add up to 1,339.3 ft². All three are correct answers to different questions. How to calculate square footage (ANSI Z765) works the rules on a two-story house, and the square footage calculator handles quick checks.
From appointment to listing
- On site, measure the outside walls first, then each room, and note doors, windows and stairs. A laser measure saves a lot of time.
- Draw each floor from those numbers, or trace the builder's plan and correct it where your measurements differ.
- Check the totals against the outside dimensions; a plan whose rooms add up to more than its outline has a mistake.
- Choose the look: colour or blueprint style, furnished or empty.
- Export a PNG for the listing, a PDF for the brochure, and a 9:16 walkthrough for social posts.
What FloorGen doesn't do
- No phone scanning. It does not measure rooms with a phone's camera or LiDAR. You measure, or you trace an existing plan.
- No drafting service. Nobody at FloorGen draws plans for you; you draw them, free.
- No certified square footage. Areas are a measured plan, not an ANSI-compliant appraisal, unless you follow the ANSI rules when you measure and report.
- No hosted tours. There is no hosted share link, 3D tour embed or MLS integration. You upload the images, PDF and video yourself.
- No photoreal or virtual staging photos.
Questions
Is the plan accurate enough for a listing?
It is as accurate as your measurements. FloorGen keeps lengths to 1/16 in and computes areas exactly from the walls you draw. Mark totals as approximate unless you measured under ANSI Z765.
Can I hide the furniture?
Yes. Furniture is optional: leave rooms empty, or furnish them to show scale and remove the furniture before exporting a second version.
Can I put the plan on the MLS?
Rules differ between MLSs. FloorGen gives you a PNG, a PDF and an MP4 video to upload wherever the listing is allowed to carry them.
Do I need an account for each listing?
No account at all. Plans save in your browser; sign in with Google if you want them backed up and on every device.