Guides7 min readFloorGen team
What Is a Setback? Zoning Setbacks Explained
What is a setback: the front, side and rear distances a house must keep from its lot lines, how they are measured, where to find yours, and ADU setback caps.
A setback is the minimum distance a building must keep from a property line, set by your local zoning code. Most residential zones have a front setback from the street, a side setback from each neighbor and a rear setback at the back of the lot, and the area inside them is where you may build. The numbers vary by city and by zoning district, so the only way to know yours is to look up your lot's zone.
What is a setback, exactly?
Zoning codes describe setbacks in one of two ways. Some say the building must be "set back" a certain distance from each lot line. Others define required yards: a front yard, side yards and a rear yard of a given depth that must stay open. The effect is the same. Take the lot, shrink it inward by each setback, and what is left is the buildable area or building envelope.
Setbacks exist for light and air between houses, privacy, room for utilities and drainage, a consistent street front, and fire spacing. They come from the zoning ordinance, which is a planning document, not from the building code. The International Residential Code has its own distance rules for fire (more on that below), but it does not set yards.
Front, side and rear setbacks
| Setback | Measured from | Common range (rule of thumb) | Notes |
|---|---|---|---|
| Front | The front lot line (the street) | 15 to 30 ft | Some codes use the average of the neighbors' setbacks instead |
| Side (interior) | Each side lot line shared with a neighbor | 5 to 10 ft | Sometimes a minimum per side plus a minimum total of both sides |
| Street side | The side lot line on a corner lot | 10 to 20 ft | Corner lots often have two "front" yards |
| Rear | The back lot line | 10 to 30 ft | Often smaller for garages and accessory buildings |
Look for a few variations in your code. Corner lots usually have a larger street-side setback than an interior side. Flag lots (a narrow pole to the street) often measure the front setback from the wider part of the lot. Some districts have height-based setbacks that grow as the wall gets taller, or a daylight plane that slopes inward from the side lot lines.
How setbacks are measured
A setback is measured horizontally and perpendicular from the lot line to the nearest part of the building that counts. What counts is the detail to check in your code:
- The wall: almost always measured to the outside face of the foundation or wall, not to the centerline a floor plan is drawn on.
- Projections: eaves, gutters, chimneys, bay windows and window wells are often allowed to project a limited distance into a required yard. Two feet for eaves is common, but it is set locally.
- Porches, decks and stoops: covered porches usually count as part of the building; uncovered decks and steps close to grade often get their own, smaller limit.
- The lot line itself: the surveyed property line, not the curb, sidewalk or fence. Front lot lines are often several feet behind the sidewalk.
A worked example: does the house fit?
FloorGen's 3-bed ranch template sits on an 80 × 110 ft lot (8,800 ft²). The house is 70 × 36 ft on its wall centerlines and about 70 ft 6½ in × 36 ft 6½ in to the outside of its 6½ in exterior walls. It is placed 25 ft from the front lot line and 5 ft from each side, measured to the wall centerlines.
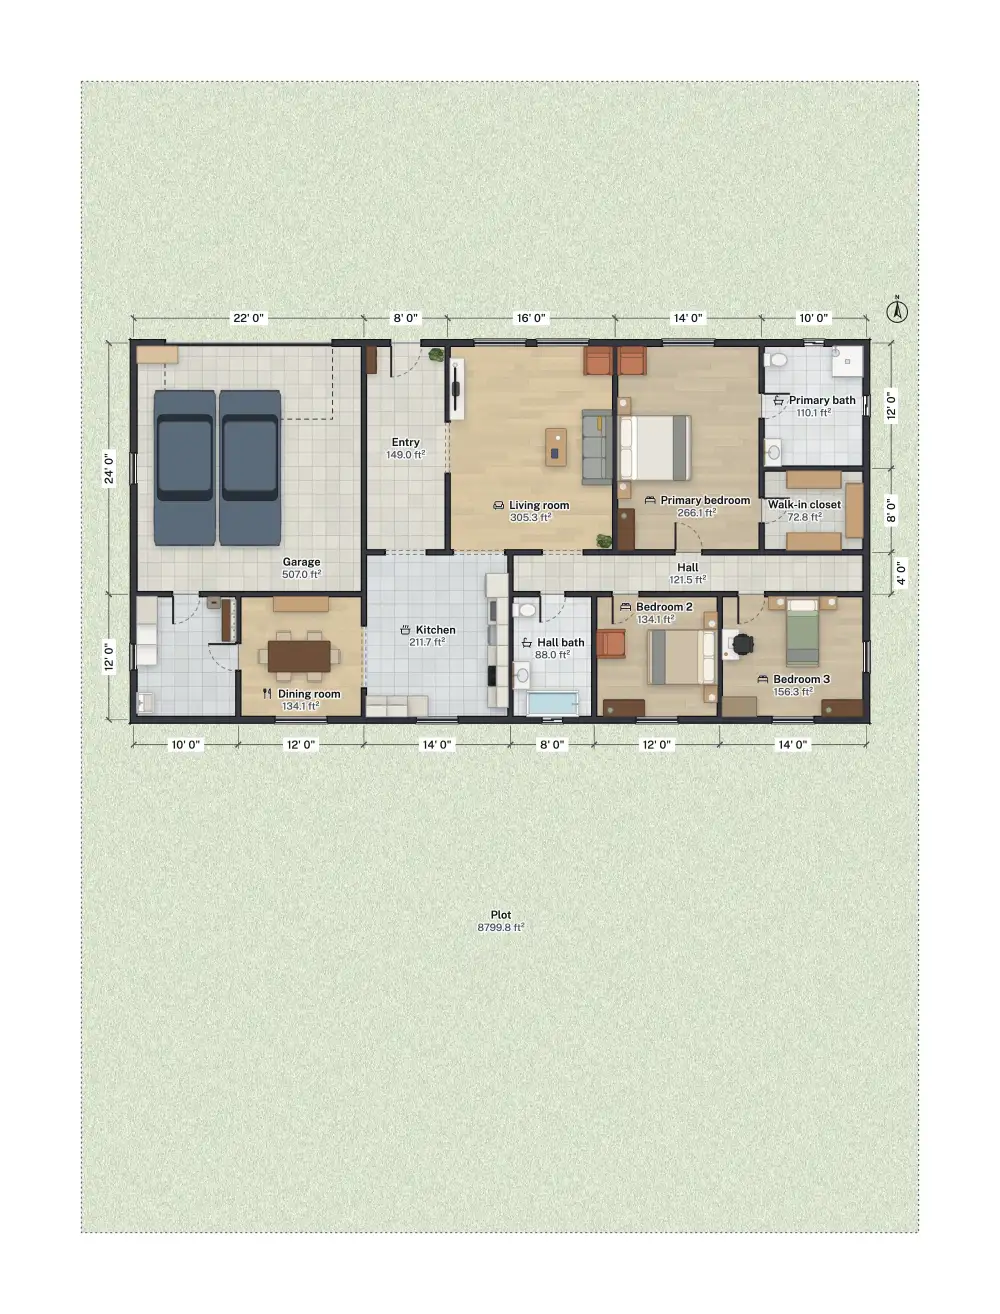
Now try it against two sets of district rules. The buildable width is the lot width less both side setbacks; the buildable depth is the lot depth less the front and rear setbacks.
| Example zone | Front / side / rear | Buildable area | Does the house fit? |
|---|---|---|---|
| Zone A | 25 ft / 5 ft / 25 ft | 70 × 60 ft | No: 6½ in too wide, measured to the wall faces |
| Zone B | 25 ft / 7 ft / 25 ft | 66 × 60 ft | No: 4 ft 6½ in too wide |
| Zone C | 25 ft / 4 ft / 25 ft | 72 × 60 ft | Yes, with about 8¾ in to spare on each side |
The first row is the useful lesson. The template looks like it has 5 ft side yards because the plan is drawn on wall centerlines, but zoning measures to the face of the wall, which is 3¼ in closer on each side: 4 ft 8¾ in. That also puts both side walls under the 5 ft fire separation threshold. In a real project you would trim the house slightly, or check whether your code lets you measure to the foundation and how it treats the eaves. The rear is easy: 110 − 25 − 36 ft leaves 49 ft behind the house on the centerline.

Where to find your setbacks
- Find your zoning district. Most cities and counties have an online zoning map or parcel viewer; search your address and note the code (for example R-1 or RS-7).
- Open the zoning ordinance and find the dimensional standards table for that district: lot size, setbacks, height, lot coverage and floor area ratio are usually in one table.
- Read the definitions and exceptions: how yards are measured, what may project into them, and special rules for corner lots and accessory buildings.
- Check your plat and deed. Subdivision plats often show a recorded building line, and HOA covenants can require more than zoning. The stricter rule applies.
- Ask the planning counter to confirm, ideally in writing, before you design to the line.
Setbacks for ADUs and accessory buildings
Detached garages, sheds and backyard cottages often have smaller rear and side setbacks than the house. For accessory dwelling units, several states now cap what a city may require:
- California: a city may require no more than 4 ft from the side and rear lot lines for a new ADU, and no setback for an existing structure converted to an ADU (Government Code 66314). See California ADU size limits.
- Arizona: under HB 2720, cities over 75,000 people may not require side or rear setbacks of more than 5 ft for an ADU. See Arizona's ADU law.
- Other states set different limits or leave it to cities; check your state's ADU law, then your local ordinance.
A capped zoning setback does not cap the building code. An ADU 4 ft from a lot line still falls under the fire separation rules above, so expect a rated wall and few or no windows on that side.
When your plan does not fit
If the house you want crosses a setback line, you have three routes. Redesign it to fit, which is usually fastest. Apply for an administrative adjustment, which many codes allow for small encroachments of a few inches or a set percentage. Or apply for a variance, which normally needs a public hearing and a hardship tied to the lot itself (an odd shape, a steep slope), not just a wish for more space. Older houses that already sit inside a setback are often legal nonconforming: you may keep them, but additions usually must meet today's numbers.
Plan within the lines in FloorGen

In FloorGen you can start from a blank plot of any width and depth, or open a template that already sits on its lot, then move walls and pin tape measurements from the walls to the lot edges. The building summary reports plot coverage and FAR once a plot size is set. FloorGen does not know your zoning and does not check setbacks, so measure against your district's numbers yourself. For the drawing the permit office wants, see how to draw a site plan.
This is general information, not legal advice. Zoning codes change, and the planning department's reading of yours is the one that counts.
More from the blog
Guides8 min read
How to Draw a Site Plan for a Building PermitGuides6 min read
Floor Area Ratio (FAR) and Lot Coverage: How to CalculateGuides6 min read
Garage Dimensions: 1, 2 & 3-Car Sizes and Door Widths