GuidesUpdated 6 min readFloorGen team
Floor Area Ratio (FAR) and Lot Coverage: How to Calculate
Floor area ratio (FAR) and lot coverage: the formulas, worked numbers for a ranch on an 80 × 110 ft lot, and which floors and garages codes count.
Floor area ratio (FAR) is simple to calculate: divide the building's total counted floor area by the area of the lot. A 2,200 ft² house on an 8,800 ft² lot has an FAR of 0.25. Lot coverage is the related limit on the footprint: the ground the building covers divided by the lot area, given as a percentage. The hard part is not the division but knowing which floors, garages, basements and porches your zoning code counts.
FAR, lot coverage and the other ratios
| Measure | Formula | What it limits |
|---|---|---|
| Floor area ratio (FAR) | Counted floor area of all stories ÷ lot area | How much house, in total, on the lot |
| Lot coverage | Building footprint ÷ lot area × 100 | How much of the ground the buildings cover |
| Impervious coverage | Roofs + paving + other hard surfaces ÷ lot area × 100 | Stormwater runoff; often counts the driveway and patio |
| Open space | Unbuilt, often unpaved, area ÷ lot area × 100 | The opposite of coverage, in some codes |
FAR controls bulk: a 0.5 FAR lets you build a one-storey house covering half the lot or a two-storey house covering a quarter. Lot coverage controls spread. Many residential zones use both, and some add a maximum house size in square feet on top. Some cities call FAR "floor area ratio", others "FAR" or "floor-to-lot-area ratio"; the idea is the same.
Floor area ratio calculation, step by step
- Get the lot area from your survey or plat, in square feet; it also goes in the lot data block of your site plan. Use the net lot area if your code subtracts street right-of-way or easements.
- Measure each floor the code counts, usually to the outside face of the exterior walls (gross area), not the room areas inside them.
- Apply the exclusions in your code: garage allowances, basements below a set height above grade, attic space under a set ceiling height, open porches.
- Add the counted floors and divide by the lot area. Round the way the code says, usually to two decimals.
- For lot coverage, take the footprint of every roofed building on the lot (house, garage, covered porch, shed if counted), divide by the lot area and multiply by 100.
To find the most you can build, run it backwards: maximum floor area = FAR × lot area, and maximum footprint = coverage limit × lot area.
Worked example: a ranch on an 80 × 110 ft lot
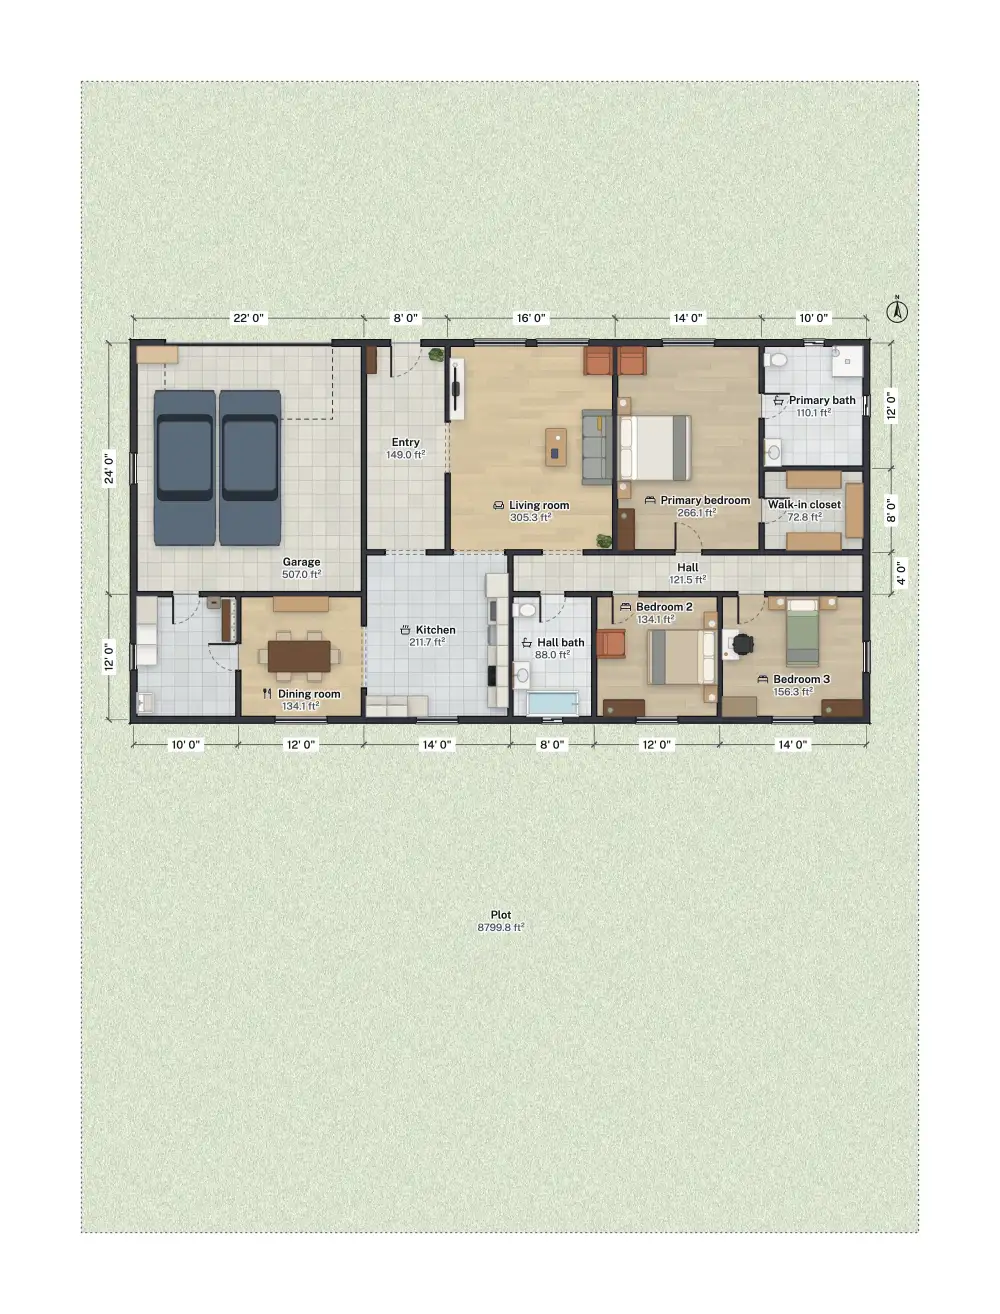
FloorGen's 3-bed ranch with 2-car garage template sits on an 80 × 110 ft lot, so the lot area is 8,800 ft². The house is one storey, 70 ft 6½ in × 36 ft 6½ in to the outside of its walls, which gives a footprint of 2,577.6 ft², garage included.
| Case | Counted area | Result |
|---|---|---|
| Lot coverage, garage included | 2,577.6 ft² | 2,577.6 ÷ 8,800 = 29.3% |
| FAR, garage counted | 2,577.6 ft² | 0.29 |
| FAR, garage excluded | about 2,050 ft² (less the 22 × 24 ft garage, about 528 ft² on its wall grid) | about 0.23 |
Coverage and FAR are the same number here because there is one storey and nothing above it. That changes as soon as you add a floor or a basement that counts.
The same house on a basement
FloorGen's 3-bed ranch with finished basement template puts a 1,784.4 ft² basement (measured outside) under the house part of the ranch. Lot coverage does not move: still 29.3 percent. FAR depends on the code:
- Basement excluded (common where it is mostly below grade): FAR stays 0.29.
- Basement counted: (2,577.6 + 1,784.4) ÷ 8,800 = 0.50.
A two-storey house on a narrower lot
For contrast, FloorGen's 4-bed two-story template is 40 × 28 ft on its wall grid and sits on a 50 × 110 ft lot (5,500 ft²); its rooms are laid out in 4-bedroom two-story house plans. Each floor is 1,156.3 ft² to the outside of the walls. Coverage is 1,156.3 ÷ 5,500 = 21.0 percent, but FAR is 2 × 1,156.3 ÷ 5,500 = 0.42. Less ground covered, more house per square foot of lot.
What counts toward FAR varies by code
There is no national definition of floor area for zoning. The IRC does not set FAR or coverage at all; your city's zoning code does. These are the items that vary most, so check each one:
| Item | Often counted | Often excluded or discounted |
|---|---|---|
| Attached garage | In full | A first part (for example a set number of square feet) is exempt |
| Basement | When more than a few feet stick out above grade | When mostly below grade |
| Attic | Where the ceiling is above a set height, often 5 to 7 ft, as in a habitable attic conversion | Low space under the roof slope |
| Double-height space | Twice, as if a floor were there | Once |
| Covered porch | When enclosed on three sides | When open |
| Accessory buildings and ADUs | Added to the main house | Exempt up to a size, under some state ADU laws |
Two more traps: some codes measure to the inside of the walls rather than the outside, and some count lot area only after subtracting a private road or an access easement. State ADU laws can override local limits too. In California, for example, a city cannot use lot coverage, FAR or open-space rules to block an ADU of up to 800 ft² with 4 ft side and rear setbacks; see California ADU size limits.
Gross area versus room area
Zoning almost always uses gross area, to the outside of the walls. A floor plan's room labels show net area, inside the walls. For the ranch, the rooms add up to 2,366.1 ft² net against a 2,577.6 ft² outside footprint, so using room areas would understate the footprint by about 211 ft², or 8 percent. On a tight lot that is the difference between a pass and a redesign. The ANSI square footage guide explains the other ways floor area is quoted.

How much house can you build?
Run both limits backwards and take the smaller result. With the 8,800 ft² ranch lot and two example sets of limits (not from any particular code):
| Example limits | Max footprint | Max floor area | What it means |
|---|---|---|---|
| 35% coverage, 0.40 FAR | 3,080 ft² | 3,520 ft² | A ranch is capped at 3,080 ft²; a two-storey can reach 3,520 ft² |
| 30% coverage, 0.50 FAR | 2,640 ft² | 4,400 ft² | The ranch's 2,577.6 ft² just fits; going up gives more room |
Then check the result against setbacks and height. A big FAR on a small lot often cannot be used because the setbacks leave too small a buildable area; see zoning setbacks explained.
Let FloorGen do the arithmetic
Set a plot width and depth in FloorGen's building summary and it reports plot coverage and FAR as you draw. Coverage is the ground floor's gross area over the plot area; FAR adds the gross area of the ground and upper floors and leaves basements out. Gross here is the room area plus the full thickness of the walls around the rooms. For the ranch template it shows 29.3 percent coverage and an FAR of 0.29, matching the hand calculation. It does not know your code's exclusions, so adjust for garages, attics and porches yourself.

These figures are approximate and for planning. Your zoning code's definitions decide what counts, and the planning department has the final word. This is not legal advice.
More from the blog
Guides8 min read
How to Draw a Site Plan for a Building PermitGuides7 min read
What Is a Setback? Zoning Setbacks ExplainedGuides6 min read
Standard Window Sizes: Size Codes, Rough Openings and Egress