PlansUpdated 6 min readFloorGen team
Garage Conversion Ideas: 2-Car Garage Floor Plans
Garage conversion ideas for a 2-car garage: what fits in 20 × 20 ft, a studio ADU floor plan you can open and edit, and the ceiling, egress and slab checks.
A two-car garage is commonly about 20 × 20 ft, roughly 400 ft². That is enough for a studio with a real kitchen, a full-size bed and a shower bath, which is why garage conversions are one of the most common ways to add a second dwelling or a guest or in-law suite. It is also small enough that every foot counts, and the existing shell brings problems a new building does not have. The most common garage conversion ideas are a studio or one-bedroom ADU, a guest or in-law suite, and a home office with a bath. This post lays out one studio plan in detail, sketches the other common arrangements, and lists the code items that conversions most often run into.
What fits in 400 ft²
Start from what the shell gives you once it is finished inside. Framing out and insulating the walls and adding drywall takes several inches off each side, so a 20 × 20 ft garage leaves roughly 19 × 19 ft of floor before any partitions. Inside that, a workable studio needs:
- A bathroom of about 5 × 8 ft (see 5x8 bathroom layouts) or 6 × 8 ft: toilet, vanity and a shower. A tub needs the 5 ft dimension clear inside the walls.
- A kitchen run of 8 to 10 ft: fridge, sink and range, with counter between them.
- A sleeping area that fits a full or queen bed with walking space on at least one side, around 9 × 12 ft.
- Some closet space, even a 2 to 3 ft deep reach-in.
- Living space for a sofa and a small table, which is what remains.
The studio template, room by room
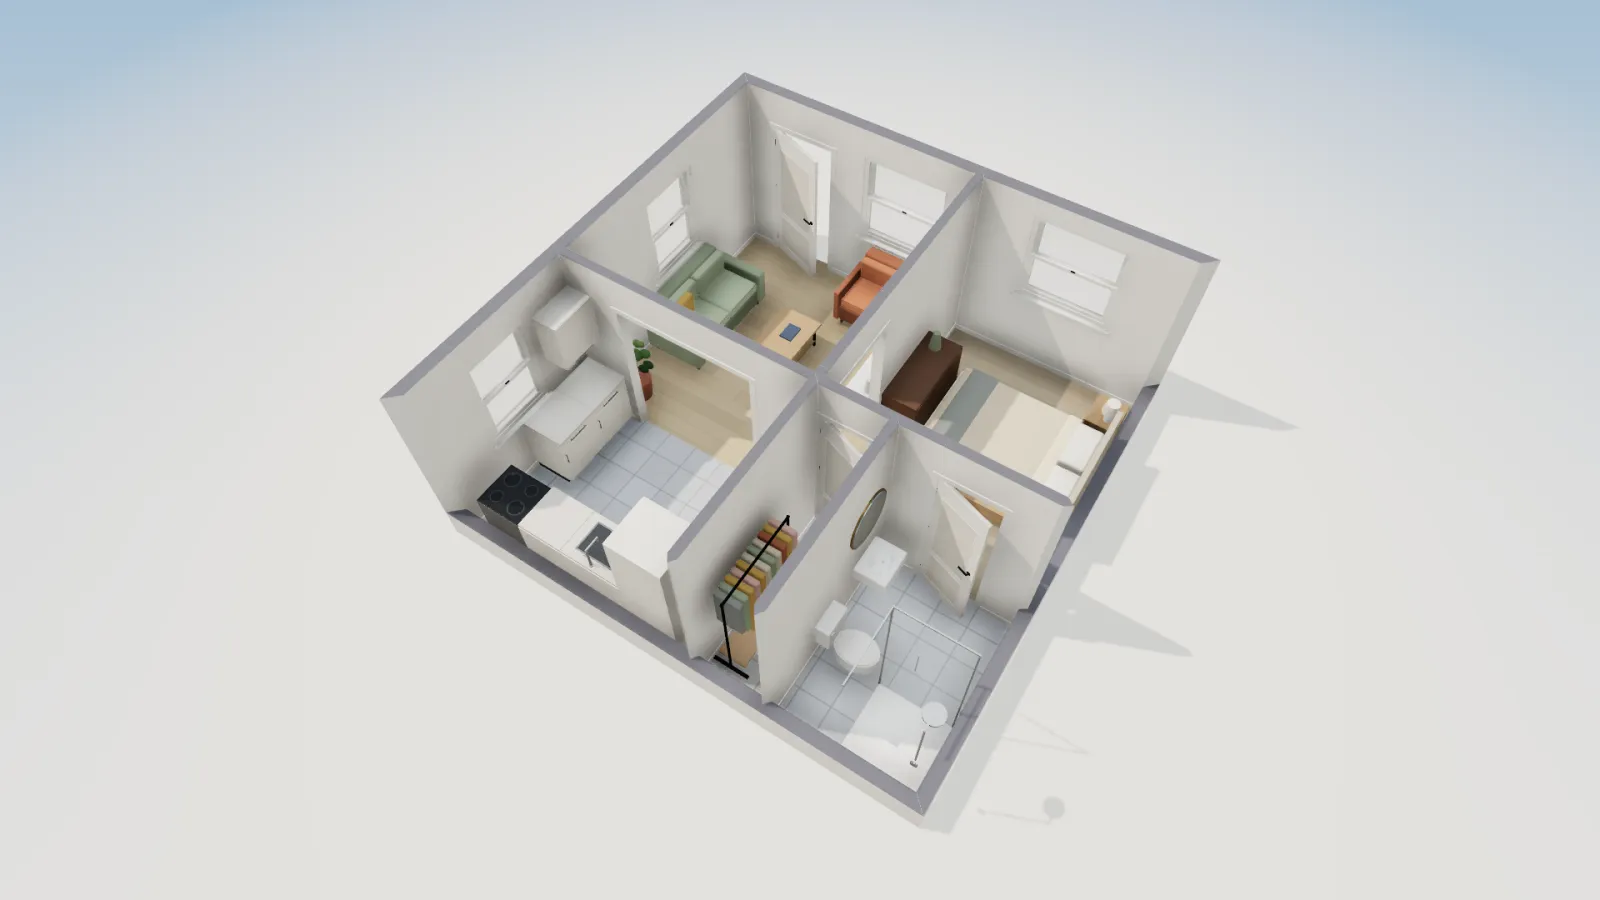
FloorGen's 2-car garage to studio ADU template is a 20 × 20 ft shell with 2×6 framed exterior walls (about 6½ in finished) and 2×4 partitions. The old garage door wall is now the front: a 36 in entry door and a 48 in window into the living room, and a second 48 in window into the sleeping area. The kitchen, a closet and the bathroom take the back half, so all the plumbing stays at one end of the slab, which keeps the trenching for new drains short.
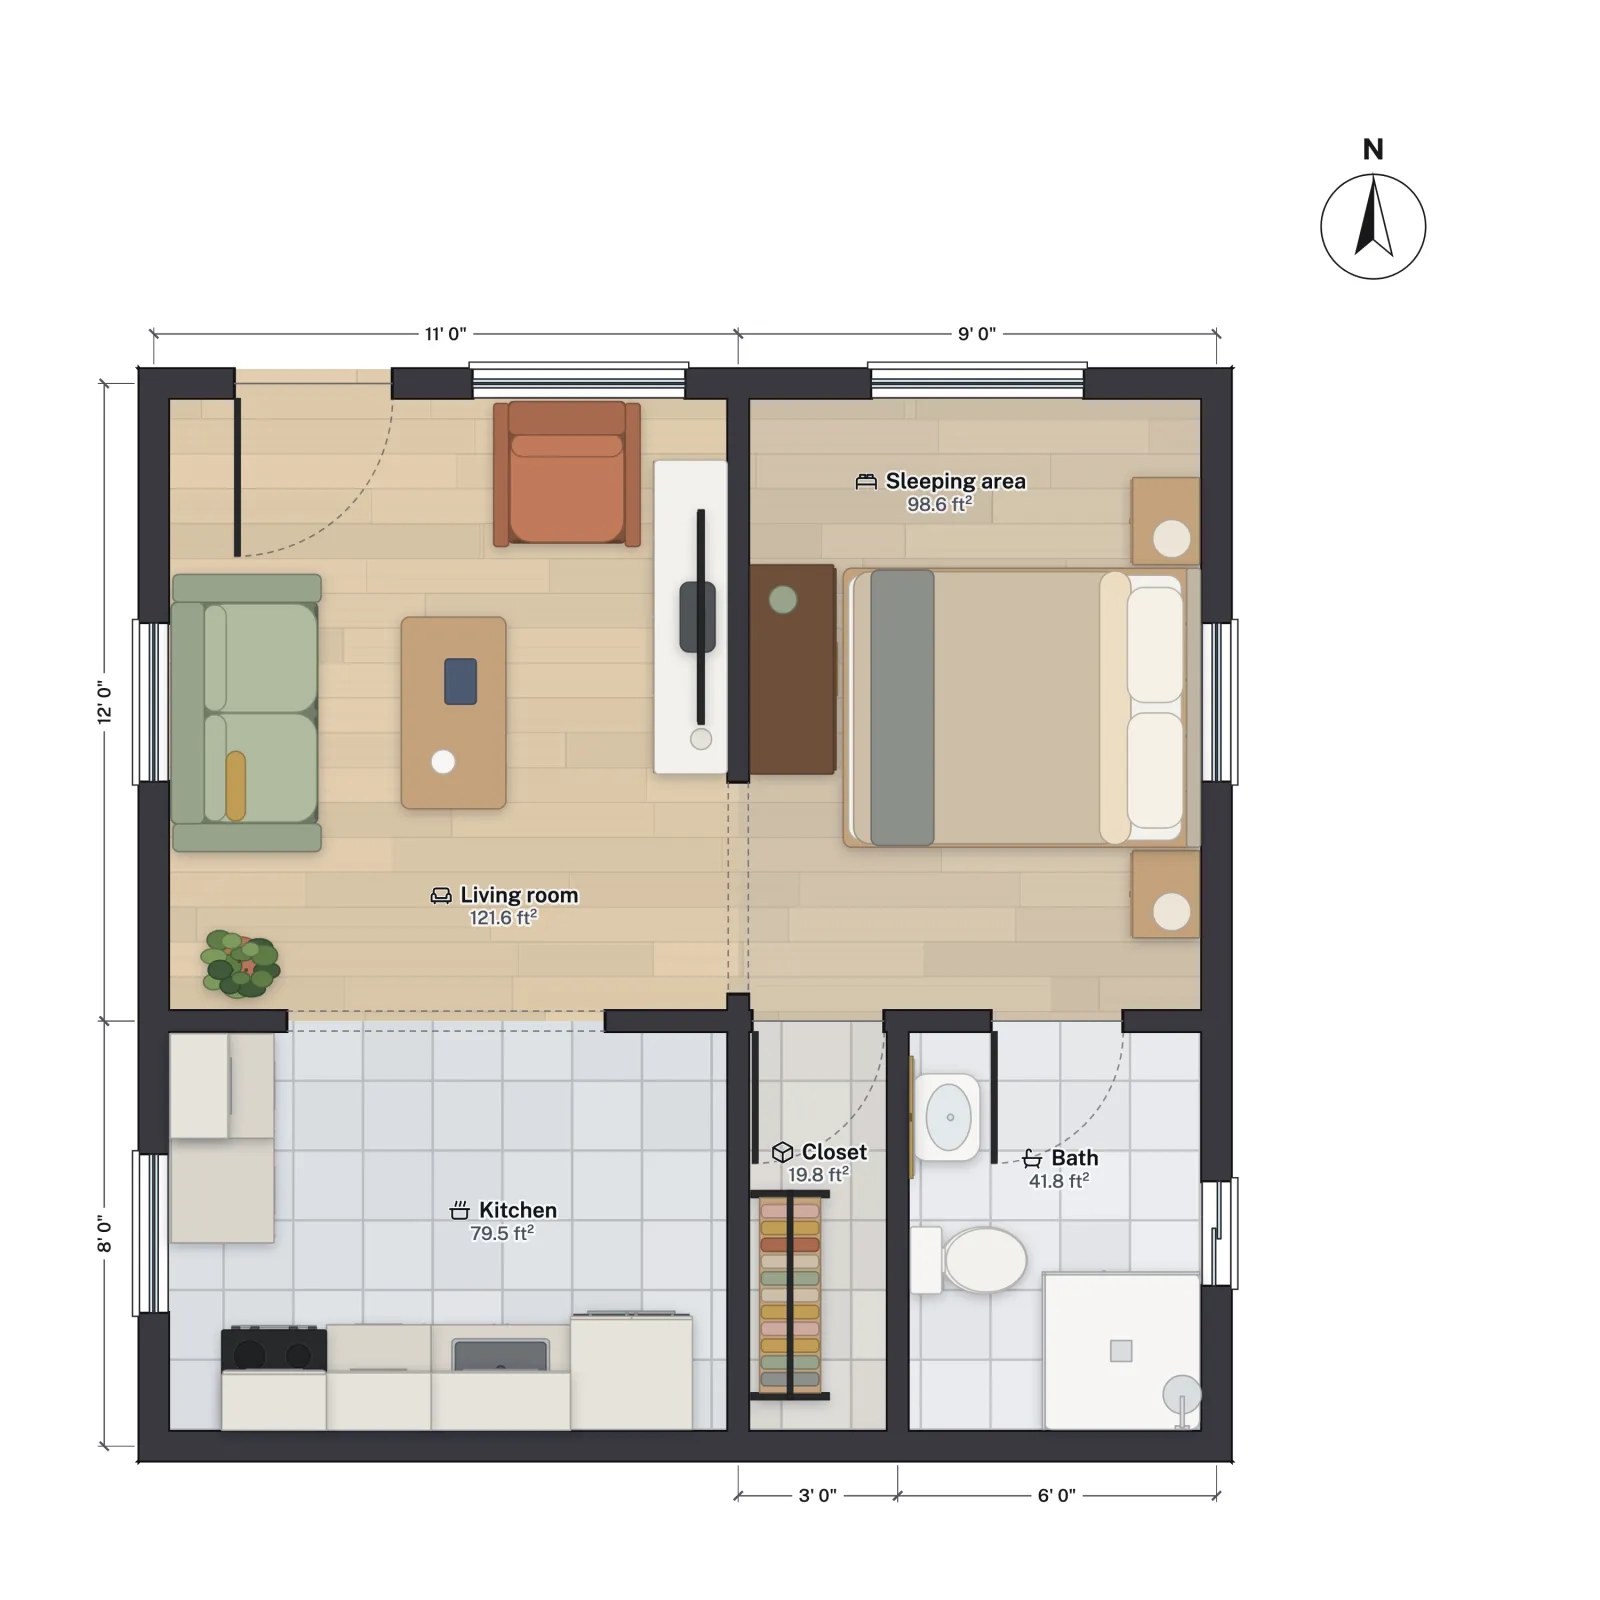
| Room | Grid size | Net area |
|---|---|---|
| Living room | 11 × 12 ft | 121.6 |
| Sleeping area | 9 × 12 ft | 98.6 |
| Kitchen | 11 × 8 ft | 79.5 |
| Closet | 3 × 8 ft | 19.8 |
| Bath | 6 × 8 ft | 41.8 |
| Total | 20 × 20 ft on centrelines | 361.3 |
Of the 400 ft² inside the wall centrelines, about 39 ft² goes to walls. The living room and sleeping area share a 4 ft wide opening near the south end of their wall rather than a door, so the front of the unit reads as one room; the kitchen opens off the living room through a 6 ft opening. The closet and bath both open from the sleeping area.
Other ways to lay out the same garage
The template is one arrangement. The same 20 × 20 ft shell commonly takes three others, each of which you can make from the template by moving a few walls:
- One-bedroom: put a door in the opening between the living room and sleeping area, and the 9 × 12 ft sleeping area becomes a separate bedroom. It clears the IRC's 70 ft² minimum with room to spare, but it needs its own emergency escape window (see below).
- Galley kitchen along the side wall: move the kitchen run to the east or west wall and give the back wall entirely to the bath and a larger closet or a stacked washer-dryer.
- Home office or guest suite with no kitchen: where a second dwelling is not the goal, the kitchen space becomes a desk wall and the plumbing is limited to the bath. Fewer trades, fewer inspections. If you need to keep the parking, a bonus room over the garage adds the room upstairs instead.
If you have the lot for a new building instead, an 800 ft² detached ADU fits two bedrooms; see California ADU size limits and floor plans and its template. Built new on its own foundation, the same 400 ft² is a tiny house.
The code checklist for a conversion
A converted garage becomes habitable space, so it has to meet the residential code for new living space, not the rules the garage was built under. The International Residential Code is the model most US jurisdictions adopt, with local amendments. The 2024 edition renumbered Chapter 3, so the sections below give both the 2021 and 2024 numbers where we could confirm them.
Ceiling height
Habitable rooms need at least 7 ft of ceiling height, and bathrooms, toilet rooms and laundry rooms at least 6 ft 8 in (2021 IRC R305; the section moved in the 2024 reorganization, so check the number in your edition). Most garages clear this easily, but raising a sloped slab to level, or adding a floor system over it, eats into the height. Measure before you decide how to deal with the floor.
Emergency escape openings
Every sleeping room needs an emergency escape and rescue opening (2021 IRC R310; 2024 IRC R319): at least 5.7 ft² net clear opening (5.0 ft² at a grade floor), at least 24 in high and 20 in wide, with the sill no more than 44 in above the floor. A studio's sleeping area counts. The garage door wall is the natural place for it; size the window from the manufacturer's net clear opening, not the rough opening.
Room sizes
Habitable rooms other than kitchens need at least 70 ft² and at least 7 ft in any horizontal direction (2021 IRC R304; 2024 IRC R312). On a 20 ft shell this mostly limits how narrow you can make a bedroom beside a bath.
Smoke and CO alarms
Smoke alarms are required in sleeping rooms and outside them (2021 IRC R314; 2024 IRC R310). Carbon monoxide alarms are commonly required where there are fuel-burning appliances or an attached garage (2021 IRC R315; 2024 IRC R311). If only half the garage is converted, expect the remaining garage to be treated as attached.
The slab, the walls and the separation
- Garage slabs commonly slope toward the door and sit below the house floor. Expect to level it, add a vapor barrier and insulation, or build a raised floor.
- Garage walls are often uninsulated and sometimes not on a continuous foundation where the door was. The infill wall under the old door opening needs proper support.
- If the converted space stays attached to a garage, or shares a wall with the house, fire separation between the garage and the dwelling still applies. Ask the building department what they expect at that wall.
- New plumbing usually means cutting the slab for drains, which is why keeping the kitchen and bath back to back pays off.
What FloorGen checks, and what it does not
The template opens with FloorGen's IRC code profile. Under it, FloorGen checks room sizes against the 70 ft² and 7 ft minimums, stairs (rise, run, width, headroom, handrail) and balcony guard heights, and flags doors that swing into furniture and walkways narrower than 75 cm (about 30 in). The garage studio opens with no room-size warnings.
It does not check ceiling height, emergency escape openings, smoke or CO alarms, fire separation, insulation or anything about the slab. Use it to get the layout and the room sizes right, then take the checklist above to the building department.
Permits
A garage conversion needs a building permit almost everywhere, and if it becomes a dwelling unit, zoning approval as an ADU too. Many departments accept homeowner-drawn plans for simple conversions. What those drawings need to show, and how to produce them from FloorGen, is in how to draw floor plans for a building permit.
More from the blog
Plans6 min read
Tiny House Floor Plans Under 400 Sq Ft (with IRC Loft Rules)Guides6 min read
How Much Drywall Do I Need? A Worked Floor Plan ExampleADUs5 min read
Florida ADU Rules 2026: The New By-Right Law Explained