Codes6 min readFloorGen team
Bonus Room Over Garage: Knee Walls, Fire Code and HVAC
Bonus room over a garage: how roof pitch and knee walls set the usable area, the IRC sloped-ceiling rule, garage fire separation and HVAC comfort.
A bonus room over a garage usually gives you far less usable floor than the garage below, because the roof slopes down on two sides. Whether it works comes down to three things: the roof pitch (which sets how much floor has 7 ft of headroom), the fire separation between the garage and the room (5/8 in Type X drywall on the garage ceiling under the IRC), and heating and cooling a room that has unconditioned space below and on most sides. This post works through all three on a real two-car garage.
The garage below: 22 × 24 ft
FloorGen's 3-bed ranch with 2-car garage (see ranch house floor plans) has an attached garage drawn 22 × 24 ft on its wall grid, 507 ft² net inside the walls. That is a common two-car garage size, and the footprint a bonus room would sit on. The ranch template is single-storey as drawn; the examples below treat the space over its garage as a room you might add.

How roof pitch sets the usable area
Under 2021 IRC R305.1 Exception 1, a room with a sloped ceiling needs its required floor area under a ceiling at least 5 ft high, and at least half of that required area under a ceiling at least 7 ft high. For a habitable room the required area is 70 ft² (2021 IRC R304 / 2024 IRC R312), so at least 70 ft² must be under 5 ft or more of ceiling and at least 35 ft² of it under 7 ft or more. Floor under a ceiling lower than 5 ft does not count toward the minimum.
Here is what that means over a 22 × 24 ft garage with a gable roof whose ridge runs the 24 ft length, so the roof slopes down toward both long walls. For simplicity, assume the roof meets the outside walls 1 ft above the bonus room floor and ignore wall and rafter thickness. These are worked examples, not a design:
| Roof pitch | Ceiling at the ridge | Floor under 5 ft or more | Floor under 7 ft or more | R305.1 sloped-ceiling test |
|---|---|---|---|---|
| 6/12 | 6 ft 6 in | 6 × 24 ft = 144 ft² | None | Fails: no 7 ft headroom anywhere |
| 8/12 | 8 ft 4 in | 10 × 24 ft = 240 ft² | 4 × 24 ft = 96 ft² | Passes, but only a 4 ft strip to stand in |
| 10/12 | 10 ft 2 in | 12.4 × 24 ft ≈ 298 ft² | 7.6 × 24 ft ≈ 182 ft² | Passes comfortably |
| 12/12 | 12 ft | 14 × 24 ft = 336 ft² | 10 × 24 ft = 240 ft² | Passes comfortably |
Two conclusions. First, below about an 8/12 pitch a standard gable over a two-car garage rarely makes a real room; dormers, a shed dormer along one side or raising the walls (a "knee wall" of 3 to 4 ft on the exterior walls) are how builders get the headroom. Second, even at 12/12 you get about two-thirds of the garage's floor as usable room, and the stair takes some of that. The same headroom math applies to an attic conversion or a cabin sleeping loft, and if it does not work out, a finished basement is the other place to find space.
Knee walls
Most bonus rooms have short walls, usually 4 to 5 ft tall, set in from the eaves. They close off the low triangle behind them, which becomes storage or a duct chase. Placing them at the 5 ft line keeps all the enclosed floor countable under R305.1. Placing them lower gains floor that does not count toward the minimum but is still useful for beds, desks and built-in drawers. The ceiling height requirements post shows the rule on a bedroom.
Fire separation under the room
The garage-to-house separation rules apply to the ceiling below a bonus room. Under 2021 IRC Table R302.6:
- Garage ceiling under a habitable room: not less than 5/8 in Type X gypsum board or equivalent.
- Structure supporting that floor/ceiling assembly (beams, bearing walls, posts in the garage): not less than ½ in gypsum board or equivalent.
- Walls between the garage and the house: not less than ½ in gypsum board on the garage side.
- Ducts in the garage or passing through the separation: at least No. 26 gage sheet steel or other approved material, with no openings into the garage (2021 IRC R302.5.2). Do not feed the bonus room with a duct that has a register in the garage.
The door from the garage into the house needs to be solid wood or steel at least 1⅜ in thick, or 20-minute rated (2021 IRC R302.5.1). Houses with an attached garage also need carbon monoxide alarms (2021 IRC R315 / 2024 IRC R311). The garage fire separation post goes through each item.

Stairs, windows and egress
- Stair: a stair to a bonus room is a regular IRC stair: at least 36 in wide, risers up to 7¾ in, treads at least 10 in, 6 ft 8 in headroom (2021 IRC R311.7). A 9 ft garage ceiling plus about a foot of floor framing is roughly 10 ft of rise: 16 risers at the 7¾ in maximum, and about 12½ ft of run with 10 in treads. See the residential stair code.
- Escape opening: if the room may be used for sleeping, it needs an emergency escape opening of at least 5.7 ft² net clear, 24 in high and 20 in wide, sill no more than 44 in (2021 IRC R310 / 2024 IRC R319). The gable-end wall is usually the place for it.
- Fall protection: an operable window more than 72 in above the ground outside with a sill less than 24 in above the floor needs a limiting device or guard (2021 IRC R312.2.1). Low windows in a dormer often hit this.
Keeping a bonus room over a garage comfortable
Bonus rooms are notorious for being hot in summer and cold in winter. The room has an unheated garage below, a roof above and knee-wall attics on two sides, and it is often the last stop on a long duct run. These are common practices, not code minimums:
- Insulate and air-seal the floor. Fill the joist bays over the garage completely and seal them at the garage walls. Cold air moving through the floor framing is a common cause of cold bonus room floors.
- Seal the knee walls. Either insulate and seal the knee walls and the floor of the attic behind them, or move insulation to the roof line so the triangles are inside the building.
- Size the system for the room. Equipment must be sized with ACCA Manual S on loads from ACCA Manual J (2021 IRC M1401.3); a separate zone or a ductless mini-split often works better than an extra branch from the main system.
- Return air matters. A bonus room with supply but no return pressurizes when the door is shut. Add a return or a transfer grille.
More from the blog
Codes5 min read
Door From Garage to House: Fire Separation Code (IRC)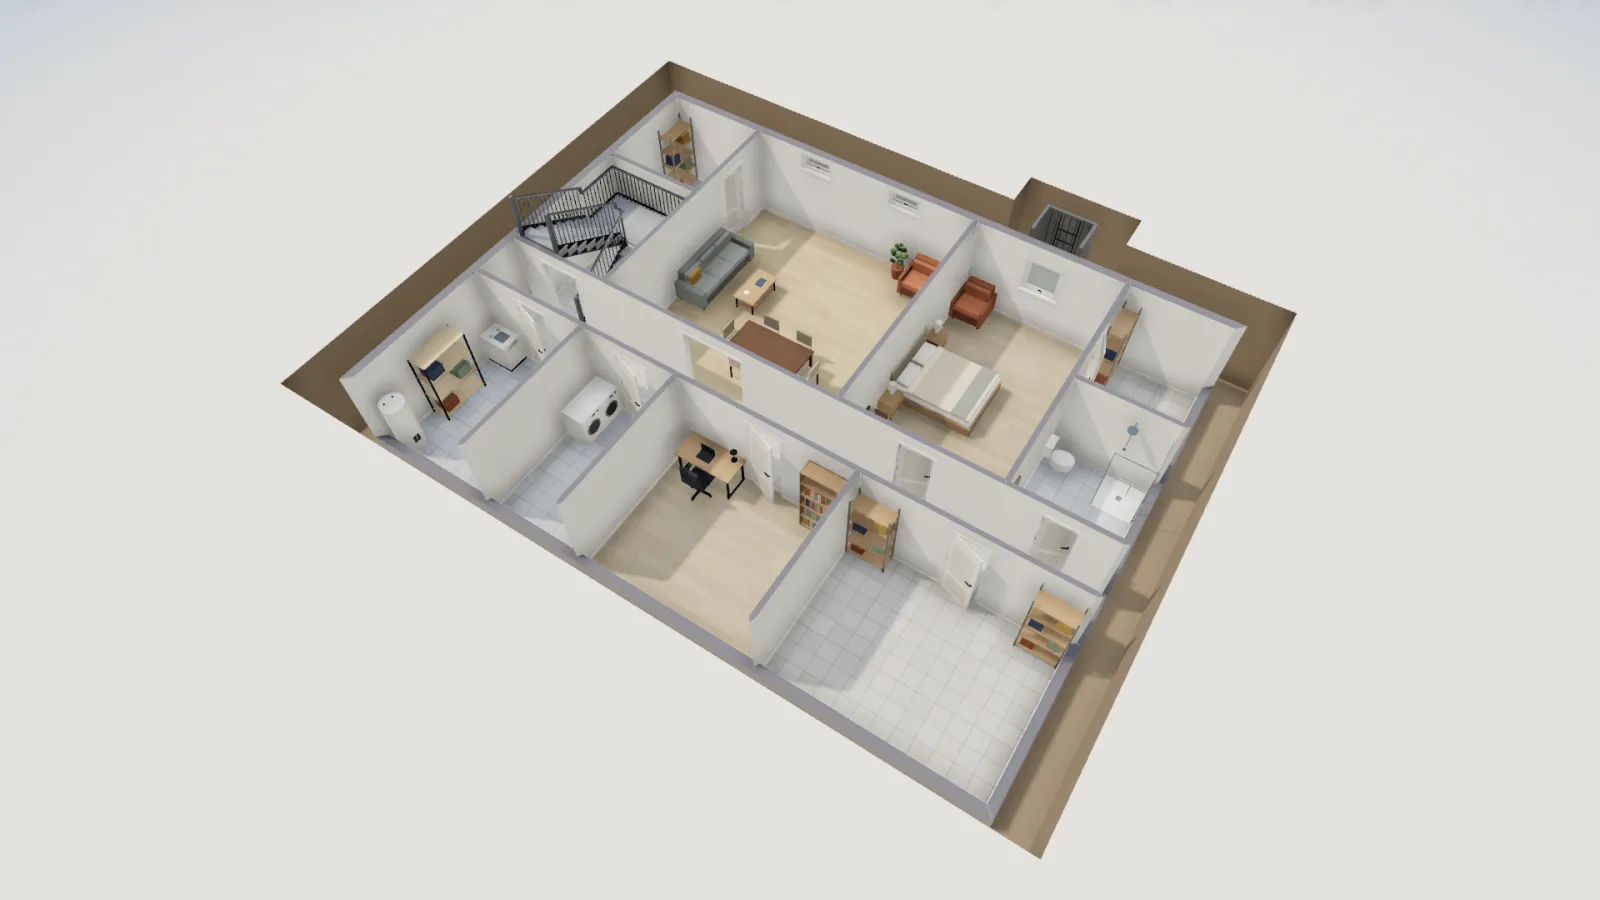
Codes5 min read
Standard Ceiling Height vs Code Minimum for Houses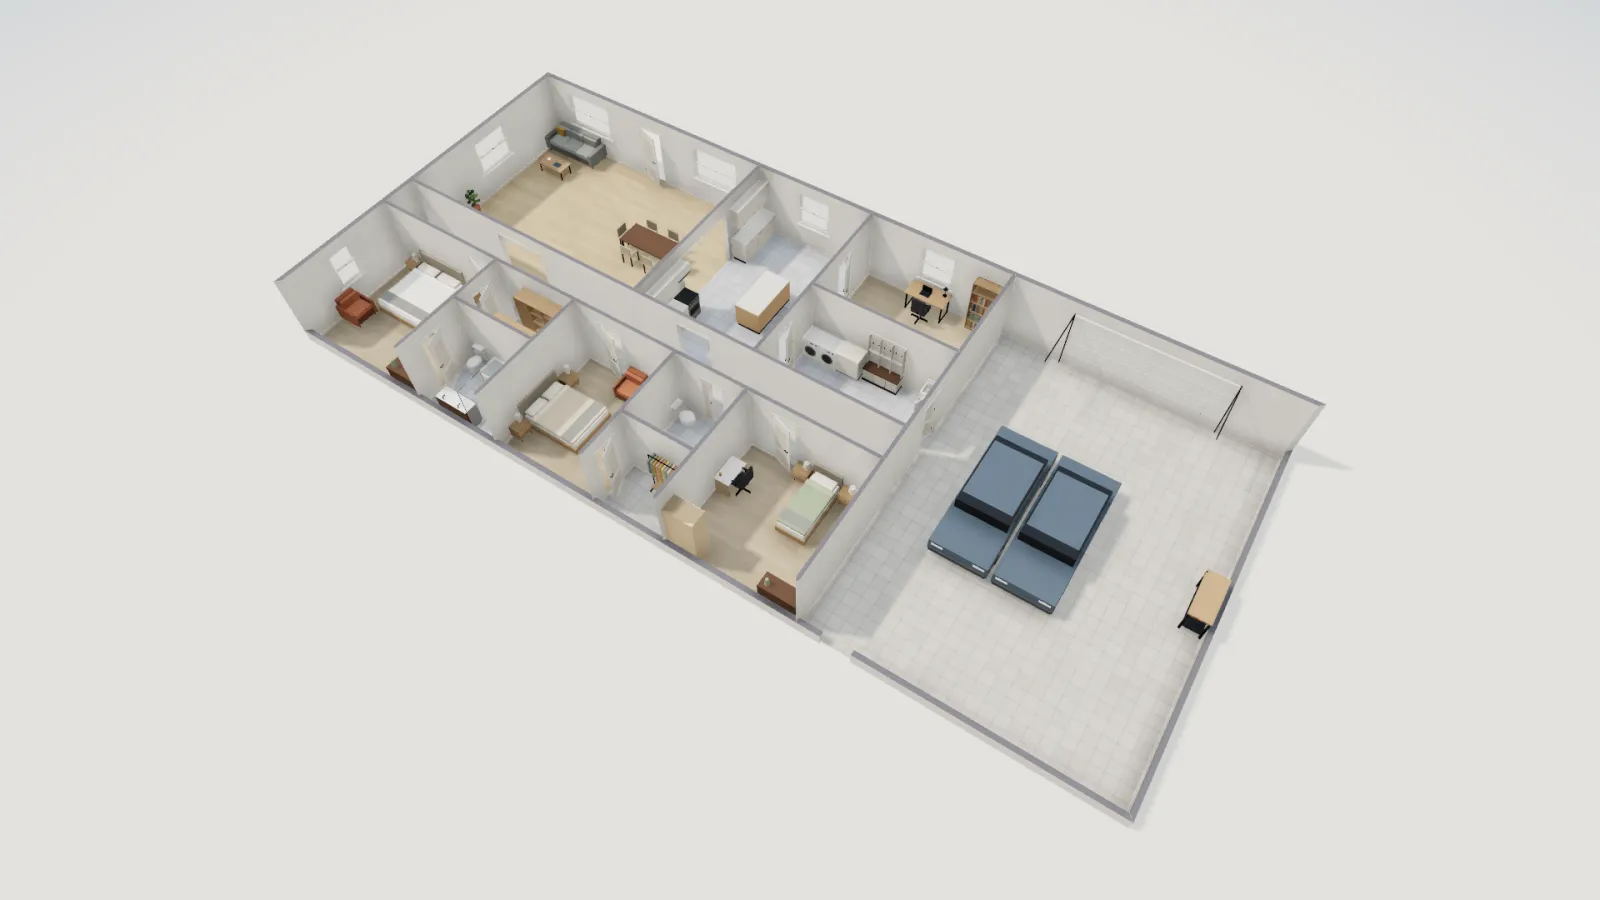
Plans7 min read
Barndominium Floor Plans: 3-Bed Layout with a 30×40 Shop