ADUsUpdated 6 min readFloorGen team
Massachusetts ADU Law: By-Right ADUs up to 900 sq ft
The Massachusetts ADU law and 760 CMR 71 explained: the 900 sq ft or half-the-house cap, how GFA is measured, parking near transit, owner occupancy, and Boston.
Since February 2, 2025, every Massachusetts city and town except Boston must allow one accessory dwelling unit (ADU) on a lot in a single-family zoning district without a special permit. To be protected, the ADU can be no larger than 900 sq ft or half the gross floor area of the main house, whichever is smaller, and the town cannot require the owner to live on site. Law current as of October 2026. This guide explains the rules in the state regulations (760 CMR 71.00), how the size is measured, and how an 800 sq ft two-bedroom plan fits.
Where the rule comes from
The Affordable Homes Act (St. 2024, c. 150), signed on August 6, 2024, amended the Zoning Act, M.G.L. c. 40A, § 3, so that zoning "shall not prohibit, unreasonably restrict or require a special permit or other discretionary zoning approval" for a single ADU, or its rental, in a single-family residential zoning district. The Executive Office of Housing and Livable Communities (EOHLC) then issued 760 CMR 71.00, the regulations that define a "Protected Use ADU". Both took effect on February 2, 2025.
A "single-family residential zoning district" is broader than it sounds: the regulation counts any district where single-family homes are allowed, by right or by special permit. Only one ADU per lot can be the protected one. Towns can allow more, or larger ones, through their own bylaws, usually with a special permit.
The rules at a glance
| Topic | Rule |
|---|---|
| Size | Gross floor area no more than ½ the principal dwelling's GFA or 900 sq ft, whichever is smaller |
| Number | One protected ADU per lot |
| Approval | No special permit, variance or other discretionary zoning approval; a town may use site plan review within limits |
| Attached or detached | Either; a town cannot require one or the other |
| Entrance | A separate entrance, from outside or through a shared entry hall that meets the Building Code for egress |
| Owner occupancy | Cannot be required for the ADU or the main house |
| Parking | At most one added space; none if any part of the lot is within 0.5 mile of a subway, commuter rail, ferry or bus station |
| Occupants | No restrictions by income, age, family relationship or student status |
| Short-term rentals | Towns may restrict or prohibit them |
| Design and dimensions | Only standards that would also apply to a single-family home in the same district, and not so strict they make the ADU infeasible |
How the 900 sq ft is measured
This is where plans go wrong. 760 CMR 71.02 defines Gross Floor Area as the sum of all stories of compliant ceiling height, measured from the interior faces of exterior walls (or the centerline of walls between units), including basements, lofts and intermediate floors, but excluding crawl spaces, garage parking, attics and enclosed porches. So the cap is on the area inside the outer walls, not the footprint you see on a site plan.
The same definition sizes the main house. A 1,600 sq ft house allows a protected ADU of up to 800 sq ft; a house of 1,800 sq ft or more reaches the 900 sq ft ceiling. A finished basement counts toward the house, which can help; a garage does not. If you have an older house with low basement ceilings, those areas may not count because they lack compliant ceiling height. For the general difference between gross, net and finished area, see how to calculate square footage.
An 800 sq ft ADU, measured the Massachusetts way
FloorGen's 800 sq ft 2-bed ADU template is a detached cottage 40 × 20 ft to the outside of its walls: two bedrooms at one end, a bath with a tub and a laundry alcove off a short hall, and an open kitchen, dining and living room at the other end. Measured from the interior faces of its 2×6 exterior walls, as 760 CMR 71 asks, it is about 736 sq ft, so it is a protected ADU next to any house with at least about 1,473 sq ft of GFA.

| Measured to | Area (sq ft) | What uses it |
|---|---|---|
| Outside faces of the exterior walls | 800.1 | Footprint, lot coverage, many other states' ADU caps |
| Interior faces of the exterior walls | 736.3 | Massachusetts GFA under 760 CMR 71.02 |
| Sum of the room areas (net) | 700.5 | What you can furnish |
Because the cap is 900 sq ft inside the walls, you have room to grow the plan. Keeping the 20 ft width and lengthening the cottage to 48 ft outside gives about 888 sq ft inside the exterior walls, enough for a bigger living room or a third small bedroom, provided the main house is at least about 1,775 sq ft of GFA and the lot's setbacks and coverage allow it.

What your town can still regulate
"Protected" does not mean exempt. The ADU is still subject to the dimensional rules a single-family house would face in that district: setbacks, height, lot coverage and open space, as long as they are not unreasonable when applied to an ADU. Towns can also use site plan review, objective design standards that would apply to a house, and limits on short-term rentals. And the state rules outside zoning apply in full:
- Building code. The 10th edition of the Massachusetts State Building Code (780 CMR), whose residential volume adopts the 2021 IRC with state amendments, applies to all permits applied for from July 1, 2025. An attached ADU is a second dwelling unit, so expect a fire-rated separation from the main house and smoke and CO alarms per the code.
- Title 5 septic. Septic systems are sized by bedrooms. Adding bedrooms on a septic lot may mean a system upgrade, which is often the biggest cost outside the building itself.
- Stretch energy code. Many towns have adopted the stretch or specialized energy code, which can change what the ADU's walls, windows and heating must meet.
Boston is different
Boston zones under its own enabling act rather than Chapter 40A, so the statewide ADU protection does not apply there. Boston has allowed internal ADUs in one- to three-family homes, but attached and detached ADUs have generally needed zoning relief. In July 2026 the city proposed zoning changes for Hyde Park, Roslindale and West Roxbury that would allow detached ADUs by right in some residential districts. Check the Boston Planning Department for what has been adopted before you plan a backyard unit there.
From plan to permit
- Find your district on the town zoning map and confirm single-family homes are allowed there.
- Work out the main house's GFA from the interior faces of its exterior walls, then take the smaller of half that and 900 sq ft.
- Check setbacks, coverage and septic capacity, and whether you are within half a mile of a transit station.
- Draw the plan to scale with room names and dimensions; our guide to floor plans for a building permit lists what to show.
- Compare with the nearest benchmark: California's ADU size limits are larger: a city cap cannot be set below 850 or 1,000 sq ft, depending on bedrooms. Closer to home, Maine's ADU law sets only a minimum size and New York City's City of Yes rules allow 800 sq ft; see ADU laws by state for the rest.
FloorGen's IRC profile checks that each habitable room has at least 70 sq ft and is at least 7 ft wide, checks ceiling heights and bedroom escape windows, and flags doors that swing into furniture. It does not measure GFA under 760 CMR 71, and it does not check zoning, septic, fire separation or energy code; those stay with you and your town.
More from the blog
ADUs6 min read
ADU Laws by State: Which States Require Cities to Allow ADUsADUs6 min read
Maine ADU Rules: LD 2003, LD 1829 and What Towns Must Allow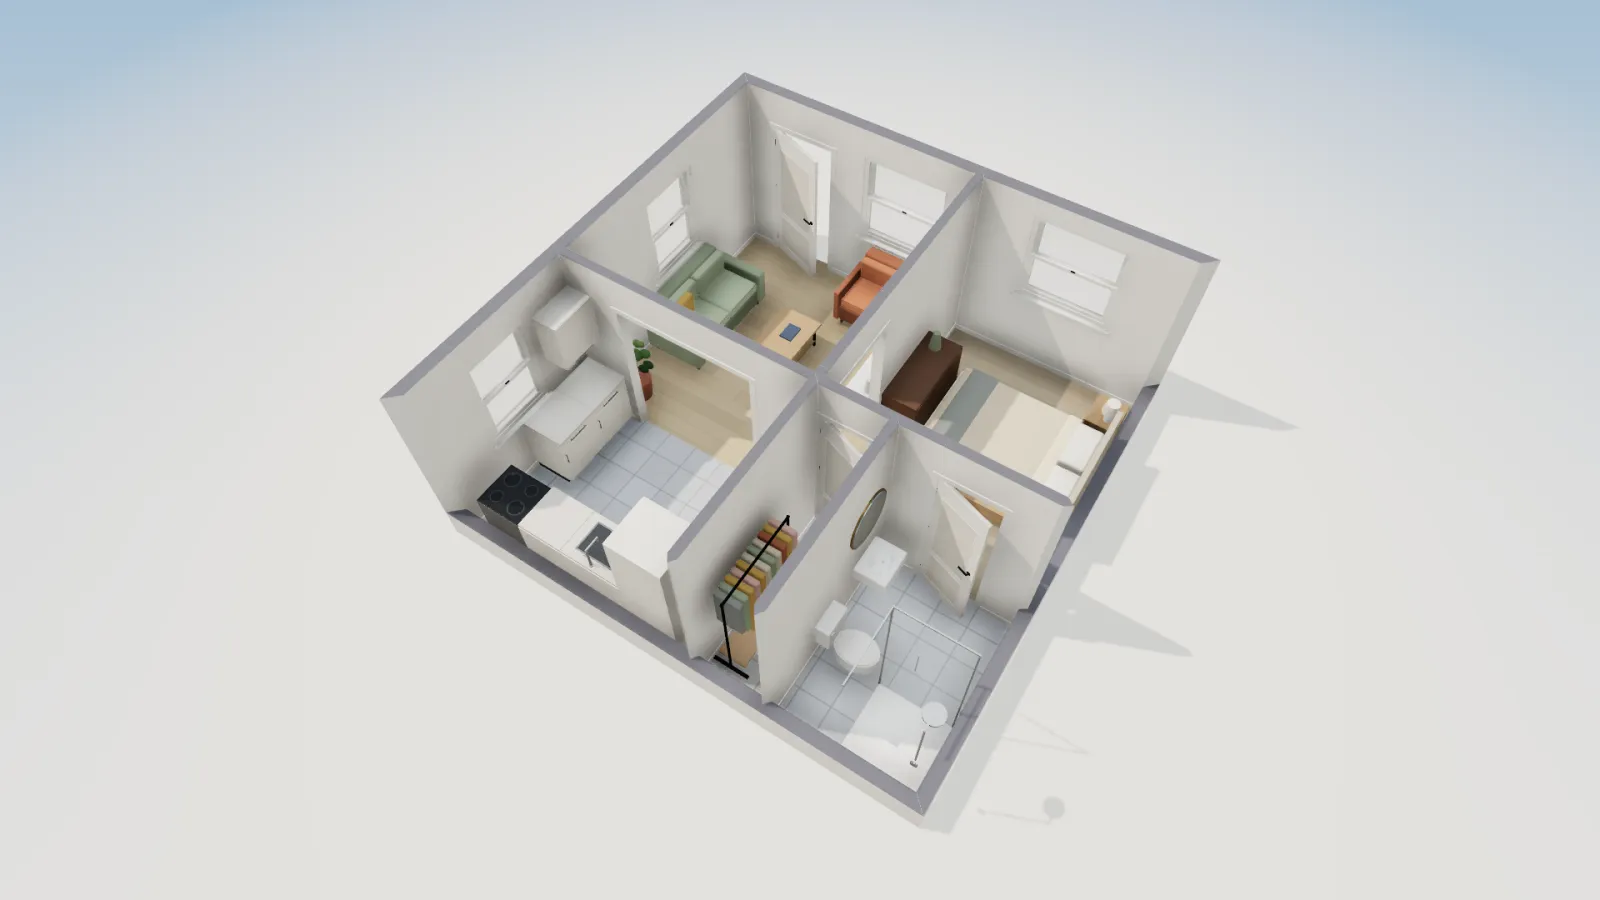
ADUs5 min read
NYC ADU Rules Under City of Yes: Backyard, Garage, Basement