GuidesUpdated 6 min readFloorGen team
How to Calculate Square Footage of a House (ANSI Rules)
How to calculate the square footage of a house the way appraisers do: outside dimensions, 7 ft ceilings, basements apart, no garage. ANSI Z765 worked.
To calculate the square footage of a house, measure each finished floor from the outside of its exterior walls, multiply out each rectangle and add them up. Leave out the garage and unfinished space (for a sense of scale, see how big is 1,000 sq ft), and report any level that is partly below ground separately. That is the method appraisers use, and the details are below. Ask three people for the square footage of a house and you can get three answers: the builder's brochure, the tax record and the listing. Since 2022 there has been one method that matters when a mortgage is involved. Fannie Mae and Freddie Mac require appraisers to measure single-family homes with ANSI Z765-2021, the American National Standard for single-family residential square footage. This post goes through its main rules, works them on a real two-story plan, and shows where a floor-plan app's area figures fit in.
What ANSI Z765 is and who has to use it
ANSI Z765 is published by Home Innovation Research Labs. Fannie Mae adopted the 2021 edition for appraisals with effective dates from April 1, 2022, and Freddie Mac followed. It covers detached and attached single-family homes; condos and co-ops are measured differently. Outside lending it is voluntary, and some states have their own measuring guidelines (North Carolina's real estate commission publishes one and has compared it with ANSI). Either way, a listing figure that ignores it is one an appraiser may later contradict.
The core rules
- Measure the outside. Take the exterior dimensions of each level, to the nearest inch or tenth of a foot, and report the final total to the nearest whole square foot.
- Finished area only. A space counts only if it is finished: suitable for year-round living, with walls, floor and ceiling built to the same standard as the rest of the house.
- Ceiling height. A finished room needs a ceiling of at least 7 ft. Under beams, ducts and similar obstructions, 6 ft 4 in is allowed.
- Sloped ceilings. At least half of the room's area must have a 7 ft ceiling, and floor area under a ceiling lower than 5 ft does not count at all.
- Above grade and below grade are separate. Any level that is partly below the ground is below grade, even a walk-out basement, and its finished area is reported apart from the above-grade figure. Gross living area (GLA) on an appraisal is the above-grade number.
- Stairs count on the floor they descend from. Openings to the floor below, such as a two-story foyer or a great-room void, do not count on the upper floor.
- Garages never count, finished or not, and neither do unfinished attics, porches or decks.
An appraiser who cannot follow the standard (say, the owner will not allow access to an upper floor) must say so on the report. Fannie Mae has a code for that; the exact string is quoted differently by different trainers, so check your form rather than any blog, including this one.
Worked example: a 4-bed two-story
FloorGen's 4-bed two-story template is drawn on a 40 × 28 ft grid: living room, dining, kitchen, den, powder room, pantry and laundry downstairs; four bedrooms, the hall bath and a second laundry upstairs. It has no basement and no garage, which keeps the arithmetic clean.
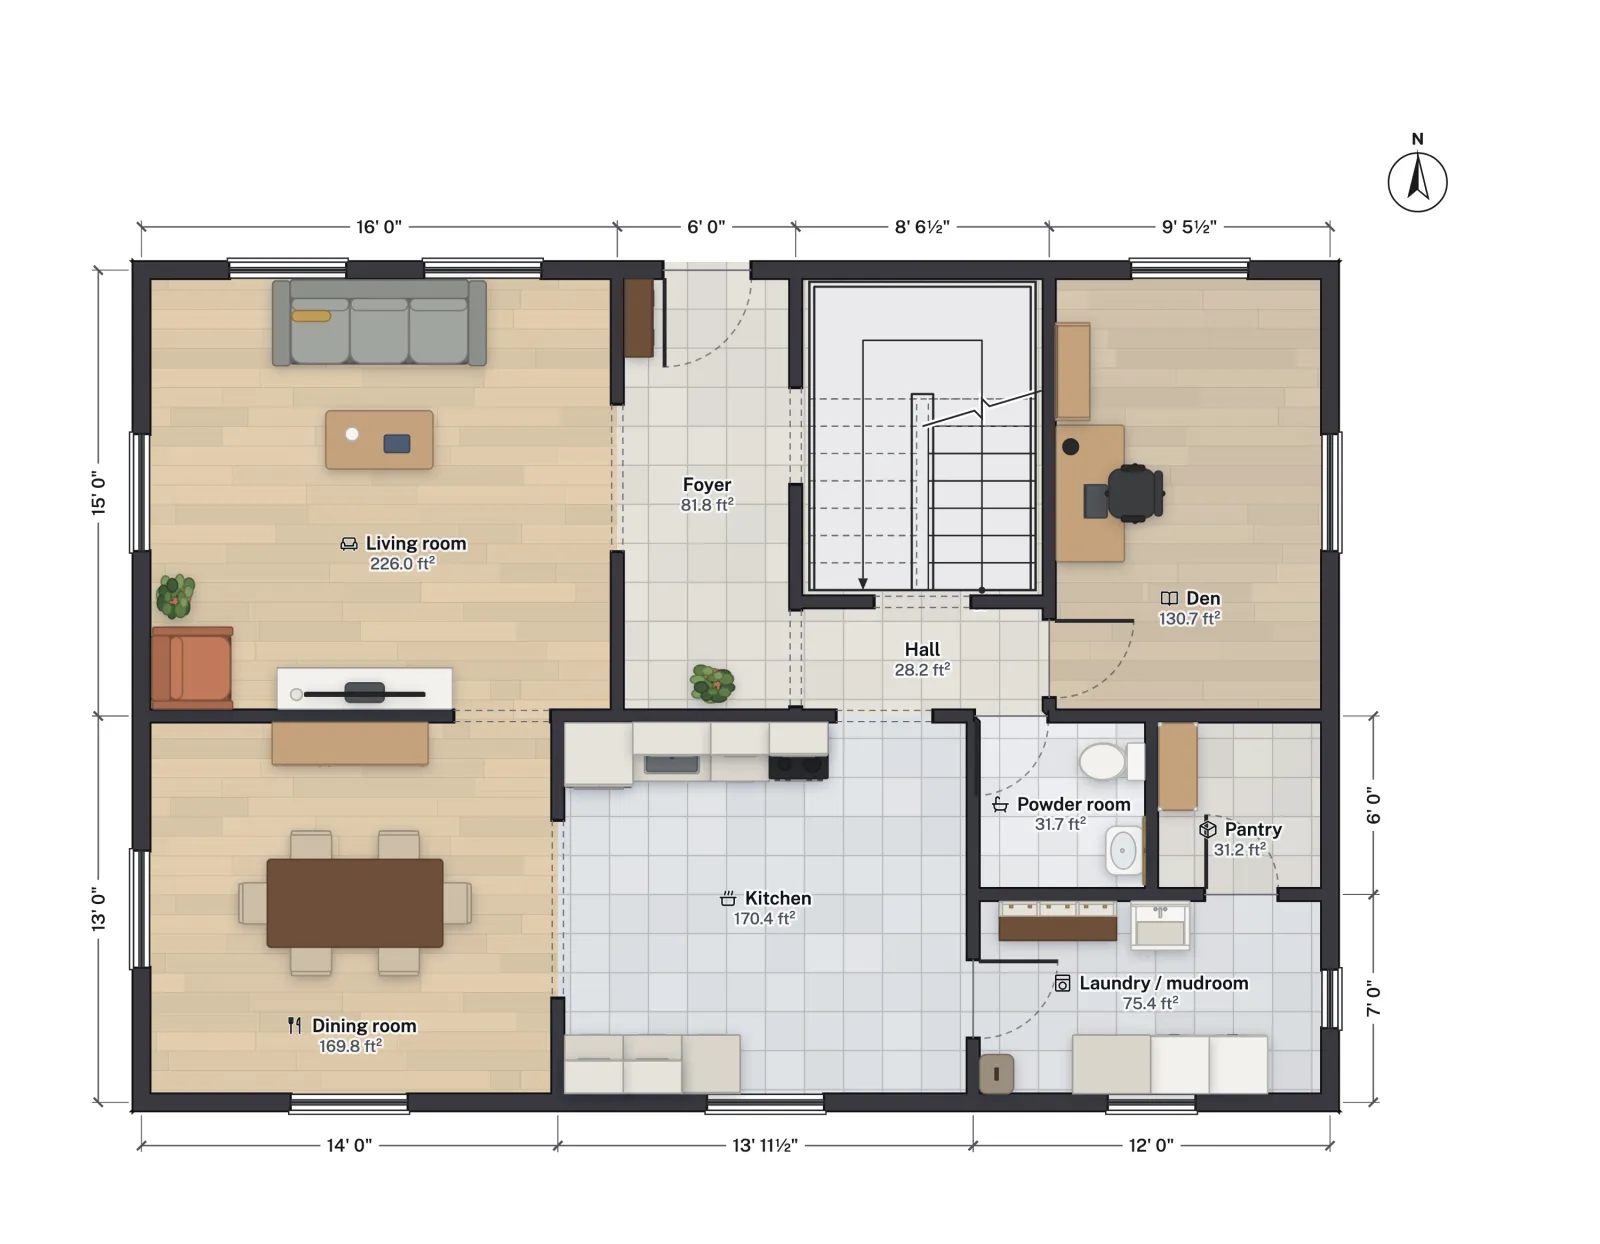
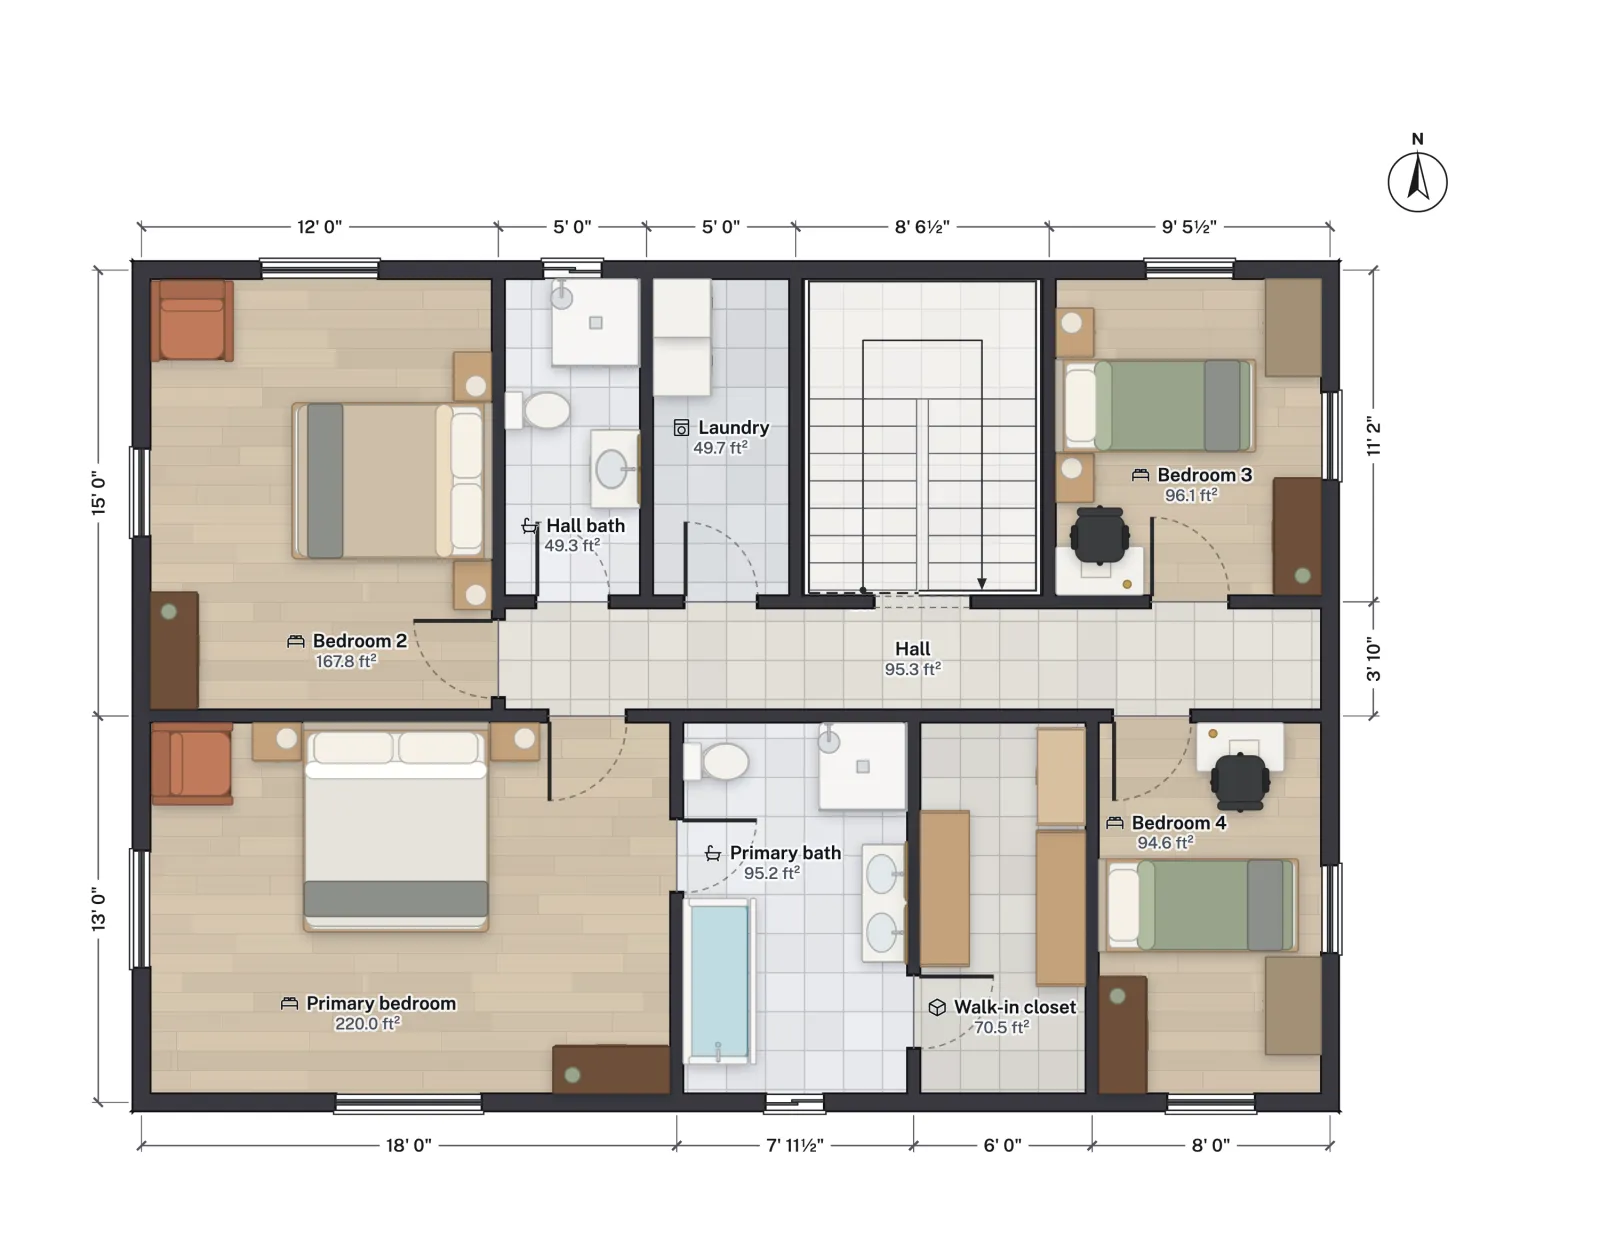
The grid lines are wall centrelines, and the outer walls are 6½ in thick, so the outside of the house is about 40 ft 6½ in by 28 ft 6½ in. To the nearest tenth of a foot that is 40.5 × 28.5 ft.
| Level | Exterior size | Area | Notes |
|---|---|---|---|
| First floor | 40.5 × 28.5 ft | 1,154.25 ft² | Includes the floor under the stair |
| Second floor | 40.5 × 28.5 ft | 1,154.25 ft² | Stair counted here, the floor it descends from; no open-to-below areas |
| Above-grade total (GLA) | 2,309 ft² | 2,308.5 ft², reported to the nearest whole ft². No basement, so nothing below grade |
Both floors have flat ceilings well above 7 ft (the template's floor-to-floor height is about 9 ft 10 in), so nothing is lost to the ceiling rules. Now compare that with the area of the rooms themselves. Adding up every room label on the two plans gives 2,058 ft²: 1,032 ft² downstairs and 1,026 ft² upstairs. The difference of about 250 ft² is the walls. An exterior measurement counts the footprint of every wall, inside and out; a room schedule does not. Neither number is wrong; they answer different questions, and you need to know which one you are quoting.

Same rules, with a garage: the ranch
The 3-bed ranch template is a single storey on a 70 × 36 ft grid, about 70.5 × 36.5 ft outside, or 2,573 ft² under the roof. Its two-car garage takes a 22 × 24 ft corner of that rectangle, and garages are always excluded. Take out roughly 528 ft² and the finished area is a little over 2,000 ft². The exact figure depends on where the appraiser draws the line along the wall between the garage and the house, which is why the standard insists on measured, not estimated, dimensions.
What changes the number on a listing
- Counting the basement in GLA. A finished basement adds value, but it is reported separately. A listing that folds 900 ft² of basement into the headline figure will not match the appraisal.
- Bonus rooms under the roof. A room over the garage with a steep knee wall may lose a third of its floor to the 5 ft rule, and fail entirely if less than half of it reaches 7 ft.
- Two-story foyers and great rooms. The void is not floor area on the upper level, even though it is inside the walls.
- Converted garages. Once a garage conversion is finished, heated and permitted living space, it can count. A garage with a carpet on the slab cannot.
- Interior measurements. Room-by-room tape measurements always come out smaller than the exterior method, because they miss the walls.
Getting the areas out of your floor plan
FloorGen measures the plan you draw, not the house that was built, so treat its figures as a design check rather than an appraisal. For projects in feet and inches, the building summary gives two areas for each floor and for the whole house:
- Net (interior): the floor area inside the walls, the sum of the room labels.
- Gross (to exterior walls): net plus the walls that bound the rooms, each wall counted once. It is the closer of the two to an outside measurement.
The room and area schedule lists every room's net area and its gross area to the wall centrelines, and an AI agent connected over MCP can read the same schedule with get_schedule. What FloorGen does not do is apply the ANSI rules for you. It does not know which rooms are finished, it does not drop area under low or sloped ceilings, it does not split below-grade levels from above-grade ones, and it does not exclude a garage unless you leave the garage out. Use the gross figure as a starting point, then apply the rules above by hand. The same net areas are what you need for drywall and flooring estimates.
For the room sizes buyers expect behind those totals, see standard room sizes in US homes, and for the stair this house is built around, the residential stair code.
For a quick total of room-by-room measurements, the square footage calculator adds them up in ft² and m².
More from the blog
Guides5 min read
How Many Square Feet Per Person? (Home Size Guide)Plans4 min read
4-Bedroom Two-Story House Plans: Layout, Stairs and Laundry
Guides6 min read
How to Read a Floor Plan: Dimensions, Scale and Symbols