ADUsUpdated 5 min readFloorGen team
NYC ADU Rules Under City of Yes: Backyard, Garage, Basement
New York City's ADU rules after City of Yes: 800 sq ft cap, one per 1- or 2-family home, flood-zone bans, and the ceiling, exit and sprinkler rules.
New York City now allows an ancillary dwelling unit (ADU) of up to 800 sq ft of zoning floor area alongside a one- or two-family home: a backyard cottage, a converted garage, an attic unit or, outside flood-risk areas, a basement or cellar apartment. The zoning came from the City of Yes for Housing Opportunity, approved by the City Council on December 5, 2024, and the building rules from Local Laws 126 and 127 of 2024. This post sums up what the Department of Buildings (DOB) requires and shows a 400 sq ft garage conversion that fits well under the cap. For other states, see ADU laws by state; nearby, Massachusetts allows by-right ADUs up to 900 sq ft and Maine's ADU law covers every town. Law current as of October 2026.
The zoning rules
The Zoning Resolution now defines an ADU as an additional dwelling unit on the same zoning lot as a single- or two-family residence that does not exceed 800 sq ft of floor area. The DOB summarizes the general requirements like this:
| Topic | Rule |
|---|---|
| Size | Maximum 800 sq ft of zoning floor area |
| Number | One ADU per 1- or 2-family residence |
| Entrance | The ADU needs a separate entrance |
| Owner | At initial occupancy, the lot must be the primary residence of an owner |
| Flood risk | Basement, cellar and backyard ADUs are prohibited in the DEP 10-year rainfall flood risk area, the coastal flood risk area and FEMA special flood hazard areas |
| Where backyard ADUs are barred | Historic districts, R1-2A, R2A and R3A districts outside the Greater Transit Zone, and parts of the Special Bay Ridge District; converting an existing garage is not treated as a backyard ADU |
| Types | Detached (backyard or garage), attached, attic, basement and cellar units |
"Zoning floor area" is a defined term in the Zoning Resolution with its own inclusions and exclusions, so the 800 sq ft is not simply the footprint. Setbacks, yards, height and lot coverage for a backyard ADU also come from the Zoning Resolution and depend on your zoning district. Use the NYC zoning map and your architect to confirm what applies to your lot.
Building rules by ADU type
New York City does not use the International Residential Code; it has its own Construction Codes. The DOB's ADU FAQ lists the main requirements that drive the floor plan:
- Ceiling height: every habitable room needs at least 7 ft of ceiling height, and a cellar ceiling must be at least 2 ft above grade.
- Escape openings: every habitable room must meet the emergency escape and rescue opening requirements of the Building Code (BC 1030) and Fire Code (FC 1025).
- Sprinklers: required in most ADUs; above-grade ADUs inside a one-family home are the exception, and attic ADUs must always be sprinklered.
- Backyard ADUs: must meet building separation distances, keep a 5 ft Fire Department access path, and be fully sprinklered.
Basements and cellars are where most of the city's informal apartments are, and also where most of the risk is. That is why subgrade ADUs are banned in the mapped flood-risk areas and carry the strictest fire rules.
The basement legalization pilot
Local Law 126 of 2024 set up a separate path for existing apartments: the Authorization for Temporary Residence (ATR) pilot, run by the DOB and HPD in certain community districts set out in the law. Under the rules DOB proposed on November 10, 2025 (as of October 2026, DOB's ADU page said it was not yet accepting ATR applications, pending final rules):
- the basement or cellar apartment must have existed before April 20, 2024, in a one- or two-family home;
- properties in flood-prone areas are not eligible;
- owners must apply before April 20, 2029, and then bring the unit into full compliance over a ten-year period;
- to start, the apartment needs smoke alarms, gas alarms, central heating, appropriate egress and adequate separation from boiler equipment.
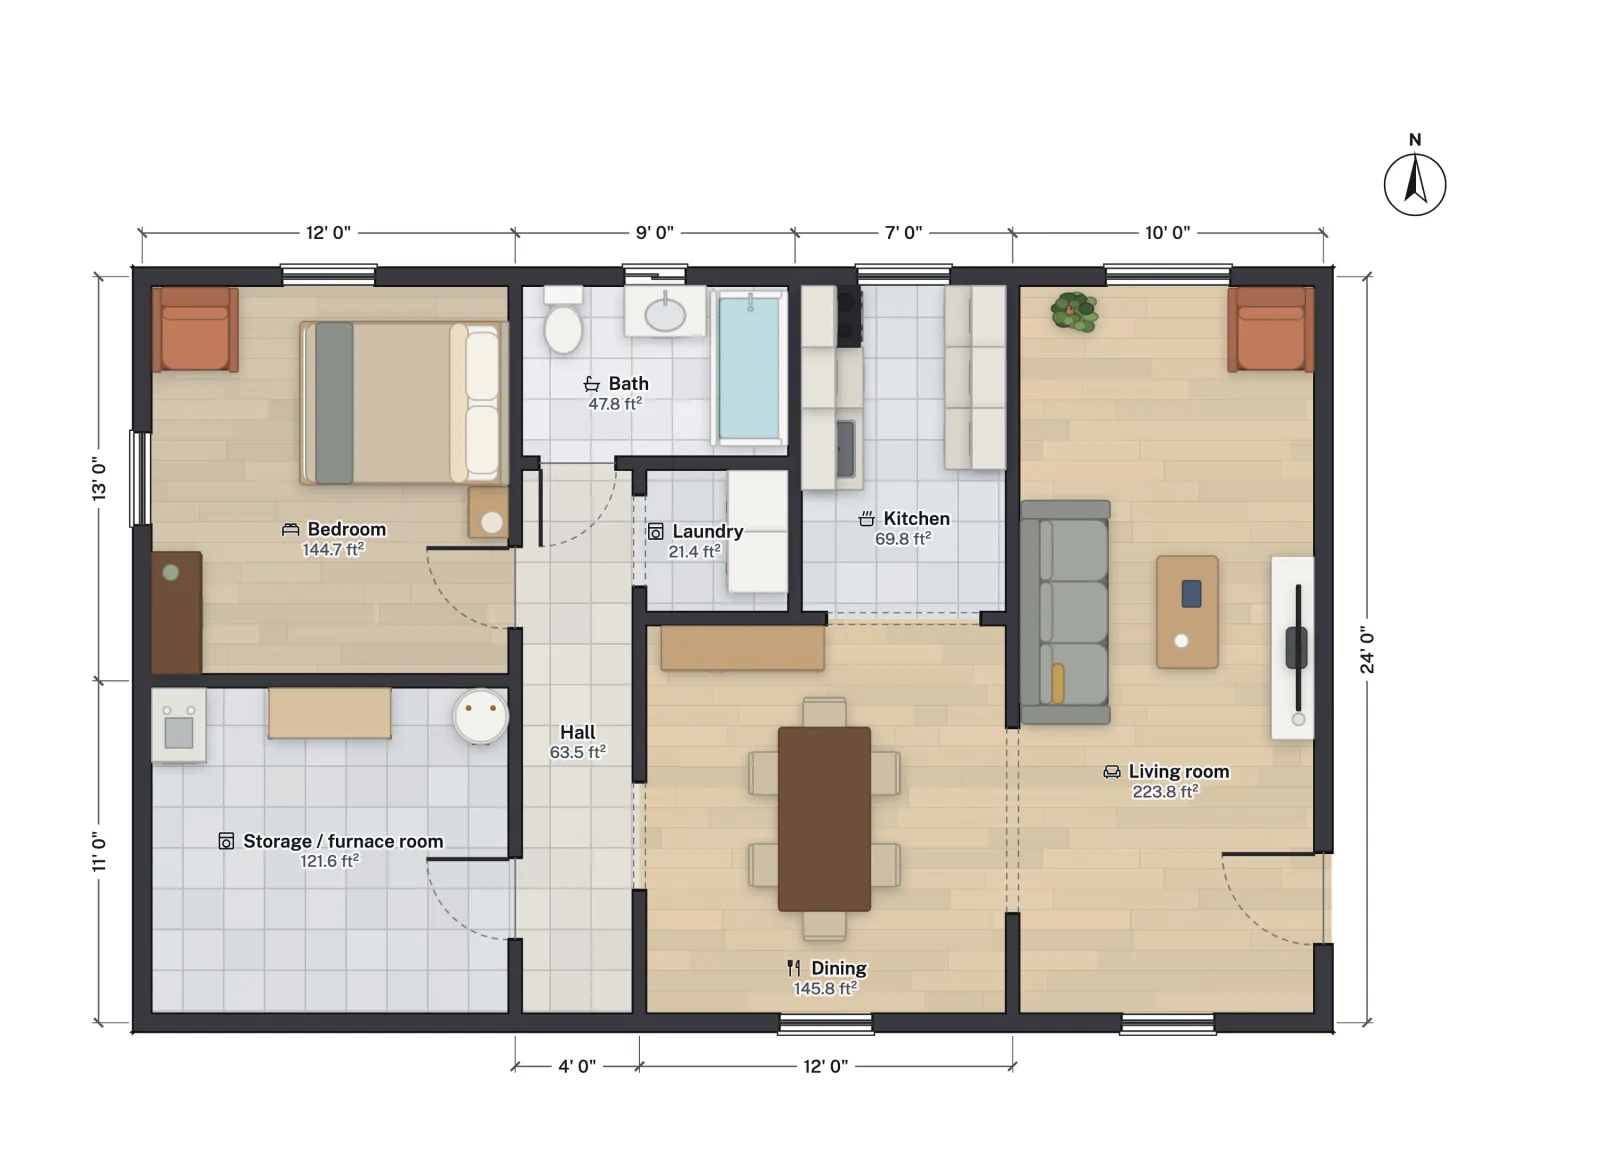
If you are converting a basement rather than legalizing one, the general ADU rules above apply. A one-bedroom basement apartment fits comfortably inside 800 sq ft. FloorGen's basement suite template, drawn for Canadian secondary suites, shows a typical arrangement: bedroom and bath at one end, the living space and its own entrance at the other, with a storage and furnace room kept separate.
A garage or backyard ADU that fits
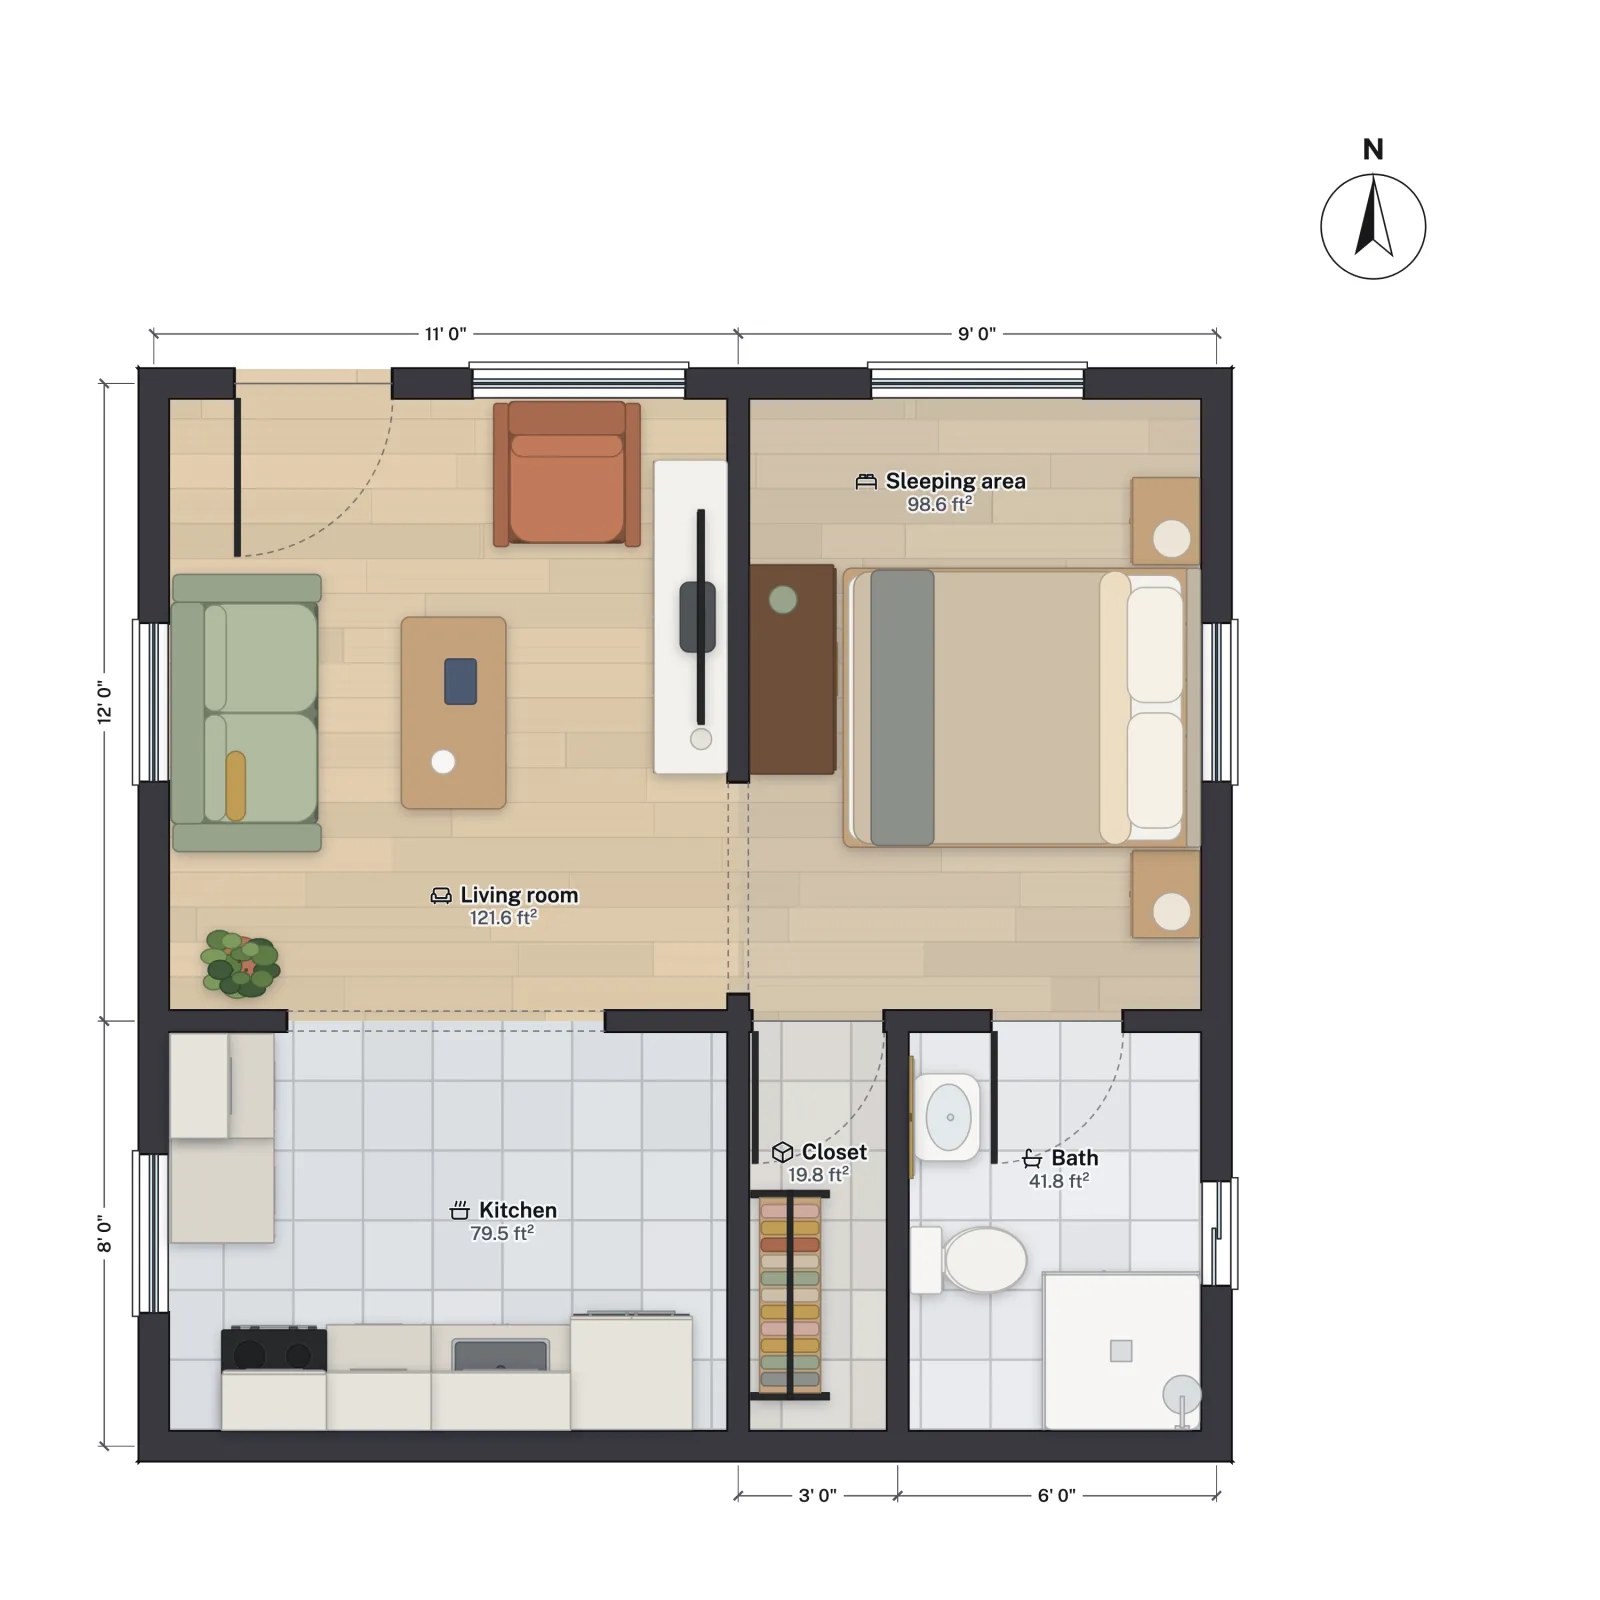
Many lots in the outer boroughs have a detached garage at the back, and it is the most natural ADU. FloorGen's 2-car garage to studio ADU template takes a 20 × 20 ft shell (about 400 sq ft, half the NYC cap) and fits a living area, a sleeping area, a kitchen run, a closet and a shower bath. The net room area is 361 sq ft.
| Room | Net area |
|---|---|
| Living room | 121.6 |
| Sleeping area | 98.6 |
| Kitchen | 79.5 |
| Bath | 41.8 |
| Closet | 19.8 |
| Total | 361.3 |
Three NYC-specific points to check against this layout:
- The sleeping area and living room each need a code-compliant escape opening; the template puts windows on the old garage-door wall and the side walls.
- A backyard ADU must be fully sprinklered and keep the 5 ft Fire Department access path from the street, which can rule out a garage tucked behind a narrow side yard.
- The garage slab is usually below the house floor and sloped. Raising the floor eats into the 7 ft ceiling height, so measure before you design.
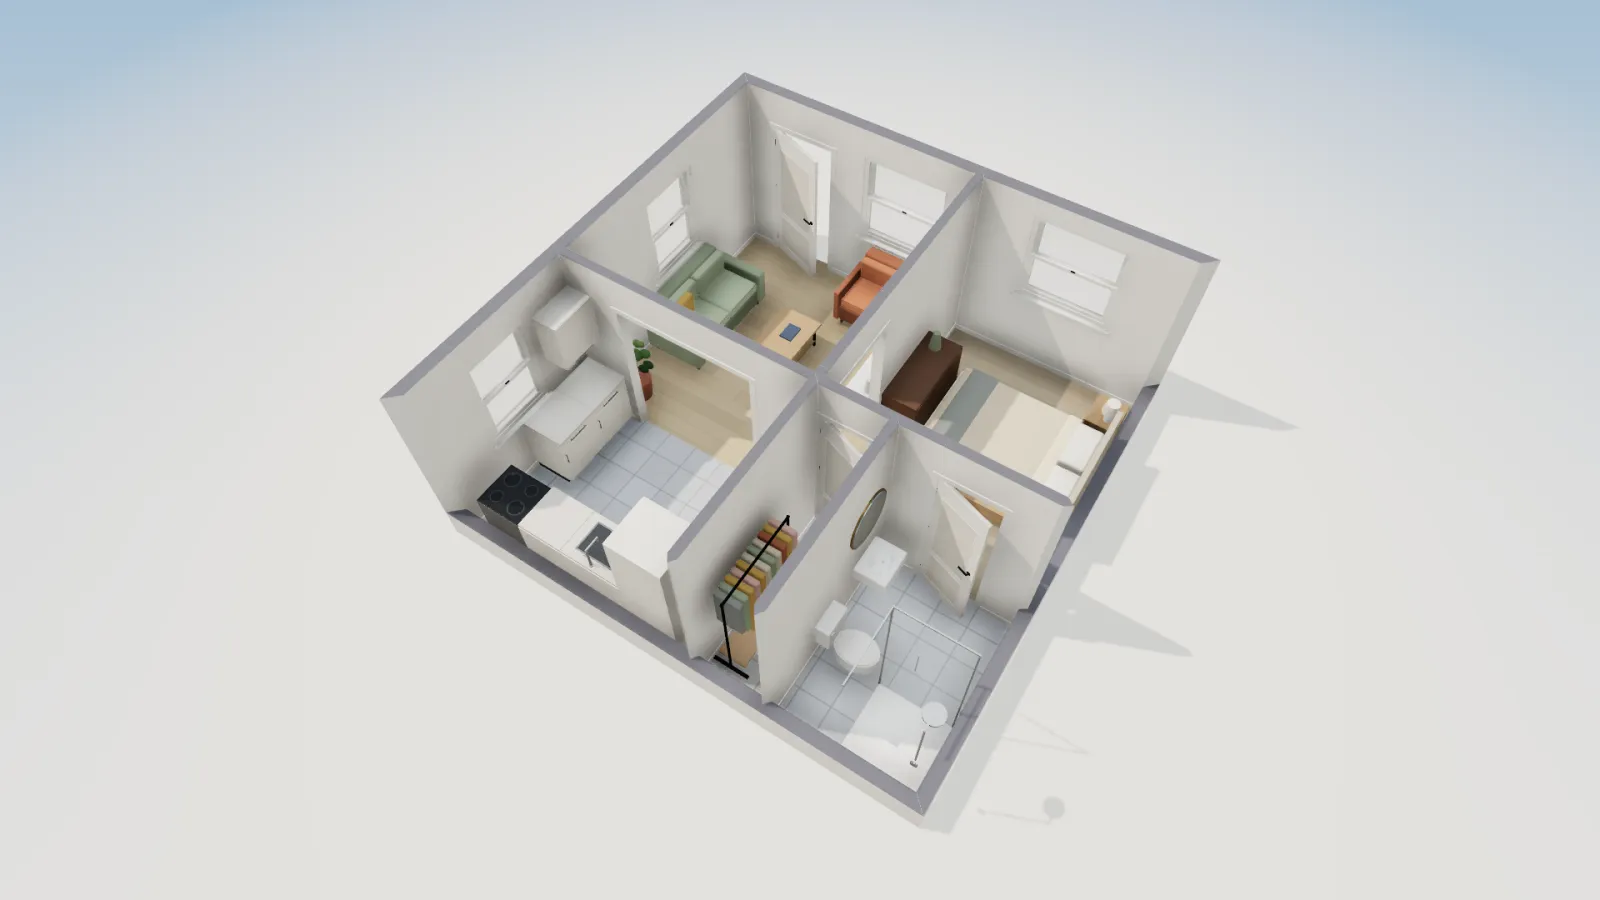
For the general conversion checklist (slab, insulation, separation from a remaining garage) see garage conversion floor plans.
Help from the city
HPD runs an ADU resource page, ADU for You, with guides for homeowners and information on its Plus One ADU program for eligible owners. Because program details and funding change, check that page for current terms rather than relying on a summary.
What FloorGen checks
FloorGen's code checks follow the IRC, not the NYC Construction Codes. They confirm habitable rooms meet the IRC's 70 sq ft and 7 ft minimums, check ceiling heights and bedroom escape windows against the IRC's figures, and flag doors swinging into furniture, which is a useful sanity check on a small plan. They do not check the NYC code's own versions of those rules, sprinklers, flood maps or zoning floor area. Use FloorGen to get the layout right and to produce clean drawings for your architect; for what a permit set shows, see floor plans for a building permit.
More from the blog

ADUs6 min read
ADU Laws by State: Which States Require Cities to Allow ADUsADUs6 min read
Maine ADU Rules: LD 2003, LD 1829 and What Towns Must AllowADUs6 min read
Massachusetts ADU Law: By-Right ADUs up to 900 sq ft