GuidesUpdated 6 min readFloorGen team
Can I Draw My Own Plans for a Building Permit? How-To
Can you draw your own plans for a building permit? Often yes, for a house. The scale, dimensions and details reviewers expect, and a free way to a scaled PDF.
Often, yes. For a garage conversion, a basement bedroom, an addition or a deck, many US building departments will take drawings made by the homeowner. What they will not take is a sketch they cannot measure. A permit floor plan has to let a plan reviewer check room sizes, exits, stairs and structure without visiting the house. This guide covers what those drawings usually need to show, the scale to draw them at, and how to produce them from FloorGen. Every department has its own checklist, so treat this as the common core, and get your local list before you start. If you have never drawn a plan, start with how to draw a floor plan.
When you can draw your own plans
Rules differ by state and city. Many jurisdictions let owners prepare drawings for work on their own single-family home, while requiring a licensed architect or engineer for structural changes, larger additions, multifamily work or anything with engineered framing. Some accept owner drawings for the floor plan but want an engineer's stamp on the structural sheets. Call the permit counter or read its residential submittal checklist first; it will also tell you the paper size, number of copies and whether it accepts PDF uploads.
What a permit floor plan usually shows
Checklists vary, but most residential floor plans are expected to show:
- Scale and north arrow, with the scale written on the sheet (for example 1/4" = 1'-0") and ideally a graphic scale bar, which stays correct if the sheet is printed at a different size.
- Overall dimensions of the building and dimensions to every wall, opening and room, in feet and inches.
- Room names and uses. A room labelled bedroom is reviewed as a bedroom, with an egress window and a smoke alarm.
- Existing and new work told apart, usually by a wall hatch or a legend, when you are altering a house.
- Doors and windows with their sizes, either written beside each one or tagged (D1, W1…) and listed in a schedule. For sleeping rooms, the window's net clear opening.
- Stairs with the number of risers, riser height, tread depth, width, handrail and guard heights, and headroom.
- Plumbing fixtures, kitchen appliances and the water heater, so the reviewer can check clearances and venting.
- Smoke and carbon monoxide alarm locations, and often ceiling heights per room.
- Square footage of new and existing conditioned space.
A separate site plan shows the lot lines, the building's footprint and its setbacks, driveways and easements. A floor plan does not replace it. Most checklists also ask for exterior elevations showing heights and openings.
Scale and paper
Residential floor plans are most often drawn at 1/4" = 1'-0" (1:48), with 1/8" = 1'-0" (1:96) for larger houses and site plans. At 1/4", every foot of house takes a quarter inch of paper, so a 70 ft ranch is 17½ in long on the sheet before any dimensions or title block. That is why permit sets are usually printed on 11 × 17 in or larger sheets. Ask which sizes your department accepts; many now take PDFs and print them themselves. Floor plan scale covers the scales and sheet sizes in detail.
Rules a reviewer will check the plan against
Most US jurisdictions adopt the International Residential Code (IRC), with local amendments. The 2024 edition renumbered much of Chapter 3; where we could confirm both, we give the 2021 and 2024 section numbers. The items a floor plan reviewer looks at most often:
| Item | Figure | 2021 IRC | 2024 IRC |
|---|---|---|---|
| Habitable room size | 70 ft² and 7 ft in any direction (kitchens exempt) | R304 | R312 |
| Emergency escape opening, sleeping rooms | 5.7 ft² net clear (5.0 at grade), 24 in high, 20 in wide, sill ≤ 44 in | R310 | R319 |
| Stair riser / tread | ≤ 7¾ in / ≥ 10 in | R311.7 | R318.7 |
| Stair width / headroom | ≥ 36 in / ≥ 6 ft 8 in | R311.7 | R318.7 |
| Guard height | ≥ 36 in where a drop is more than 30 in | R312 | R321 |
| Smoke alarms | In and outside sleeping rooms, every storey | R314 | R310 |
For the full detail on each, see what makes a room a bedroom and the residential stair code.
Drawing it in FloorGen, step by step
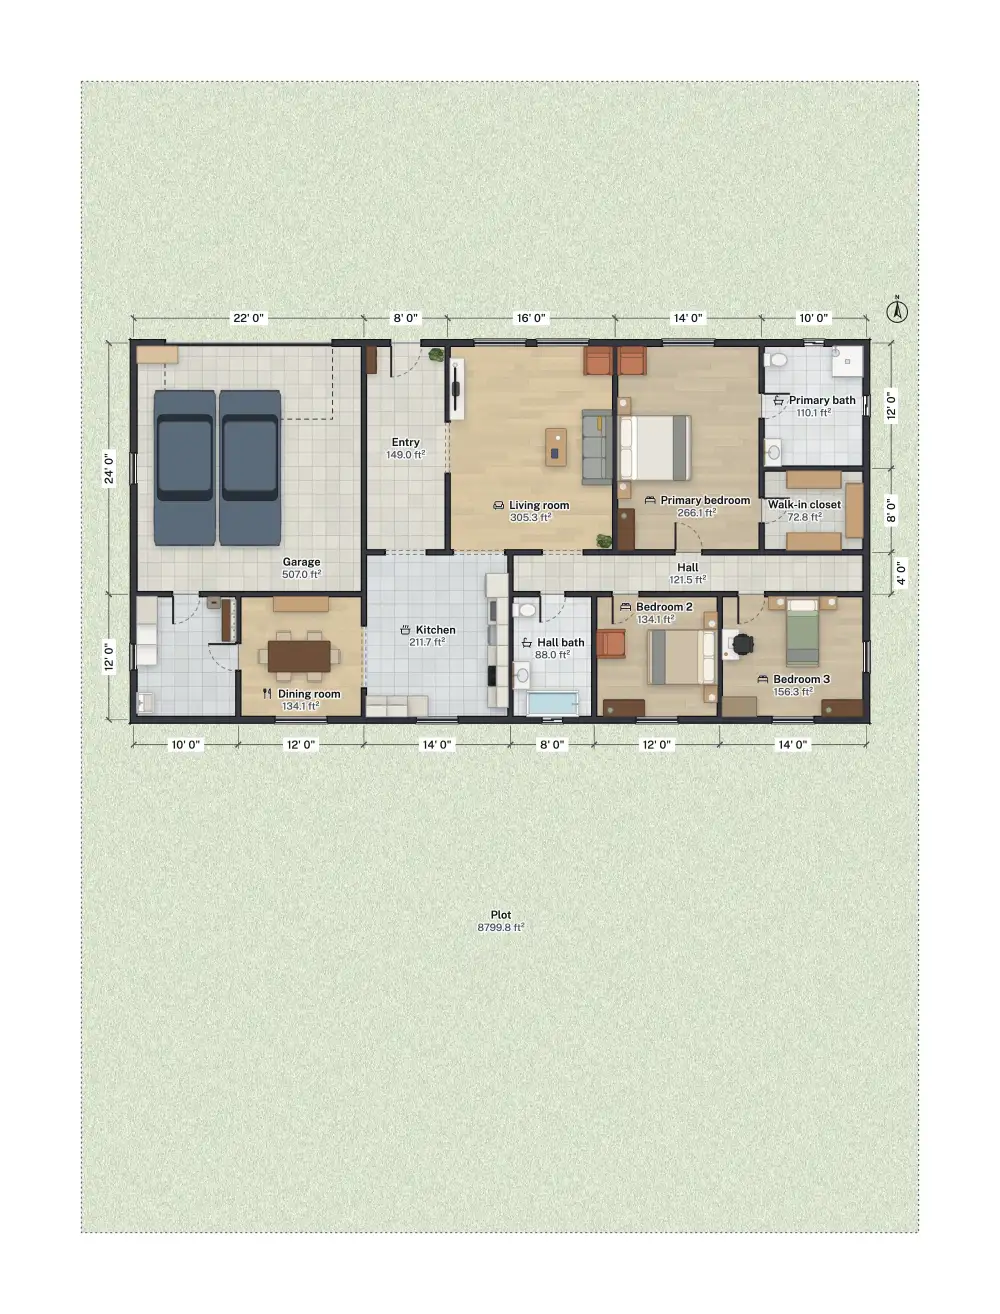
FloorGen runs in the browser and is free. You can start without an account: projects are saved in your browser, and signing in (also free) saves them to the cloud so you can open them on another device. Here is the workflow, shown on the 3-bed ranch template.
- Set the units to feet and inches. The US templates already are. You can type a length such as
12' 6"while you draw. - Draw or trace the walls. To trace an existing house from an old plan, load a photo, scan or PDF page of an old plan as a background, set its scale from two points a known distance apart, and draw over it. FloorGen can also detect walls in the image and offer them for you to accept.
- Name and type every room. Typed rooms get checked: with the building code set to IRC (US), FloorGen flags rooms under 70 ft² or 7 ft wide, ceilings under the IRC minimum (7 ft in habitable rooms and halls, 6 ft 8 in in baths and laundries), bedrooms and basements without an emergency escape opening that meets the size and sill rules, stairs with steep risers, short treads, narrow widths, low handrails or low headroom, and balcony guards under 36 in. Each warning cites the IRC section it comes from, in the 2021 numbering.
- Place doors and windows at their real widths. They appear in the door and window schedule with a tag (D1, W1…), size, sill height and count.
- Check the Issues list and fix what it raises. It does not check smoke or CO alarms, window wells or setbacks, so check those by hand against the table above and your zoning code.
- Export the print set as described below.

Exporting a scaled PDF set
Export → Print set makes a single PDF with one sheet per floor, at a real scale, with a title block. The options:
- Paper: Letter, Tabloid (11 × 17 in), ARCH C (18 × 24 in) and ARCH D (24 × 36 in), plus A4, A3, A2 and A1. A US project starts on Tabloid; change the default in the project's settings.
- Scale: Auto, which picks the largest standard architectural scale that fits the sheet, or a fixed 1/4", 1/8" or 1/16" = 1'-0". If a fixed scale is too large for the paper, the panel warns you.
- Title block fields for the client, address and revision; the north arrow follows the project's north angle, and each sheet has a graphic scale bar.
- Extra pages: a building summary with areas per floor, schedules (doors, windows, finishes, furniture), and the current 3D view.
- Crisp vector lines, an option that keeps the plan sharp at any zoom or when the department prints it larger (the plan style is simplified).
For a drafter or a CAD program, Export → CAD and 3D writes a DXF for CAD (R12, with a layer per kind of object) or a layered SVG. The DXF is in centimetres: set the drawing units to centimetres when you open it, and it scales correctly. The same dialog exports a PNG or PDF of the plan alone, and a 3D image.

The site plan
Set a plot size on the project and FloorGen draws the lot around the house, so you can check the footprint against your setbacks while you plan. That is useful for a quick fit, but it is not a surveyed site plan: it does not know your actual lot lines, easements or utilities. Most departments want the site plan drawn from a survey or a recorded plat.
Before you submit
- Get your department's residential submittal checklist and go through it line by line.
- Label every room with its use, and show the egress window size in every sleeping room.
- Write the scale on every sheet and keep the graphic scale bar; a reviewer may print at a different size.
- Show smoke and CO alarm locations, which FloorGen does not place for you.
- Keep the project. Plan reviewers often ask for corrections, and a drawing you can edit and re-export in a few minutes is worth more than a perfect first draft.
More from the blog
Guides7 min read
Floor Plan Symbols and Abbreviations: A Visual GuideGuides6 min read
How to Find Blueprints or a Floor Plan of My HouseGuides8 min read
How to Draw a Site Plan for a Building Permit