ADUsUpdated 5 min readFloorGen team
California SB 9: Lot Splits, Duplexes and Floor Plans
How California SB 9 works: two homes per single-family lot, urban lot splits, the 800 sq ft and 4 ft setback rules, SB 450 changes, and a duplex plan to open.
California's SB 9 lets most owners of a single-family lot build a second home (a duplex, or two detached houses) and split the lot in two, with ministerial approval: no public hearing, only objective standards. Cities cannot use their standards to stop two units of at least 800 sq ft each, and cannot require more than 4 ft side and rear setbacks for new construction. With a lot split, one lot can end up with up to four units. This post explains the rules, what SB 450 changed in 2025, and how a side-by-side duplex plan fits. Law current as of October 2026.
Two separate tools
SB 9 (2021) added two sections to the Government Code that can be used together or alone:
- Two-unit development (Gov. Code § 65852.21): up to two primary units on a lot in a single-family zone, attached as a duplex or detached.
- Urban lot split (Gov. Code § 66411.7): one parcel map dividing the lot into two, each of which may then hold two units.
Both are approved ministerially. A city may deny a project only on a written finding that it would have a specific, adverse impact on public health and safety that cannot be mitigated, which is a high bar.
The numbers that shape a plan
| Rule | What state law says |
|---|---|
| Unit size | Objective standards cannot preclude two units of at least 800 sq ft each |
| Side and rear setbacks | No more than 4 ft for new or expanded units; none for an existing structure or one rebuilt in the same footprint |
| Front setback | Set by local objective standards |
| Parking | At most one space per unit, and none within a half-mile walk of a high-quality transit corridor or major transit stop, or within one block of a car-share vehicle |
| Rentals | Units may not be rented for terms shorter than 30 days |
| Lot split size | Each new lot at least 1,200 sq ft and at least 40% of the original lot |
| Units after a split | A city need not allow more than two units per new lot, counting ADUs and JADUs |
| Owner occupancy | For a lot split, the applicant signs an affidavit to live in one unit as a principal residence for 3 years (land trusts and qualified nonprofits excepted) |
Without a lot split, SB 9 and California's ADU laws can stack, which is how a single lot reaches four units: for example two primary units plus ADUs. With a split, the cap is two units per new lot. Local SB 9 handouts, like those published by many California cities, show the allowed combinations for their codes.
Which lots are excluded
SB 9 does not apply everywhere a house stands. The main exclusions are:
- Historic districts and properties listed on the state historic resources inventory or as local landmarks.
- Very high fire hazard severity zones, wetlands, prime farmland, conservation and protected-habitat land, with some exceptions that meet specific mitigation standards.
- Projects that would demolish or alter rent-restricted or rent-controlled housing, or housing occupied by a tenant in the last three years.
- Parcels where the owner withdrew rental units under the Ellis Act in the last 15 years.
- Lots created by a previous SB 9 split, and adjacent lots split by the same owner or someone acting in concert.
Flood zones, earthquake fault zones and hazardous waste sites are not blanket exclusions, but projects there must meet extra requirements. Most cities post an eligibility checklist; start there.
What SB 450 changed
SB 450 (Chapter 286, Statutes of 2024) took effect on January 1, 2025 and tightened SB 9 in the applicant's favor:
- Cities must approve or deny a complete SB 9 application within 60 days, or it is deemed approved; a denial must explain the deficiencies in writing.
- Objective zoning, subdivision and design standards must be ones that apply uniformly in the underlying zone; a city cannot invent stricter standards just for SB 9 projects (more permissive ones are allowed).
- The old limit on demolishing more than 25% of the existing exterior walls was removed.
A side-by-side duplex plan
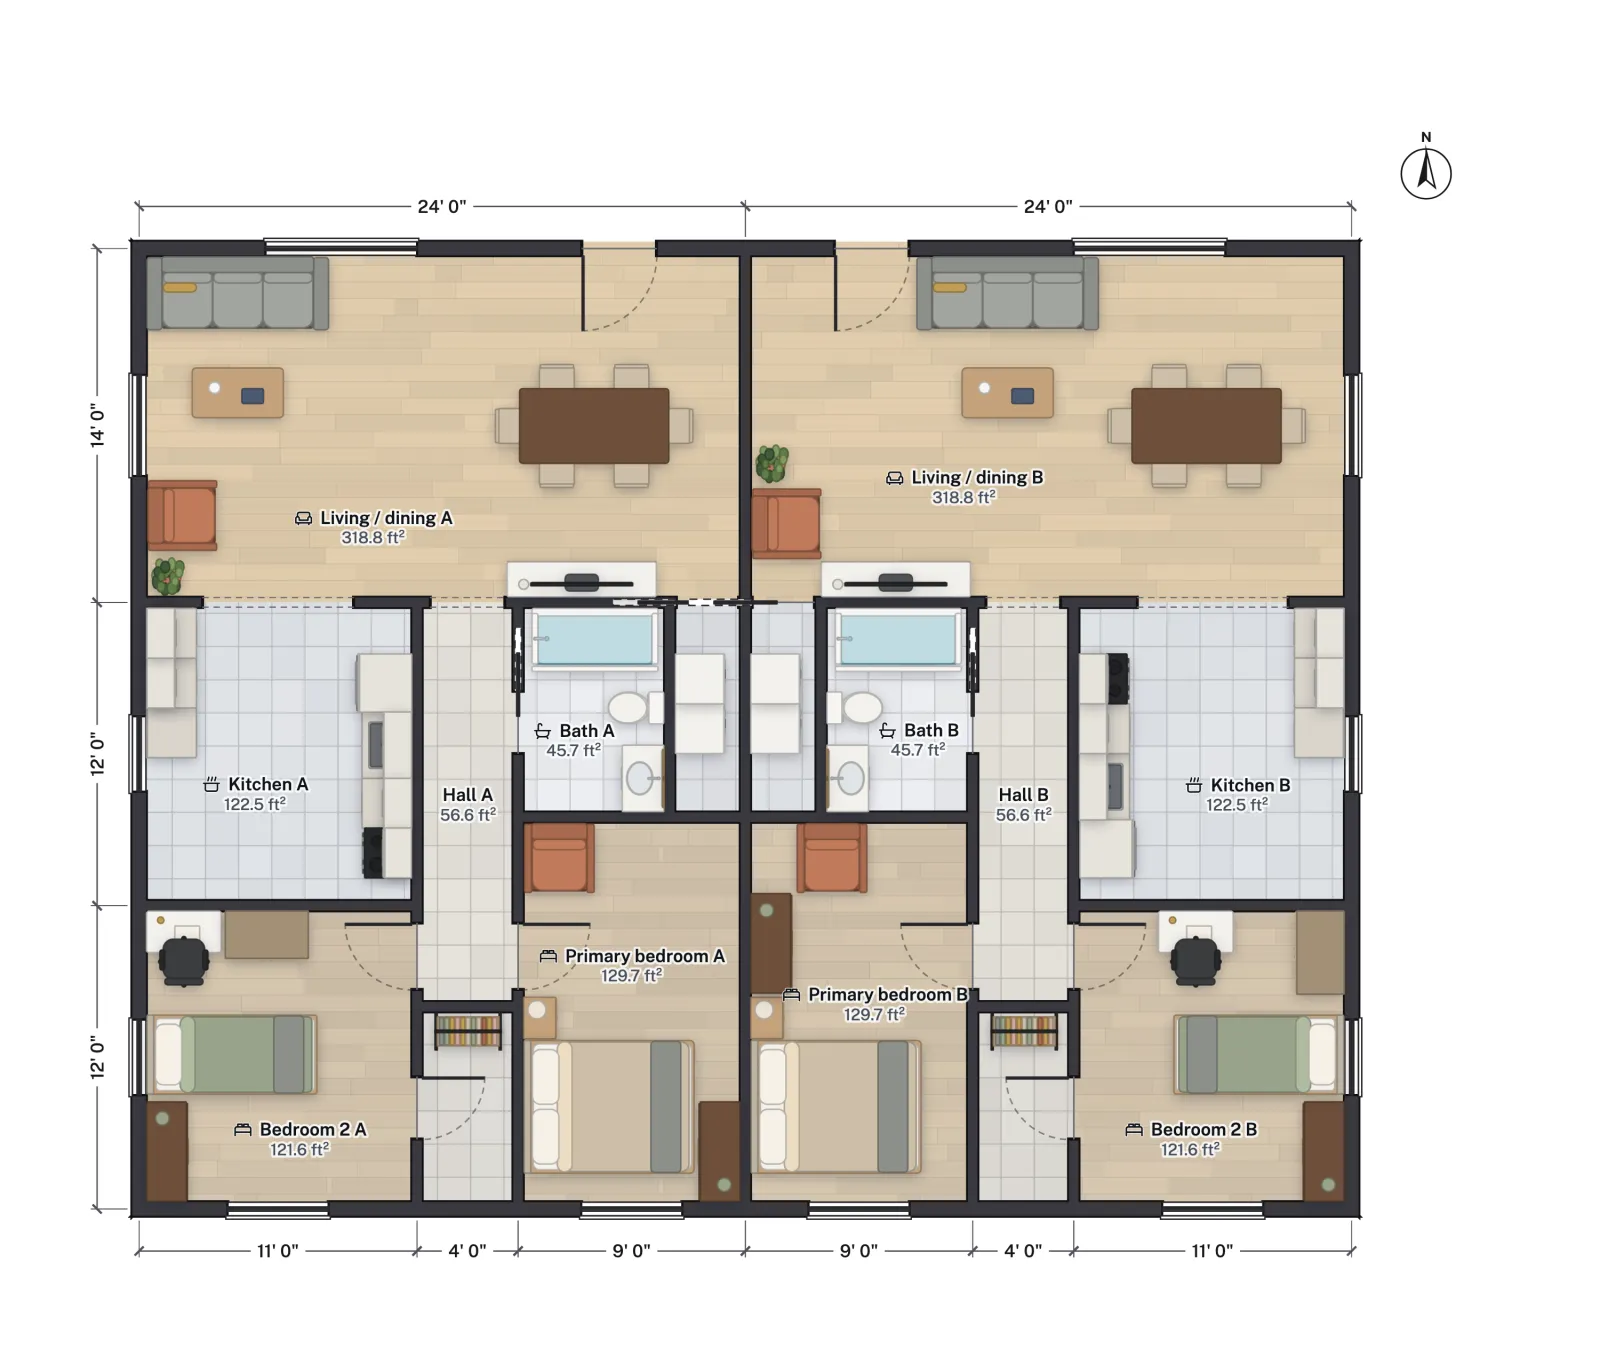
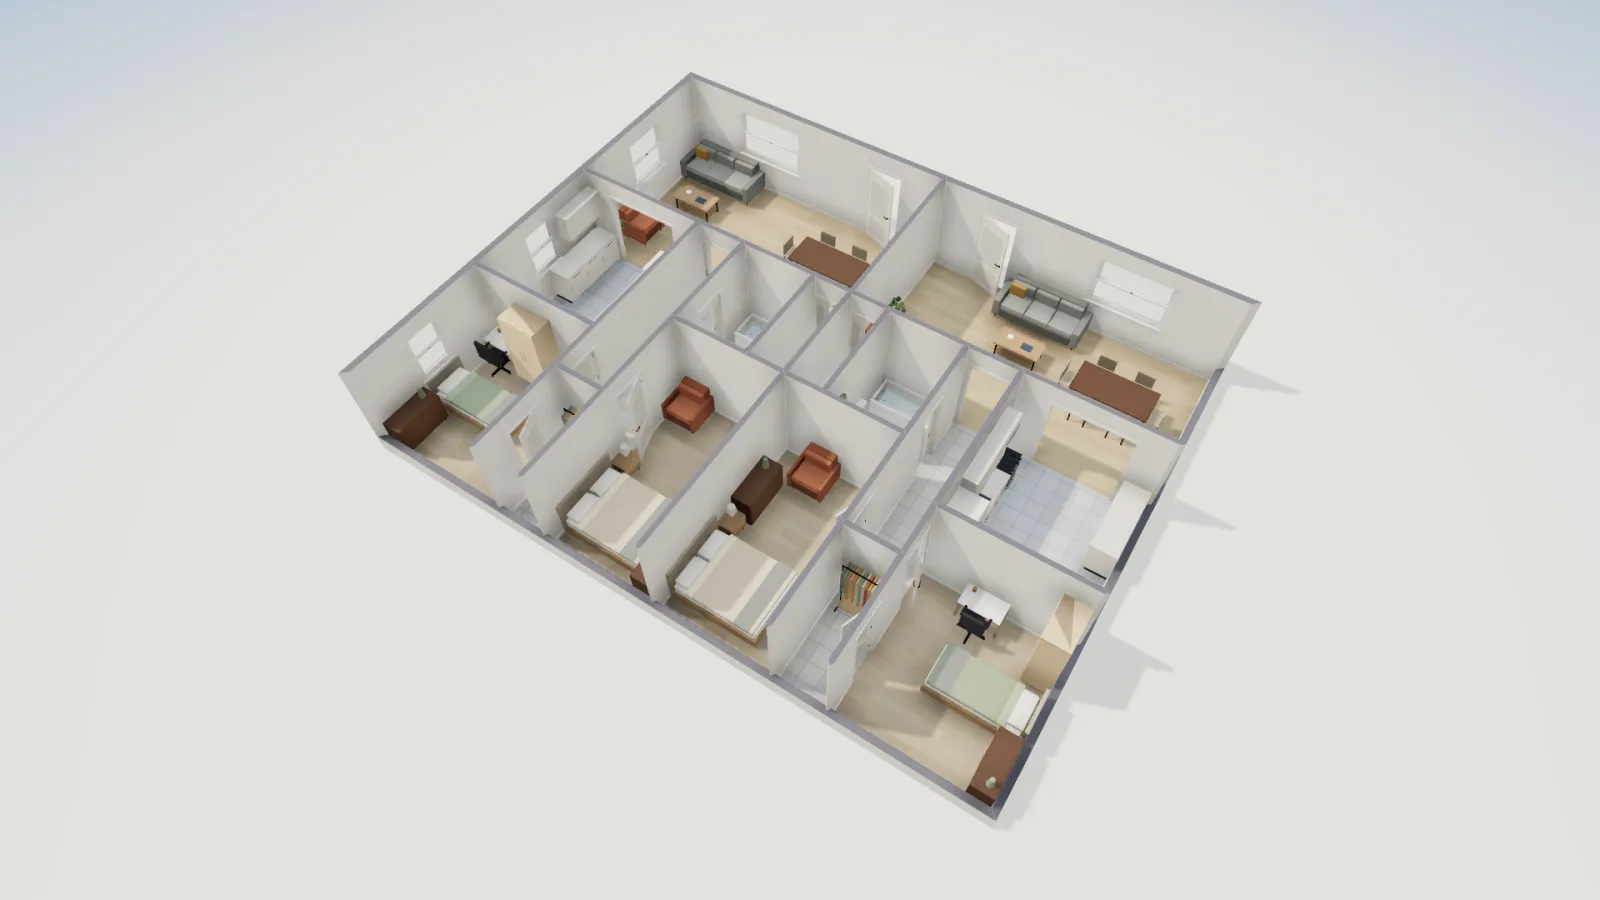
FloorGen's Side-by-side duplex template is two mirror-image two-bedroom units sharing a party wall. Each unit is 24 × 38 ft on the wall centrelines (the whole building is about 48½ × 38½ ft to the outside of the walls), with its own front door into a living and dining room, a kitchen, a hall to a bath with a tub, a laundry closet and two bedrooms at the back. Each unit has about 844 sq ft of net room area, comfortably above SB 9's 800 sq ft floor. For more side-by-side layouts, see duplex floor plans.
| Room | Net area |
|---|---|
| Living / dining | 318.8 |
| Primary bedroom | 129.7 |
| Kitchen | 122.5 |
| Bedroom 2 | 121.6 |
| Hall | 56.6 |
| Bath | 45.7 |
| Closet | 27.3 |
| Laundry | 21.3 |
| Unit total | 843.5 |
With only SB 9's 4 ft side setbacks, a 48½ ft wide building needs a lot about 57 ft wide; add whatever front and rear depth your city's objective standards require on top of the 38½ ft depth. On a narrower lot, the same two units can be stacked front to back as two detached houses with a lot split between them, each keeping the 4 ft side and rear setbacks.
Code items for a duplex
SB 9 is a zoning law. The building is still built to the California Residential Code, which is based on the IRC. The party wall matters most: in the model code, two-family dwellings are separated by fire-rated wall and floor assemblies with at least a 1-hour fire-resistance rating, reduced to ½ hour in a building sprinklered throughout to NFPA 13 (2021 IRC R302.3). California also requires fire sprinklers in new one- and two-family dwellings, so expect them in an SB 9 duplex. Each bedroom needs an emergency escape opening; see what makes a room a bedroom.
SB 9 or an ADU?
If you want one extra unit and to keep the lot whole, an ADU is usually simpler: there is no owner affidavit, and the ADU laws are older and better tested. SB 9 is the tool when you want two full-size houses, a unit you can sell separately after a lot split, or more than an ADU's size cap allows. Our guide to California ADU size limits covers the ADU side. Oregon went further with HB 2001, which allows a duplex on every lot, and our guide to ADU laws by state covers the other states.
FloorGen's IRC profile checks room areas and widths, ceiling heights, bedroom escape windows, stairs and door swings. It does not check setbacks, lot size, parking or fire separation; those stay with you, your designer and the city.
More from the blog
Codes6 min read
Duplex Fire Separation: IRC Rules for the Wall Between UnitsPlans4 min read
Duplex Floor Plans: Side-by-Side Layouts and the Code BasicsCodes5 min read
Oregon Middle Housing Law: Duplexes on Every Lot (HB 2001)