CodesUpdated 5 min readFloorGen team
Oregon Middle Housing Law: Duplexes on Every Lot (HB 2001)
Oregon HB 2001 lets duplexes go on residential lots in most cities, and SB 458 lets each unit sit on its own lot. The rules, Portland, and a duplex plan.
Oregon was the first state to end single-family-only zoning in its cities. Under HB 2001 (2019), every city of more than 10,000 people must allow a duplex on each lot zoned for a detached house, and cities of 25,000 or more, plus every city and county in the Portland Metro area, must also allow triplexes, quadplexes, townhouses and cottage clusters. SB 458 (2021) then let owners divide a lot so each middle-housing unit sits on its own lot and can be sold separately, and HB 2138 (2025) extends middle housing to more areas, including urban unincorporated land. Law current as of October 2026.
Here is what the laws require, how Portland applied them, how a duplex is treated under the Oregon Residential Specialty Code, and a side-by-side duplex plan you can open and adapt. For ADU rules in other states, see ADU laws by state.
HB 2001: who must allow what
The law (Oregon Laws 2019, chapter 639) sorts cities by size:
| City | Must allow | Deadline |
|---|---|---|
| 10,000 to 25,000 people, outside Metro | A duplex on each lot zoned for a detached house | June 30, 2021 |
| 25,000 or more, and all of Metro | A duplex on each such lot, and triplexes, quadplexes, townhouses and cottage clusters in areas zoned for houses | June 30, 2022 |
The state Land Conservation and Development Commission wrote model codes and minimum standards that cities follow (OAR chapter 660, division 46). A city that did not adopt its own code by the deadline had to apply the state model code directly. Cities may still apply siting and design standards, but those standards cannot, alone or together, make middle housing unreasonably costly or slow to build. In practice that means a duplex generally gets the same lot size, setbacks and height as a house in the same zone.
SB 458: one unit, one lot
A duplex on one lot is still one property. SB 458 (2021) requires cities to allow a middle housing land division: an expedited process that divides a lot with permitted middle housing so that there is exactly one dwelling on each new lot, with shared areas in a common tract if needed. A side-by-side duplex divided this way becomes two attached homes, each with its own lot, which a lender and a buyer treat much like a townhouse. California's SB 9 lot split works in a similar way.
Before that, Oregon's SB 1051 (2017) had already required cities of more than 2,500 people and counties of more than 15,000 to allow at least one accessory dwelling unit for each detached house in areas zoned for houses. A house plus an ADU and a duplex are now both normal options on most urban Oregon lots.
Portland went further
Portland's Residential Infill Project, adopted in August 2020 and in effect since August 1, 2021, allows up to four homes on most lots in the R7, R5 and R2.5 zones: a house, duplex, triplex or fourplex, or a house or duplex with ADUs. It allows six units when at least half are affordable (rented to households at 60% of area median income or sold at 80%). A second phase extended the rules to the R10 and R20 zones to meet HB 2001. Portland, like the state, sets floor-area limits that grow with the number of units, which is what makes the extra units practical.
A side-by-side duplex plan
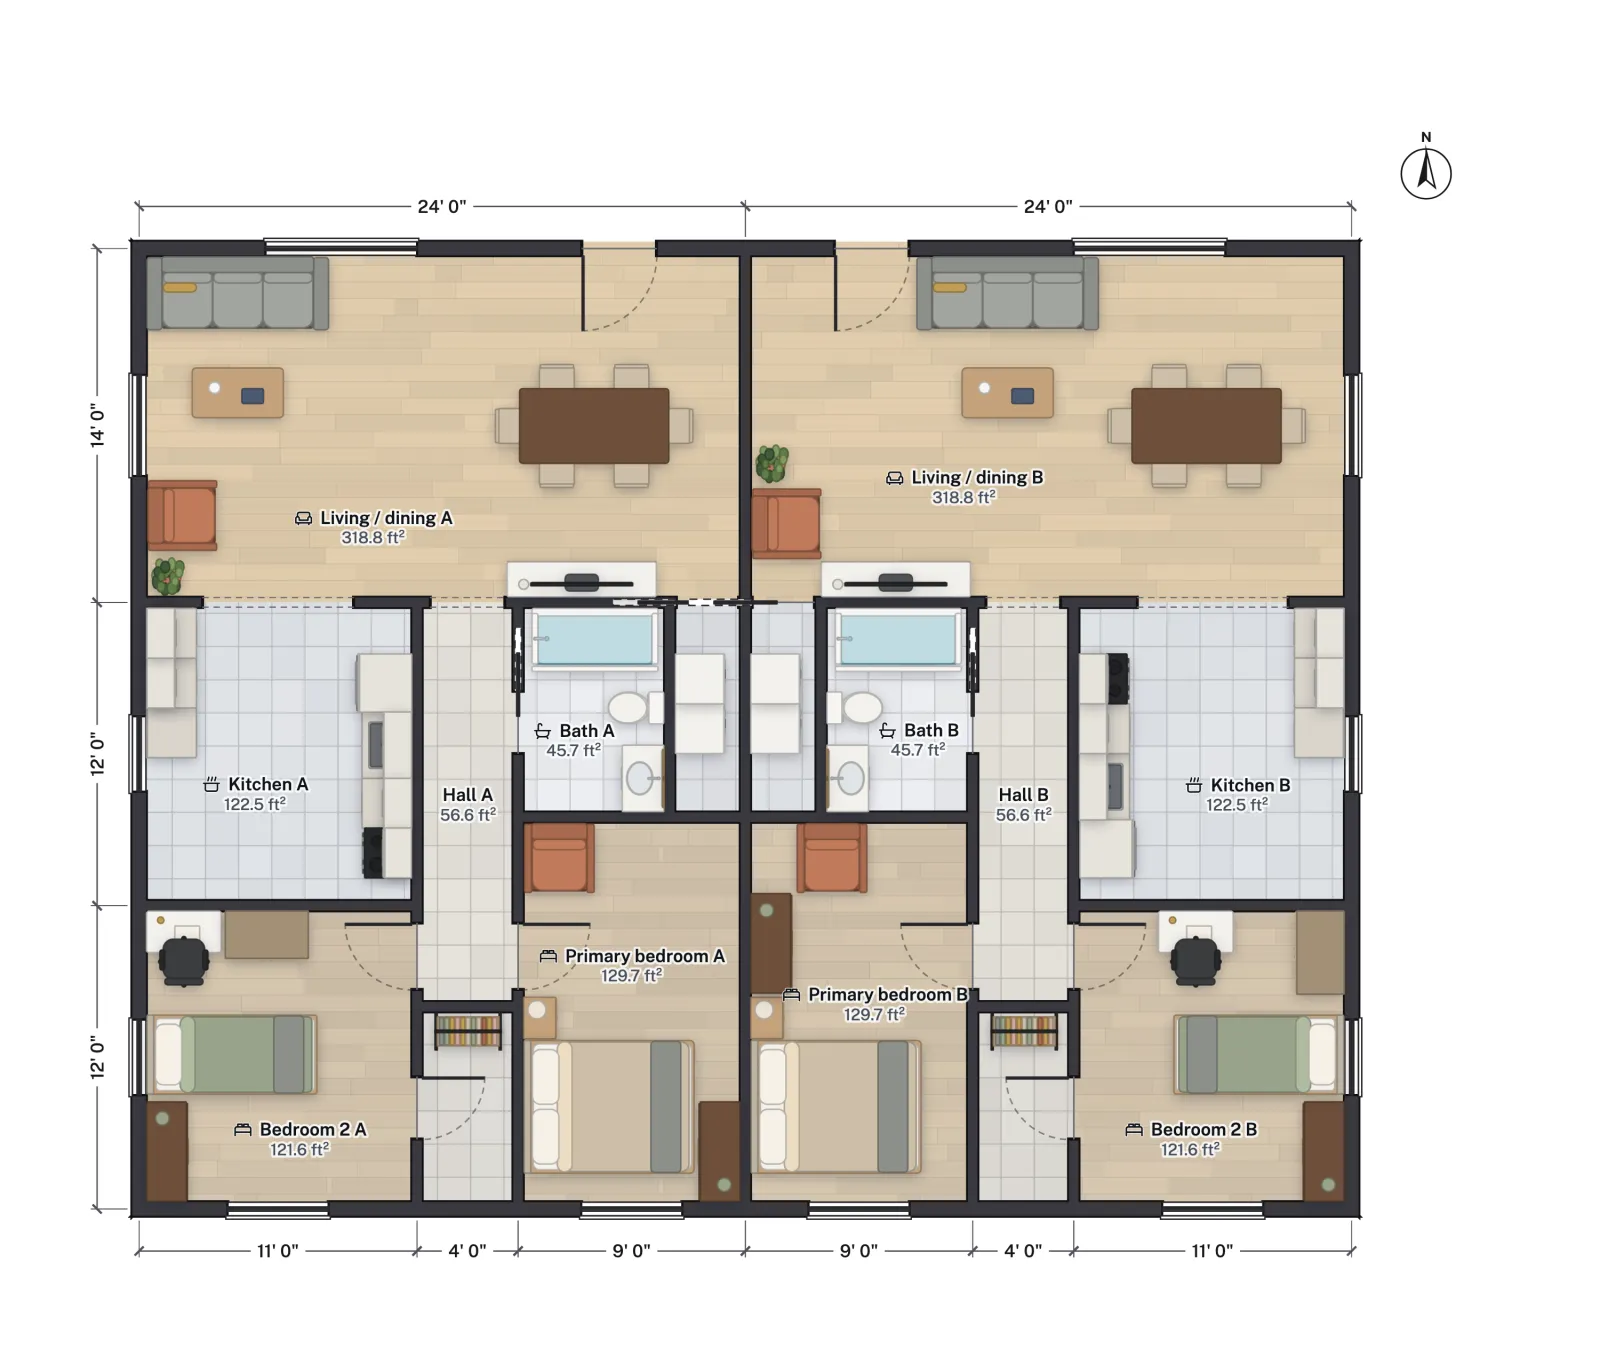
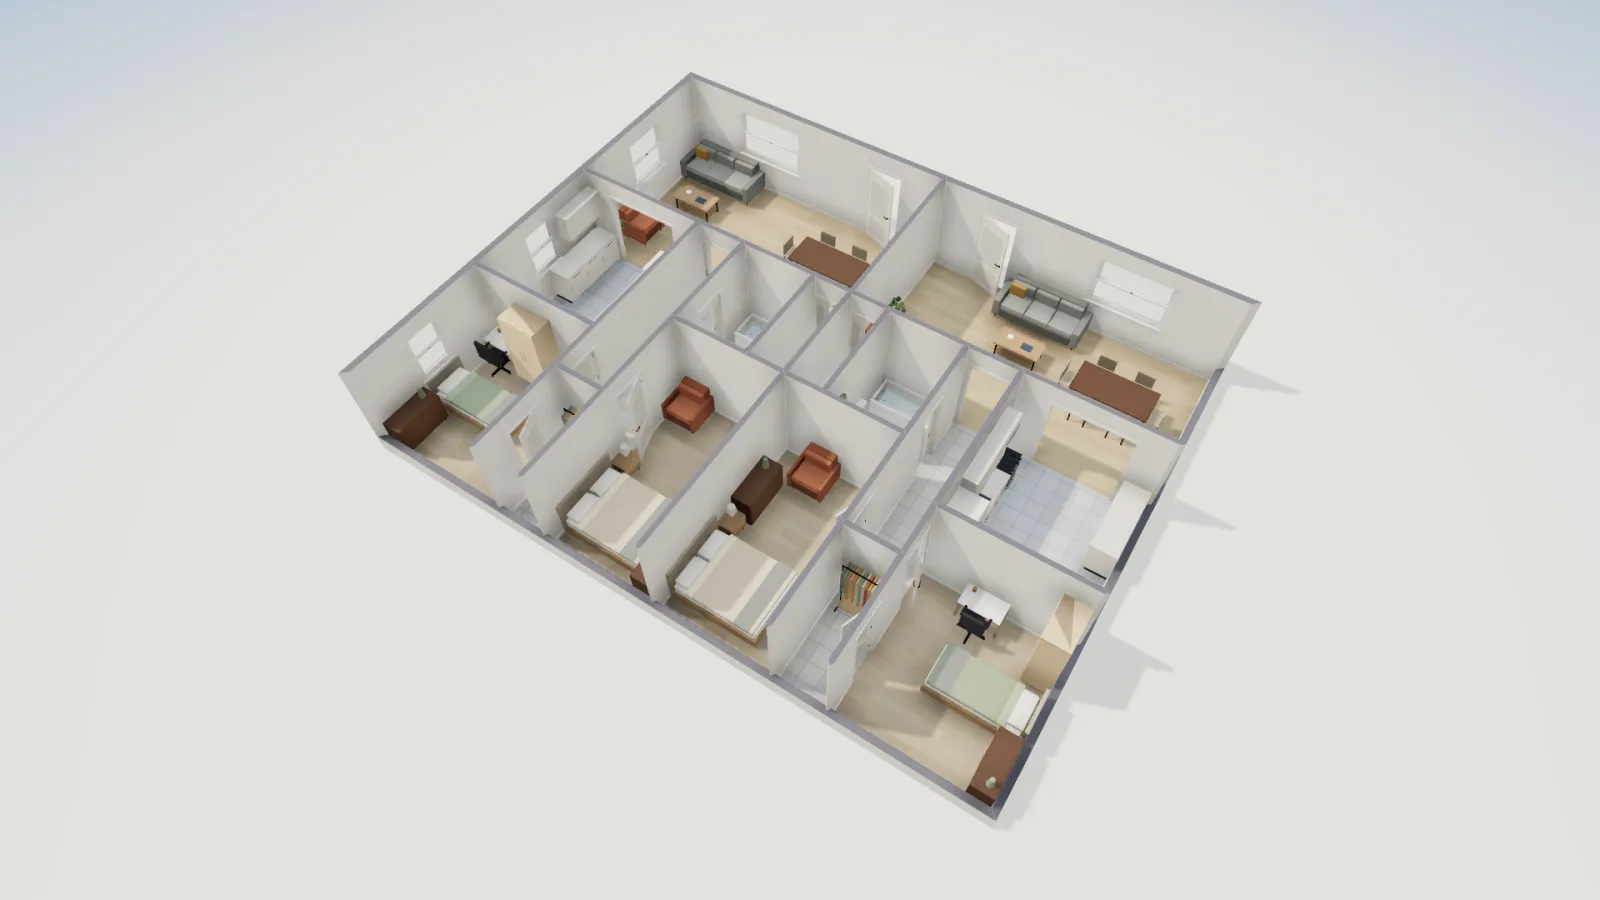
FloorGen's Side-by-side duplex template is two mirror-image two-bedroom units sharing a party wall. Each unit is 24 × 38 ft on the wall centrelines; the whole building is 48 × 38 ft on centrelines, about 48 ft 6 in × 38 ft 6 in to the outside of the walls. Each unit has its own front door into a 24 ft wide living and dining room, a kitchen, a 4 ft hall to the bath, a laundry closet and two bedrooms at the back.
| Room | Net area |
|---|---|
| Living / dining | 318.8 |
| Kitchen | 122.5 |
| Hall | 56.6 |
| Bath | 45.7 |
| Laundry | 21.3 |
| Primary bedroom | 129.7 |
| Bedroom 2 | 121.6 |
| Closet | 27.3 |
| Unit total | 843.5 |
The two units net 1,687 ft² together. Mirroring the plan puts the two baths and laundry closets back to back at the party wall, so their plumbing can share one chase, while the kitchens sit on the outer walls with windows. The two primary bedrooms also back onto each other across the party wall; if sound matters, line that wall with closets or specify a high sound-rated assembly. Because the party wall runs straight from front to back, the plan is ready for an SB 458 land division along that line.
The duplex under the Oregon Residential Specialty Code
Oregon's residential code is the Oregon Residential Specialty Code (ORSC). The 2026 ORSC took effect on October 1, 2026 with a six-month phase-in: until April 1, 2027 you may build to it or to the 2023 ORSC, which is based on the 2021 International Residential Code. The section numbers below are the 2021 IRC's; check them against the edition your permit uses. It covers one- and two-family dwellings and townhouses, so a duplex is built under it rather than the commercial code.
- Dwelling-unit separation. In the model IRC, the two units of a two-family dwelling are separated by walls and floors of at least 1-hour fire-resistance rating, reduced to ½ hour when the building is sprinklered (2021 IRC R302.3). Check the ORSC text for Oregon's version. See duplex fire separation for typical assemblies.
- Townhouses after a land division. Once the units are on separate lots, the wall on the new lot line is treated as a townhouse separation (2021 IRC R302.2), which can need a different assembly. Decide on the land division before the party wall is designed.
- Sound. Some codes add sound transmission ratings for walls between dwelling units; ask the building official.
- Each unit needs its own escape openings from bedrooms, smoke and CO alarms, and typically its own utilities.
FloorGen's IRC profile checks room areas and widths, ceiling heights, bedroom escape windows, stairs and door swings as you draw. It does not check fire separations, sound ratings or zoning, which your designer and plan reviewer will.
Duplex or house plus ADU?
On a typical Oregon lot both are now allowed. A duplex gives two equal homes and can be split into two lots; a house plus an ADU keeps one large home with a small rental behind it. If the second unit is small, look at our 800 ft² ADU in Washington, which faces almost the same rules, or the California ADU size guide for a state with a size floor. For measuring each unit's area for a listing, see how to calculate square footage.
More from the blog
Plans4 min read
Duplex Floor Plans: Side-by-Side Layouts and the Code BasicsADUs5 min read
California SB 9: Lot Splits, Duplexes and Floor Plans
ADUs5 min read
What Is an ADU? Accessory Dwelling Units Explained