CodesUpdated 6 min readFloorGen team
What Makes a Room a Bedroom? IRC Rules Explained (2026)
Legal bedroom requirements: 70 sq ft, 7 ft wide, a 5.7 sq ft egress window and a 7 ft ceiling. The IRC rules, with 2021 and 2024 section numbers.
A listing that says four bedrooms when one of them is a windowless den is a problem for the seller, the appraiser and, in a fire, whoever sleeps there. Whether a room counts as a bedroom is not a matter of taste. In most of the US it comes down to a handful of rules in the International Residential Code (IRC): floor area, the smallest dimension, ceiling height, an escape opening, and smoke alarms. This guide goes through each one with the section numbers from both the 2021 and the 2024 editions, because the 2024 IRC renumbered most of Chapter 3 and most articles still quote the old numbers.
The short answer
Under the IRC, a sleeping room needs:
- At least 70 ft² of floor area, and no horizontal dimension under 7 ft (2021 IRC R304 / 2024 IRC R312).
- A ceiling at least 7 ft high over the space that counts (2021 IRC R305; the 2024 edition moved this section when it renumbered Chapter 3).
- An emergency escape and rescue opening: a window or door with at least 5.7 ft² of net clear opening, at least 24 in high and 20 in wide, with the sill no more than 44 in above the floor (2021 IRC R310 / 2024 IRC R319).
- Smoke alarms in the room and outside it (2021 IRC R314 / 2024 IRC R310), and carbon monoxide alarms where the house has fuel-burning appliances or an attached garage (2021 IRC R315 / 2024 IRC R311).
That is the model code. Your city or state adopted a particular edition, often with amendments, and that adopted version is what the inspector enforces. Check it before you rely on any number here.
Minimum bedroom size and dimensions
Every habitable room other than a kitchen must have at least 70 ft² of floor area and be at least 7 ft across in every horizontal direction. A bedroom is a habitable room, so a 7 × 10 ft room passes and a 6½ × 12 ft room does not, even though the second one is bigger.
Two details catch people out. Floor under a sloped ceiling lower than 5 ft, or under a furred-down ceiling lower than 7 ft, does not count toward the 70 ft². And the old rule that a house needs at least one room of 120 ft² was dropped from the IRC in 2015, but some states put it back. Washington's amendment to the 2024 IRC (R312.1) is one example.
| Rule | Requirement | 2021 IRC | 2024 IRC |
|---|---|---|---|
| Floor area | 70 ft² or more | R304 | R312 |
| Smallest horizontal dimension | 7 ft or more | R304 | R312 |
| Area that counts | Not under ceilings below 5 ft (sloped) or 7 ft (furred) | R304 | R312 |
| One 120 ft² room per house | Not in the model code since 2015; some states re-add it | None | None |
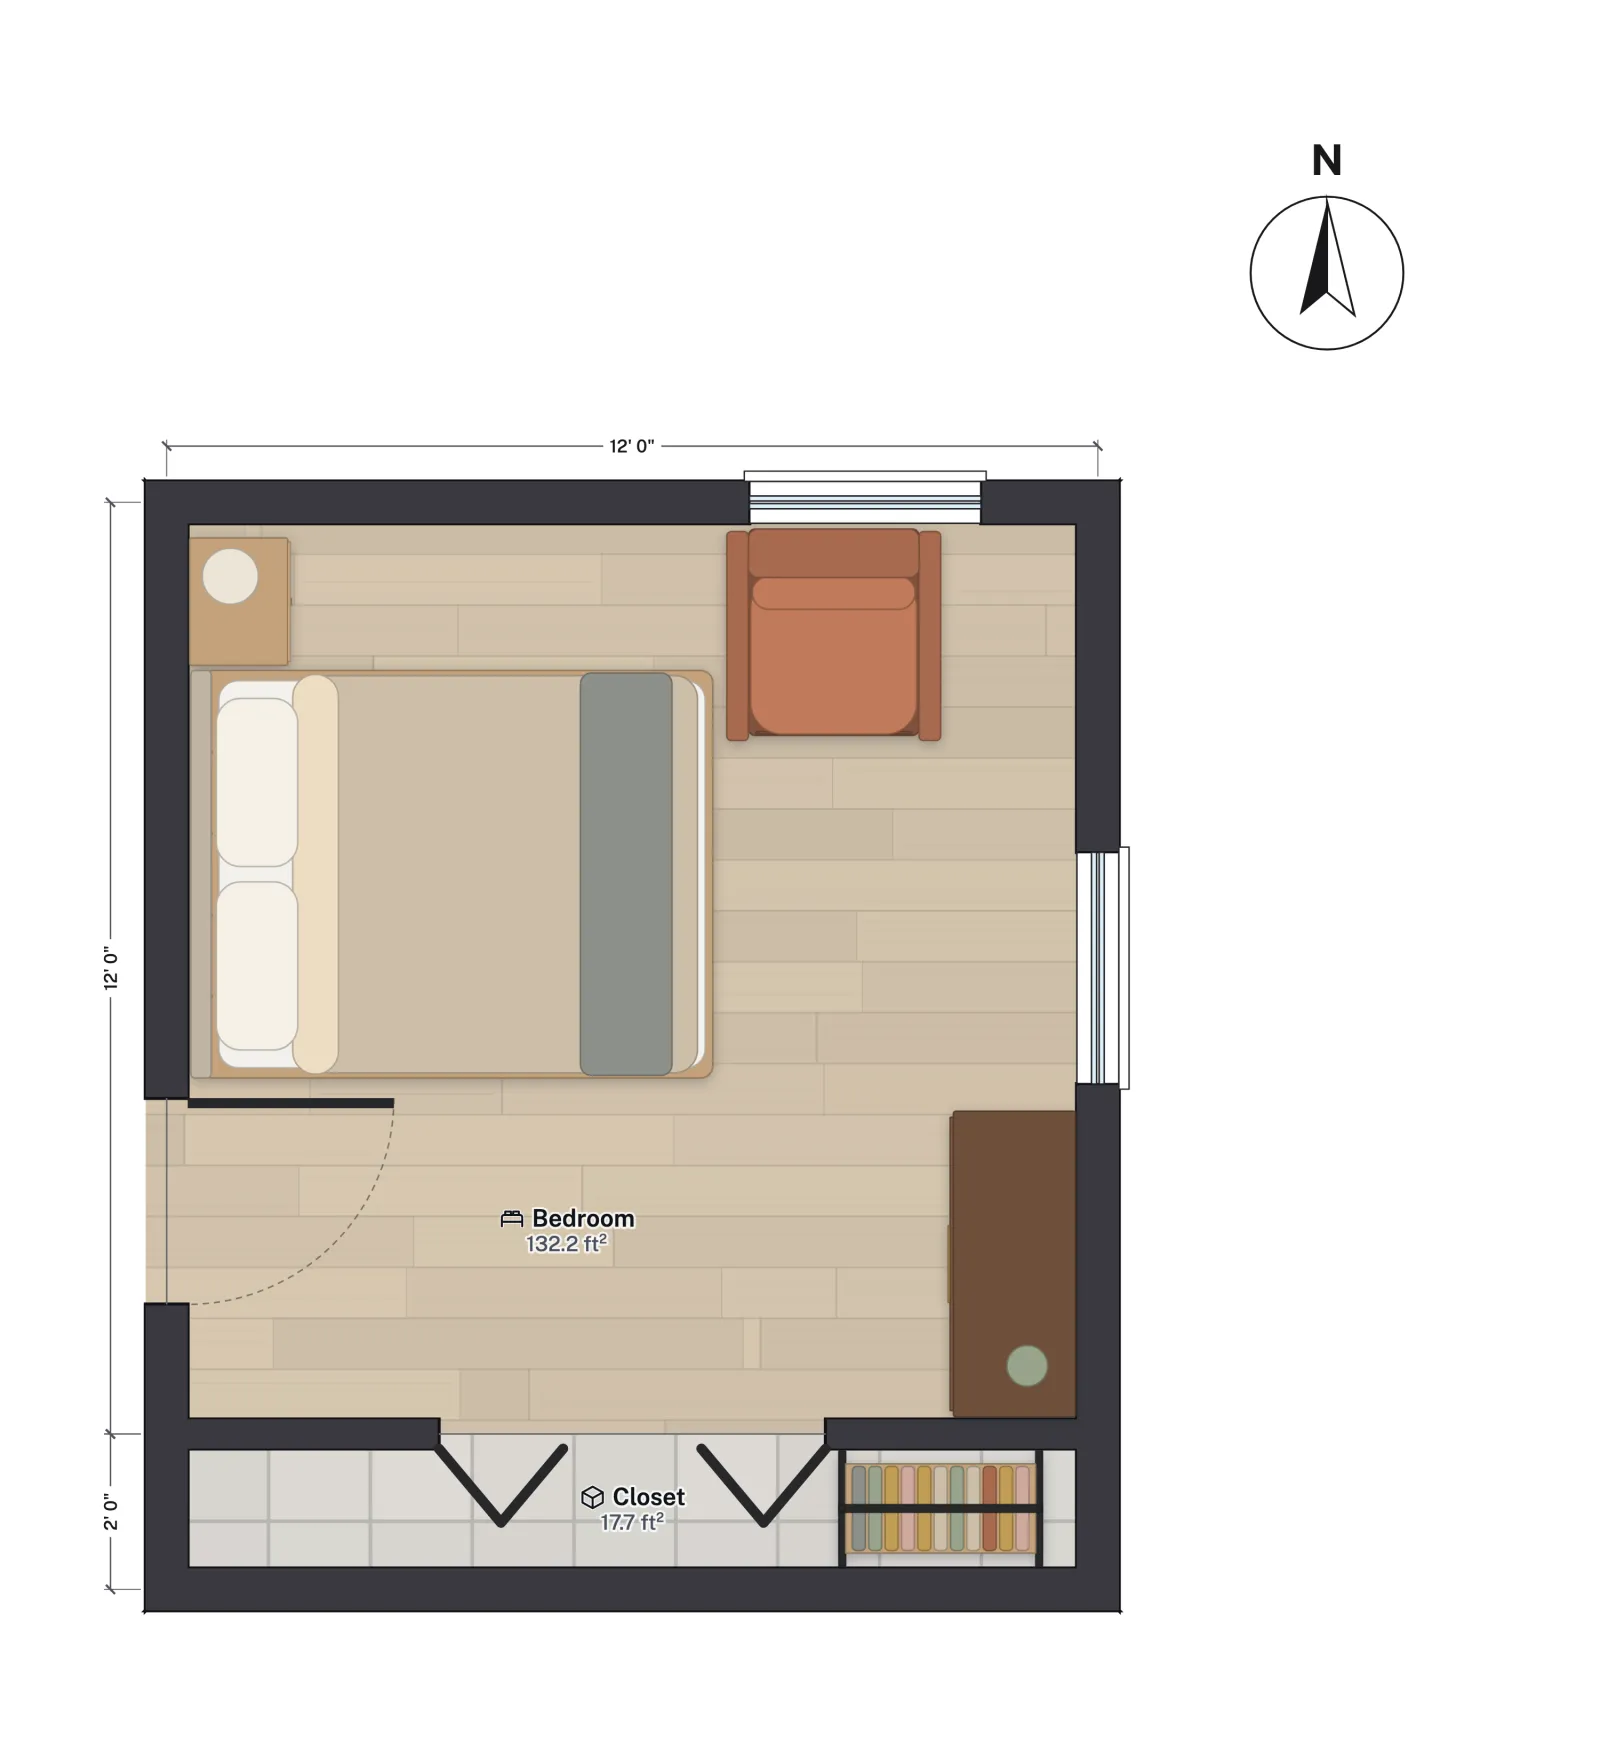
The plan above is drawn to the wall centrelines at 12 × 12 ft. Measured to the inside faces of the walls, as FloorGen reports it, the floor is 132.2 ft², comfortably over 70 ft². The closet is its own room in the drawing, so its 17.7 ft² is not added to the bedroom figure.
Ceiling height
Habitable rooms need a ceiling at least 7 ft high (2021 IRC R305; see ceiling height requirements). For a room with a sloped ceiling, at least half of the floor area that counts must have 7 ft of headroom, and anything under 5 ft is left out entirely. Bathrooms, toilet rooms and laundry rooms may go down to 6 ft 8 in.
This is where attic and basement bedrooms usually fail. A finished attic under a 6/12 roof can have plenty of floor area on paper and still come up short once the low edges are taken out.
How big does an egress window need to be?
Every sleeping room needs at least one emergency escape and rescue opening that a person can climb out of and a firefighter in gear can climb into; standard window sizes explains how the window type changes the clear opening. The minimums are:
| Measure | Minimum |
|---|---|
| Net clear opening | 5.7 ft² (5.0 ft² at a grade-floor opening) |
| Clear opening height | 24 in |
| Clear opening width | 20 in |
| Sill height above the floor | 44 in or less |
| Window well (below grade) | 9 ft², at least 36 in in width and projection |
Net clear opening means the gap you can actually get through with the sash fully open, not the rough opening or the glass size. A 24 × 20 in opening meets both dimension minimums but only gives 3.3 ft², so you need more of one or both. Casements give the most clear opening for their frame size; double-hung windows give the least, because the lower sash only opens halfway.
The 2024 edition extends the requirement to the room a sleeping loft opens onto (2024 IRC R319.1). Washington's adopted 2024 text also asks for a clear path at least 36 in wide from the opening to a public way, including under decks and porches; check whether your jurisdiction's version has the same rule.
Does a bedroom need a closet?
Not under the IRC. Nothing in the model code requires a closet in a sleeping room. The belief comes from real estate practice: many agents, appraisers and buyers expect one (see closet dimensions), and some local rules do ask for it. If you are converting a room and want it listed as a bedroom, check your local code and ask how bedrooms are counted where you are selling.
A door is the same story. The IRC does not require a door on a bedroom either, but a room you walk through to reach other rooms is hard to sell as a bedroom.
Basement and attic bedrooms
Basements and habitable attics are where all of these rules meet. A basement bedroom needs its own escape opening, usually a window in an egress window well at least 9 ft² in area and 36 in in each direction, with a ladder or steps if the well is deep. The ceiling needs to reach 7 ft under the counted area. An attic conversion bedroom needs 7 ft of headroom over at least half its counted area, and an escape opening that does not leave someone on a steep roof with no way down.
The 2024 IRC added a section for sleeping lofts (R315), a loft used for sleeping that is open to the room below. Lofts that meet it have their own size and access rules. The opening rule still reaches them: the room the loft opens onto needs an escape opening.
Smoke and carbon monoxide alarms
Smoke alarms go in each sleeping room, outside each separate sleeping area near the bedrooms, and on every storey, basements and habitable attics included (2021 IRC R314 / 2024 IRC R310; see smoke detector placement). Carbon monoxide alarms go outside each sleeping area where the house has a fuel-burning appliance or an attached garage (2021 IRC R315 / 2024 IRC R311). In new work they are generally required to be hard-wired and interconnected, so expect them to be part of any bedroom conversion.
What changed in the 2024 IRC
Chapter 3 was reorganised. The rules themselves barely moved, but the numbers did, which matters when you read a correction notice:
| Topic | 2021 IRC | 2024 IRC |
|---|---|---|
| Minimum room areas | R304 | R312 |
| Emergency escape openings | R310 | R319 |
| Smoke alarms | R314 | R310 |
| Carbon monoxide alarms | R315 | R311 |
| Habitable attics | R326 | R316 |
| Sleeping lofts | None | R315 (new) |
Most jurisdictions still enforce the 2018 or 2021 edition. Ask your building department which edition and which amendments apply.
Check your plan automatically
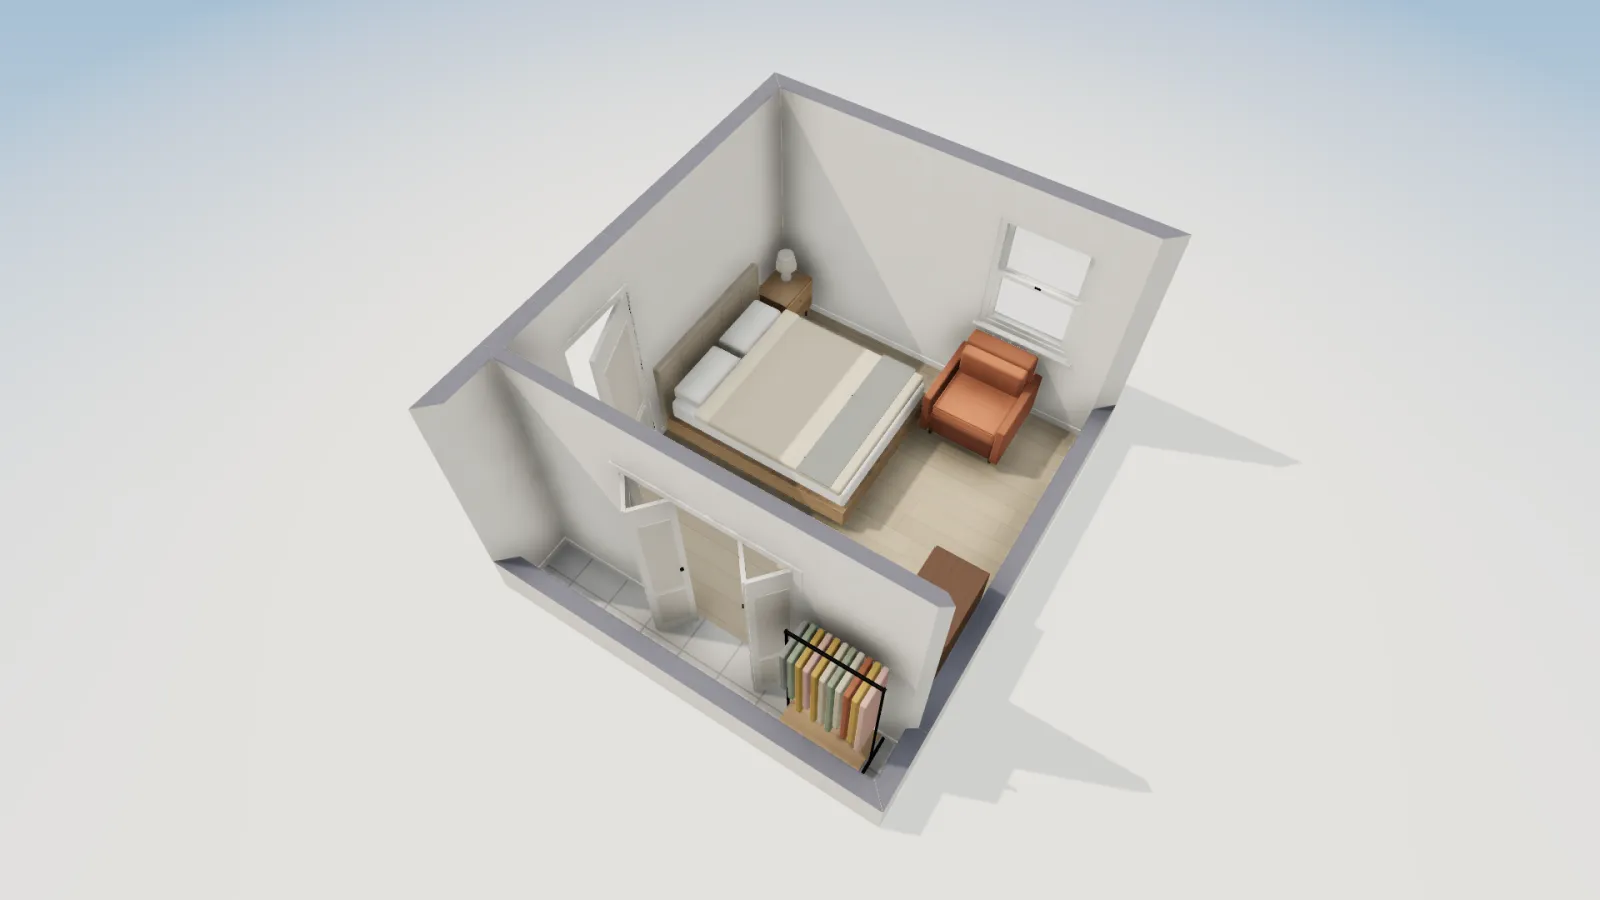
Size is the rule you can check while you draw. Set a room's type to bedroom in FloorGen and the IRC profile flags it as soon as it drops under 70 ft² or 7 ft across, so you see the problem while moving a wall rather than at plan review. Pair that with the standard US room sizes for a sense of what buyers expect, and the stair code guide if the bedroom is upstairs.
FloorGen is free and runs in your browser; your plans stay in that browser until you sign in, which saves them to your account and lets you connect an AI agent. It is a drawing and checking tool, not a code official. A plan with no warnings meets the figures above. It may still need alarm, window well and the window maker's net clear opening checked by hand.
More from the blog
Guides6 min read
Small Bedroom Layout: What Bed Fits and Where to Put ItGuides8 min read
How to Measure a Room for a Floor Plan (Step by Step)Guides5 min read
Home Office Layout and Size: How Much Space You Need