Codes6 min readFloorGen team
Duplex Fire Separation: IRC Rules for the Wall Between Units
Duplex fire separation under IRC R302.3: the 1-hour wall and floor, the ½-hour sprinkler option, the attic exception, penetrations, and how townhouses differ.
Duplex fire separation under the International Residential Code means the two dwelling units must be separated by wall and floor assemblies with at least a 1-hour fire-resistance rating, or ½ hour if the building is sprinklered throughout (2021 IRC R302.3). The separating wall runs from the foundation to the underside of the roof sheathing and tight against the exterior walls, and every pipe, duct and box that passes through it must keep that rating. A lot line between the units does not raise the requirement above 1 hour.
Below are the rules, the attic and penetration details where most failed inspections happen, how a townhouse differs, and the separation laid out on a real side-by-side duplex.
The duplex fire separation rule: IRC R302.3
| Item | Requirement |
|---|---|
| Rating | At least 1 hour, tested to ASTM E119 or UL 263 (or the IBC equivalent) |
| With sprinklers | ½ hour if the building has an automatic sprinkler system throughout, installed per IRC Section P2904 (the 2018 edition required a full NFPA 13 system) |
| Which assemblies | The wall between side-by-side units; the floor/ceiling between stacked units |
| Extent | Floor/ceiling and wall assemblies extend to and tight against the exterior wall; walls run from the foundation to the underside of the roof sheathing |
| Lot line | The same separation applies whether or not a lot line runs between the units (new in the 2021 IRC) |
| Supporting construction | Where a rated floor is required, the walls and beams that carry it need an equal or greater rating (R302.3.1) |
The 2021 change on lot lines settled a long argument. Some jurisdictions had treated a lot line between duplex units as an exterior wall, which meant two 1-hour walls, or even treated the building as two detached houses. The ICC's commentary on the change says the intent is that the rating never needs to exceed 1 hour, lot line or not. That matters for duplexes split under laws such as California SB 9, where the new lot line also goes on the site plan.
The model IRC also requires automatic sprinklers in new one- and two-family dwellings (R313.2), but most states have removed that requirement, so most duplexes are built with the 1-hour separation rather than the ½-hour one.
At the roof: the attic exception
By default the wall goes all the way up to the roof deck, which means framing and drywalling a rated wall through the attic. R302.3 Exception 2 allows the wall to stop at the ceiling where all three of these are true:
- The ceiling is protected by at least ⅝ in Type X gypsum board.
- An attic draft stop (built as R302.12.1 describes) runs above and along the wall separating the units.
- The structural framing that supports the ceiling is protected by at least ½ in gypsum board or equivalent.
Pick one approach early. Running the rated wall to the deck is simple to inspect; the exception saves a tall gypsum wall in the attic but puts Type X on both units' ceilings. Either way, the separation has to be continuous where the wall meets the exterior walls, eaves and any change in roof height. Look at a listed assembly's details for those junctions, since gaps at the top plate and the soffit are a common inspection failure.
Penetrations and electrical boxes
Every hole in a rated assembly has to be protected so the rating survives. The rules are in 2021 IRC R302.4:
- Through penetrations (a pipe or duct passing through both faces) use a listed firestop system tested to ASTM E814 or UL 1479, with an F rating at least equal to the wall's rating. Steel, iron and copper pipes, tubes and conduit have a simpler alternative for filling the gap around them; check the exception before relying on it.
- Membrane penetrations (a box or fitting through one face) also need protection, with one useful exception for steel electrical boxes: each box no larger than 16 in², a total of no more than 100 in² of openings per 100 ft² of wall, the gap around each box no more than ⅛ in, and boxes on opposite sides of the wall separated, most simply by 24 in horizontally in walls with separate stud cavities. Plastic boxes, larger boxes and back-to-back boxes need listed putty pads or another listed method.
- Keep services out of the wall where you can. Back-to-back plumbing, dryer vents and recessed medicine cabinets are where separations are most often compromised. Run them in a wall that is not part of the rated assembly.
Duplex vs townhouse separation
Townhouses (three or more attached units, each with open space on at least two sides) follow R302.2 instead, and the rules are stricter because each unit is treated more like its own building.
| Duplex (R302.3) | Townhouse (R302.2) | |
|---|---|---|
| Common wall rating | 1 hour, or ½ hour with sprinklers | 1 hour with sprinklers; 2 hours without |
| Two separate walls instead | Not needed | Allowed: each unit gets its own 1-hour wall |
| Plumbing and ducts in the wall | Allowed if penetrations are protected | Not allowed in the common wall cavity (sprinkler piping excepted) |
| At the roof | To the roof sheathing, or stop at a Type X ceiling with a draft stop | To the roof sheathing, with a parapet or roof protection on each side |
The separation on a real duplex plan
FloorGen's Side-by-side duplex template is two mirror-image two-bedroom units, 48 × 38 ft overall, with 1,687 ft² of net floor area across both units. It is one story, so the only separation is the 38 ft party wall down the middle; there is no floor/ceiling assembly between units.
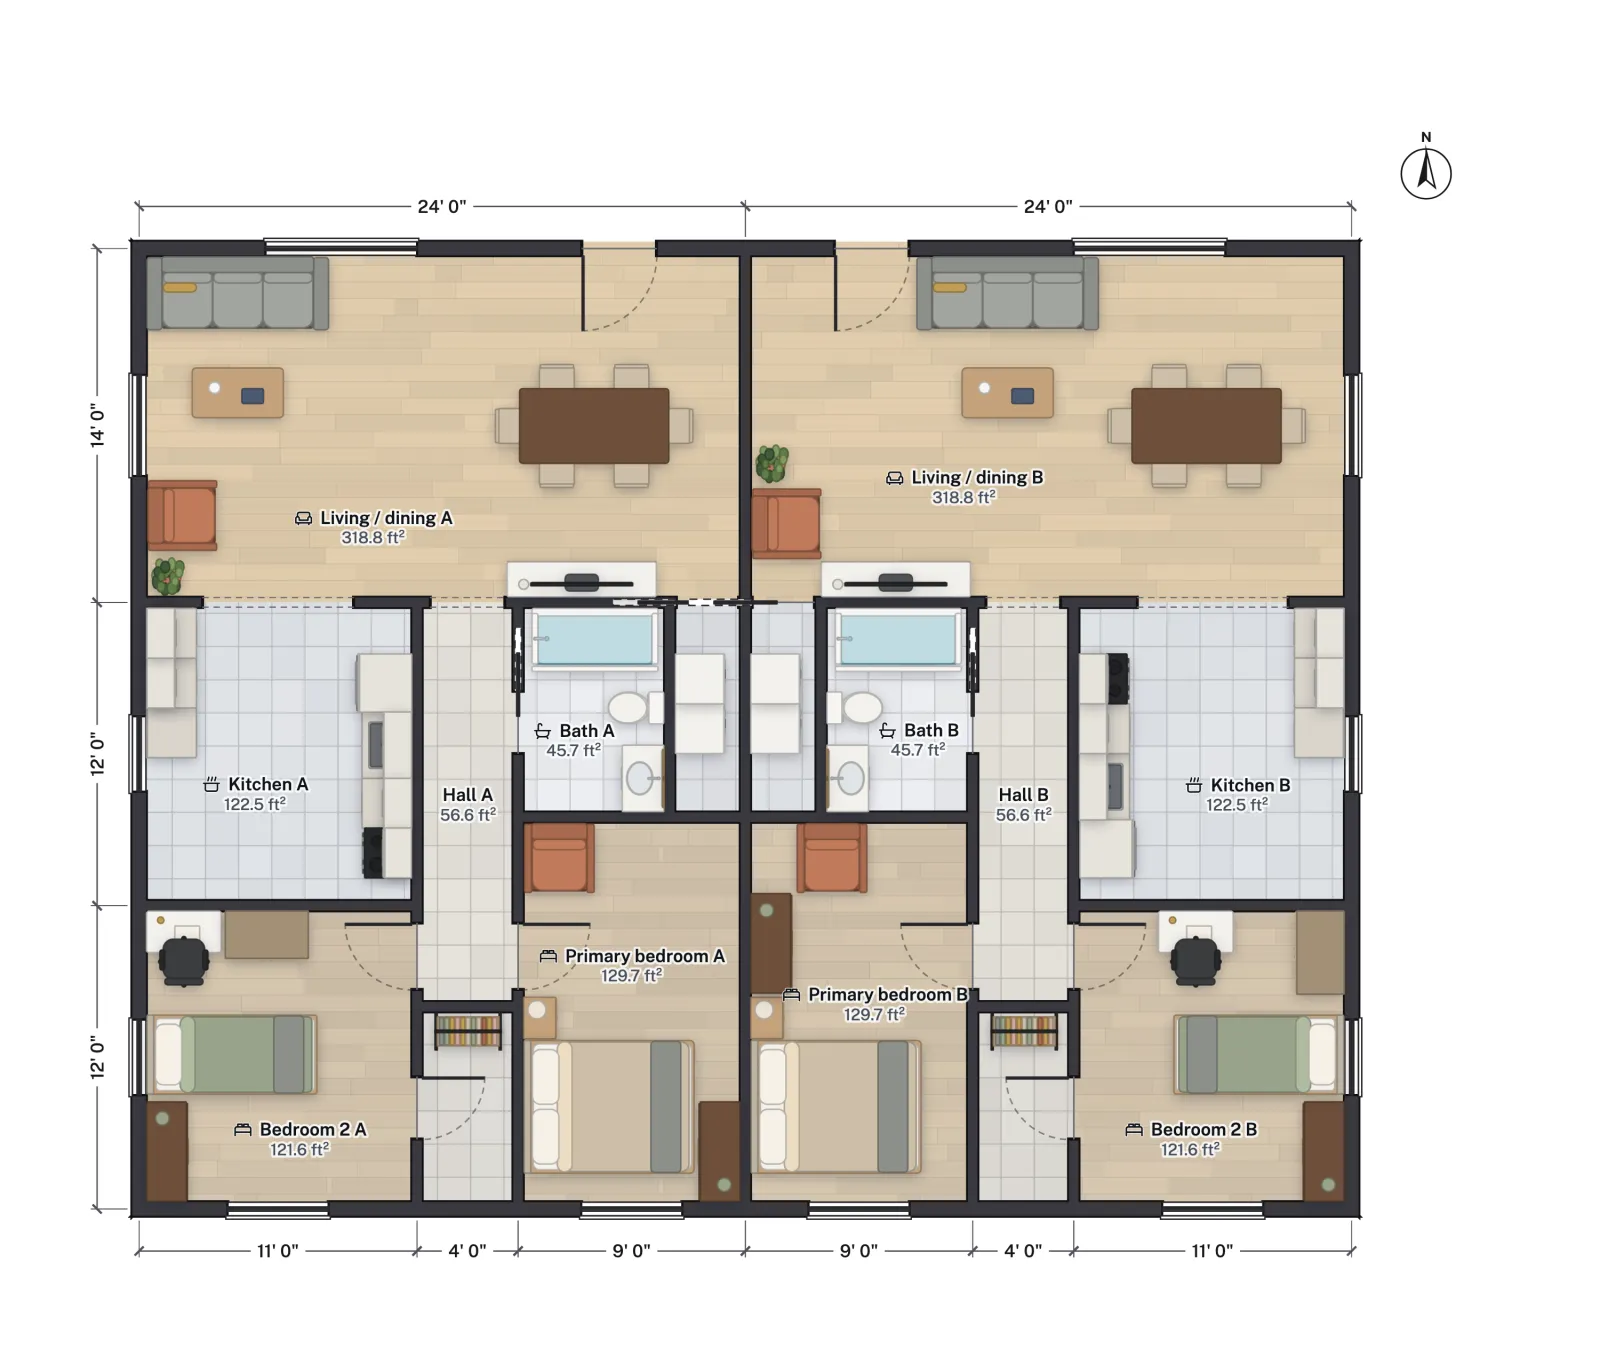
Three pairs of rooms meet at that wall, and each pair raises a different detail:
| Rooms back to back | Net area each | What to watch |
|---|---|---|
| Living / dining A and B | 318.8 ft² | TV and outlet boxes: offset them 24 in, or use putty pads |
| Laundry A and B | 21.3 ft² | Dryer vents, water lines and drains: route them to the exterior wall, not through the party wall |
| Primary bedroom A and B | 129.7 ft² | Headboard walls on both sides: offset outlets, and consider an assembly with a sound rating as well |
The two kitchens and baths sit away from the party wall, which keeps most plumbing out of it, a good arrangement to keep if you edit the plan. Each unit also needs its own smoke alarms and, with gas appliances or an attached garage, its own CO alarms. Because the template is single-story, a ceiling-level separation under the attic exception is a realistic choice here: Type X on both units' ceilings, a draft stop over the party wall, and the rated wall from the slab to the ceiling.
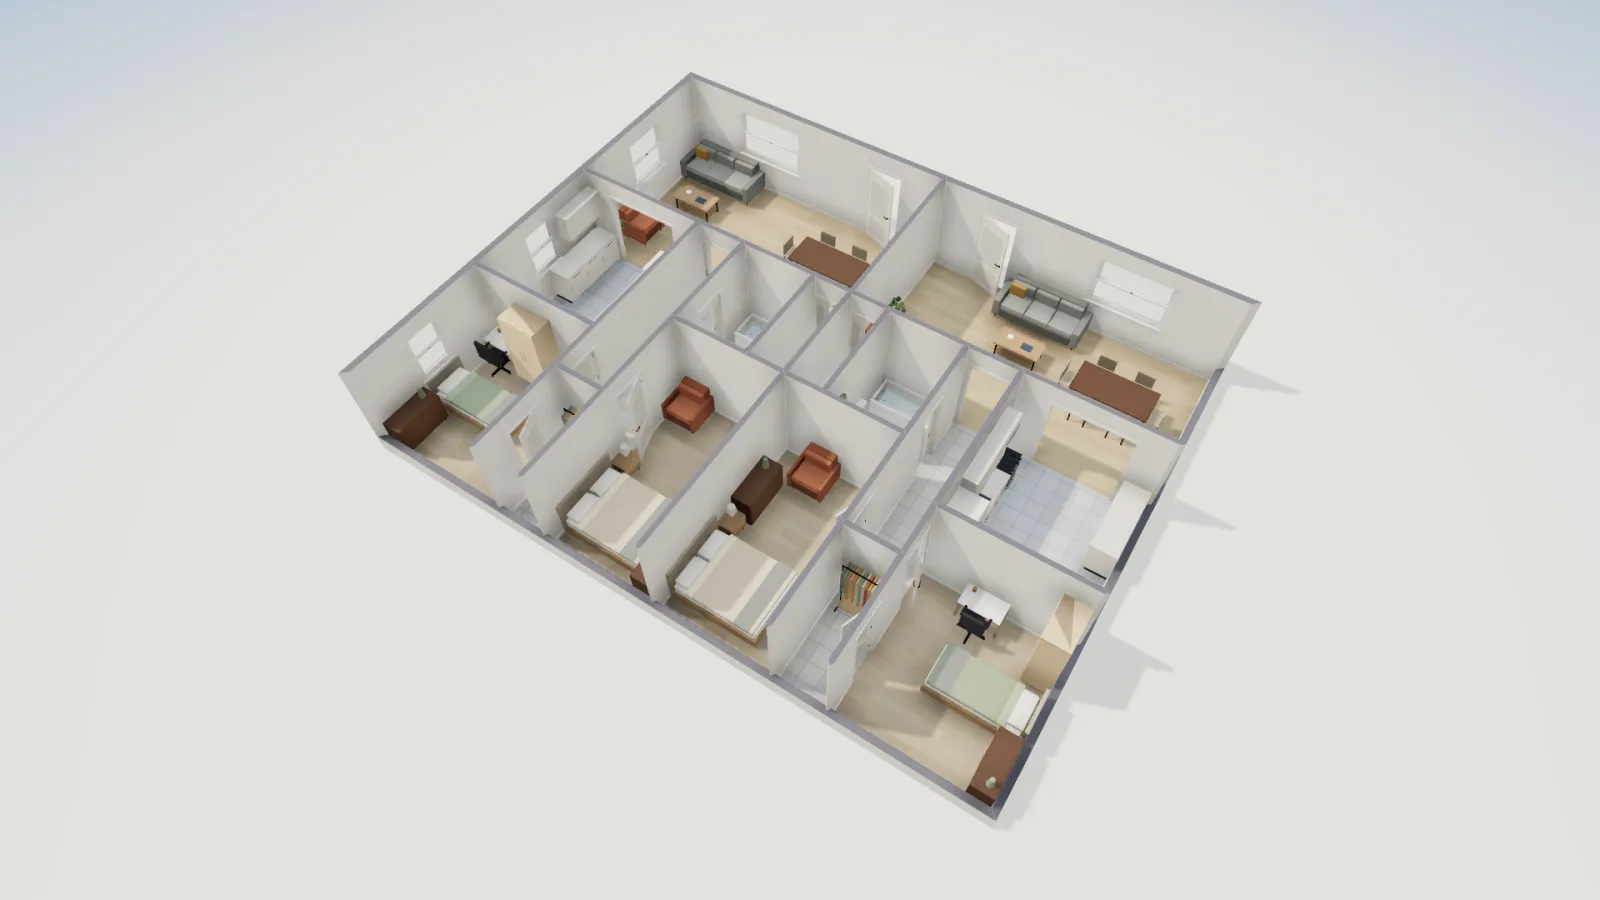
FloorGen draws the party wall like any other wall and does not check fire ratings, so note the assembly and its design number on the permit drawings you send for review. For the layout itself, see duplex floor plans; for the similar wall between a house and an attached garage, see garage fire separation.
More from the blog
Codes5 min read
Oregon Middle Housing Law: Duplexes on Every Lot (HB 2001)Plans4 min read
Duplex Floor Plans: Side-by-Side Layouts and the Code BasicsADUs5 min read
California SB 9: Lot Splits, Duplexes and Floor Plans