Plans4 min readFloorGen team
Duplex Floor Plans: Side-by-Side Layouts and the Code Basics
Duplex floor plans explained: side-by-side vs up-and-down units, a measured two-bedroom duplex you can edit, and the IRC fire separation between units.
A duplex is one building with two dwelling units, either side by side with a shared party wall or stacked one above the other. Side-by-side duplexes are the more common new-build layout because each unit gets its own front door, its own ground floor and no neighbour overhead. This post walks through a measured side-by-side plan with two 2-bedroom units, the trade-offs against a stacked duplex, and the code rules that make the wall between the units different from any other wall.
Side-by-side or up-and-down
| Side-by-side | Up-and-down (stacked) | |
|---|---|---|
| Separation | Vertical party wall, foundation to roof | Floor/ceiling assembly, plus the stair enclosure |
| Lot width | Wider: two units across the frontage | Narrower: one unit's width |
| Entrances | One per unit at grade | Upper unit needs a stair, often exterior |
| Noise | Through one wall | Footfall through the floor, the usual complaint |
| Accessibility | Both units can be single-level and step-free | Upper unit is reached only by stairs |
| Typical use | New infill, owner occupies one side | Converted older houses |
Many cities that used to allow only single-family homes now allow duplexes on residential lots (Oregon since its 2019 middle-housing law, and California under SB 9, for example). Zoning decides whether you can build one; the building code decides how the two units are separated. Where four units are allowed, see fourplex floor plans.
A side-by-side duplex, measured
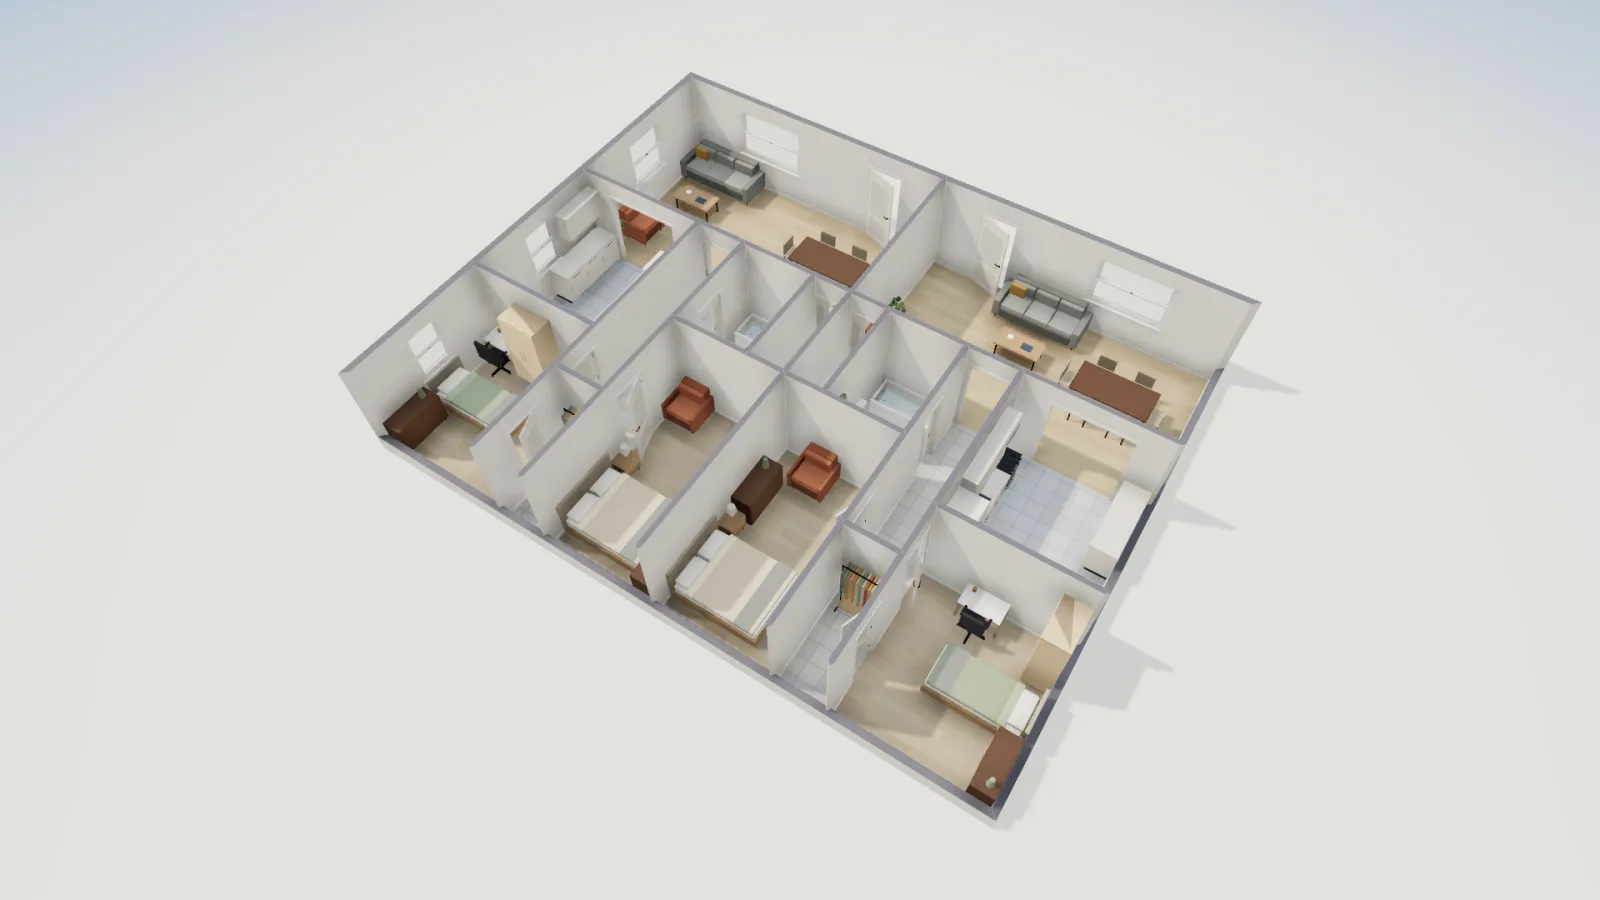
FloorGen's Side-by-side duplex template is two mirror-image units on a 48 × 38 ft grid (about 48 ft 6 in × 38 ft 6 in to the outside of the walls), each unit 24 × 38 ft. Each unit has its own front door into a 24 ft wide living and dining room, a kitchen behind it, a 4 ft hall to the bath and bedrooms, a laundry closet, and two bedrooms at the back. The two kitchens sit on the outside walls; the laundry closets back up to the party wall with the baths beside them, so both units' plumbing is grouped near the middle.
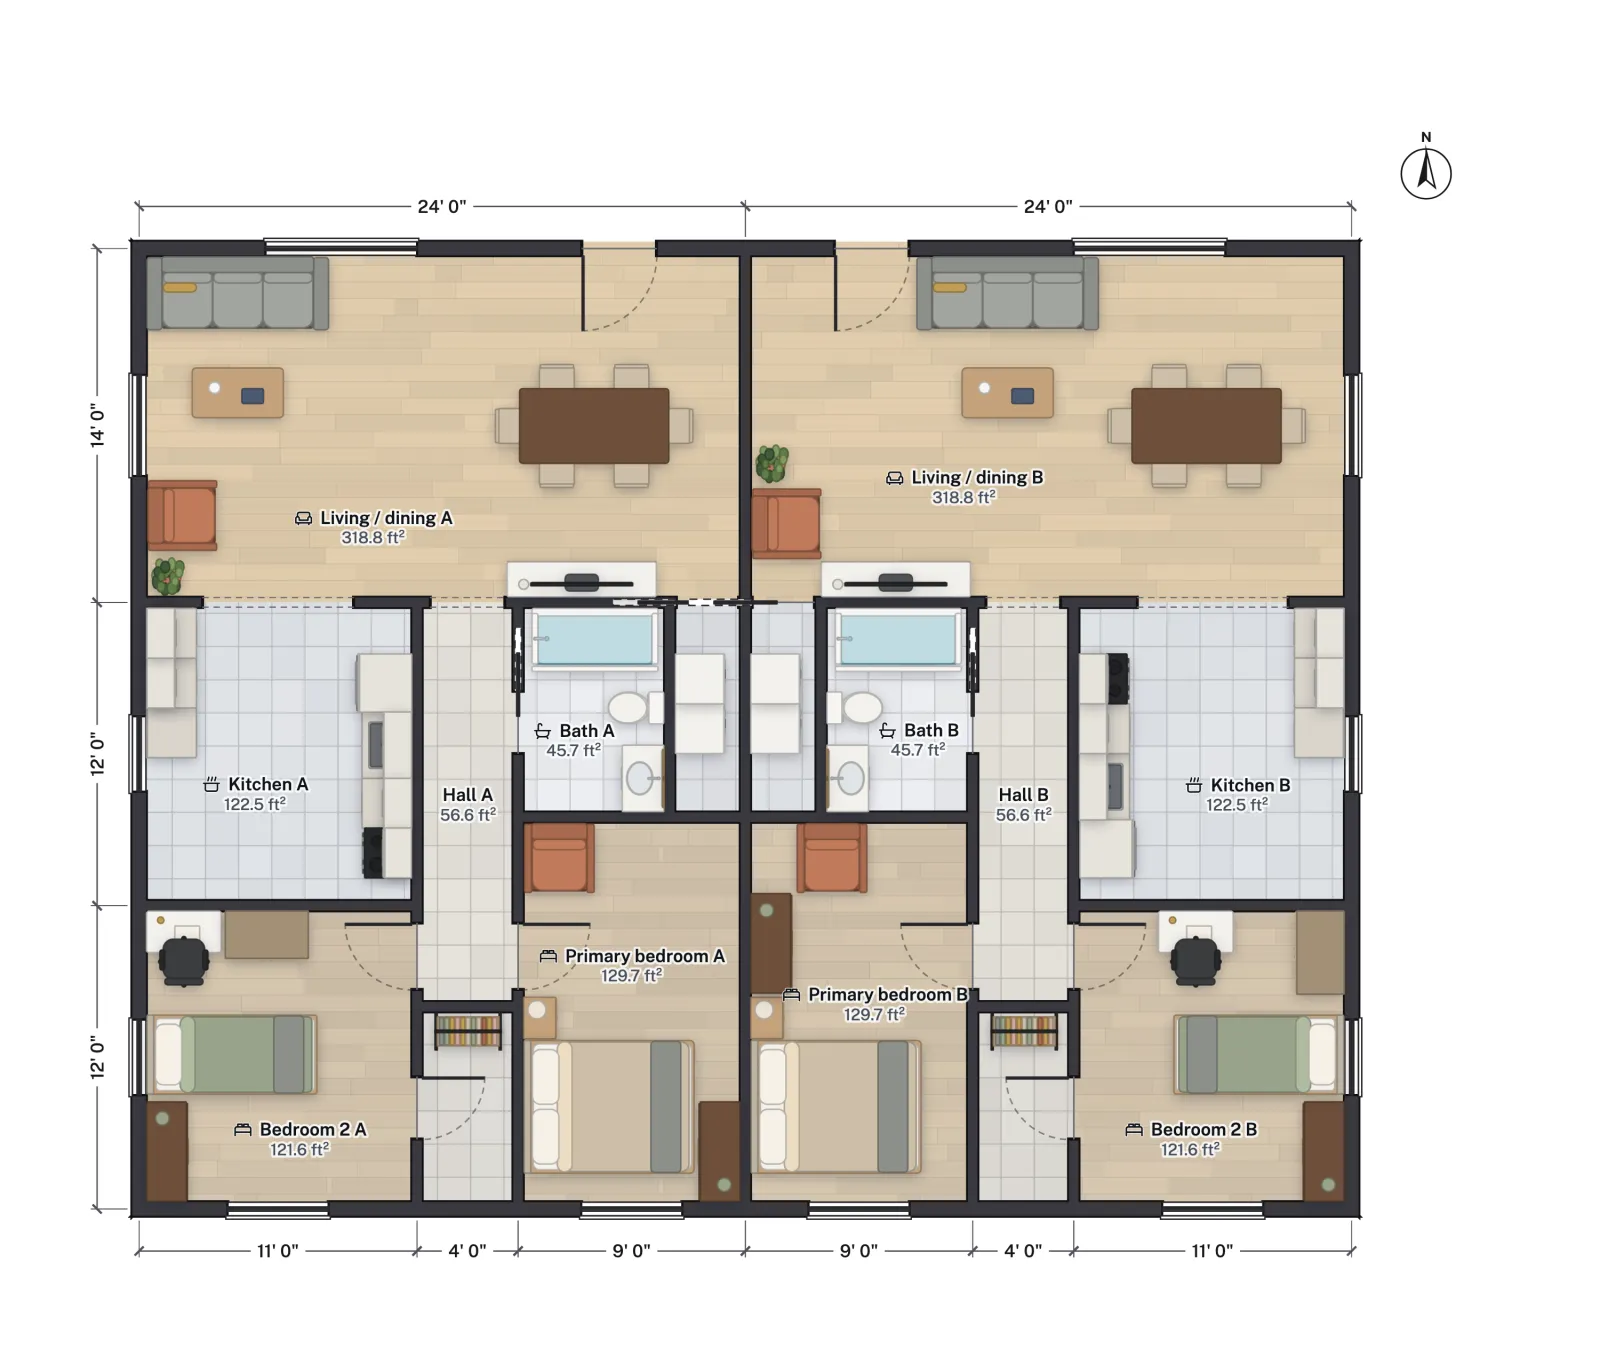
| Room | Net area (ft²) |
|---|---|
| Living / dining | 318.8 |
| Kitchen | 122.5 |
| Primary bedroom | 129.7 |
| Bedroom 2 | 121.6 |
| Closet (bedroom 2) | 27.3 |
| Bath (tub) | 45.7 |
| Laundry closet | 21.3 |
| Hall | 56.6 |
| Unit total | 843.5 |
Two units of about 844 ft² net each make 1,687 ft² of floor in a building of roughly 1,870 ft² measured outside. That is a common size for a duplex on a 50 to 60 ft wide lot, and each unit is in the same range as a two-bedroom ADU.
The wall between the units
Under the International Residential Code a duplex is a two-family dwelling, and its units must be separated by wall and floor assemblies with at least a 1-hour fire-resistance rating (2021 IRC R302.3). The rating can drop to ½ hour if the building is sprinklered throughout to NFPA 13. The 2021 edition also says the separation applies whether or not a lot line runs between the units, and that the rated wall runs from the foundation to the underside of the roof sheathing. Our duplex fire separation guide covers the wall in detail.
- In practice a 1-hour wall is often a tested assembly such as 5/8 in Type X gypsum on both sides of wood studs; use a listed assembly, not a guess.
- Pipes, ducts and electrical boxes that penetrate the wall need fire-stopping; back-to-back outlets need offsets or putty pads.
- Builders often use a double stud wall here anyway: it is easier to rate and much quieter. The code does not set a sound rating for IRC duplexes, but buyers and tenants notice.
- If the two units are on separate lots (a twin home or two townhouses), the townhouse rules in R302.2 apply instead. Ask your building department which section they will apply.
Utilities and the rest of the checklist
- Separate meters and panels. Each unit normally gets its own electric meter and panel, accessible to its occupant. Separate water and gas meters are often required for rentals or condos, and they decide where the service entries go.
- Separate heating and hot water. One furnace and water heater per unit avoids sharing a mechanical room across the separation.
- Egress per unit. Each bedroom needs its own emergency escape opening (2021 IRC R310); see what makes a room a bedroom.
- Smoke and CO alarms in each unit, interconnected within the unit.
- Parking and access are zoning questions, and many cities have dropped parking minimums for duplexes.
Adapting the plan
Because the units are mirror images, every change you make to one has to be made to the other or the plan stops being symmetrical. Common edits: a deeper building to add a third bedroom across the back, a covered porch at each front door, or swapping the bath and laundry so the plumbing walls line up. The living rooms are wide enough to split into a living room and a separate dining room with a partial wall.
FloorGen's IRC profile checks room sizes, door swings and walkway widths. It does not check fire-resistance ratings, the party wall assembly or utilities. Use it to settle the layout, then draw the separation details for the permit set as described in drawing floor plans for a building permit.
More from the blog
Codes6 min read
Duplex Fire Separation: IRC Rules for the Wall Between UnitsADUs5 min read
California SB 9: Lot Splits, Duplexes and Floor Plans
Plans5 min read
2 Bedroom House Plans: Sizes, Layouts and What to Look For