Guides5 min readFloorGen team
Kitchen Cabinet Dimensions: Standard Base, Wall and Tall Sizes
Standard kitchen cabinet dimensions: base cabinets 34½ in tall and 24 in deep, wall cabinets 12 in deep, tall pantries 84 to 96 in, plus a U kitchen plan.
Standard kitchen cabinet dimensions in the US: base cabinets are 34½ in tall (36 in to the top of a 1½ in countertop) and 24 in deep; wall cabinets are 12 in deep, 12 to 54 in tall, and usually hung with their bottoms 54 in off the floor, 18 in above the counter; tall pantry cabinets are 84 to 96 in tall and 12 or 24 in deep. Widths go up in 3 in steps, from 6 in to 48 in for base cabinets. Those are KraftMaid's published sizes, and most US cabinet lines use the same grid.
Below are the sizes in one table, how wall cabinet heights stack under 8 and 9 ft ceilings, the openings appliances need, a worked example for filling a wall, and a measured U-shaped kitchen to try them on. For layouts, see the L-shaped kitchen and U-shaped kitchen guides.
Standard kitchen cabinet sizes
| Cabinet | Height | Depth | Widths |
|---|---|---|---|
| Base | 34½ in (36 in with a 1½ in countertop) | 24 in | 6 to 48 in, in 3 in steps |
| Wall | 12 to 54 in | 12 in | Up to 48 in, in 3 in steps |
| Tall (pantry) | 84 to 96 in, in 3 in steps | 12 or 24 in | 9 to 36 in |
Some lines also offer 27 in deep base cabinets for larger cooktops and sinks; they need a deeper countertop and change the aisle in front of them, so decide early.
Base cabinets
- Height and countertop: a 34½ in box plus a 1½ in top gives the standard 36 in counter. A thicker stone top raises it, unless the box or the toe kick is trimmed.
- Depth: 24 in for the box. The countertop overhangs the doors, so the finished counter is about 25 to 26 in deep.
- Toe kick: the recess at the floor is commonly about 3½ in high and 3 in deep, with makers ranging from about 3 to 4½ in high.
- Sink base: wider than the bowl it holds, since the cabinet sides take up room; a 24 in wide sink needs at least a 27 in sink base. Sink bases of 30 to 36 in are common for a single or double bowl.
- Drawer bases (stacked drawers) hold more than door bases of the same width, and suit the landing space beside the range.
Wall cabinets and ceiling height
With the bottoms at 54 in (18 in above a 36 in counter), the wall cabinet height decides what is left above them:
| Wall cabinet height | Top of cabinet | Gap under an 8 ft ceiling | Gap under a 9 ft ceiling |
|---|---|---|---|
| 30 in | 84 in (7 ft) | 12 in | 24 in |
| 36 in | 90 in (7 ft 6 in) | 6 in | 18 in |
| 42 in | 96 in (8 ft) | None: to the ceiling | 12 in |
| 54 in | 108 in (9 ft) | Does not fit | None: to the ceiling |
The tall pantry heights line up with the same tops: an 84 in pantry meets a 30 in wall cabinet, a 90 in pantry a 36 in one and a 96 in pantry a 42 in one. Pick the wall cabinet height first and the pantry follows. Over the range, the hood maker's installation instructions set the minimum height above the cooktop.
Openings for appliances
Appliances slot into gaps in the cabinet run, and their widths are as standard as the cabinets. Most US built-in dishwashers fit a 24 in opening and most freestanding ranges are 30 in wide. Refrigerators vary more, roughly 30 to 36 in wide, and need extra room at the sides and top for air and for the doors to swing past the cabinets next to them. Get each model's cut-out dimensions from its spec sheet before you fix the run.
Worked example: filling a 12 ft wall
A 12 ft wall is 144 in. One way to fill it with a sink, dishwasher and range, keeping the NKBA landing space beside each (18 and 24 in at the sink, 12 and 15 in at the range):
| Unit | Width | Running total |
|---|---|---|
| Base cabinet | 18 | 18 |
| Sink base | 33 | 51 |
| Dishwasher | 24 | 75 |
| Drawer base | 18 | 93 |
| Range | 30 | 123 |
| Drawer base | 18 | 141 |
| Fillers at the two walls | 3 | 144 |
The sink has 18 in of counter on one side and 24 in over the dishwasher on the other; the range has 18 in on both sides. The 3 in of fillers matter: walls are rarely straight or square, and a filler at a wall or a corner lets doors and drawers open past the handles beside them. The same arithmetic works for an L-shaped or galley run, one wall at a time.
A 10 × 11 ft U-shaped kitchen
FloorGen's U-shaped kitchen template is 10 × 11 ft on its wall centrelines and 9 ft 5½ in × 10 ft 5½ in inside, 98.9 ft² of net floor. The back wall holds a base cabinet, the sink base under the window, the dishwasher and another base cabinet; the west leg has the range with base cabinets on each side; the east leg starts with the refrigerator at the corner and continues in base cabinets. The door is in the open south end.
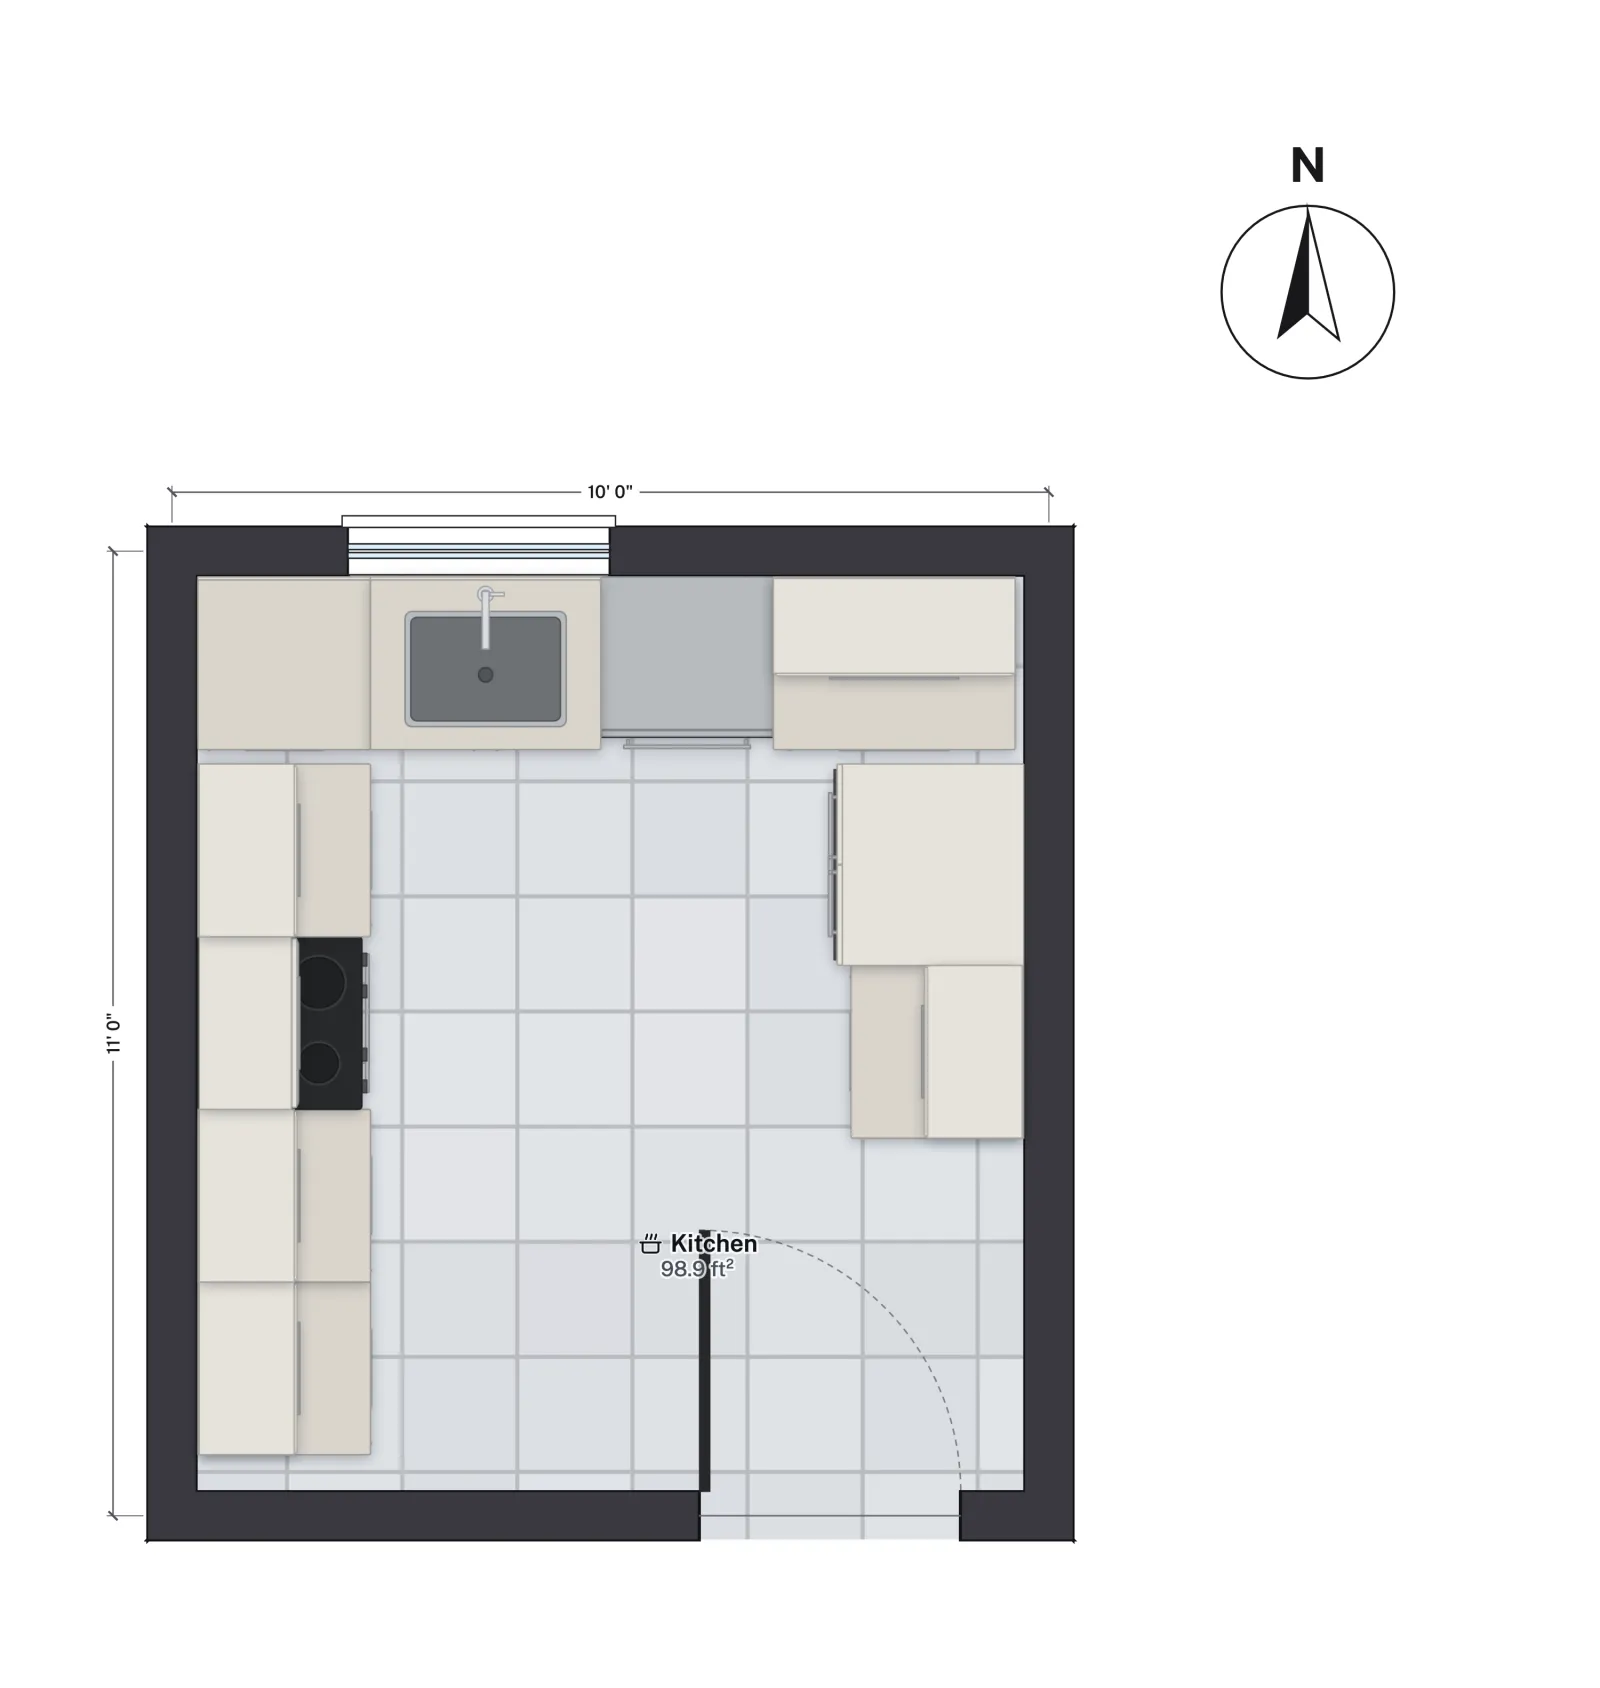
The template is built from FloorGen's library cabinets, which follow a 60 cm module: the base cabinets, range and dishwasher are 60 cm (23⅝ in) wide and deep, the sink base 80 cm (31½ in) and the fridge 70 cm (27½ in). That is close to the US sizes but not the same, and a US range is usually 30 in, not 24. Select each unit and type the size you will buy into its Size field, then check the aisle between the legs with the tape measure.
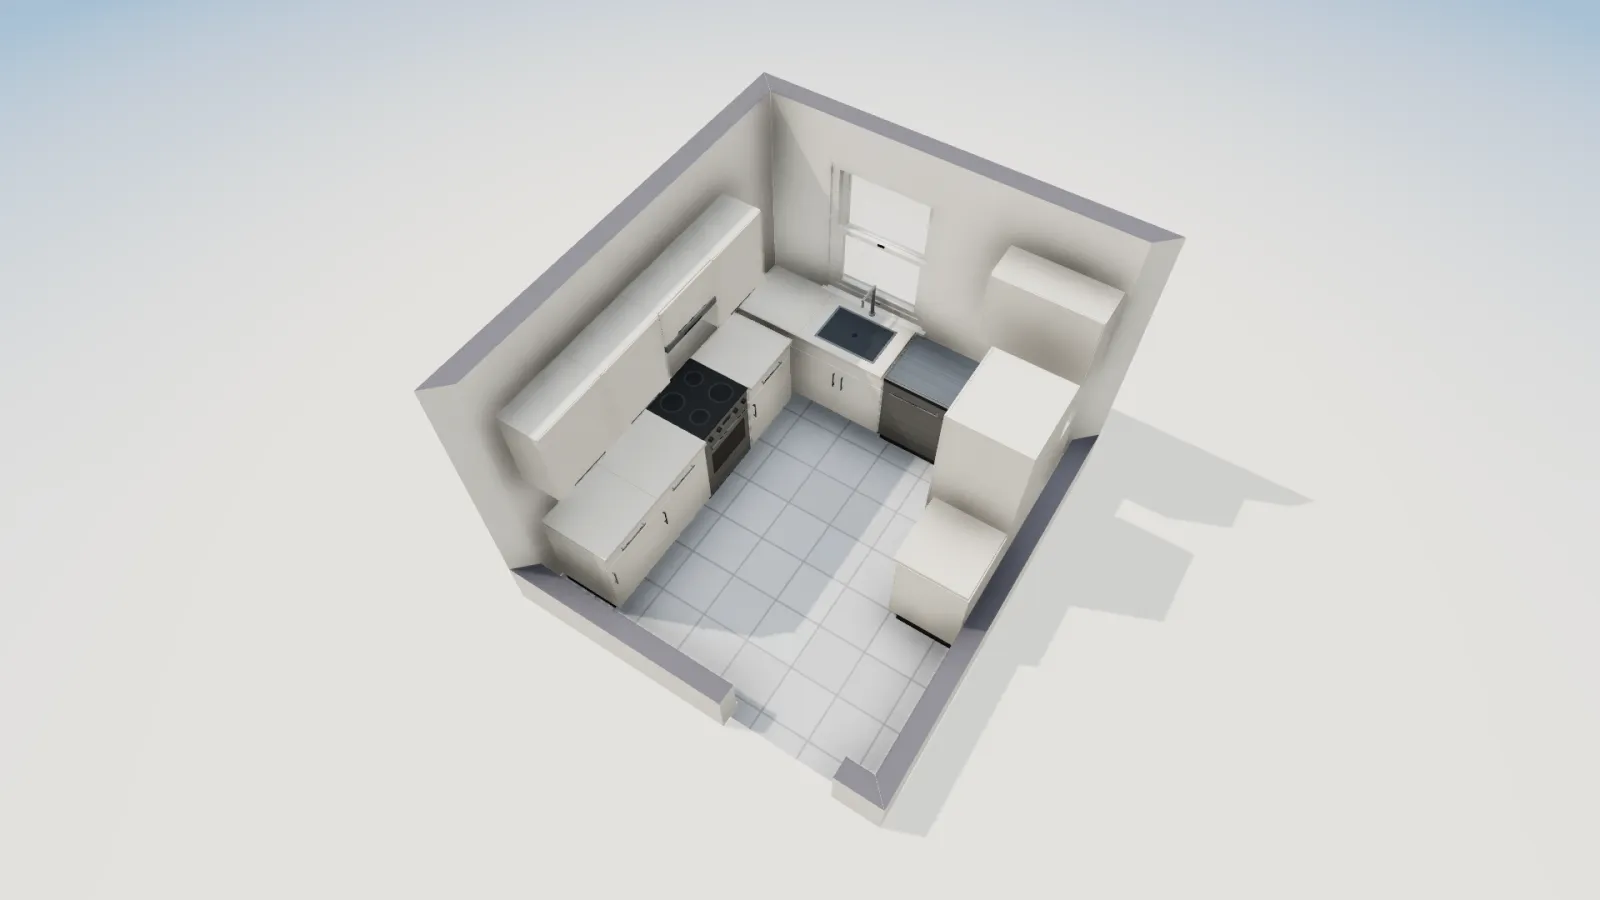
Cabinets in FloorGen
The library has base and drawer cabinets, a corner base, a sink cabinet, wall cabinets, a corner wall cabinet, a hood cabinet, a tall pantry and a fridge housing. Wall cabinets come in hung at 145 cm (about 57 in) and 35 cm (about 14 in) deep: set Elevation to 54 in and the size to your line's 12 in depth to match the numbers on this page. The 3D view then shows whether the tops line up with the pantry and the ceiling. A full-height walk-in pantry is the alternative when the wall space runs out.
More from the blog
Guides5 min read
U-Shaped Kitchen Layout: Minimum Size, Corners and Aisles
Guides6 min read
L-Shaped Kitchen Layout: Dimensions, Corners and Islands
Guides5 min read
Galley Kitchen Layout and Dimensions: Aisle Width Guide