Guides5 min readFloorGen team
U-Shaped Kitchen Layout: Minimum Size, Corners and Aisles
U shaped kitchen layout guide: the minimum room size, the aisle between the legs, corner cabinet options, the work triangle and a measured 10 × 11 ft U kitchen.
A U shaped kitchen layout wraps cabinets around three walls and leaves the fourth open for the door. It needs a room at least about 7 ft 6 in wide inside the walls, which is two 24 in deep cabinet runs plus the NKBA's 42 in work aisle between them, and about 8 ft deep so the side runs are long enough to work at. Get the aisle and the two inside corners right and a U gives more counter and storage than any other layout of the same size.
Below are the dimensions, the corner cabinet choices, and a measured 10 × 11 ft U kitchen you can open and change.
Minimum room size for a U-shaped kitchen
The width of a U is set by the aisle between its two side runs, which the National Kitchen & Bath Association (NKBA) recommends at 42 in for one cook and 48 in for more than one (Kitchen Planning Guidelines, Guideline 6). These are recommendations, not code; the IRC sets no kitchen aisle width. The room sizes below are arithmetic and rules of thumb.
| Size | Width | Depth | Aisle between the legs |
|---|---|---|---|
| Minimum, one cook | 7 ft 6 in | 8 ft | 42 in |
| Comfortable, two cooks | 8 ft | 9 to 10 ft | 48 in |
| Roomy | 9 to 10 ft | 10 to 12 ft | 5 ft or more |
| With an island inside the U | 13 ft or more | 12 ft or more | 42 to 48 in on every side of the island |
Depth matters as much as width. The back run takes 24 in of the depth, so in an 8 ft deep room each leg is only about 6 ft long, and the 2 ft nearest each corner is the hardest to use. Stop the legs short of the door swing at the open end. Countertops add about an inch of overhang on each run, and a standard refrigerator stands several inches proud of the cabinets, so measure the aisle at its narrowest point.
Too big is a problem too. As a rule of thumb, once the legs are more than about 6 ft apart, the cook takes steps between the range on one side and the fridge on the other, and the triangle stretches. That is the point where an island inside the U, or an L with an island, starts to make sense; see kitchen island dimensions.
The two inside corners
A U has two inside corners, and a base cabinet run that turns a corner leaves a square about 24 × 24 in that you cannot reach from the front. How you fill it decides how much of the U's storage is actually usable. Typical options, with typical manufacturer sizes (check your cabinet line):
| Option | Wall it uses | Trade-offs |
|---|---|---|
| Lazy Susan (corner carousel) | About 33 to 36 in along each wall | Good access; round shelves waste the corners of the square |
| Blind corner cabinet | About 36 to 48 in along one wall, plus a filler | Cheaper and narrower; the back of the corner is hard to reach without pull-out hardware |
| Blind corner with pull-out (swing-out shelves) | Same as a blind corner | Brings the hidden space forward; costs more |
| Corner drawers (diagonal) | About 36 in along each wall | Easy to use; less total volume |
| Leave it open (dead corner) | None | Cheapest; fine for seldom-used items reached from above |
Two rules of thumb about corners. Keep the dishwasher, the range and the fridge a little away from an inside corner, about 12 to 15 in, so their doors and the drawers beside them do not hit the cabinets on the next wall. And put a filler strip where two runs meet, so handles and drawer fronts clear each other.
The work triangle in a U
A U gives each of the three work centres its own wall. The usual arrangement puts the sink on the back run, often under a window, with the range on one leg and the fridge on the other. The NKBA's triangle guideline is 4 to 9 ft for each leg between sink, cooktop and fridge and no more than 26 ft in total, with no traffic through it. The full set of numbers is in kitchen layout dimensions.
Keep the open end of the U as the only way in. If a door or a hallway has to cross the kitchen, the cook ends up working in a corridor; a galley kitchen handles through traffic better than a U.
A measured 10 × 11 ft U-shaped kitchen
FloorGen's U-shaped kitchen template is 10 × 11 ft on its wall centrelines and 9 ft 5½ in × 10 ft 5½ in inside, 98.9 ft² of net floor. The sink and dishwasher sit across the closed end under the window, the range is down the west leg with base cabinets either side, and the fridge stands at the corner end of the east leg, next to the sink run, with base cabinets after it. The door is in the open end.
- Aisle between the legs: with 24 in (60 cm) cabinets, about 66 in between the base cabinets and about 62 in at the refrigerator, which is deeper. That is well over the NKBA's 48 in two-cook figure, room for two people to pass.
- Triangle: measured centre to centre in the model, about 4 ft 8 in from sink to range, 7 ft 6 in from range to fridge and 5 ft 6 in from fridge to sink, 17 ft 8 in in all. Every leg is inside 4 to 9 ft and the total is well under 26 ft.
- Corners: the model fills them with plain 24 in base cabinets and a small gap. In a real kitchen you would choose one of the corner cabinets above for each one.
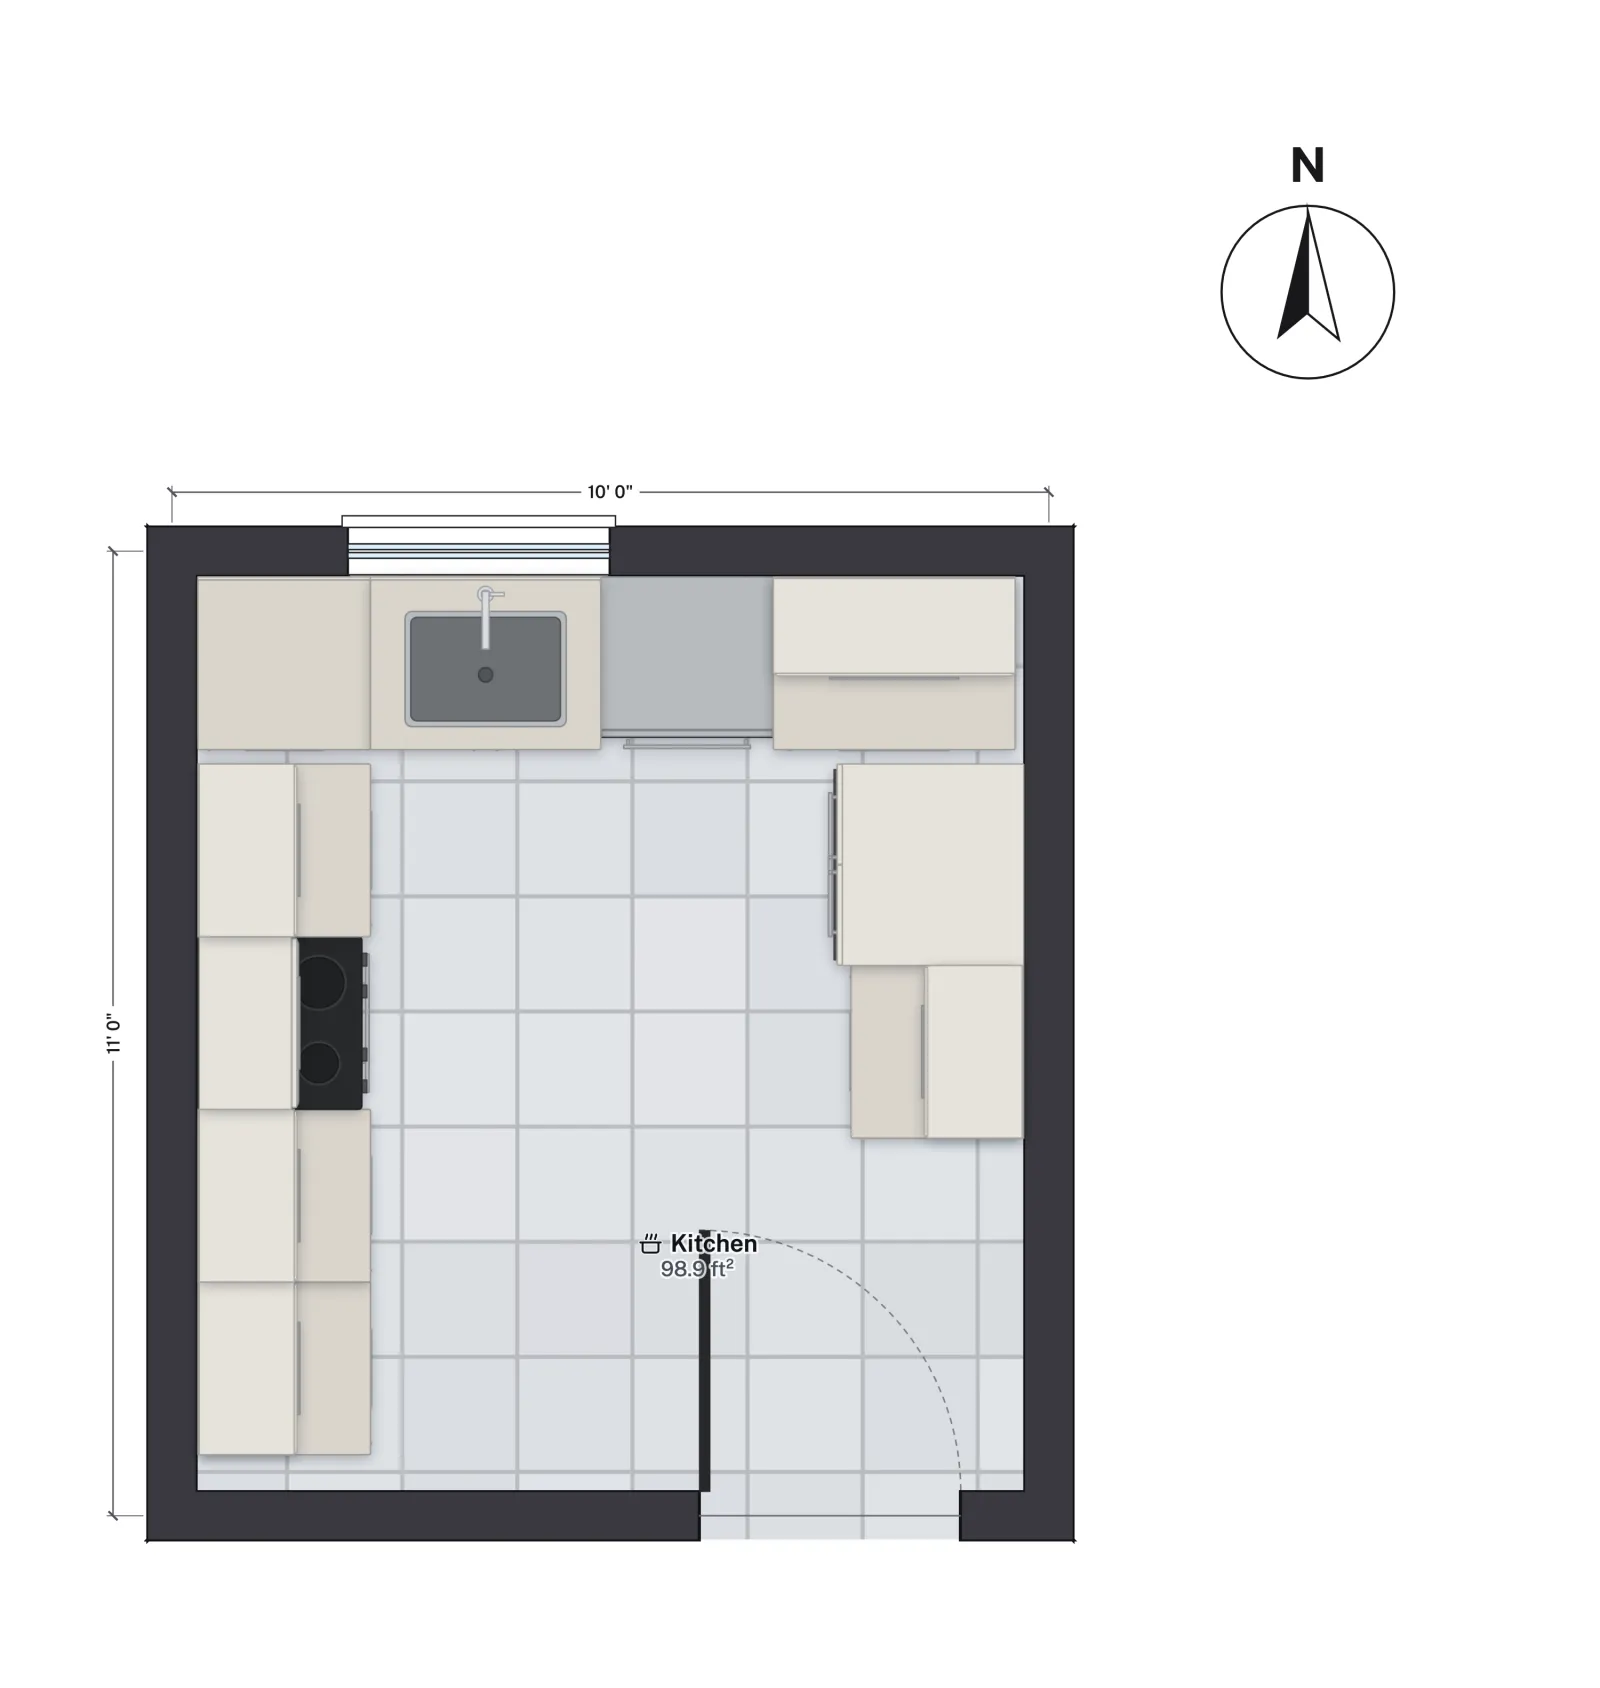
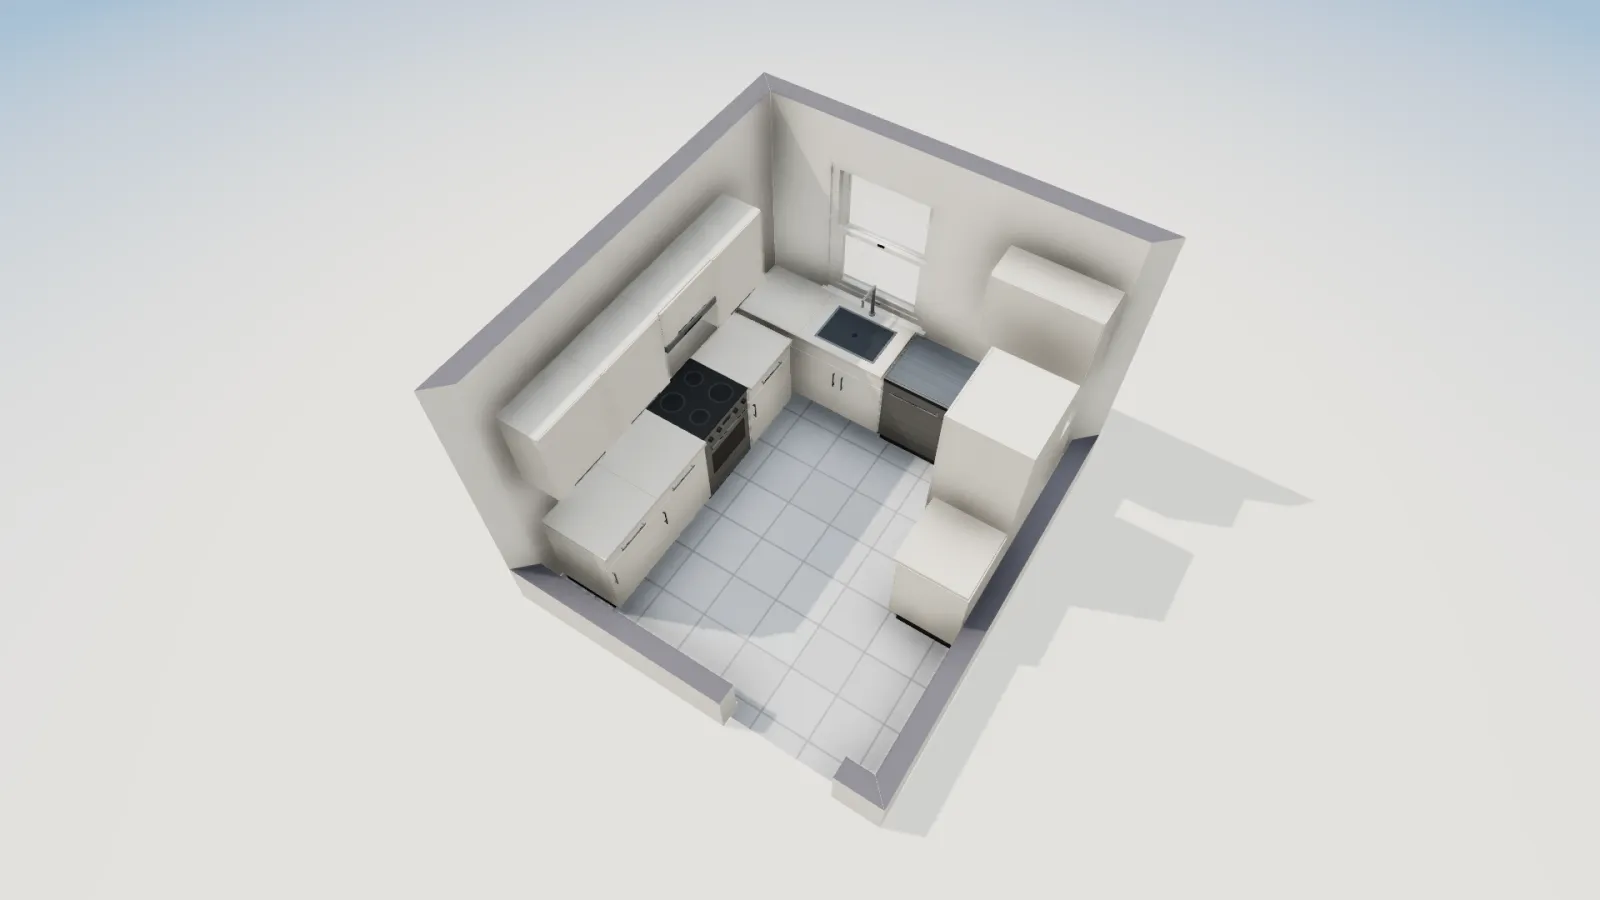
The room is wider than a U needs, which shows in the 66 in aisle. Two ways to use it: bring both legs in by a foot to a 48 to 54 in aisle and gain a tall pantry cabinet at the open end, or keep the width and lengthen the legs into the room for more counter. The range-to-fridge leg is the long one, so moving the fridge toward the back corner shortens the triangle.
Planning a U kitchen in FloorGen
Drag the walls to resize the room and the net area updates; the tape measure gives you the aisle between the cabinet fronts. An AI agent connected to FloorGen over MCP (Claude, ChatGPT or Cursor) can call generate_kitchen with the U layout on any room. It proposes two or three options with their triangle and walkway widths and changes nothing until you pick one. Its walkway minimum is 100 cm (about 39 in), below the NKBA's 42 in, so read the widths it reports. FloorGen does not choose corner cabinets or check landing areas; plan those with your cabinet supplier.
More from the blog
Guides5 min read
Kitchen Cabinet Dimensions: Standard Base, Wall and Tall Sizes
Guides6 min read
L-Shaped Kitchen Layout: Dimensions, Corners and Islands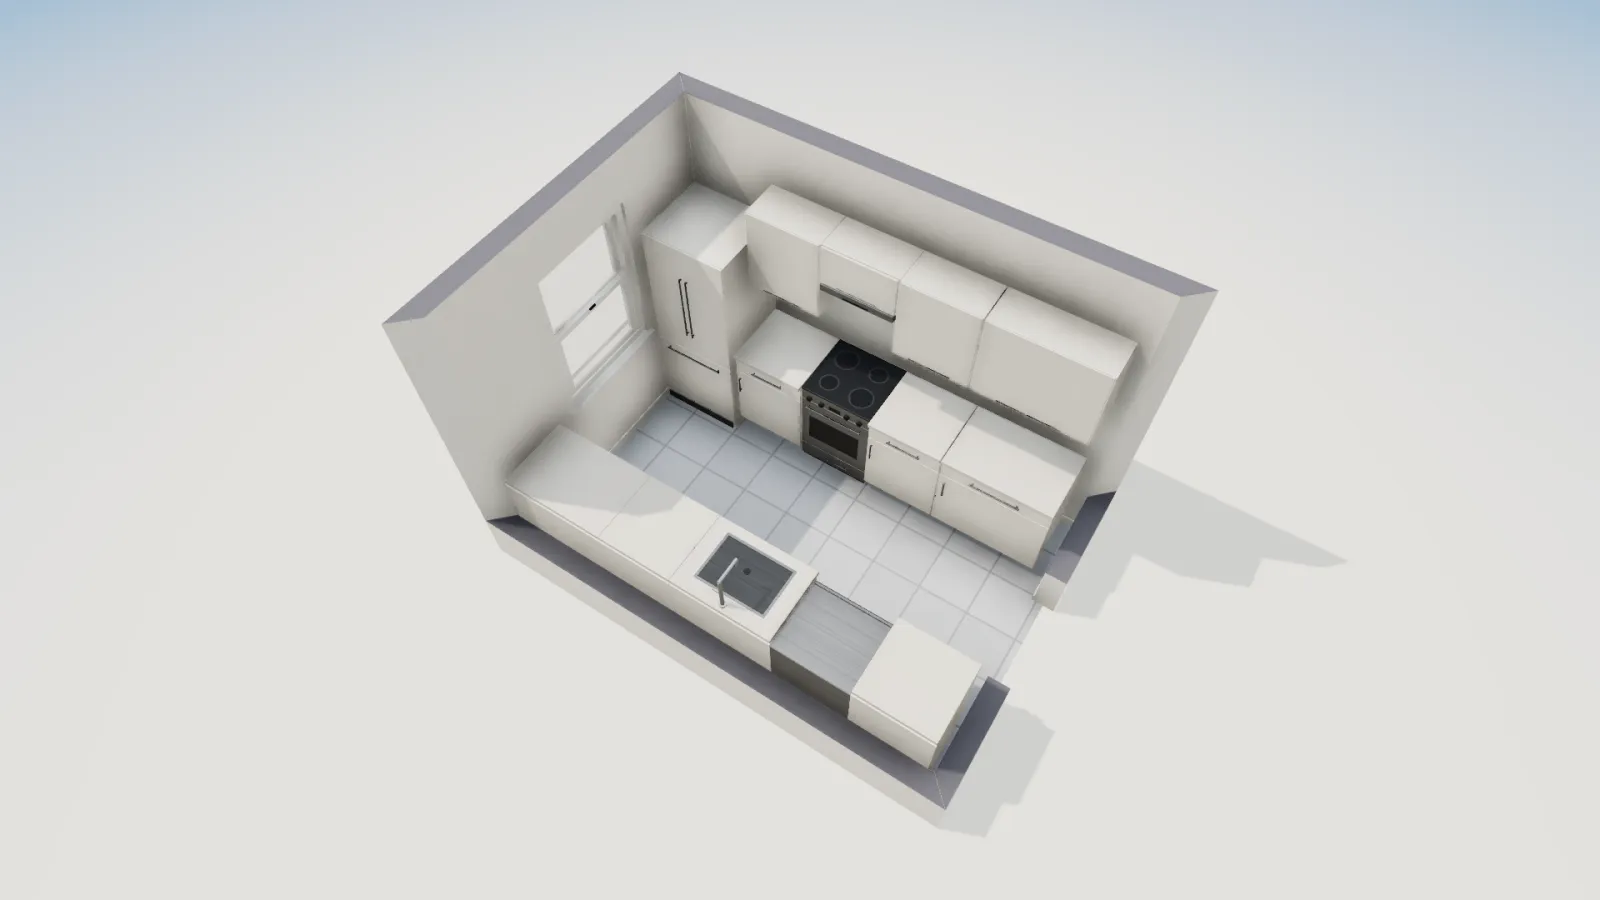
Guides5 min read
Galley Kitchen Layout and Dimensions: Aisle Width Guide