Guides6 min readFloorGen team
L-Shaped Kitchen Layout: Dimensions, Corners and Islands
L-shaped kitchen layout dimensions: leg lengths, the room an L needs, where the sink, range and fridge go, the corner, adding an island, and a 14 × 12 ft plan.
An L-shaped kitchen layout puts the cabinets on two walls that meet at a corner, which leaves the rest of the room open for a table, an island or a walkway. A typical L has a long leg of 8 to 13 ft and a short leg of 3 to 9 ft, built from 24 in deep base cabinets, with at least 42 in of clear floor in front of the counters for one cook and 48 in for two. Put the sink on one leg and the range on the other, and the work triangle forms across the corner.
Below are the dimensions, where each appliance goes, what to do with the corner, how much room an island needs, and a measured 14 × 12 ft L-shaped kitchen you can open and change. For the work triangle and landing areas in more depth, see kitchen layout dimensions.
L-shaped kitchen dimensions at a glance
| What | Typical or recommended | Source |
|---|---|---|
| Long leg | 8 to 13 ft | Dimensions.com |
| Short leg | 3 to 9 ft | Dimensions.com |
| Base cabinet depth and counter height | 24 in deep, 36 in to the top of the counter | KraftMaid |
| Work aisle in front of the counters | 42 in for one cook, 48 in for two | NKBA guideline 6 |
| Walkway past the kitchen | 36 in | NKBA guideline 7 |
| Work triangle | Each leg 4 to 9 ft, 26 ft or less in total | NKBA guideline 3 |
| Landing beside the sink | 24 in on one side, 18 in on the other | NKBA guideline 11 |
| Landing beside the cooktop | 12 in on one side, 15 in on the other | NKBA guideline 17 |
| Landing at the refrigerator | 15 in on the handle side | NKBA guideline 16 |
| Dishwasher | Within 36 in of the sink | NKBA guideline 13 |
The building code says very little about kitchen layout. Under the IRC a kitchen does not have to meet the 70 ft² minimum that other habitable rooms do (2021 IRC R304.1, R312.1 in the 2024 edition), so the room size comes from the cabinets and the aisles, not from code.
Where the sink, range and fridge go
- Sink and range on different legs. The triangle then runs across the corner, and the two wettest and hottest jobs each get their own counter. A sink on the window wall is the usual choice.
- Fridge at the end of a leg, nearest the door. It stands taller and deeper than the base cabinets, so in the middle of a run it would cut the counter in two; at the end it also lets people reach a drink without crossing the cooking zone.
- Dishwasher beside the sink, within 36 in of it, and not in the corner: its open door would block the cabinet on the other leg.
- Keep appliances out of the inside corner. A range or sink right at the corner leaves no landing space on that side and traps whoever is standing there. Leave at least a cabinet between the corner and each appliance.
- Landing space beside each appliance, as in the table: a range squeezed against the fridge or a wall fails the 12 in and 15 in figures.
If the room has a second door, check where the traffic goes. NKBA guideline 5 asks that household traffic not cut through the triangle. In an L that usually means keeping the doors on the open sides of the room, away from the corner.
The corner
Where two runs of base cabinets meet, a square of about 24 × 24 in is buried behind the cabinet on the other leg. The NKBA guidelines recommend a functional storage device there rather than a dead space. The usual choices are a blind corner cabinet with a pull-out, a lazy susan corner base with a door across the corner, or a diagonal corner cabinet. Sizes vary by maker, so pick the unit before you fix the leg lengths. Our U-shaped kitchen guide compares the corner options, and an L has only one corner to solve where a U has two.
Wall cabinets meet at the corner too. A corner wall cabinet or open shelves there keep the upper storage continuous; leaving the corner empty above the counter is also fine if you want the walls to read lighter.
Adding an island or a table
An island is where L-shaped kitchens run out of room. It needs a working aisle on every side that faces a counter, and a walkway or seating space on the others. Measured from the wall behind the long leg:
- A work island without seating: 24 in of cabinets, a 42 in aisle, a 24 in deep island and a 36 in walkway beyond it: 126 in, about 10 ft 6 in.
- An island with stools: 24 in of cabinets, a 42 in aisle, a 36 in deep island with an overhang, and 44 in behind the stools so people can walk past someone seated (the NKBA walk-past figure): 146 in, about 12 ft 2 in.
The other direction works the same way from the short leg. If the room is short of those numbers, a table usually fits where an island does not, because chairs can be pushed in. Our kitchen island dimensions cover island sizes and overhangs, and dining room dimensions give the space a table and chairs need.
A 14 × 12 ft L-shaped kitchen plan
FloorGen's L-shaped kitchen template is 14 × 12 ft on its wall centrelines and 13 ft 5½ in × 11 ft 5½ in inside, 154.2 ft² of net floor. The north wall holds two base cabinets, the range, a base cabinet and the refrigerator, about 10 ft 2 in of run. The west wall holds the sink by the window, the dishwasher and a base cabinet. There are wall cabinets over both runs, and a small four-seat table stands in the open floor. A 36 in door is in the south wall, toward the east, outside the cooking zone. The west window sits over the sink.
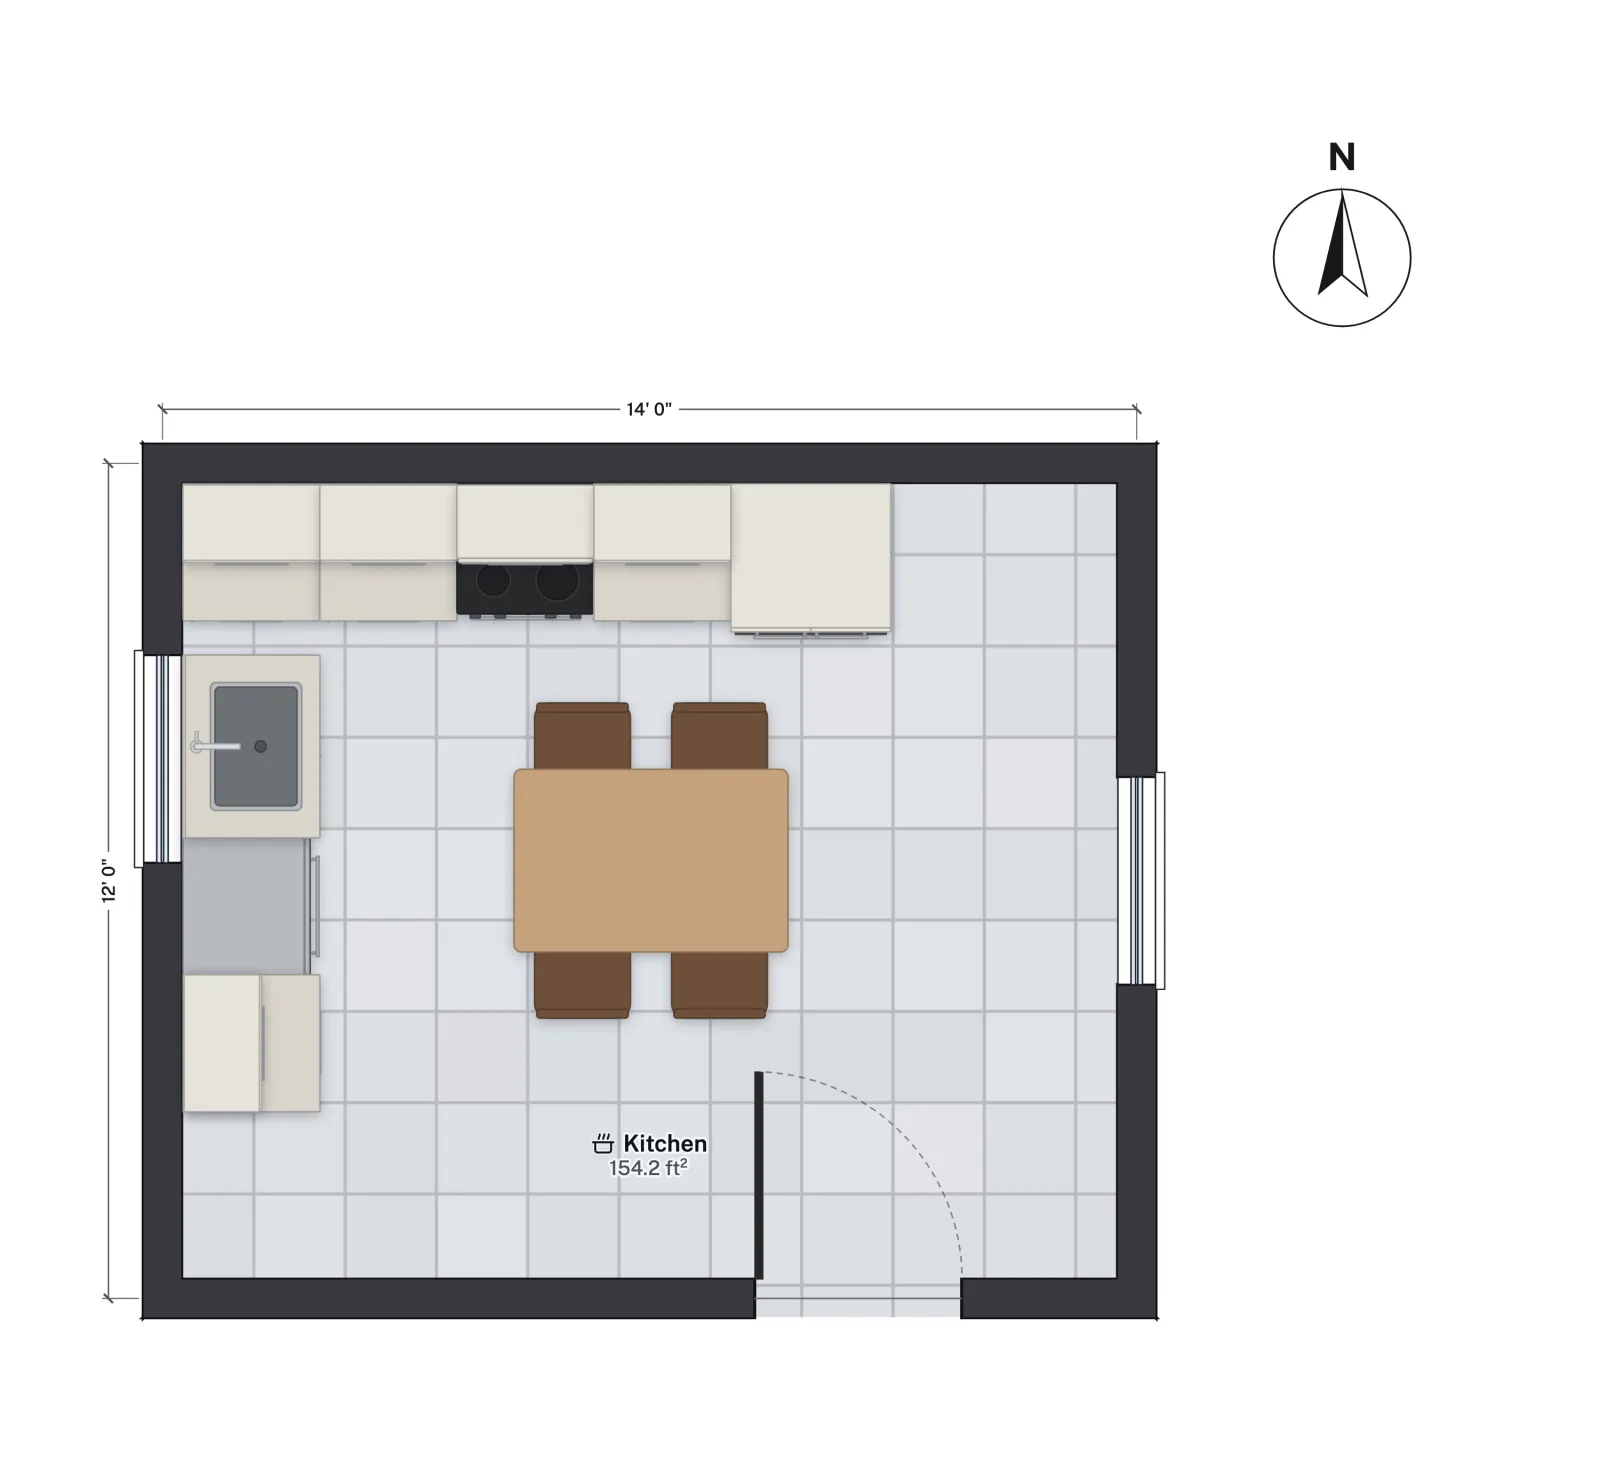
Measured centre to centre, the triangle legs are about 4 ft 10 in (sink to range), 4 ft 1 in (range to fridge) and 8 ft 5 in (fridge to sink), 17 ft 5 in in all, inside the NKBA limits. A full cabinet separates the sink from the range, so both have landing space, and about 39 in of the north wall is left free east of the fridge: room for a 24 in deep tall pantry cabinet, or for more counter.
Run the island arithmetic on this room and only the smaller island fits. A 24 × 48 in work island set 42 in clear of the fridge and of the west run leaves about 44 in to the south wall and about 48 in to the east wall, so the door still swings clear. An island with stools needs about 146 in from the north wall and the room has 137½ in, so here a small table is the better choice.

L, galley or U?
- L-shaped suits a room that is also a dining space or opens to the living room: two walls of cabinets, one corner, and open floor.
- Galley fits a narrow room: two parallel runs with a 42 to 48 in aisle between them, and no corners at all.
- U-shaped gives the most counter in a closed room, at the cost of two corners and a room at least about 7 ft 6 in wide inside.
Laying out an L in FloorGen
Draw the room, then place base cabinets, the sink, range and fridge from the library and set each one's width in the Size field to the cabinet you plan to buy; kitchen cabinet dimensions lists the standard sizes. Or press Ctrl/⌘ + I to open FloorGen AI (it asks you to sign in) and ask for a kitchen layout: it proposes galley, L, U and island options for the room, with the work triangle measured, and changes nothing until you pick one. Its walkways can be as narrow as 100 cm (about 39 in), less than the NKBA's 42 in, so check the aisle it reports.
As you draw, FloorGen flags a cooktop closer than about 12 in (30 cm) to the edge of a sink. It does not check the NKBA landing areas or the triangle on a kitchen you place by hand, so measure those with the tape measure.
More from the blog
Guides7 min read
Kitchen Island Dimensions: Sizes, Aisles and Seating SpaceGuides4 min read
Kitchen Layout Ideas and Dimensions: Work Triangle Guide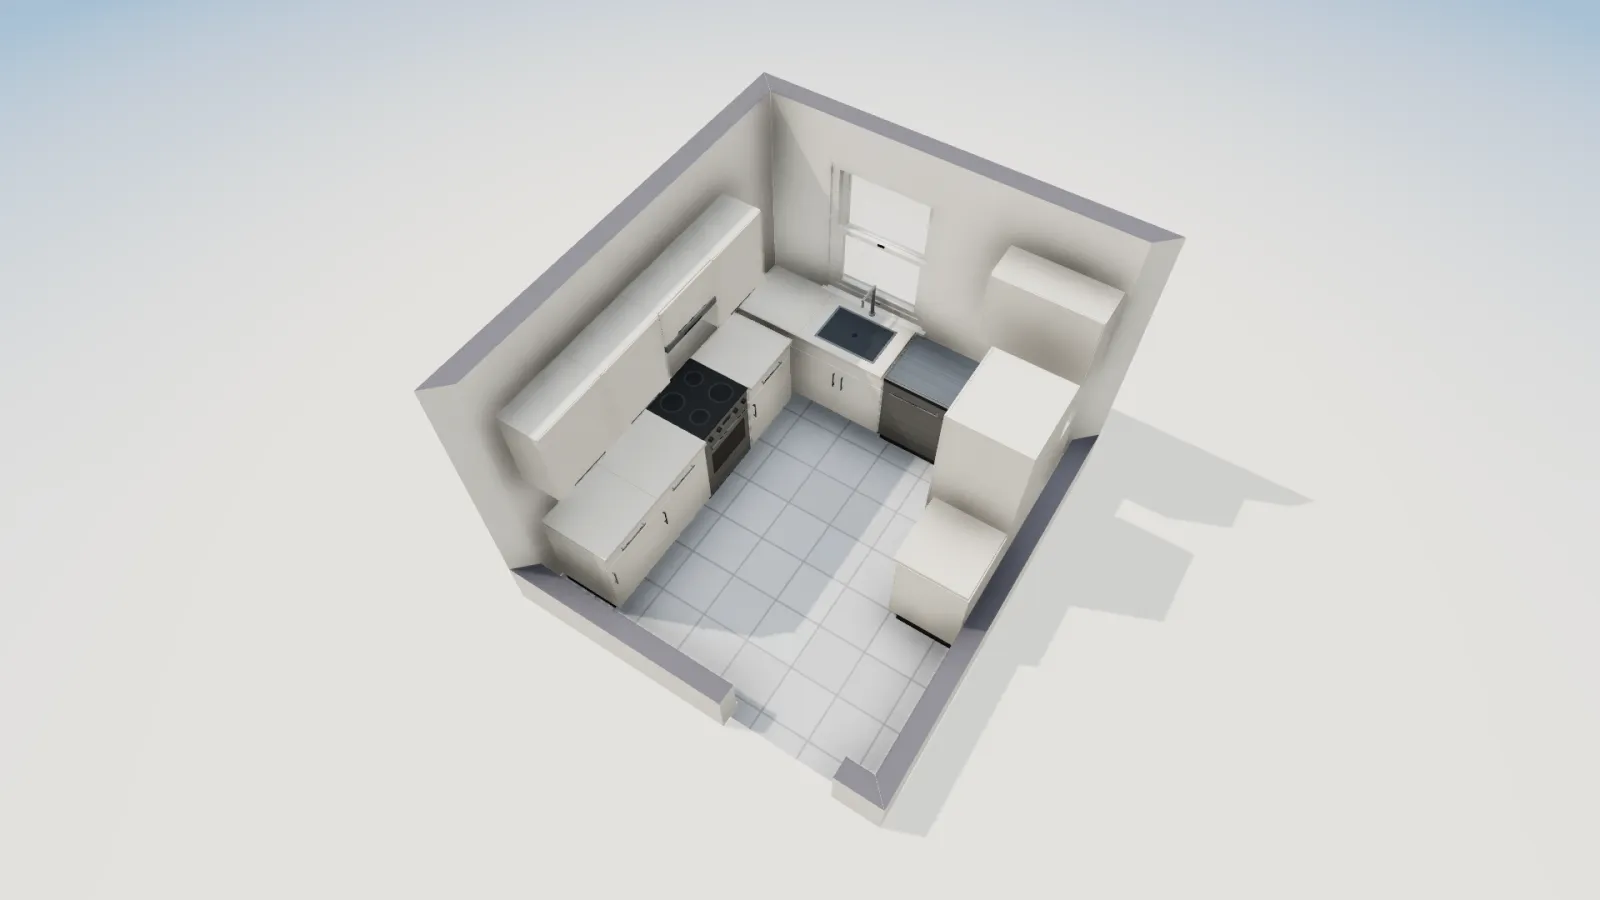
Guides5 min read
Kitchen Cabinet Dimensions: Standard Base, Wall and Tall Sizes