GuidesUpdated 6 min readFloorGen team
Walk-In Pantry Ideas and Dimensions: Shelves and Aisles
Walk-in pantry ideas and dimensions: 12 to 16 in shelves, a 36 in aisle, one-wall, L and U layouts, reach-in vs walk-in, and a real pantry off a mudroom.
The basic walk in pantry dimensions come from two numbers: shelves 12 to 16 in deep and an aisle of at least 36 in. Shelves on one wall need a room about 4½ ft wide; shelves on two facing walls need about 5 to 6 ft; a U of shelves on three walls fits in about 5 × 6 ft. Anything smaller is usually better built as a reach-in pantry closet or a tall pantry cabinet.
These are rules of thumb from common practice; the building code sets no size for a pantry. Below are the sizes by layout, the shelf depths and heights, how a walk-in compares with a reach-in, and a worked example in a real 12 × 14 ft kitchen plan, the same one used in our kitchen layout dimensions guide.
Walk-in pantry dimensions by layout
Add up the shelf depths and the aisle across the pantry and you have its minimum inside width. The sums below assume 16 in deep shelves on the main wall and a 36 in aisle; use 42 to 48 in if two people will be in there at once.
| Layout | Across the pantry | Minimum inside size | Comfortable |
|---|---|---|---|
| One wall of shelves | 16 + 36 in | 4 ft 4 in wide × 4 ft long | 5 × 6 ft |
| L (two adjacent walls) | 16 + 36 in each way | 4 ft 4 in × 4 ft 4 in | 5 × 5 ft |
| Two facing walls | 12 + 36 + 12 in, or 16 + 36 + 16 in | 5 ft to 5 ft 8 in wide | 6 ft wide |
| U (three walls) | 12 + 36 + 12 in, 16 in at the back | 5 ft wide × 5 ft 4 in deep | 6 × 7 ft |
| Butler's pantry (counter and aisle) | 24 in counter + 42 in | 5 ft 6 in wide | 6 to 7 ft wide |
In an L or U, the corner where two runs of shelves meet is hard to reach. Leave it open, use a lazy-susan corner, or stop the side shelves short of the back wall. For a pantry used from a wheelchair, plan a 60 in turning circle; the NKBA's access recommendations use the same figure for kitchens.
Shelf depth, height and spacing
| Shelf | Depth | Vertical spacing | Use |
|---|---|---|---|
| Upper shelves | 10–12 in | 10–12 in | Cans, jars, spices; one row deep so nothing hides |
| Main shelves | 14–16 in | 12–16 in | Boxes, bins, small appliances |
| Counter-height shelf | 16–24 in | Top at about 36 in | Landing space, a coffee maker or mixer |
| Floor level | 16–24 in, or open floor | 18 in or more | Bulk bags, drinks, pet food, a step stool |
Deeper is not better on the upper shelves. A 24 in shelf at eye level holds two or three rows of cans, and the back row is forgotten. Keep the top shelf at a height you can reach, about 72 in for most adults; storage above 84 in counts only as occasional-use space in the NKBA's storage guideline.
Reach-in vs walk-in pantry
| Type | Typical size | Pros | Cons |
|---|---|---|---|
| Tall pantry cabinet | 18–36 in wide, 24 in deep, 84–96 in tall | Fits in the cabinet run; pull-outs reach the back | Least storage; costs like cabinetry |
| Reach-in pantry closet | 24–48 in wide, 16–24 in deep, with doors | Uses a closet-sized space; shelves visible at a glance | Corners behind the door frame are dead space |
| Walk-in pantry | About 5 × 5 ft and up | Most storage per dollar; room for appliances and bulk | Takes 25 ft² or more of floor plus walls and a door |
A reach-in is laid out like a reach-in clothes closet, with the same issue of shelves hidden behind the wall beside the doors. The closet dimensions guide covers door widths and that dead corner; the pantry versions use shallower shelves in place of a hanging rod.
How much pantry storage you need
NKBA Kitchen Planning Guideline 27 gives a way to measure storage: shelf and drawer frontage, the cabinet width in inches times the number of shelves times the shelf depth in feet. Its suggested pantry share is about 180 in for a kitchen under 150 ft², 230 in for 151 to 350 ft² and 310 in above that, within total kitchen storage of 1,400, 1,700 and 2,000 in. It is a recommendation, and you can shift storage between categories as long as the total holds.
- A 24 in wide, 24 in deep pantry cabinet with five shelves: 24 × 5 × 2 = 240 in.
- A 5 × 6 ft U-shaped walk-in, with five 16 in shelves on the 60 in back wall and five 12 in shelves along each 56 in side: 400 + 280 + 280 = about 960 in.
So one tall cabinet covers the NKBA pantry figure for a medium kitchen, and even a small walk-in holds about four times that. A walk-in earns its floor area when you buy in bulk, keep small appliances off the counter, or have little wall cabinetry.
Worked example: pantry options in a 12 × 14 ft kitchen
FloorGen's L-shaped kitchen template is 14 × 12 ft on its wall centrelines and 13 ft 5½ in × 11 ft 5½ in inside, 154.2 ft² net: just into the NKBA's medium band, so about 230 in of pantry frontage. Along the north wall the run is three 24 in (60 cm) base cabinets and a 24 in range, then a refrigerator about 27½ in wide, about 122 in in all. That leaves roughly 39 in of north wall east of the refrigerator.
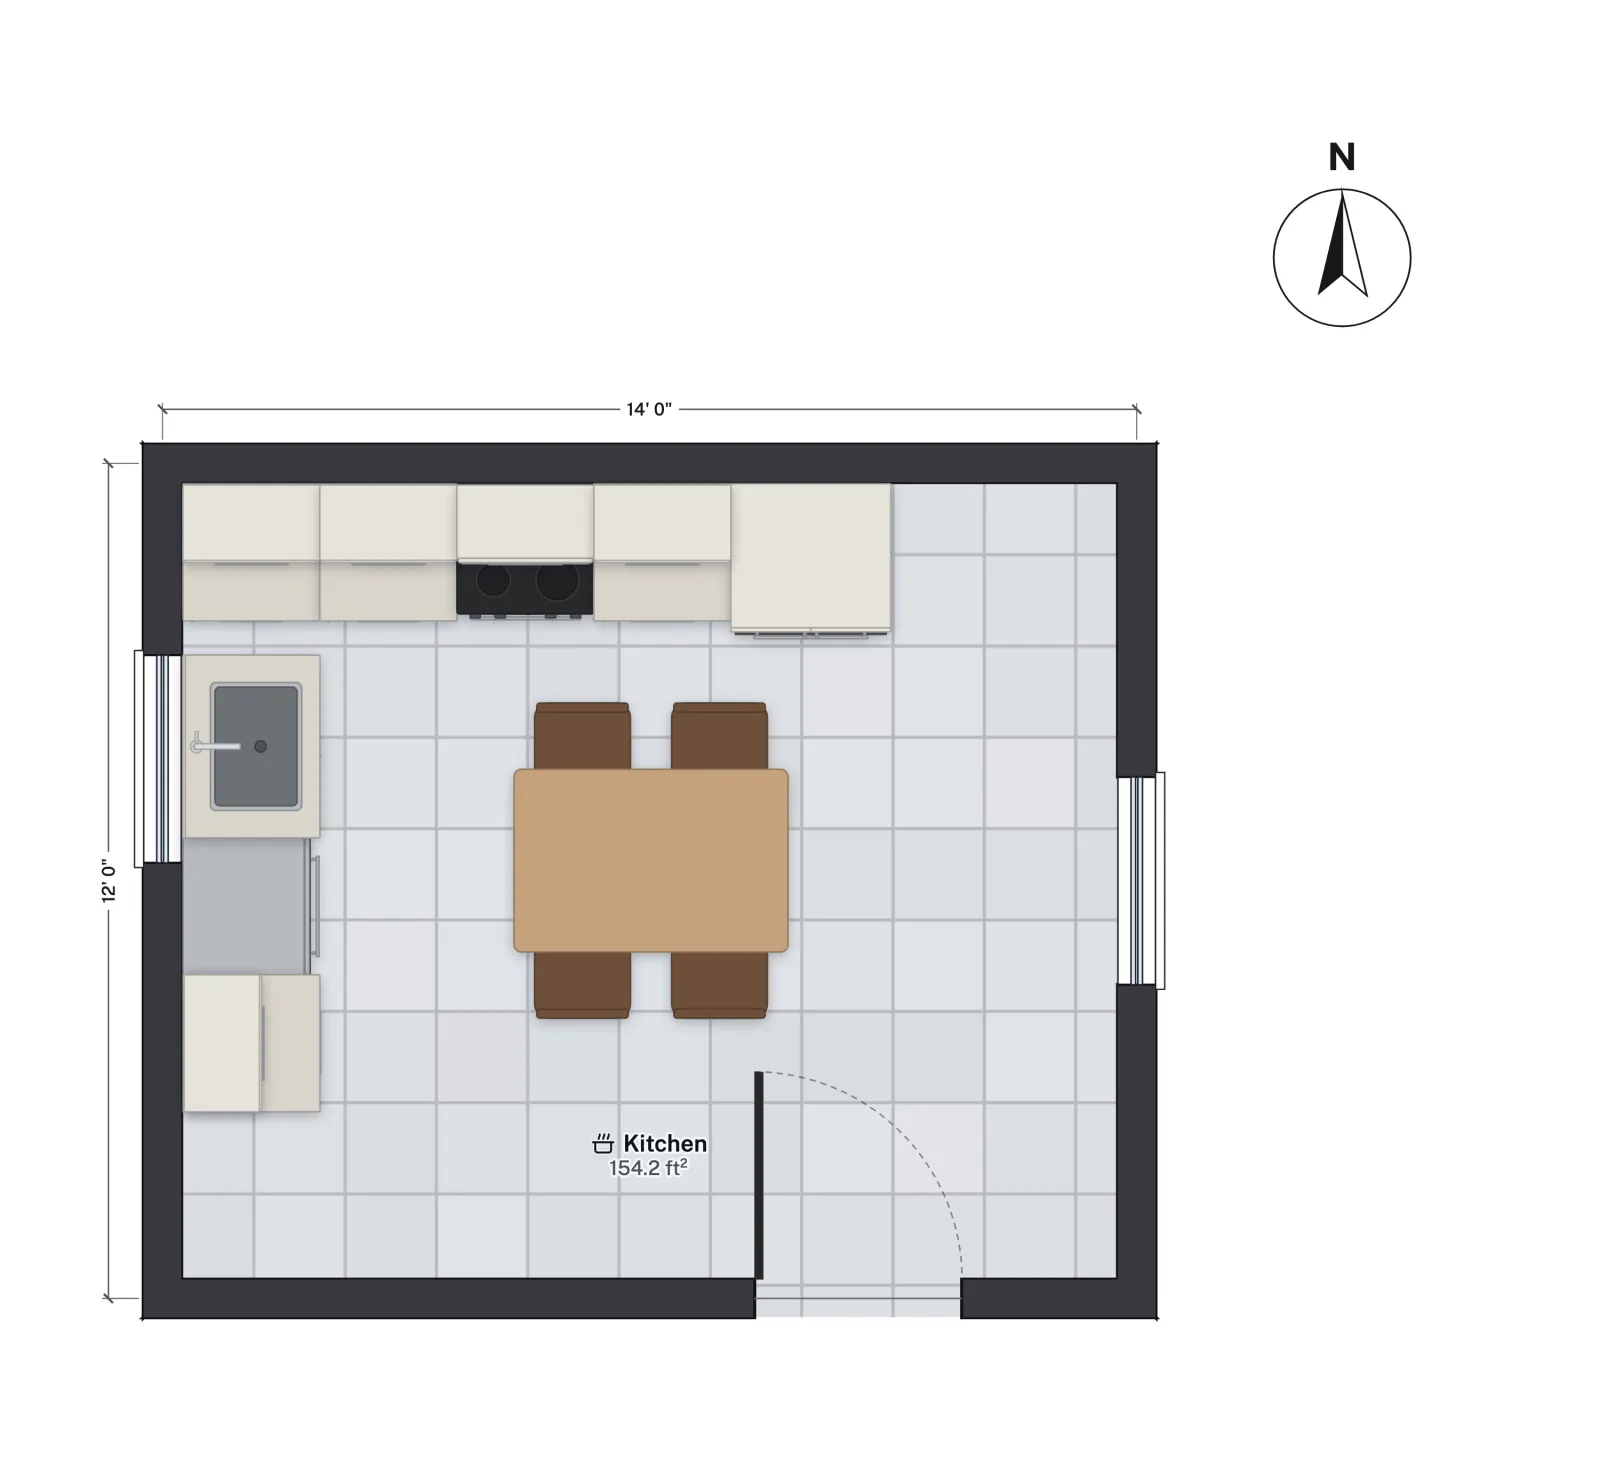
- Tall cabinet. FloorGen's catalog tall pantry cabinet is 60 × 60 cm (about 24 × 24 in) and 210 cm tall. It fits in that 39 in gap beside the refrigerator, and with five shelves gives about 240 in of frontage, enough on its own.
- Corner walk-in. An L-shaped walk-in of 5 × 5 ft inside in the north-east corner would take about 25 ft² of floor plus its walls, roughly a sixth of this kitchen, and would crowd the east window. In a room this size the cabinet is the better trade.
- Next door. In a whole house, a walk-in usually goes beside the kitchen rather than inside it: off the route from the garage or between the kitchen and a mudroom, so groceries go straight onto the shelves.

A real walk-in pantry: the 4-bed two-story
FloorGen's 4-bed two-story template has the arrangement that last bullet describes. Its pantry is 6 × 6 ft on the wall grid, 31.2 ft² net (about 5 ft 7 in square inside), and opens with a 30 in door off the laundry and mudroom, so bags come in the back door and go straight onto the shelves, with the kitchen a few steps away past the powder room.
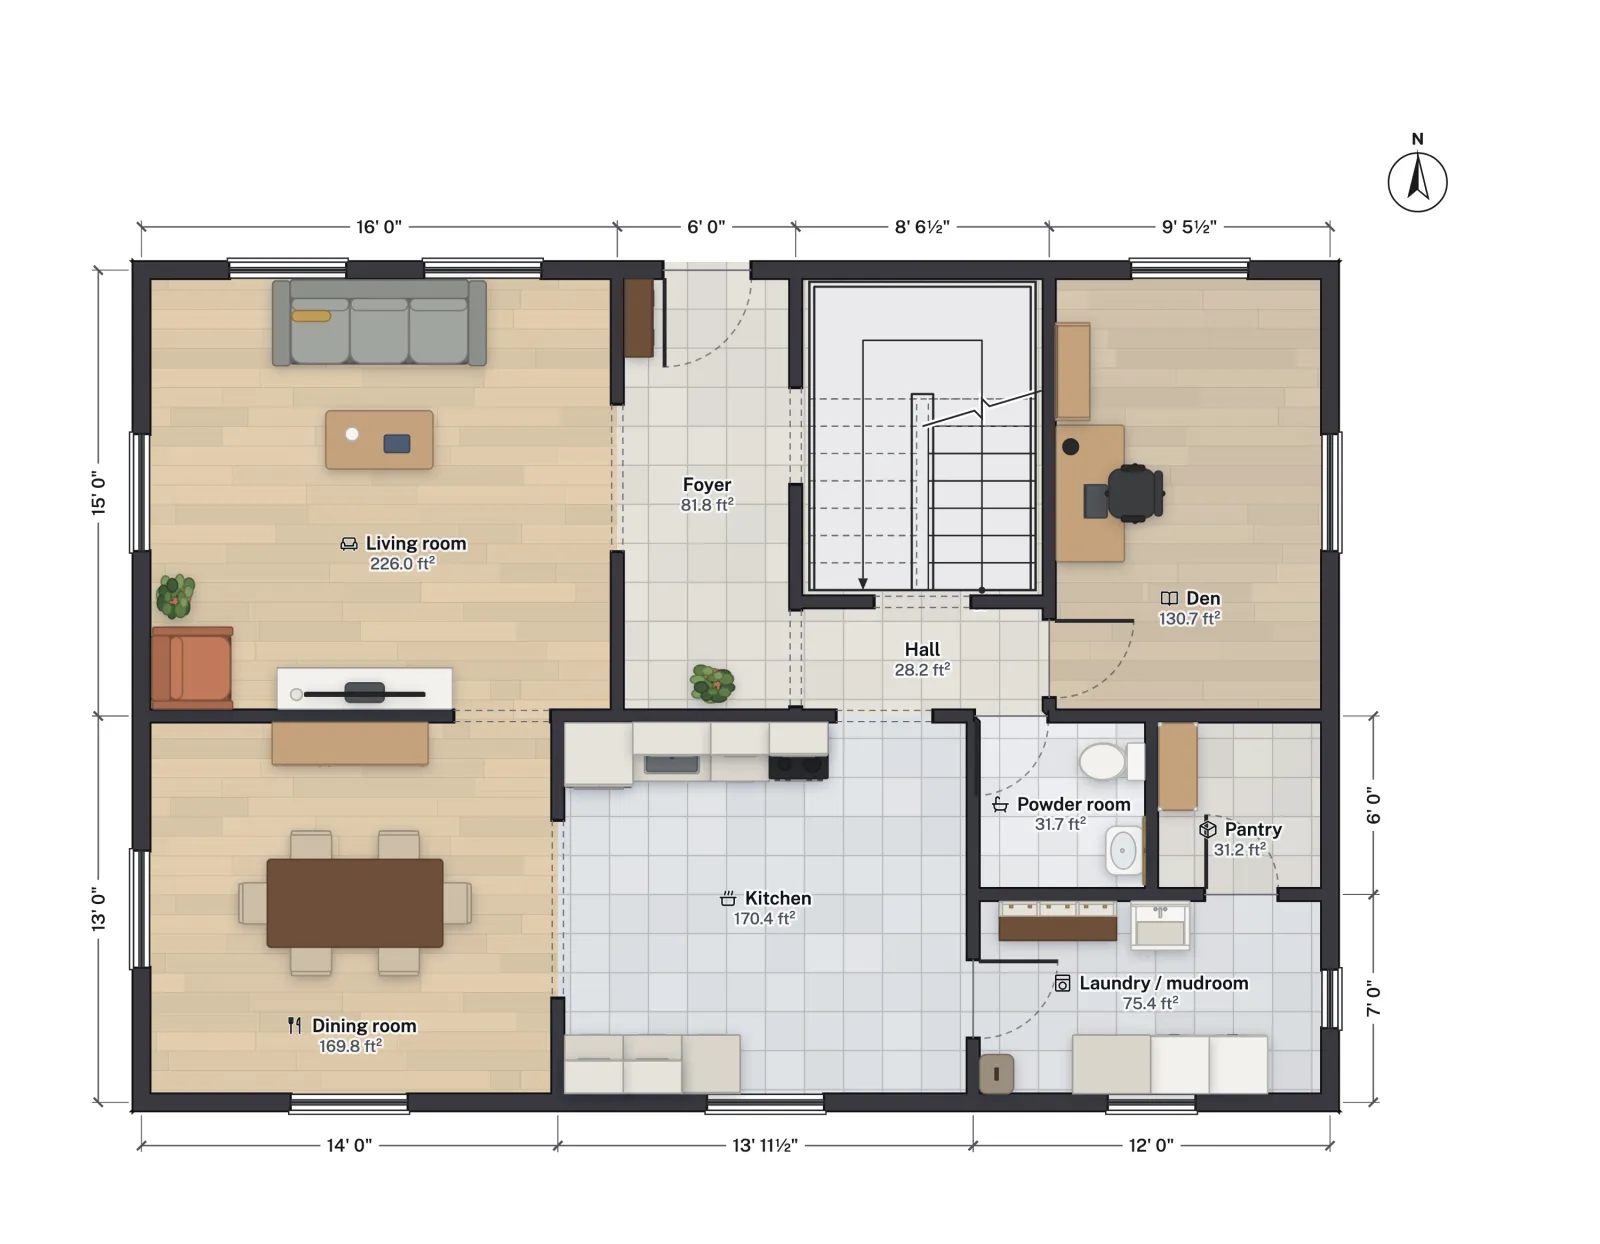
That size takes a U of shelves. With 16 in shelves on the back wall and 12 in shelves down both sides, the aisle is about 43 in, comfortably over the 36 in minimum, and five shelves on each wall give roughly 950 in of frontage by the NKBA measure: four times its pantry figure for a medium kitchen, from 31 ft² of floor.

Doors, light and power
- Door: 24 to 30 in is usual; see standard door sizes. A door that swings into a small pantry blocks a shelf, so use a pocket door, a door that swings out, or no door at all.
- Light: a ceiling light that switches on at the door or with a door switch. Shelves in the dark are shelves you do not use.
- Power: an outlet at the counter-height shelf lets small appliances live in the pantry. The National Electrical Code groups pantries with kitchens and dining rooms for the 20-amp small-appliance circuits (NEC 210.52(B)); your electrician and your adopted edition have the details.
- Air: a pantry on an outside wall or next to the range can get warm. A louvered door or a supply register helps keep food cool.
More from the blog
Guides5 min read
Kitchen Cabinet Dimensions: Standard Base, Wall and Tall SizesGuides5 min read
U-Shaped Kitchen Layout: Minimum Size, Corners and Aisles
Guides6 min read
Mudroom Ideas and Layout: Bench, Locker and Cubby Sizes