GuidesUpdated 5 min readFloorGen team
Galley Kitchen Layout and Dimensions: Aisle Width Guide
Galley kitchen layout and dimensions: 42 in aisles for one cook and 48 in for two (NKBA), the room width they need, the work triangle, and a 12 × 8½ ft plan.
A galley kitchen layout puts two runs of counters face to face, and its key dimension is the aisle between them: the NKBA recommends at least 42 in for one cook and 48 in for two. With standard 24 in deep base cabinets on both sides, that makes a galley about 7 ft 6 in wide inside the walls for one cook and 8 ft for two. Length is more flexible; most galleys run 8 to 14 ft.
Below are the numbers in a table, how to place the sink, range and fridge, and a measured galley you can open and change.
Galley kitchen dimensions at a glance
The aisle figures come from the National Kitchen & Bath Association's Kitchen Planning Guidelines (Guideline 6, work aisles; Guideline 7, walkways). They are design recommendations, not code: the IRC does not set a kitchen aisle width. The room widths are simple arithmetic and rules of thumb.
| Measure | One cook | Two cooks |
|---|---|---|
| Work aisle, counter edge to counter edge (NKBA) | 42 in | 48 in |
| Base cabinet depth, each side | 24 in | 24 in |
| Room width inside the walls | 7 ft 6 in (90 in) | 8 ft (96 in) |
| Room width with 25 in deep countertops | 7 ft 8 in (92 in) | 8 ft 2 in (98 in) |
| Walkway past the kitchen, no work counter (NKBA) | 36 in | 36 in |
Measure the aisle from the front of the countertop or the face of an appliance, not from the cabinet box. Countertops usually overhang the cabinets by about an inch, and a refrigerator stands proud of the cabinets by several inches unless it is a counter-depth model. The fridge is where most galleys end up tighter than planned.
When a galley is too wide
Wider is not always better. As a rule of thumb, once the aisle passes about 5 ft, every turn from sink to range becomes a couple of steps and the galley loses its main advantage. A room much over 9 ft wide is often better as a U-shaped kitchen or a single run with an island; kitchen island dimensions covers the clearances an island needs.
The work triangle in a galley
A galley makes a natural triangle: two corners on one run and one on the other. The NKBA guideline is that each leg between sink, cooktop and refrigerator measures 4 to 9 ft and the three add up to no more than 26 ft, with household traffic kept out of it. The details are in our kitchen layout dimensions guide. In a galley, three habits keep it working:
- Put the sink and range on opposite runs, close to straight across from each other. The cook turns around rather than walking.
- Put the fridge at the end nearest the door, so someone grabbing a drink does not walk through the cooking zone.
- Leave counter between the appliances. NKBA suggests 24 in of counter on one side of the sink and 18 in on the other, and landing space beside the range and the fridge. In a short galley these landings use up most of the length, so count them before you choose the appliances.
One cook or two
A one-cook galley is among the most efficient kitchens there is: everything within a step or two. Two cooks work back to back, which is why the guideline goes up to 48 in. Some rules of thumb for a two-cook galley:
- Offset the sink and range by a cabinet or two, so the person at the sink and the person at the range are not standing directly behind each other.
- Mind the doors. An open dishwasher or oven door reaches about 2 ft into the aisle. In a 48 in aisle that still leaves room to pass; in a 42 in aisle it nearly blocks it.
- Keep through traffic out. A galley open at both ends becomes a hallway. If it has to be, make the aisle wider or keep the main work zone toward the closed end.
A measured 12 × 8½ ft galley
FloorGen's Galley kitchen template is 12 × 8½ ft on its wall centrelines and 11 ft 5½ in × 7 ft 11½ in inside, 91.2 ft² of net floor. Both runs reach the end walls, with wall cabinets above. A cased opening is at one end and a window at the other, so there is no through traffic.
- North run: refrigerator at the window end, a base cabinet, the range, then two more base cabinets.
- South run: two base cabinets, the sink, the dishwasher and a final base cabinet. The sink sits straight across from the range.
- Aisle: with 24 in (60 cm) deep cabinets on both sides, the aisle is 48 in between the base cabinets, the NKBA's two-cook figure, and 44 in at the refrigerator, which is deeper than the cabinets.
Measured centre to centre in the model, the triangle legs are about 6 ft (sink to range), 4 ft 1 in (range to fridge) and 7 ft 7 in (fridge to sink), 17 ft 8 in in all. Each leg is inside the NKBA's 4 to 9 ft and the total is well under 26 ft. The NKBA measures from the centre-front of each appliance, which gives slightly different numbers, so treat these as close estimates.
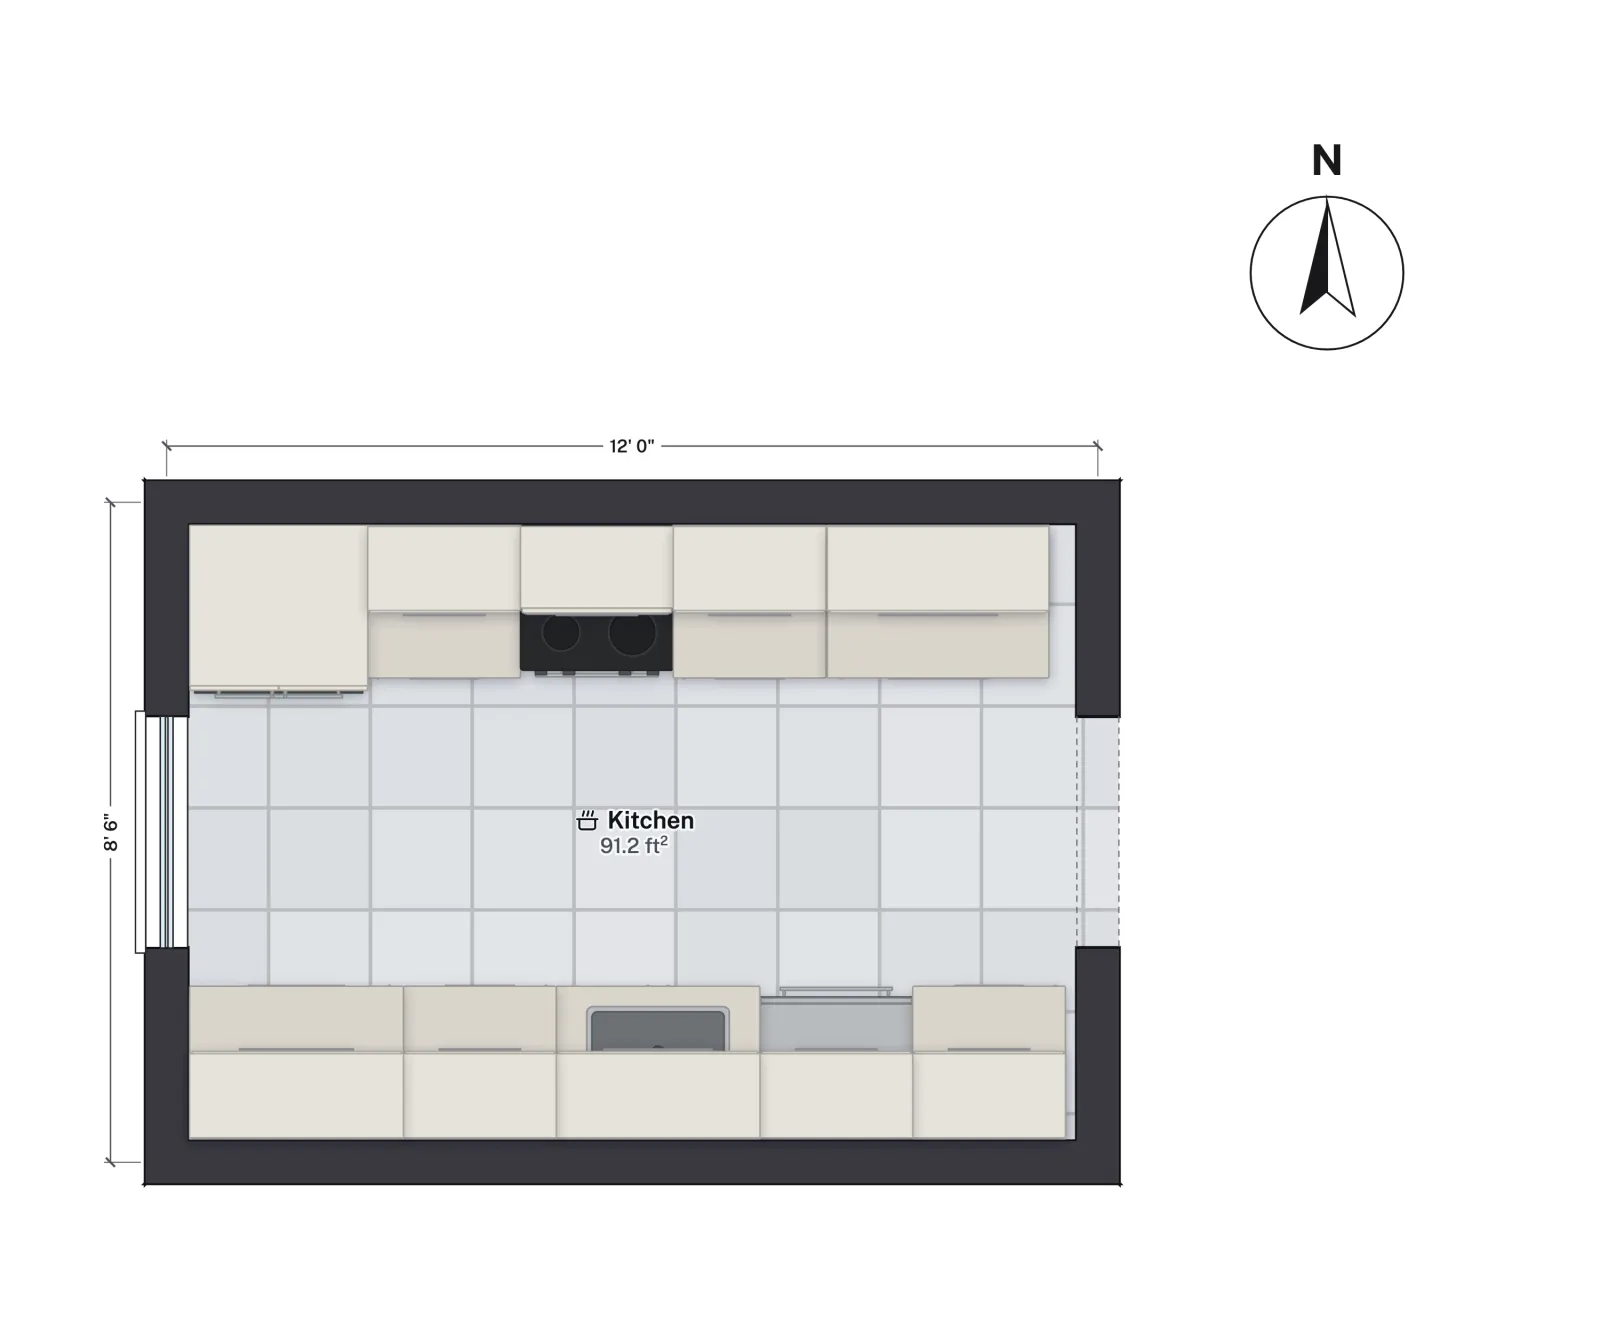
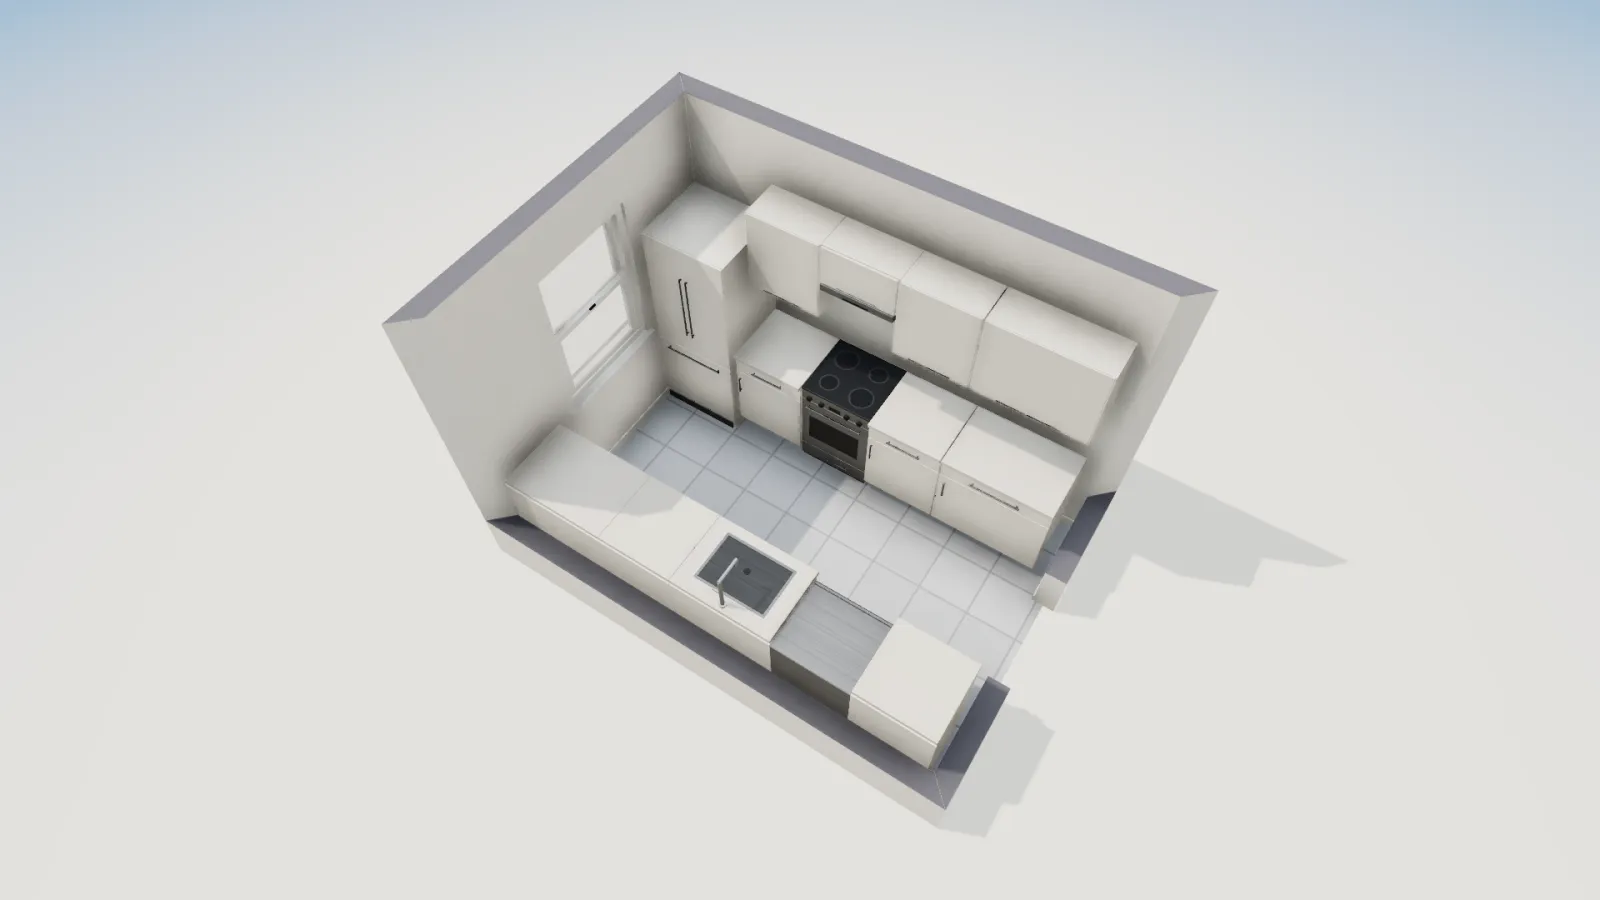
Two things to check. The fridge sits at the window end, the far end from the opening, so anyone fetching a drink walks the length of the cooking zone; swapping it with the base cabinets at the opening end follows the habit above. And the 44 in at the fridge is the tightest point. It is still over the one-cook figure, but a standard-depth fridge door swinging open into it leaves less room than it looks. A counter-depth refrigerator would bring the aisle back to about 48 in.
Planning a galley in FloorGen
Open the template and drag the long walls in or out; the net area updates, and the tape measure gives you the aisle between the cabinet fronts. An AI agent connected to FloorGen over MCP (Claude, ChatGPT or Cursor) can call generate_kitchen with the galley layout on any room. It proposes two or three options with their triangle and walkway widths and changes nothing until you pick one. Its walkway minimum is 100 cm (about 39 in), below the NKBA's 42 in, so check the widths it reports. FloorGen does not check NKBA landing areas; measure those yourself.
More from the blog

Guides6 min read
L-Shaped Kitchen Layout: Dimensions, Corners and Islands
Guides5 min read
Kitchen Cabinet Dimensions: Standard Base, Wall and Tall SizesGuides7 min read
Kitchen Island Dimensions: Sizes, Aisles and Seating Space