GuidesUpdated 6 min readFloorGen team
How Much Drywall Do I Need? A Worked Floor Plan Example
How much drywall do you need? Work it out from a floor plan: wall and ceiling area, sheet counts with waste, and flooring for a real 400 sq ft garage ADU.
To work out how much drywall you need, add up the wall area (the length of every wall face times the ceiling height) and the ceiling area, divide by the area of one sheet (32 ft² for a 4 × 8 sheet, 48 ft² for 4 × 12), and add 10 to 15% for waste. For the 400 sq ft garage-to-studio ADU worked through below, that comes to about 61 sheets of 4 × 8 with 8 ft walls, or about 41 sheets of 4 × 12.
The same floor plan gives you the flooring, tile and baseboard quantities. Below is the math step by step, using a real plan whose room areas are measured rather than guessed, and then what FloorGen's Schedules and budget panel calculates for you. No plan yet? Draw one first.
The plan: a 2-car garage turned studio ADU
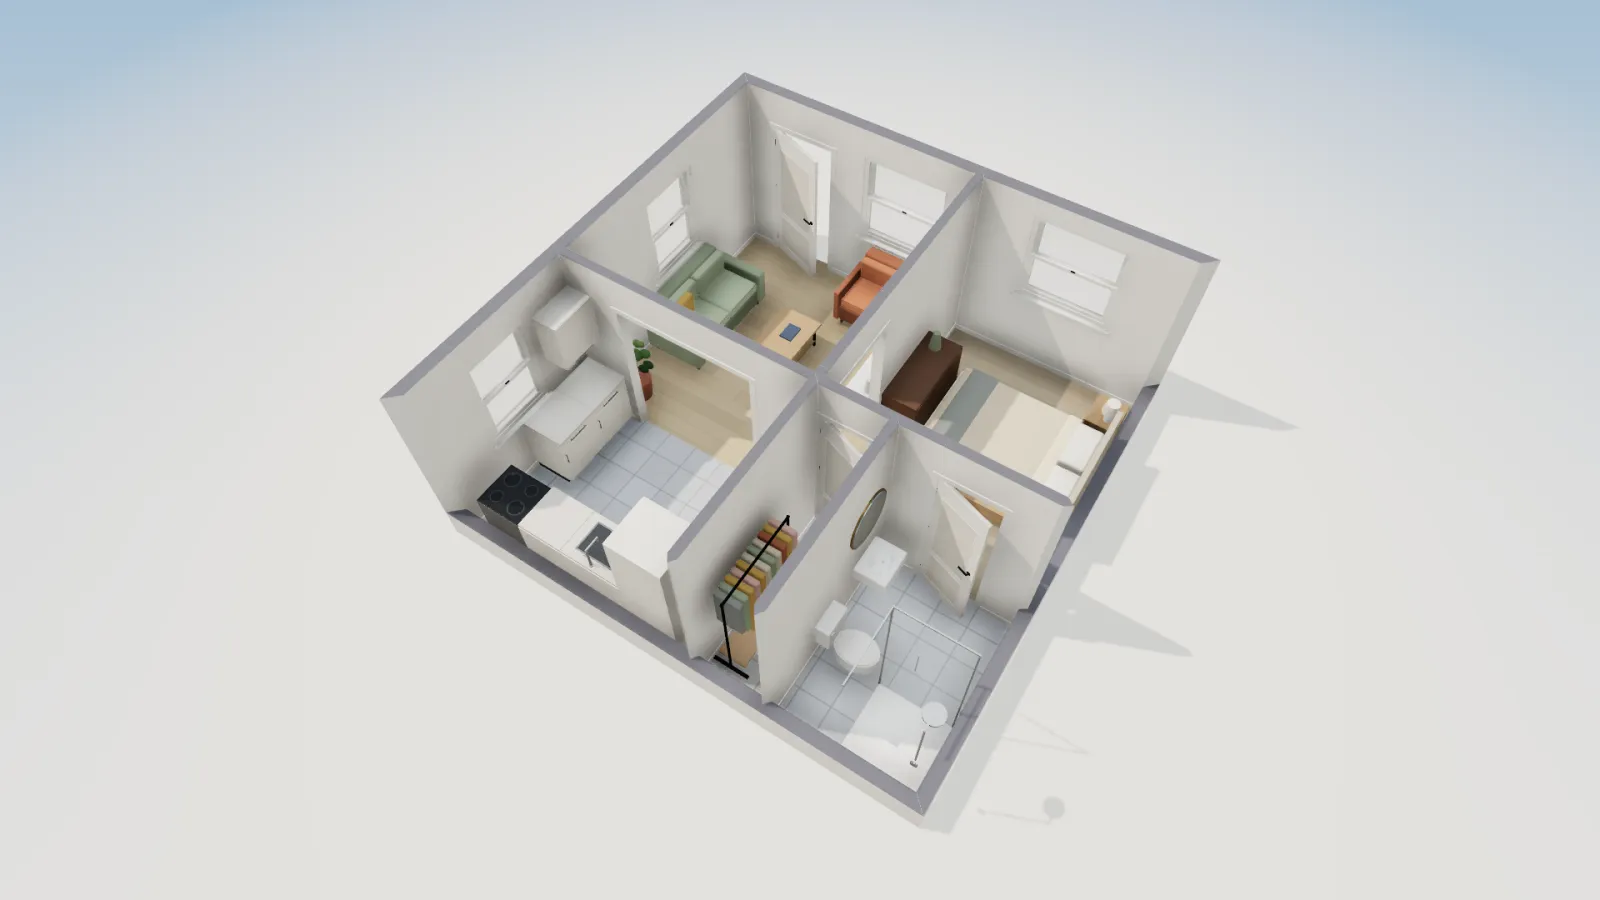
FloorGen's 2-car garage to studio ADU template is a 20 × 20 ft garage shell (drawn on wall centerlines) converted into a studio: a living room where the garage door was, a sleeping area, a kitchen, a closet and a bath. Inside its exterior walls it measures about 19 ft 5½ in square.
| Room | Net area | Grid size (on wall centerlines) |
|---|---|---|
| Living room | 121.6 ft² | 11 × 12 ft |
| Sleeping area | 98.6 ft² | 9 × 12 ft |
| Kitchen | 79.5 ft² | 11 × 8 ft |
| Bath | 41.8 ft² | 6 × 8 ft |
| Closet | 19.8 ft² | 3 × 8 ft |
| Total | 361.3 ft² | 20 × 20 ft shell |
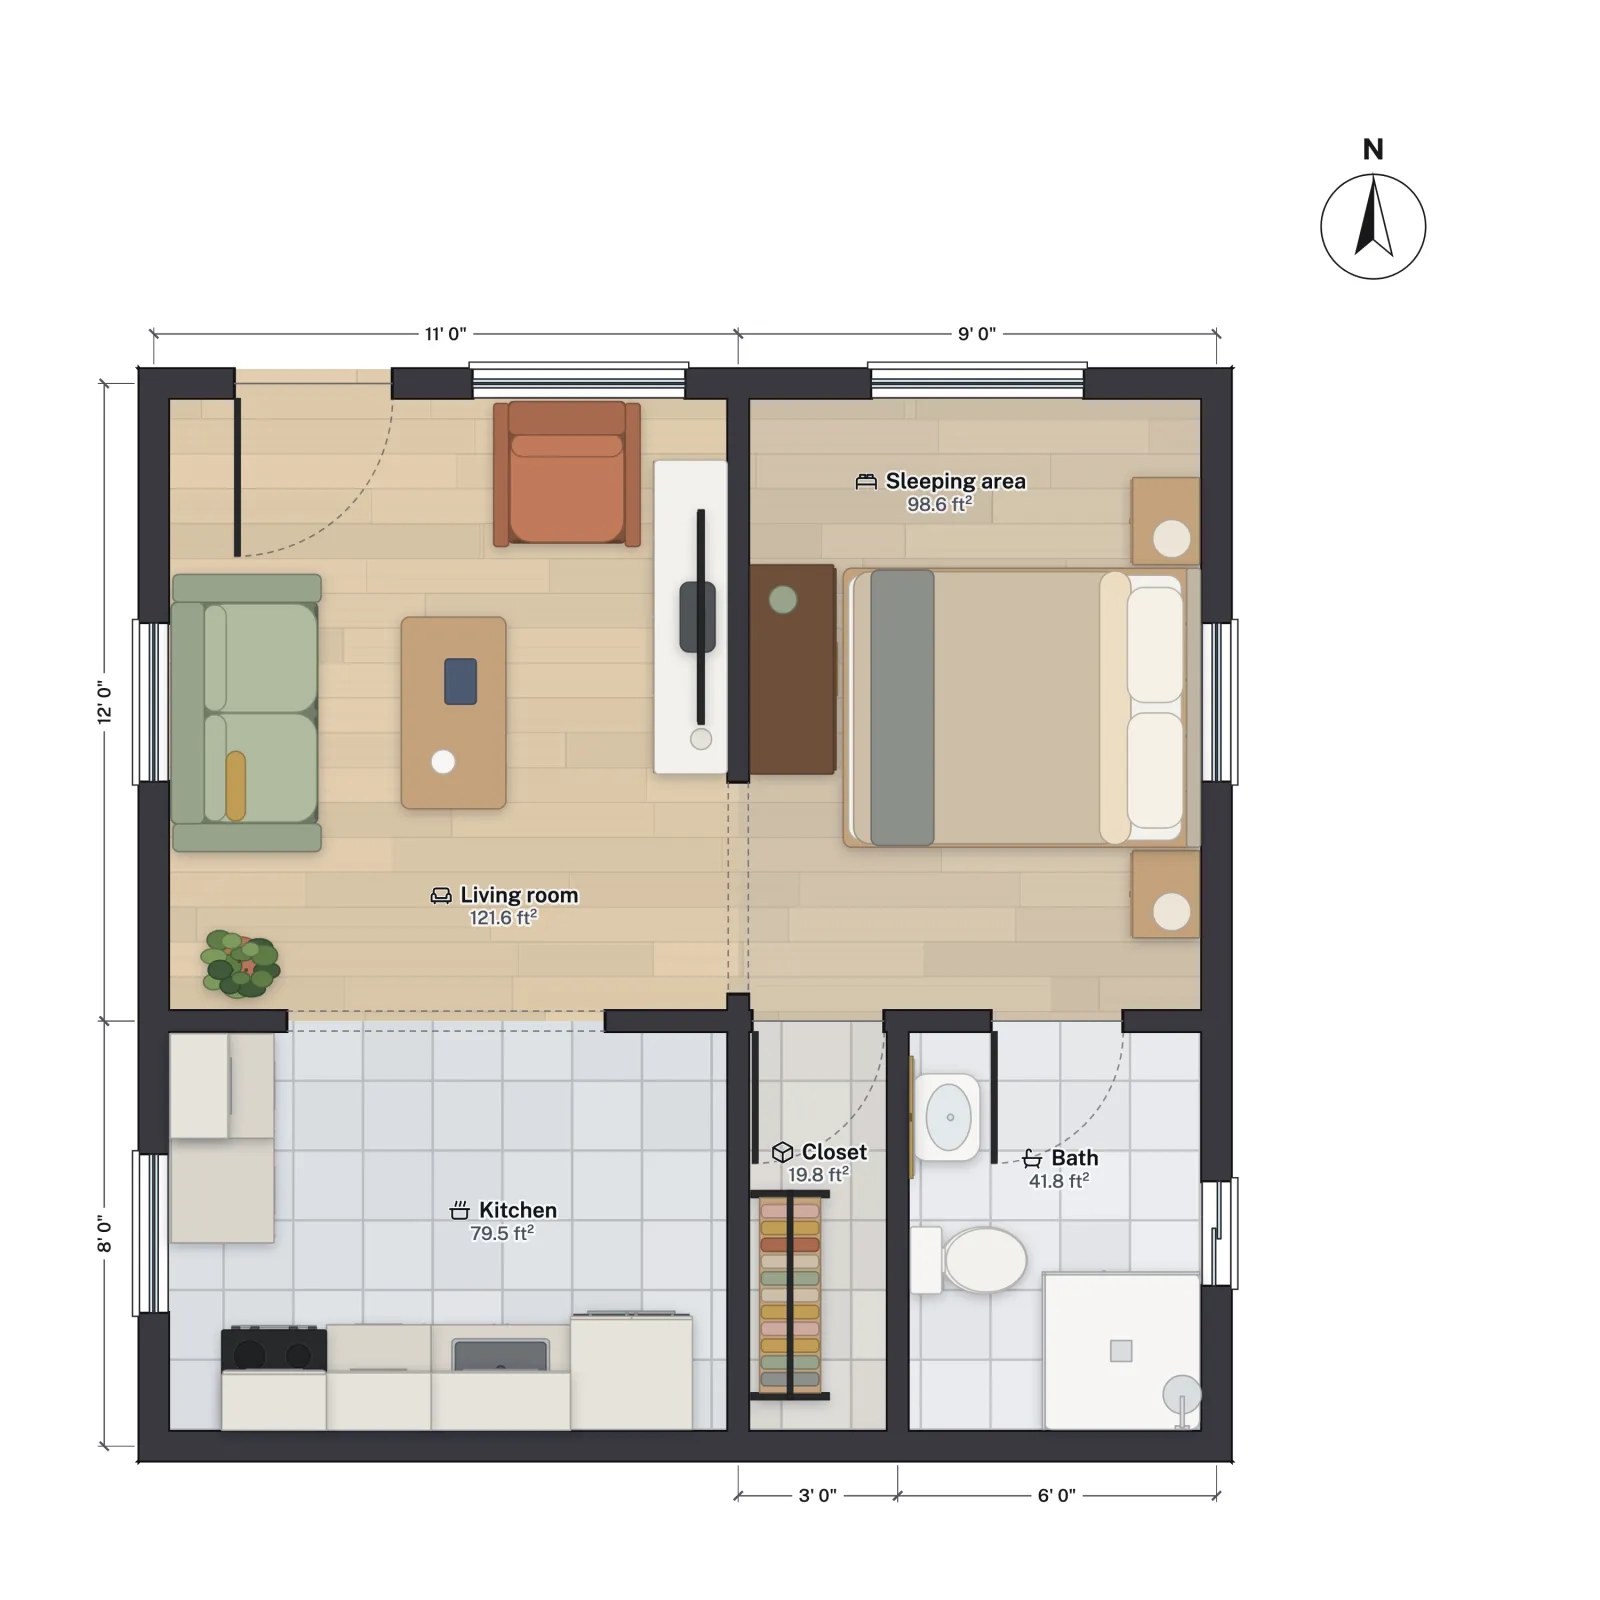
For the background on converting a garage, see garage conversion floor plans.
How much drywall do I need? The wall math
Work in wall faces, not walls. An exterior wall gets drywall on one face (the inside); an interior partition gets it on both. The example assumes 8 ft walls, the common height for a converted garage and the length of a standard sheet; measure your own if it differs.
- Exterior walls, inside face: 4 sides × 19.46 ft = 77.8 ft of wall. × 8 ft = 623 ft².
- Interior partitions: on the plan's grid there are four partition runs: 12 ft between the living room and sleeping area, 20 ft across the back of the front rooms, and two 8 ft walls that frame the closet. That is 48 ft of partition, with two faces each, so 96 ft × 8 ft = 768 ft².
- Wall total: 623 + 768 = 1,391 ft².
Should you subtract doors and windows? A common rule of thumb among drywall installers is not to deduct ordinary doors and windows: the cut-outs come out of sheets that are mostly used, and the extra covers breakage. Large openings are different. This plan has a 6 ft opening from the kitchen to the living room and a 4 ft opening from the living room to the sleeping area; at a door height of about 6 ft 8 in, both faces of those two openings come to about 133 ft², or about 4 sheets you can leave out.
The ceiling
Ceiling area is the floor area of the rooms under it: 361.3 ft² of net room area here. Ceilings are the harder half of the job, and many installers hang them with thicker or sag-resistant board and longer sheets to reduce joints; that is a rule of thumb, so follow the product's span rating for your framing spacing.
From square feet to sheets
| Step | 4 × 8 sheets (32 ft²) | 4 × 12 sheets (48 ft²) |
|---|---|---|
| Walls 1,391 ft² + ceiling 361 ft² | 1,752 ft² | 1,752 ft² |
| Sheets before waste | 54.8 | 36.5 |
| +10% waste | 60.2 → 61 sheets | 40.2 → 41 sheets |
| +15% waste (many corners, first job) | 63.0 → 63 sheets | 42.0 → 42 sheets |
| Less the two wide openings (about 133 ft²) | About 4 fewer | About 3 fewer |
Longer sheets mean fewer butt joints to tape, but a 4 × 12 sheet weighs well over 50 lb in ½ in board and is hard to carry and lift alone. A mix is common: 12 ft sheets on long walls and ceilings, 8 ft in the closet, bath and around the kitchen.
The bathroom is not all drywall
Behind tile in a tub or shower, the 2021 IRC R702.4.2 requires a backer such as fiber-cement, cementitious backer units, glass mat gypsum or fiber-reinforced gypsum, meeting the ASTM standards it names; paper-faced drywall (including "green board") does not qualify there. Take the shower walls out of the drywall count and price backer board for them instead. Many jurisdictions amend the IRC, so check your local version.
Flooring, tile and baseboard from the same plan
Flooring is simpler: it is the net room area, plus waste. Assuming the bath gets tile and every other room gets the same plank floor:
| Finish | Rooms | Net area | With waste | To buy |
|---|---|---|---|---|
| Plank flooring | Living, sleeping, kitchen, closet | 319.5 ft² | +10% = 351.5 ft² | At 20 ft² per box: 18 boxes |
| Floor tile | Bath | 41.8 ft² | +15% = 48.1 ft² | About 49 ft² |
Ten percent is a common waste figure for straight-laid plank flooring and 15% for tile or diagonal layouts; small rooms, many doorways and large tiles push it higher. Read the coverage on the box rather than the 20 ft² used above, and buy enough from one lot to avoid color differences.
Baseboard is the inside perimeter of each room less the door openings. Order it in full lengths and add a piece or two per room for miters.
What FloorGen calculates for you
FloorGen's Schedules and budget panel (open the account menu, the round button at the top right, and choose Schedules and budget) does the floor and wall arithmetic for every room of every floor, in feet and ft² for a feet-and-inches project. It does not count drywall sheets, but it gives you the inputs:
- Paint (walls, net of openings): each room's inside perimeter times its wall height, less its doors and windows. That is the wall area drywall covers, so add the ceiling area and divide by the sheet size for a quick cross-check of the manual count.
- Flooring (incl. 10% waste) and Tile (incl. 10% waste): rooms with a tile floor count as tile, the rest as flooring. The waste percentage is editable.
- Skirting (net of doors): the baseboard length.
- By room: the same figures room by room.
- Doors and windows: every opening grouped by type and size and tagged D1, D2, W1, with counts, for ordering.
- Furniture and shopping list: items you placed, grouped by product, with the price and product link you can set on each item.
- Budget: quantities times unit rates you enter. Until you enter your own, it uses rough US installed-cost placeholders, clearly marked as placeholders, not quotes.
Copy as CSV puts all of it on the clipboard for a spreadsheet, each table under its own title row, and Add to print set adds the schedules to the PDF print set. One thing to know: the CSV is written in metric (sizes in cm, areas in m², lengths in m) whatever units the panel shows, so convert (1 m² = 10.764 ft², 1 m = 3.281 ft) or keep the panel open beside the sheet.
More from the blog
Guides8 min read
How to Draw a Floor Plan: A Step-by-Step Guide (2026)Guides8 min read
How to Measure a Room for a Floor Plan (Step by Step)
Guides6 min read
How to Calculate Square Footage of a House (ANSI Rules)