Guides6 min readFloorGen team
Mudroom Ideas and Layout: Bench, Locker and Cubby Sizes
Mudroom ideas and layout with dimensions: bench heights, locker and cubby sizes, a 36 to 48 in aisle, the route from the garage, and a 12 × 8 ft mudroom.
A good mudroom layout puts a bench, a locker or hooks for each person and shoe storage along one wall, with a clear aisle of 36 to 48 in on the route from the garage or back door into the house. Plan about 18 to 24 in of wall per person, a bench seat about 18 in high and 15 to 18 in deep, and hooks at about 60 to 66 in for adults. A wall of lockers fits in a widened hallway; a full mudroom starts at about 6 × 8 ft.
All of these are rules of thumb from common practice, not code. Below are the dimensions, the three common layouts, how the room connects to the garage, and a worked example in a measured 12 × 8 ft laundry and mudroom. If your mudroom doubles as the laundry, the washer and dryer sizes are in laundry room dimensions.
Bench, locker and cubby dimensions
| Element | Typical size | Notes |
|---|---|---|
| Bench seat height | 17–19 in | About 18 in, like a dining chair |
| Bench seat depth | 15–18 in | Deeper benches collect clutter |
| Locker or open cubby width | 18–24 in per person | 15 in is tight for a winter coat |
| Locker depth | 16–24 in | Coats on hooks need about 16 in or more |
| Locker height | 72–84 in | Often to the ceiling with a cabinet on top |
| Shoe cubbies under the bench | About 12 in wide, 8–12 in high | Or one open shelf with a boot tray |
| Coat hooks, adults | 60–66 in above the floor | Two per person: one coat, one bag |
| Coat hooks, children | 36–48 in | Raise them as the children grow |
| Shelf or baskets above hooks | About 66–72 in | Hats, gloves, out-of-season items |
Open lockers with a bench across their base are the most common built-in: each person gets a column with a shoe cubby at the bottom, hooks in the middle and a basket on top. Closed cabinets hide the mess but need door swing in front of them, and wet coats dry slowly behind a door.
Three mudroom layouts
- Drop zone in a hall. Lockers on one wall of a hallway between the garage door and the kitchen. With 18 in deep lockers and a 42 in aisle, the hall needs to be about 5 ft wide. It is the cheapest option because it uses floor that is already a corridor.
- One-wall mudroom. A room of about 6 × 8 ft, with the bench and lockers on the long wall and the two doors on the short walls or at opposite corners, so the route runs past the storage, not through it.
- Laundry and mudroom. The washer and dryer on one long wall, lockers or a bench on the other, and the route down the middle. About 8 ft across is the practical minimum: 24 to 30 in of machines, 18 in of lockers and an aisle of about 4 ft between them.
In every layout the aisle in front of the bench needs more than the 36 in you would leave in a hall, because someone sitting to pull off boots puts their legs out about 2 ft. 42 to 48 in in front of the bench lets another person walk past them.
Flow from the garage
A mudroom works when it sits on the route people actually use. In most US houses that is the door from the attached garage, not the front door. Order the room along that route:
- Come in: a landing with a boot tray right inside the garage door, on a hard, water-tolerant floor such as tile, sealed concrete or luxury vinyl.
- Drop: the bench, shoes, hooks and lockers within a step or two of the door.
- Unload: a counter, shelf or the top of the dryer for bags, close to the route into the kitchen. A walk-in pantry next to the mudroom puts groceries away in one trip; see walk-in pantry dimensions.
- Go on: a door into the house that does not open straight into the middle of the kitchen work area.
The door between an attached garage and the house has its own code rules. Under the 2021 IRC R302.5.1 it must be solid wood or solid or honeycomb-core steel at least 1⅜ in thick, or a 20-minute fire-rated door, and recent editions also require it to be self-closing or automatic-closing, a provision some states amend. A garage may not open directly into a sleeping room. The garage fire separation guide covers the wall and ceiling too. If the garage floor is lower than the house, the steps up have to meet the stair rules for riser height and landings; check with your building department. This is general information, not legal advice.
Worked example: a 12 × 8 ft laundry and mudroom
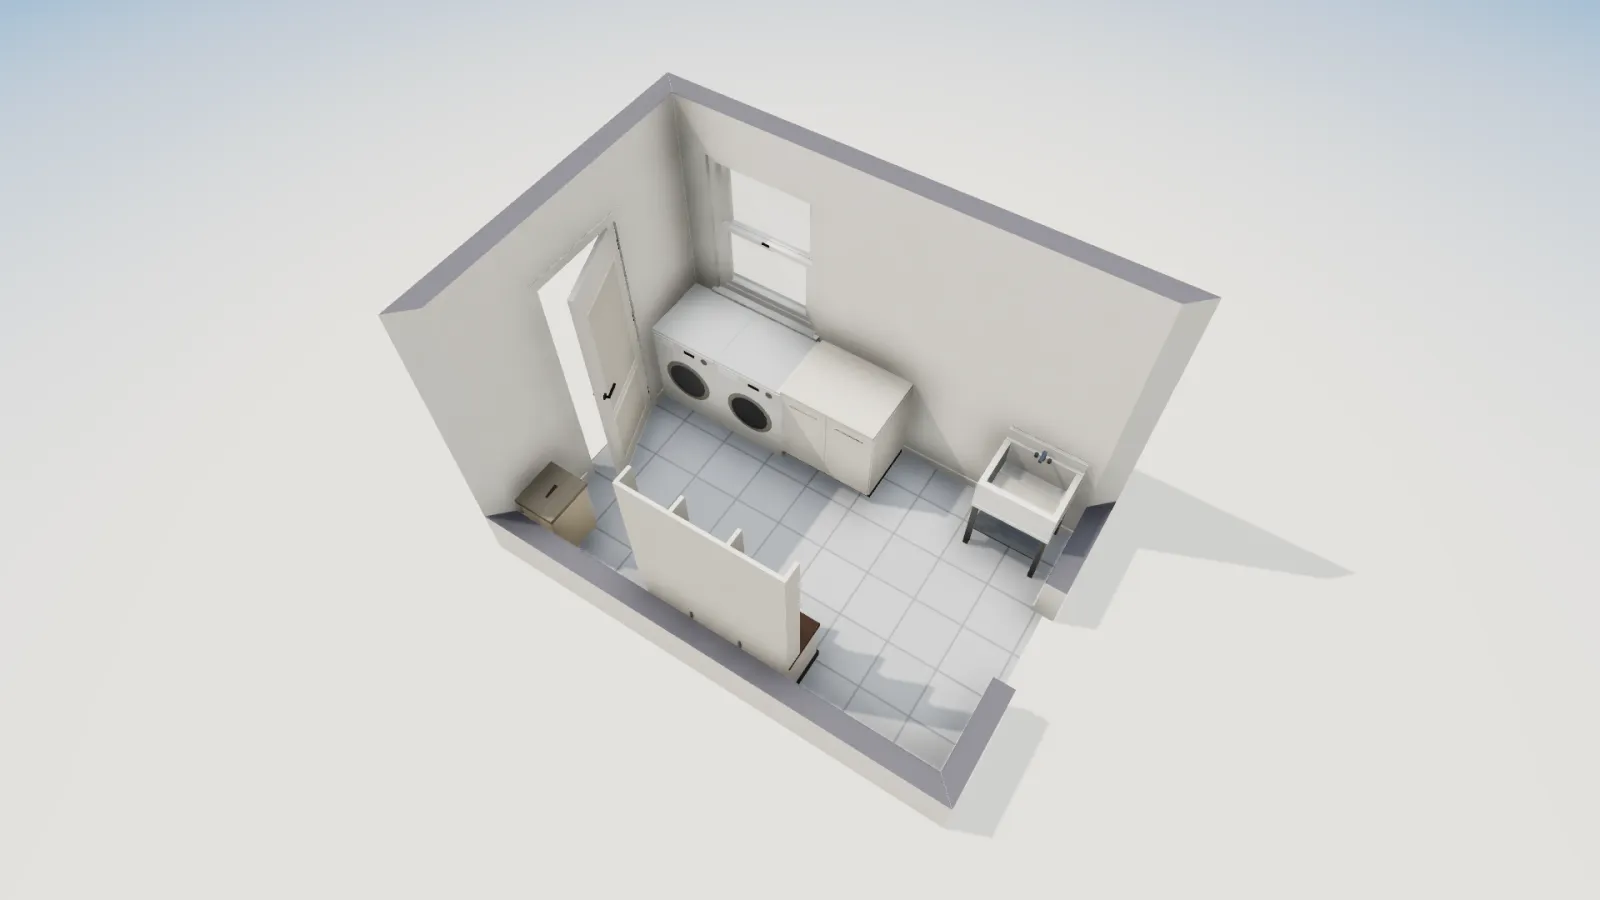
FloorGen's Laundry and mudroom template is 12 × 8 ft on its wall centrelines and 11 ft 5½ in × 7 ft 5½ in inside, 85.5 ft² net. It is laid out as the room between a garage and a house: a 32 in door in the middle of each short wall, so the route through is one straight line. The washer, dryer and a utility sink stand on the north wall, the machines under a 36 in window, and a cubby locker bench sits centred on the south wall.
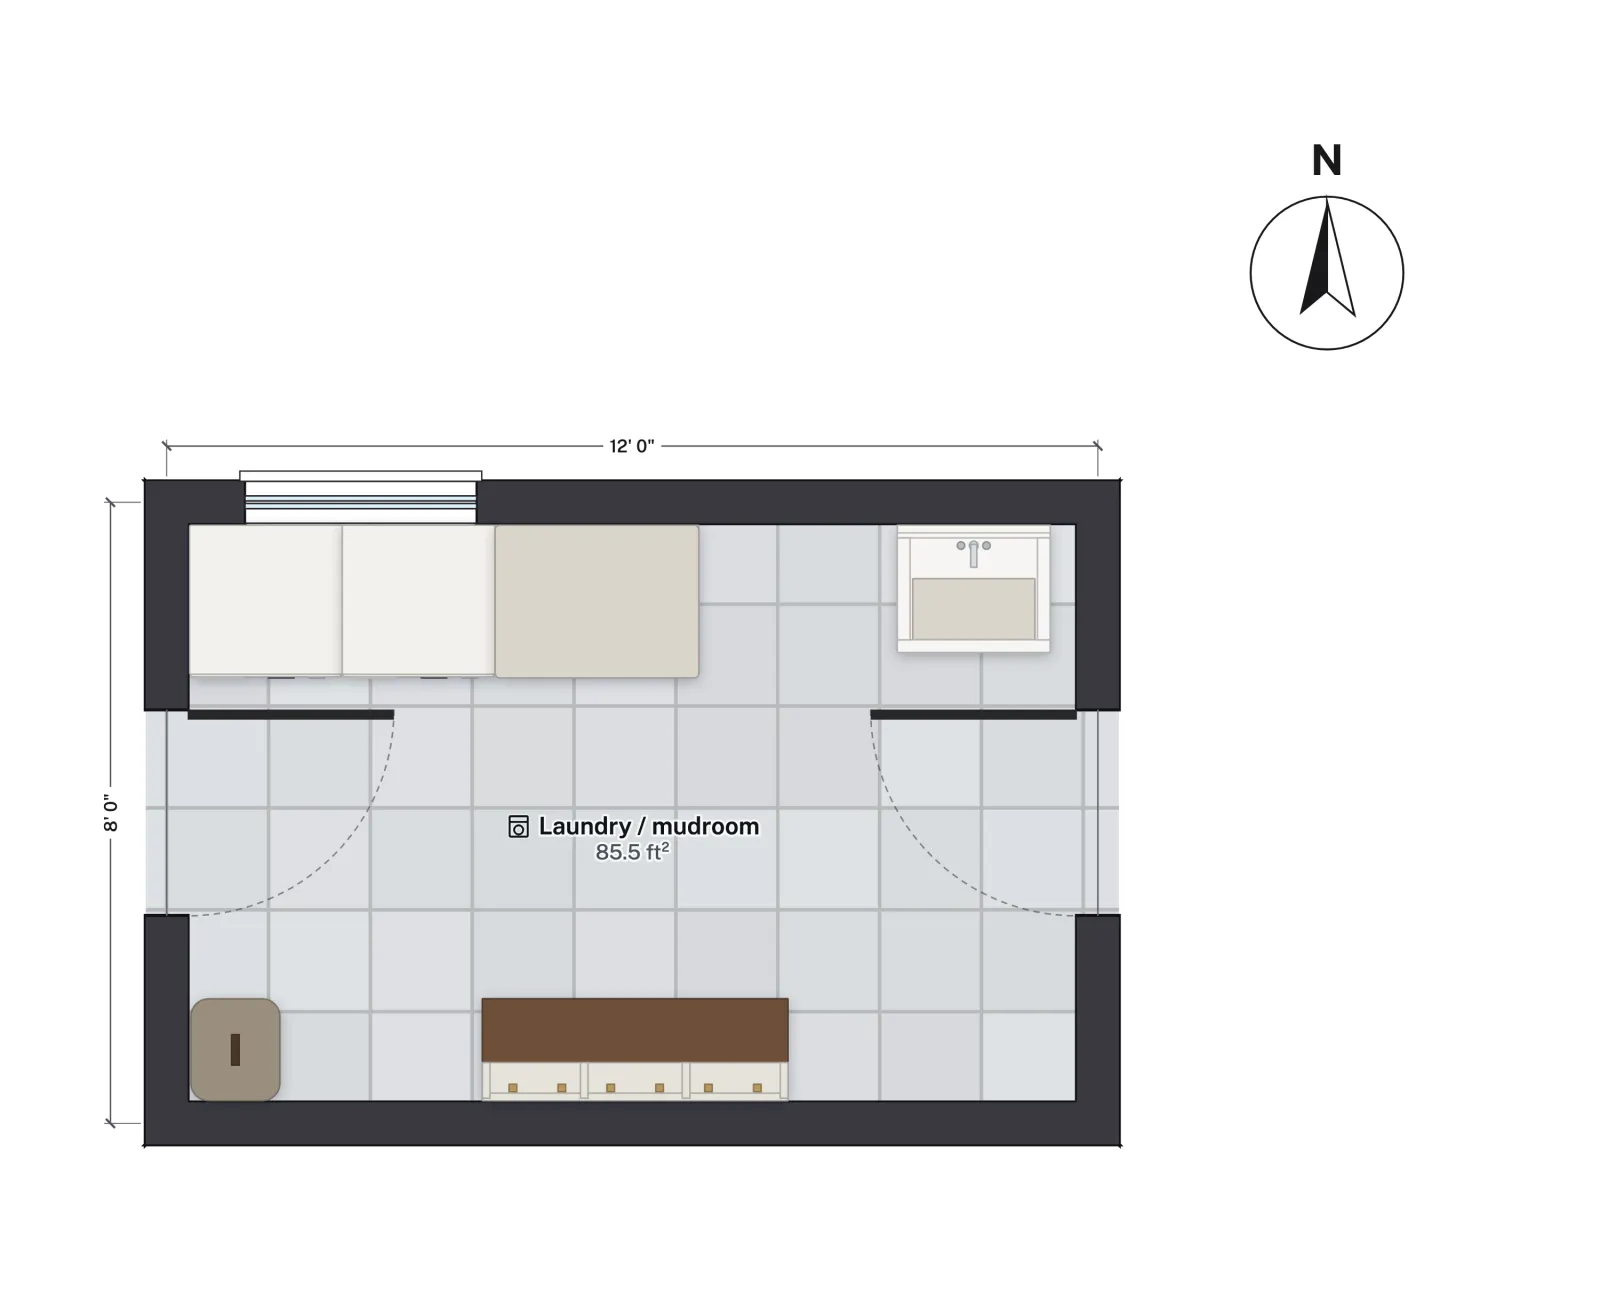
The bench is a catalog piece 120 × 40 cm (about 47 × 16 in) and 180 cm (about 71 in) tall, with three cubbies: room for two or three people at the 18 to 24 in per person rule. Across the room, the 89½ in inside depth less about 24 in of machines and 16 in of bench leaves an aisle of about 4 ft, inside the 42 to 48 in range, so someone can sit and pull off boots while another person walks through.
The doors sit in the middle of the short walls and both swing into the room, but each swing stays within the door's own 32 in width, so the south wall is clear of both. For a family of four, that means the bench can give way to a full wall of lockers: the south wall is 137½ in long inside, enough for four 24 in lockers and a 30 in bench between them, and a run up to about 2 ft deep still clears the door swings. A shallower run keeps more aisle.
The same arrangement appears in a whole house in FloorGen's 1,500 sq ft starter template, where the 87.9 ft² laundry / mudroom has a 36 in back door to the outside and a 32 in door to the bedroom hall; the whole plan is the template behind FloorGen's 1,500 sq ft house plans guide.
Mudroom checklist
- One locker or column of hooks per person, 18 to 24 in wide, plus one for guests.
- A bench 17 to 19 in high, with 42 to 48 in of aisle in front of it.
- Door swings that do not cross the bench or the locker fronts.
- A hard floor and, where winters are wet, a boot tray or a floor drain.
- An outlet near the bench for a boot dryer or phone charging, and good light.
- The garage-to-house door built to your adopted code.
More from the blog
Guides5 min read
Laundry Room Size and Layout Ideas for Washer and Dryer
Guides6 min read
Walk-In Pantry Ideas and Dimensions: Shelves and Aisles
Guides6 min read
Garage Dimensions: 1, 2 & 3-Car Sizes and Door Widths