Guides5 min readFloorGen team
Laundry Room Size and Layout Ideas for Washer and Dryer
Laundry room size and layout ideas: washer and dryer sizes, clearance in front, stacked or side by side, dryer vent and drain rules, and a 12 × 8 ft plan.
A side-by-side washer and dryer need about 5 to 6 ft of wall and roughly 6 ft of depth from the back wall: about 30 in for the machines and a few inches for the dryer duct, plus at least 36 in clear in front to open the doors and load. A stacked pair fits in a closet about 3 ft wide. Add a sink, a folding counter or a mudroom bench and a combined laundry and mudroom lands around 8 × 12 ft. This post gives the sizes, the code items that matter (dryer vent, drain, power) and a measured plan.
Appliance sizes
| Appliance | Width | Depth | Height |
|---|---|---|---|
| Full-size front-load washer or dryer | About 27 in | 30 to 34 in (more with the door open) | 38 to 40 in |
| Full-size top-load washer | About 27 to 28 in | 27 to 30 in | 42 to 44 in, about 55 in with the lid open |
| Stacked full-size pair | About 27 in | 30 to 34 in | About 75 to 80 in |
| Compact (24 in) washer or dryer | About 24 in | 22 to 26 in | About 34 in |
| Utility sink | 20 to 25 in | 20 to 24 in | About 34 in |
Plan for the appliance plus about 1 in each side to slide it in, and 4 to 6 in behind the dryer for the duct transition and hoses. Pedestals add 12 to 15 in of height and put the controls under a wall cabinet, so check shelf heights if you plan them.
Room sizes that work
| Layout | Wall length | Depth (back wall to opposite face) |
|---|---|---|
| Stacked pair in a closet | 3 ft clear | 3 ft inside the closet, plus 36 in clear in front |
| Side-by-side in a closet or alcove | 5 ft 6 in clear | 30 to 36 in, plus 36 in clear in front |
| Laundry room with sink and counter | 8 to 10 ft | 6 to 7 ft |
| Laundry with folding counter opposite | 8 ft and up | 8 ft: 30 in machines, 42 in aisle, 24 in counter |
| Laundry and mudroom | 10 to 12 ft | 7 to 8 ft: machines on one side, bench on the other |
The front clearance is the number people cut first and regret: a front-loader's door swings out about 20 to 24 in, and you need to stand or crouch in front of it with a basket. Aim for 36 in minimum and 42 in where two people pass or a counter faces the machines.
The code items
The IRC has no minimum size for a laundry room; laundry rooms only need 6 ft 8 in of ceiling height rather than the 7 ft of habitable rooms (2021 IRC R305). The rules that shape the plan are about the vent, the drain and the power:
- Dryer exhaust length. The exhaust duct may run at most 35 ft from the dryer's transition connection to the outlet, less 2½ ft for each 45° elbow and 5 ft for each 90° elbow (2021 IRC M1502.4.5.1 and its table). Where the dryer maker's installation instructions allow a different length, those govern, and the inspector will want a copy (M1502.4.5.2). Put the dryer on an outside wall and the run stays short.
- Dryer duct. Rigid metal duct, 4 in nominal, with no screws that reach into the airflow, ending outside with a backdraft damper and no screen. Some jurisdictions require a label showing the duct's length where it is concealed.
- Washer drain. A standpipe must rise 18 to 42 in above its trap weir (IRC P2706.2), and the trap needs access for cleaning.
- Power. The National Electrical Code calls for a dedicated 20-ampere laundry circuit and GFCI protection for receptacles in laundry areas; electric dryers need their own 240 V circuit. Confirm against your adopted NEC edition.
A 12 × 8 ft laundry and mudroom
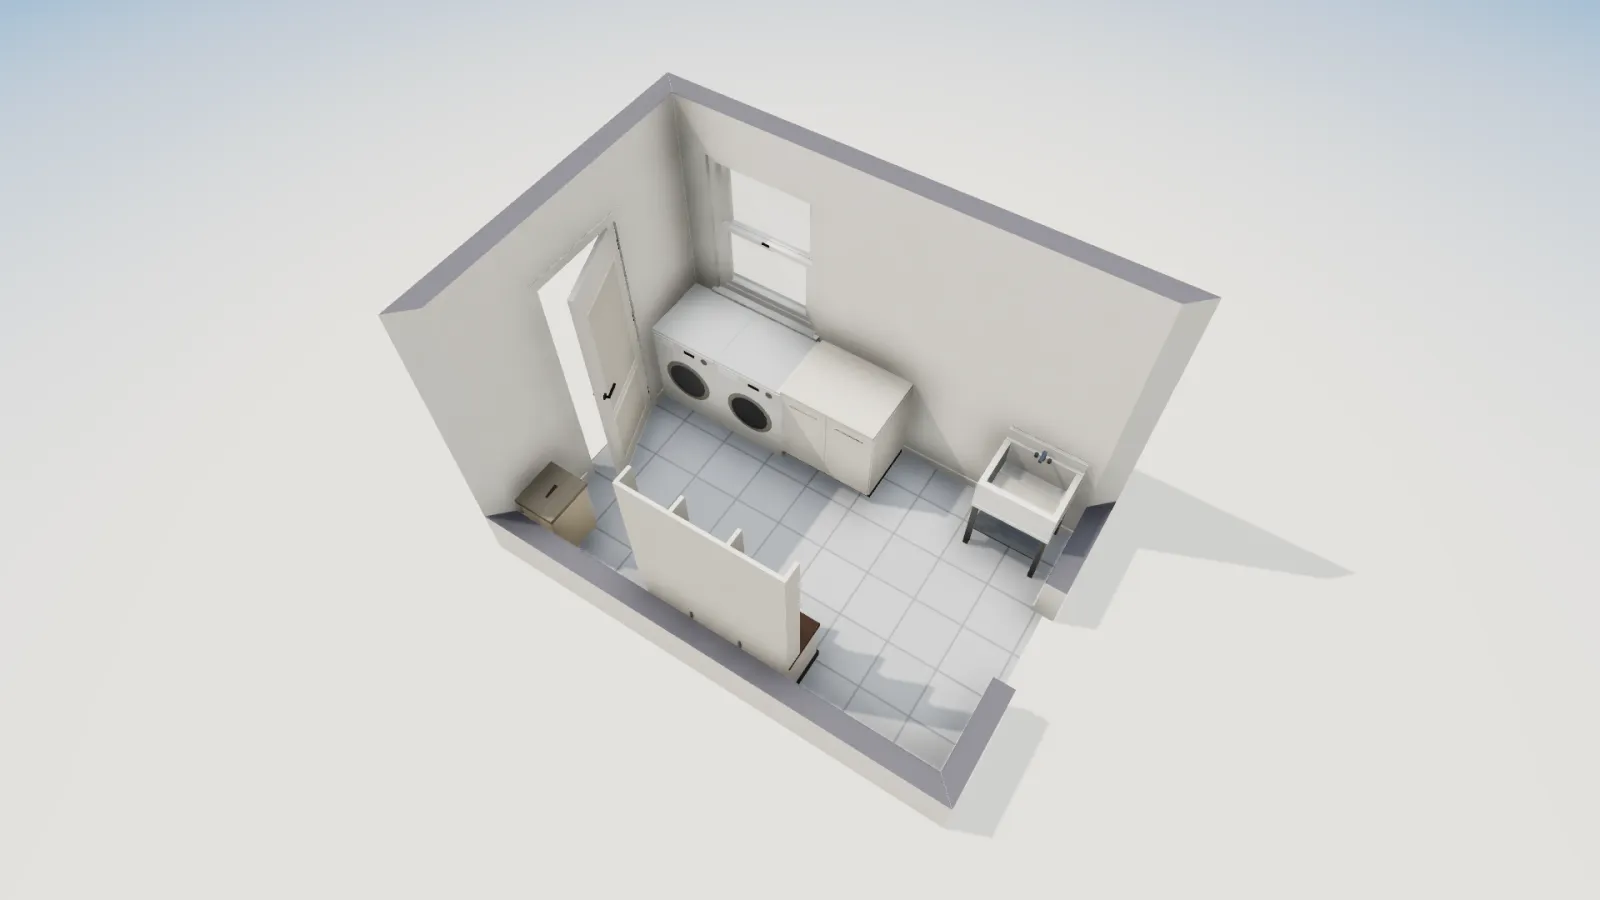
FloorGen's Laundry and mudroom template is 12 × 8 ft on the wall centrelines, about 11 ft 5½ in × 7 ft 5½ in inside, or 85.5 ft². It is the room between a garage and a house: a 32 in door at each end, one from the garage and one into the kitchen or hall, so the path through is short and straight.
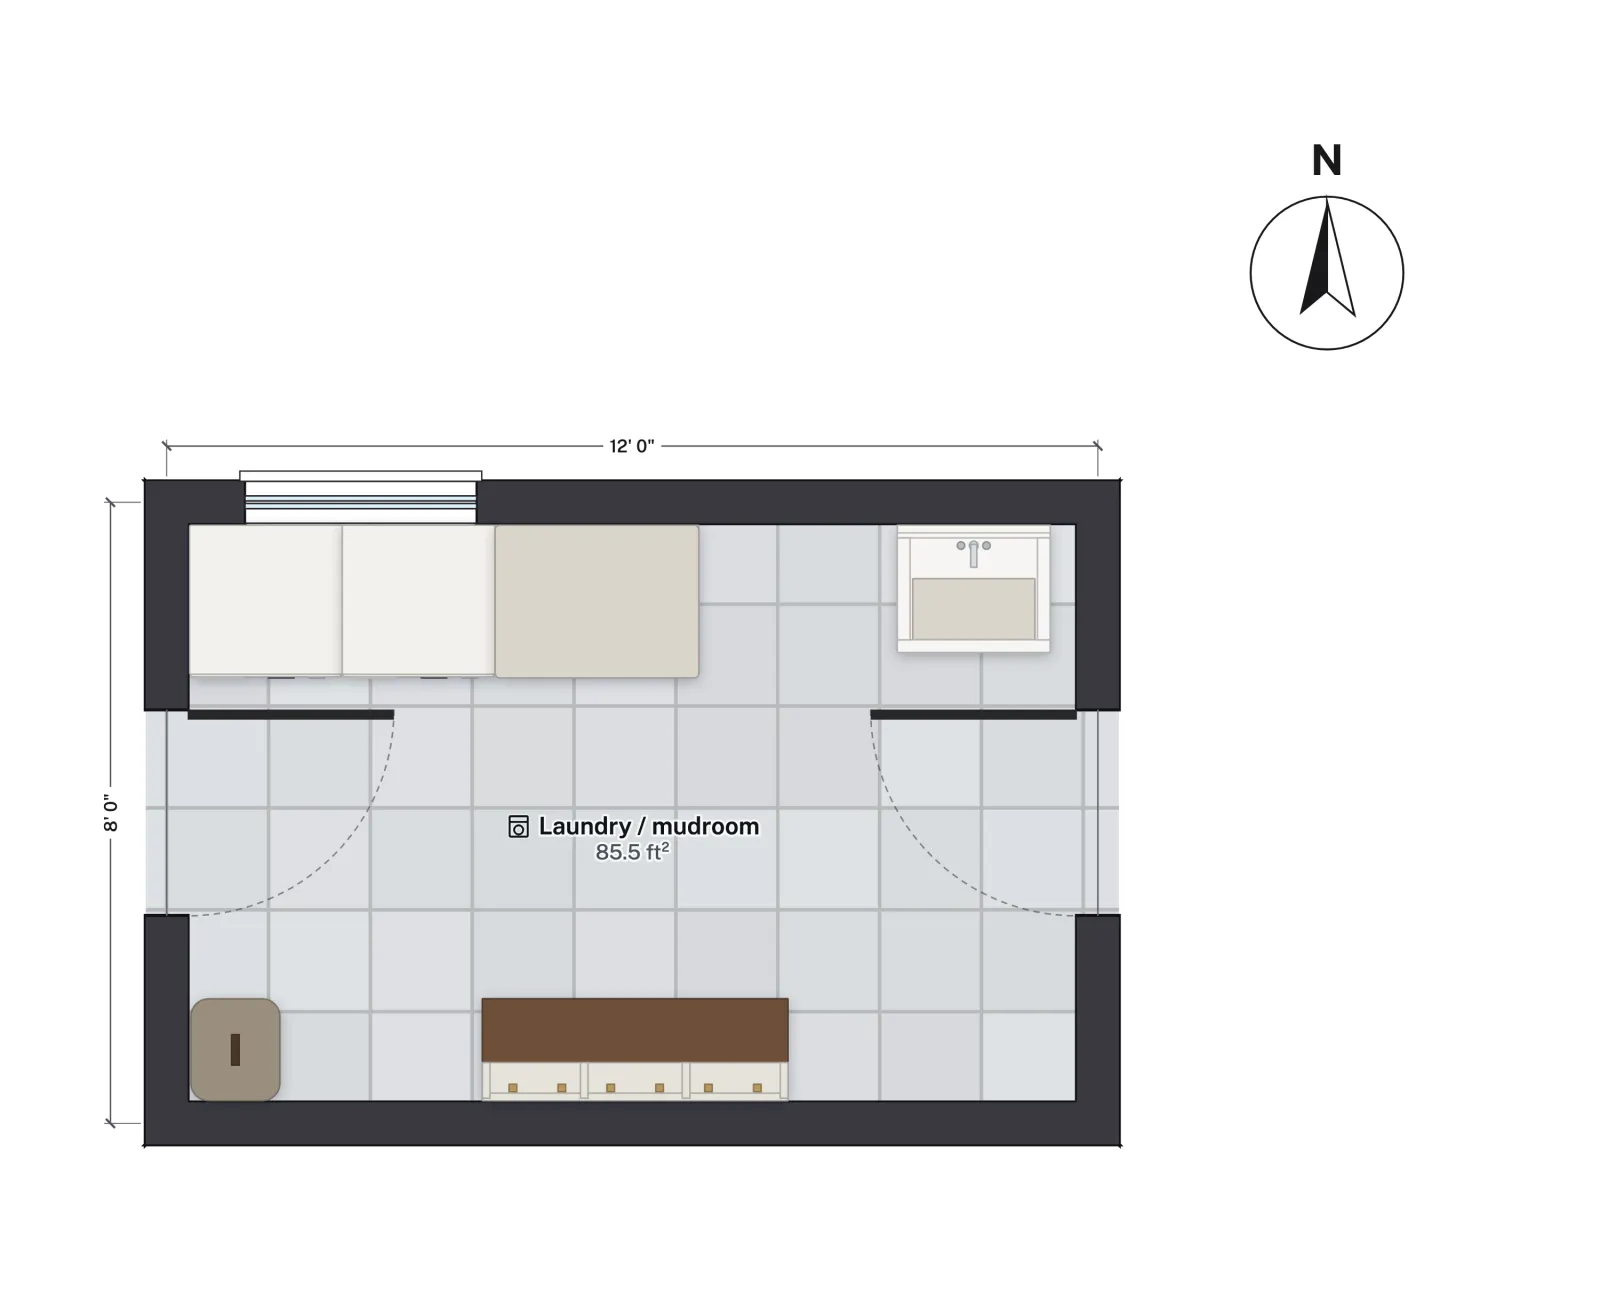
- North wall: washer and dryer side by side at the west end under a 36 in window, and a utility sink at the east end, on its own so the basin has elbow room on both sides.
- South wall: a cubby locker bench about 47 in wide and 16 in deep, centred between the doors, for shoes, bags and coats.
- Aisle: about 50 in between the machine fronts and the bench, enough for an open front-loader and someone passing behind.
- Machines: drawn as 24 in units. A full-size 27 in pair needs about 54 in of wall, so check it against the window above the machines and the sink beside them; stack the pair, or move the window in the studio.
Mudroom details
Rules of thumb for the drop zone, from common practice (the mudroom layout guide has the full set):
- Bench seat about 18 in high and 15 to 18 in deep.
- One cubby or locker per person, 12 to 18 in wide, with hooks at about 60 to 66 in for adults and lower for children.
- A durable, water-tolerant floor: tile, sealed concrete or luxury vinyl.
- If the door is from an attached garage, it is a fire-separation door with its own rules; check with your building department.
Where to put the laundry in the whole house is a separate decision: near the bedrooms upstairs, as in the 4-bedroom two-story house plans, or by the garage entry, as in the 1,500 sq ft house plans. For a converted garage with a stacked pair, see garage conversion floor plans.
FloorGen's IRC profile checks room sizes, stairs and door swings, and warns about walkways narrower than 75 cm (about 30 in). It does not check dryer vents, drains or electrical work. This is general information, not legal advice; your inspector has the final word.
More from the blog
Guides6 min read
Mudroom Ideas and Layout: Bench, Locker and Cubby Sizes
Guides5 min read
Powder Room Dimensions: Minimum Size and Layouts (Half Bath)Plans4 min read
4-Bedroom Two-Story House Plans: Layout, Stairs and Laundry