PlansUpdated 4 min readFloorGen team
1,500 Sq Ft House Plans: A 3-Bed, 2-Bath Layout Room by Room
What fits in a 1,500 sq ft house: a 3-bedroom, 2-bath split plan measured room by room, outside vs net area, and the layout choices that make it work.
A 1,500 sq ft house comfortably fits three bedrooms and two full baths on one floor, with an open living room, kitchen and dining area, a primary suite with a walk-in closet, and a laundry room. The catch is that 1,500 ft² is measured to the outside of the walls, so the rooms add up to less, and every foot of hallway comes out of a bedroom. Below is one real 1,500 ft² plan, measured room by room, and the decisions that make the size work.
What 1,500 square feet actually means
When a builder or listing says 1,500 sq ft, it almost always means finished area measured to the outside faces of the exterior walls, the way the ANSI Z765 standard measures a house (see how to calculate a home's square footage). Walls are not free: with 2×6 exterior walls and 2×4 partitions, a single-storey house of this size loses roughly 10 to 12 percent of its gross area to walls. What you can furnish is the net area, measured to the inside faces.
For scale, the US Census Bureau puts the median new single-family house completed in 2024 at 2,146 ft². A 1,500 ft² house is a smaller-than-median starter home, which is exactly why its layout has to be efficient. See how many square feet per person for the household sizes it suits.
The 1,500 sq ft template, room by room
FloorGen's 1,500 sq ft 3-bed starter house is a 50 × 30 ft rectangle to the outside of its walls: exactly 1,500 ft². It is a split plan. The front door opens into a 5 ft wide entry with the living room on one side and the primary bedroom on the other. The kitchen and dining room sit behind the living room, and a 4 ft cross hall leads past the hall bath to the two secondary bedrooms and a laundry room with a back door.
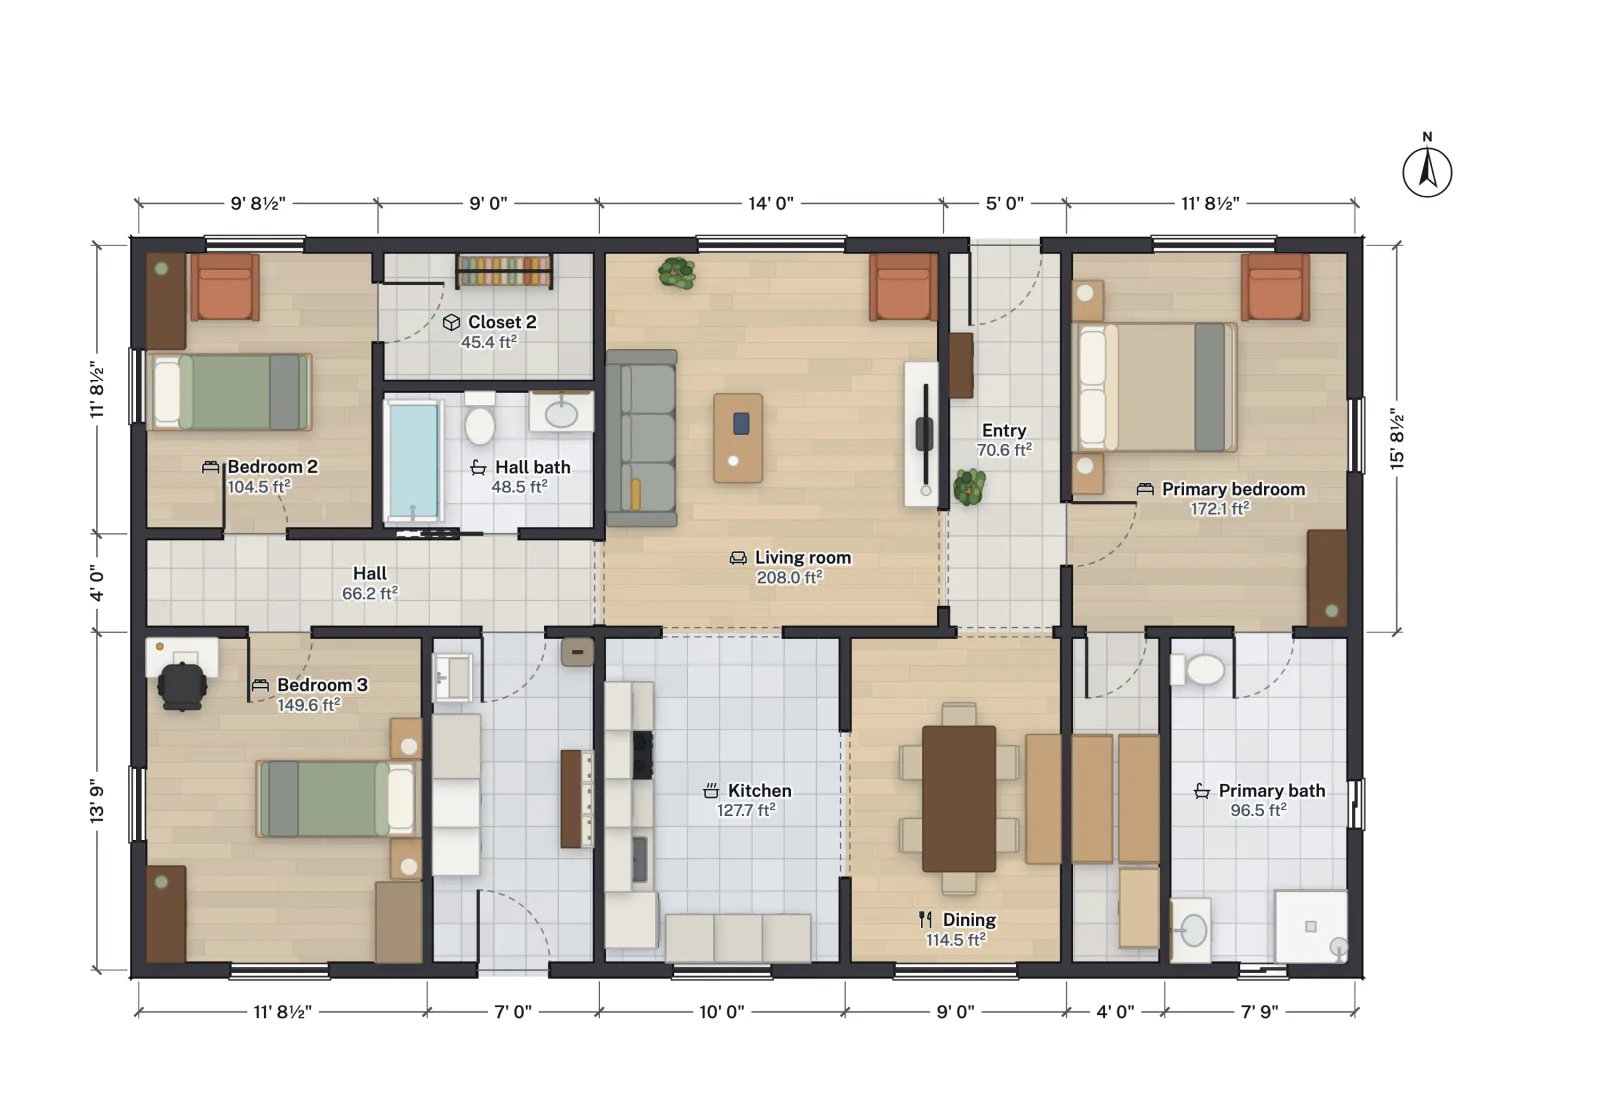
| Room | Net area (ft²) | Notes |
|---|---|---|
| Living room | 208.0 | Front windows, opens to the entry and kitchen |
| Kitchen | 127.7 | Galley-style run plus a counter wall, opens to dining |
| Dining | 114.5 | Seats six |
| Entry | 70.6 | Front door, opens to living and dining |
| Primary bedroom | 172.1 | Room for a king bed |
| Primary bath | 96.5 | Shower, toilet, vanity |
| Walk-in closet | 48.1 | Off the primary bedroom |
| Bedroom 2 | 104.5 | With a 45.4 ft² closet / storage room |
| Bedroom 3 | 149.6 | Largest secondary bedroom |
| Hall bath | 48.5 | 5 × 8-style tub bath |
| Laundry / mudroom | 87.9 | Back door to the yard |
| Hall | 66.2 | 4 ft cross hall |
| Total net | 1,339.3 | Of 1,500 ft² outside; 1,414.5 ft² inside the exterior walls |
So of the 1,500 ft² on the listing, about 1,339 ft² is floor you can stand on, and only about 66 ft² of that is hallway. That ratio is the main thing to look for in any small plan: halls and oversized entries are area you pay for and cannot furnish.

Split or clustered bedrooms
In a split plan the primary suite is on the opposite side of the living area from the other bedrooms. Parents get privacy, and kids or guests get their own wing with the hall bath. In a clustered plan all three bedrooms share one wing off a single hall, which suits families with small children who want to be close by at night. The split bedroom floor plan post compares the two in detail.
- Split (this template): the primary bedroom is reached from the entry, so no hall is needed on that side. Noise from the TV is between the two wings, which some people like and some do not.
- Clustered: one longer hall serves three bedrooms and both baths can be back to back, which saves plumbing. Expect the hall to grow to 70 to 100 ft².
- Primary at the back: putting the primary suite behind the kitchen keeps it away from the street, at the cost of a longer route from the garage or front door.
Where 1,500 sq ft gets tight
Three places usually show the squeeze first:
- Closets. Each bedroom needs one. In the template, bedroom 2 trades a reach-in closet for a separate 45 ft² storage room; bedroom 3 is big enough for a wardrobe or a framed reach-in along one wall.
- The kitchen. A 10 ft wide kitchen holds one run of cabinets and a counter wall with a comfortable aisle. An island needs about 42 in of clear aisle on each working side (NKBA guidance, not code), which this width does not give. See kitchen layout dimensions.
- Storage and mechanicals. With no basement or garage in the plan, the water heater and furnace need a closet, often taken from the laundry room or the hall.
Every habitable room here clears the IRC minimums of 70 ft² and 7 ft in any direction (2021 IRC R304; 2024 IRC R312). The secondary bedrooms at roughly 10 × 11 ft and 12 × 13 ft net are close to typical; see standard room sizes in US homes for the usual ranges.
How to adapt the plan
- Add a garage. An attached two-car garage adds roughly 400 to 500 ft² that is not counted in the living area. Put it against the laundry / mudroom so the back door becomes the garage door. For a much bigger shop, see barndominium floor plans.
- Narrow lot. On a 40 ft wide lot with 5 ft side setbacks, a 50 ft wide house will not fit across; turn the plan so the short side faces the street, or go to two storeys.
- Bigger primary suite. Borrow 2 ft from the dining room for a double vanity, or move the walk-in closet to the bedroom's outside wall.
- Open or closed kitchen. The kitchen opens to the living room and the dining room through wide openings; close one with a wall if you want a separate kitchen. See open floor plan ideas for a small house.
What FloorGen checks
The template opens under FloorGen's IRC code profile, which checks the 70 ft² and 7 ft room minimums, ceiling heights and an escape window in every bedroom, and flags doors that swing into furniture and walkways narrower than about 30 in. It does not check alarms, the energy code or zoning; those belong on your permit drawings, which this guide covers. Lot coverage, setbacks and height limits come from your local zoning code.
More from the blog
Plans5 min read
Split Bedroom Floor Plan: Pros, Cons and a Measured ExamplePlans4 min read
Open Floor Plan Ideas for a Small House (With a Real Plan)Guides6 min read
Living Room Layout: How to Arrange Furniture, With Spacing