CodesUpdated 6 min readFloorGen team
Stair Code and Dimensions: Rise, Run and Headroom (IRC)
Stair code and dimensions (IRC): 7¾ in max riser, 10 in min tread, 6 ft 8 in headroom, 36 in width, 34 to 38 in handrails, and the 2024 renumbering.
The stair code in the International Residential Code (IRC) comes down to a handful of dimensions: risers no taller than 7¾ in, treads at least 10 in deep, 6 ft 8 in of headroom, at least 36 in of clear width, and guards at least 36 in high. Every one of them is easy to miss by a fraction of an inch on a plan that looked fine at a glance. This guide lists them, shows how to work out risers and treads for your floor-to-floor height, and notes what the 2024 edition changed.
Stair dimensions at a glance
Stairways sit in 2021 IRC R311.7. In the 2024 IRC the means-of-egress section became R318, so the stair rules are now R318.7. The core figures are the same in both:
| Measure | IRC figure | 2021 IRC | 2024 IRC |
|---|---|---|---|
| Riser height | 7¾ in maximum | R311.7.5.1 | R318.7 |
| Tread depth | 10 in minimum | R311.7.5.2 | R318.7 |
| Clear width | 36 in minimum | R311.7.1 | R318.7 |
| Headroom | 6 ft 8 in minimum | R311.7.2 | R318.7 |
| Guard height | 36 in minimum | R312.1.2 | R321.1.2 |
| Guard openings | Must not pass a 4 in sphere | R312 | R321 |
A few related figures are commonly cited but worth confirming in your adopted code: handrails may usually project up to 4½ in into the required width on each side, and nosings are commonly required between ¾ in and 1¼ in deep on solid-riser stairs. Within one flight, risers and treads must be uniform, with the largest and smallest no more than ⅜ in apart.
Calculating risers and treads for your floor-to-floor height
The rise is set by the building: floor surface to floor surface, including the floor framing and finishes. Divide it by 7¾ in and round up to get the fewest risers you can use. Divide the rise by that number to get the actual riser height. A straight stair has one fewer tread than risers, because the top tread is the upper floor.
Example 1: an 8 ft ceiling
Say the floor-to-floor height is 109 in (an 8 ft ceiling plus about 13 in of joists, subfloor and finishes). 109 ÷ 7.75 = 14.06, so you need 15 risers, each 109 ÷ 15 = 7.27 in (a little over 7¼ in). With 14 treads at the 10 in minimum, the run is 140 in, or 11 ft 8 in. Treads of 11 in, which are more comfortable, stretch it to 12 ft 10 in.
Example 2: the two-story template
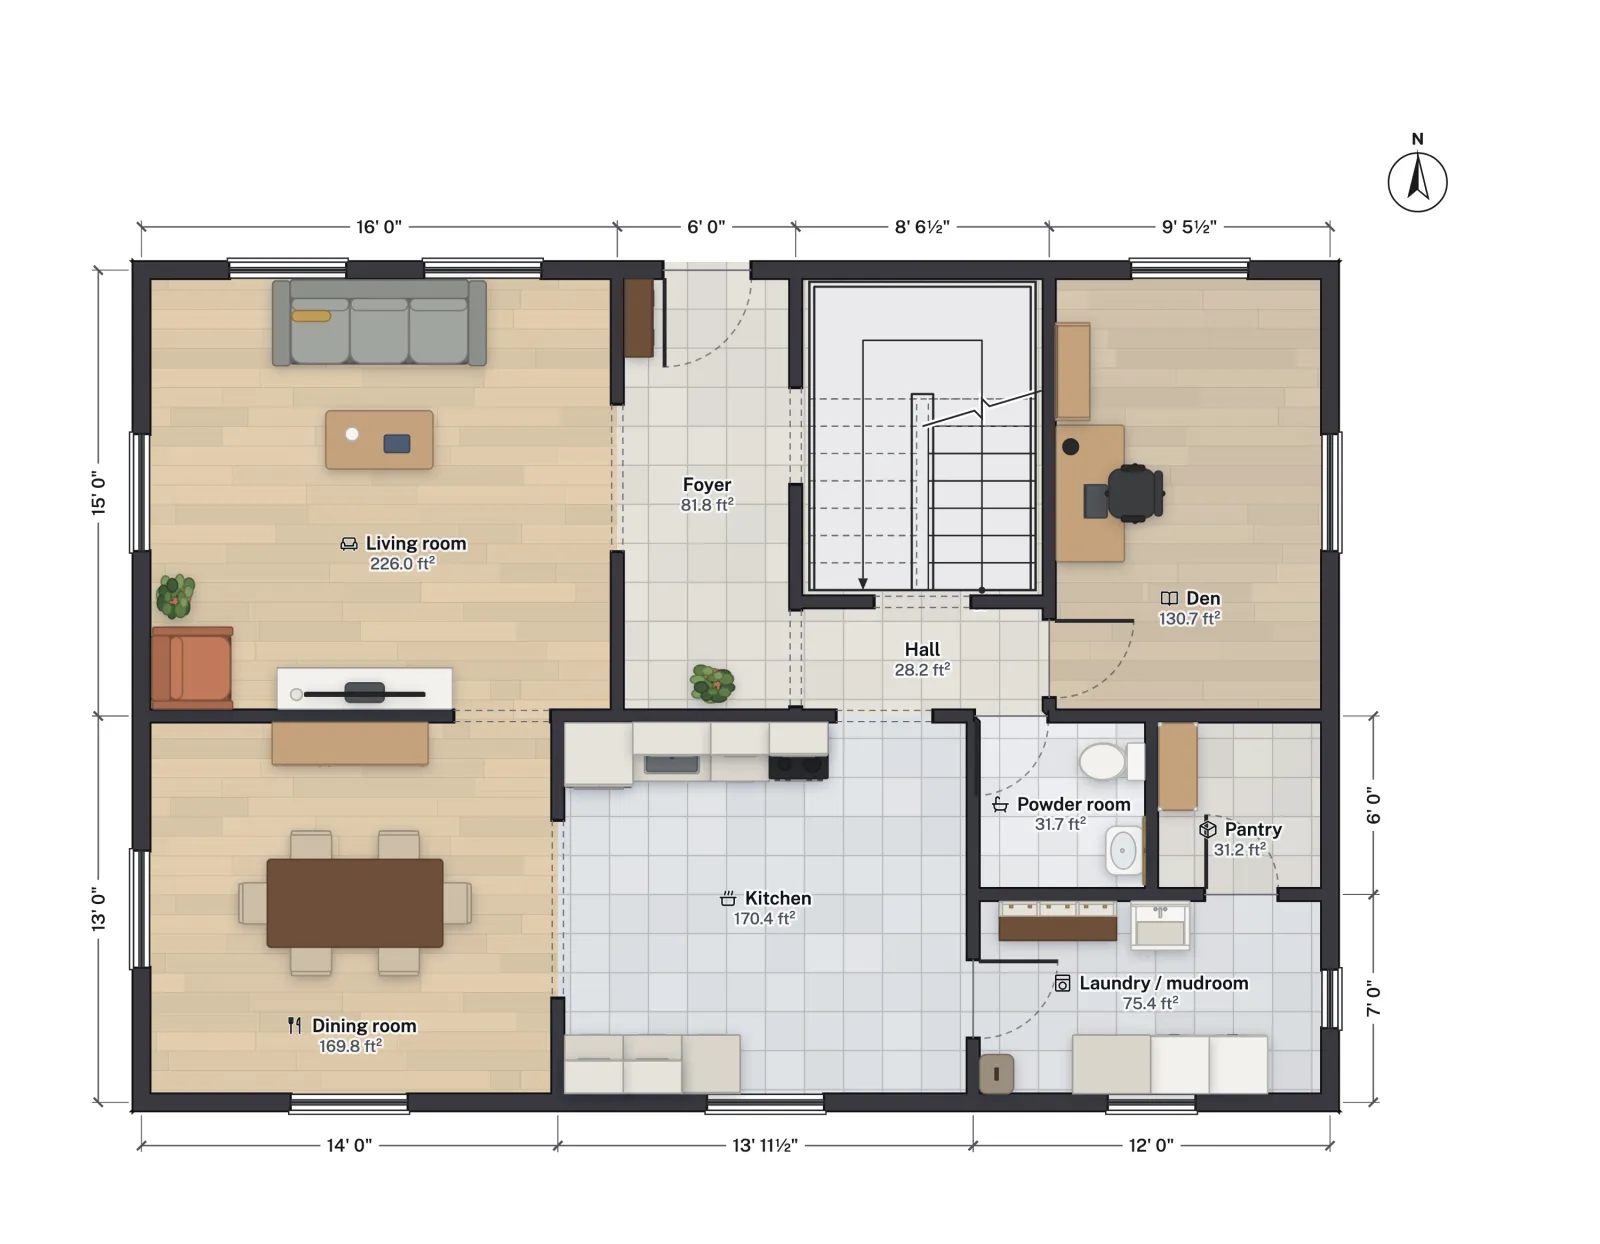
FloorGen's 4-bedroom two-story template has 300 cm (9 ft 10⅛ in) from floor to floor and a switchback (dog-leg) stair with 16 risers. Each riser is 300 ÷ 16 = 18.75 cm, about 7⅜ in. Fifteen risers would be 7⅞ in, over the limit. The treads are 28 cm (11 in), the stair is 110 cm (about 43 in) wide, and the handrail is drawn 90 cm (35½ in) above the nosings. Two flights of 8 risers meet at a half landing, so the stair fits in a room about 8½ × 11 ft.
A quick comfort check many designers use is 2R + T, twice the riser plus the tread. Here it is 2 × 7⅜ + 11 ≈ 25¾ in. FloorGen flags stairs where it falls outside 60 to 66 cm (roughly 23⅝ to 26 in) under every code profile; that range is a rule of thumb, not an IRC requirement.
Headroom and width
Headroom is measured vertically from a sloped line through the tread nosings (and from landings) up to the lowest thing above: the ceiling, a beam, a soffit, or the underside of the flight above. 6 ft 8 in is the minimum everywhere along the stair. The usual failure is a stair that runs under the edge of the floor opening above, where the floor framing comes down just past the top few treads. It is also the hardest figure to meet on a new stair into an attic conversion.
Width is 36 in clear above the handrail height, with handrails allowed to project into it. A 36 in stair between two walls with a rail on each side can feel tight; 40 to 42 in feels generous in a house and helps if you plan for aging in place.
Landings, and what changed in 2024
A landing is required at the top and bottom of each stair, at least as wide as the stair and at least 36 in in the direction of travel. The 2024 edition changed several details:
- R318.7.6 landings: new exceptions. An exterior stair of two or fewer risers no longer needs a top landing, and a stair of three or fewer risers down to a deck or patio can have a 36 in bottom landing.
- R318.7.5.3 nosings: the ⅜ in uniformity rule for nosings now applies per flight.
- R318.7.9: relief for alterations to existing stairs, so replacing a stair in an older house does not always force full compliance.
Handrails vs guards
They are different things with different rules. A handrail is what you hold while you climb. It is required on at least one side of a flight of four or more risers, at a height measured from the nosings, and must be graspable and continuous. A guard stops you falling off an edge. It is required where a walking surface is more than 30 in above the floor or grade below, measured within 36 in horizontally of the edge, must be at least 36 in high, and must not let a 4 in sphere through (2021 IRC R312 / 2024 IRC R321). The 2024 text explicitly includes mezzanines and lofts.
On an open stair, the guard along the side often doubles as the handrail. Check the handrail height range in your adopted code. FloorGen only checks that a drawn handrail is at least 34 in high.

Deck stairs
Deck stairs follow the same riser, tread, width and headroom rules as interior stairs, and decks themselves need guards once they are more than 30 in above grade. The 2024 landing exceptions above are aimed at short deck and patio stairs. The common deck failures are uneven bottom risers (where the ground slopes), open risers wider than 4 in, and missing guards on the stair itself.
Common inspection failures
- The top or bottom riser differs from the rest by more than ⅜ in, usually because the finished floor thickness was not counted.
- Headroom under the edge of the floor opening above is below 6 ft 8 in.
- Treads under 10 in once the nosing is left out, or risers over 7¾ in after a floor was raised.
- No handrail on a flight of four or more risers, or a handrail that stops short of the top or bottom riser.
- Guard balusters that let a 4 in sphere through, or a guard under 36 in at a landing.
Check stairs while you draw
In FloorGen, set the project's building code to IRC (the US templates already are) and every stair is checked as you edit: risers up to 7¾ in, treads from 10 in, 36 in width, 6 ft 8 in headroom under the floor or flight above, and handrails at least 34 in where you have drawn one. A stair with no opening cut in the floor above is flagged outright. Balcony railings are checked against the 36 in guard height. Warnings are shown in feet and inches. The checks do not cover nosings, landing depth, winder geometry, or guards on stairs and free-standing railings, so check those by hand.
Codes are adopted locally and amended. Use the numbers here to lay out the stair early, then confirm them with your building department. If the stair serves a bedroom, see what makes a room a legal bedroom; for permit drawings, see how to draw floor plans for a permit.
More from the blog
Codes7 min read
Attic Conversion: Requirements for an Attic Bedroom (IRC)Guides6 min read
How to Calculate Square Footage of a House (ANSI Rules)Plans4 min read
4-Bedroom Two-Story House Plans: Layout, Stairs and Laundry