PlansUpdated 6 min readFloorGen team
Basement Apartment Floor Plans and Ideas (In-Law Suite)
Basement apartment ideas and floor plans: a one-bedroom in-law suite to open and edit, plus the IRC ceiling height, egress, fire separation and alarm rules.
A basement apartment, or in-law suite, usually fits a one-bedroom unit into a 700 to 1,000 ft² basement: a bedroom with an escape window, a full bath, a kitchen, a living area and its own entrance. Whether it is legal depends on four things the code cares about most below grade: ceiling height, emergency escape openings, fire separation from the house above, and smoke and carbon monoxide alarms. Zoning decides whether you may rent it as a separate unit. It is one of the most common multigenerational house plans.
This post walks through one basement suite plan, then the International Residential Code (IRC) items that most often decide whether a basement can become a home. For a basement finished as more rooms of the same house, see finished basement floor plans.
A one-bedroom basement suite
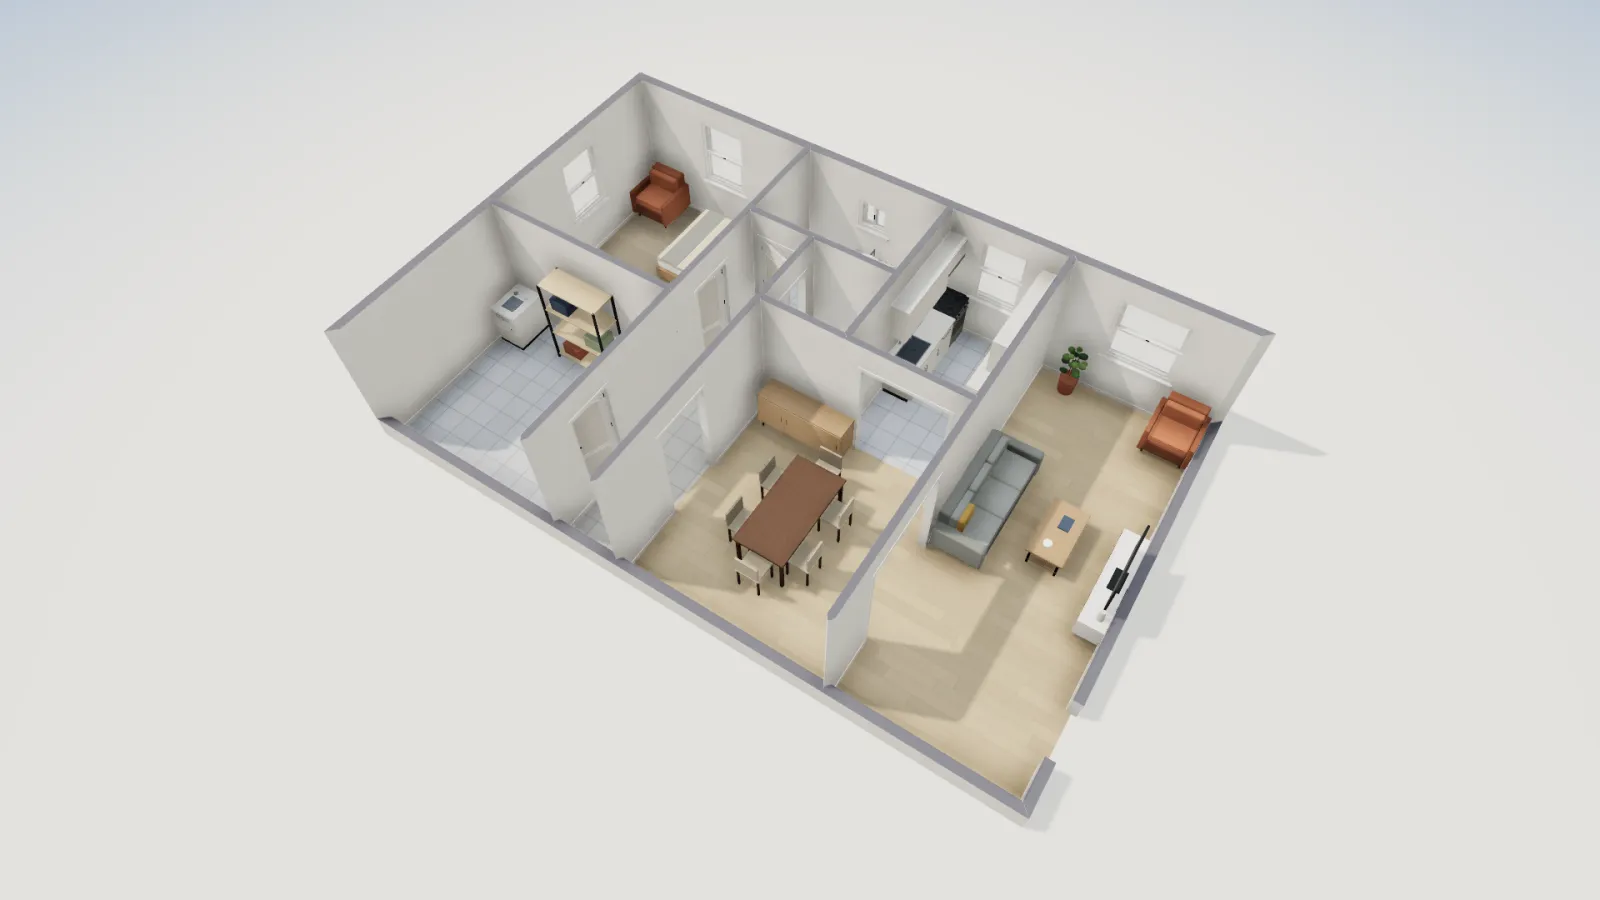
FloorGen's Basement secondary suite template is laid out on a 38 × 24 ft wall grid, a common size for the basement under a modest single-storey house. The bedroom and bath sit at one end with the laundry and a storage and furnace room off a short hall; the kitchen, dining area and living room run across the other end, and the living room has the suite's own exterior door.
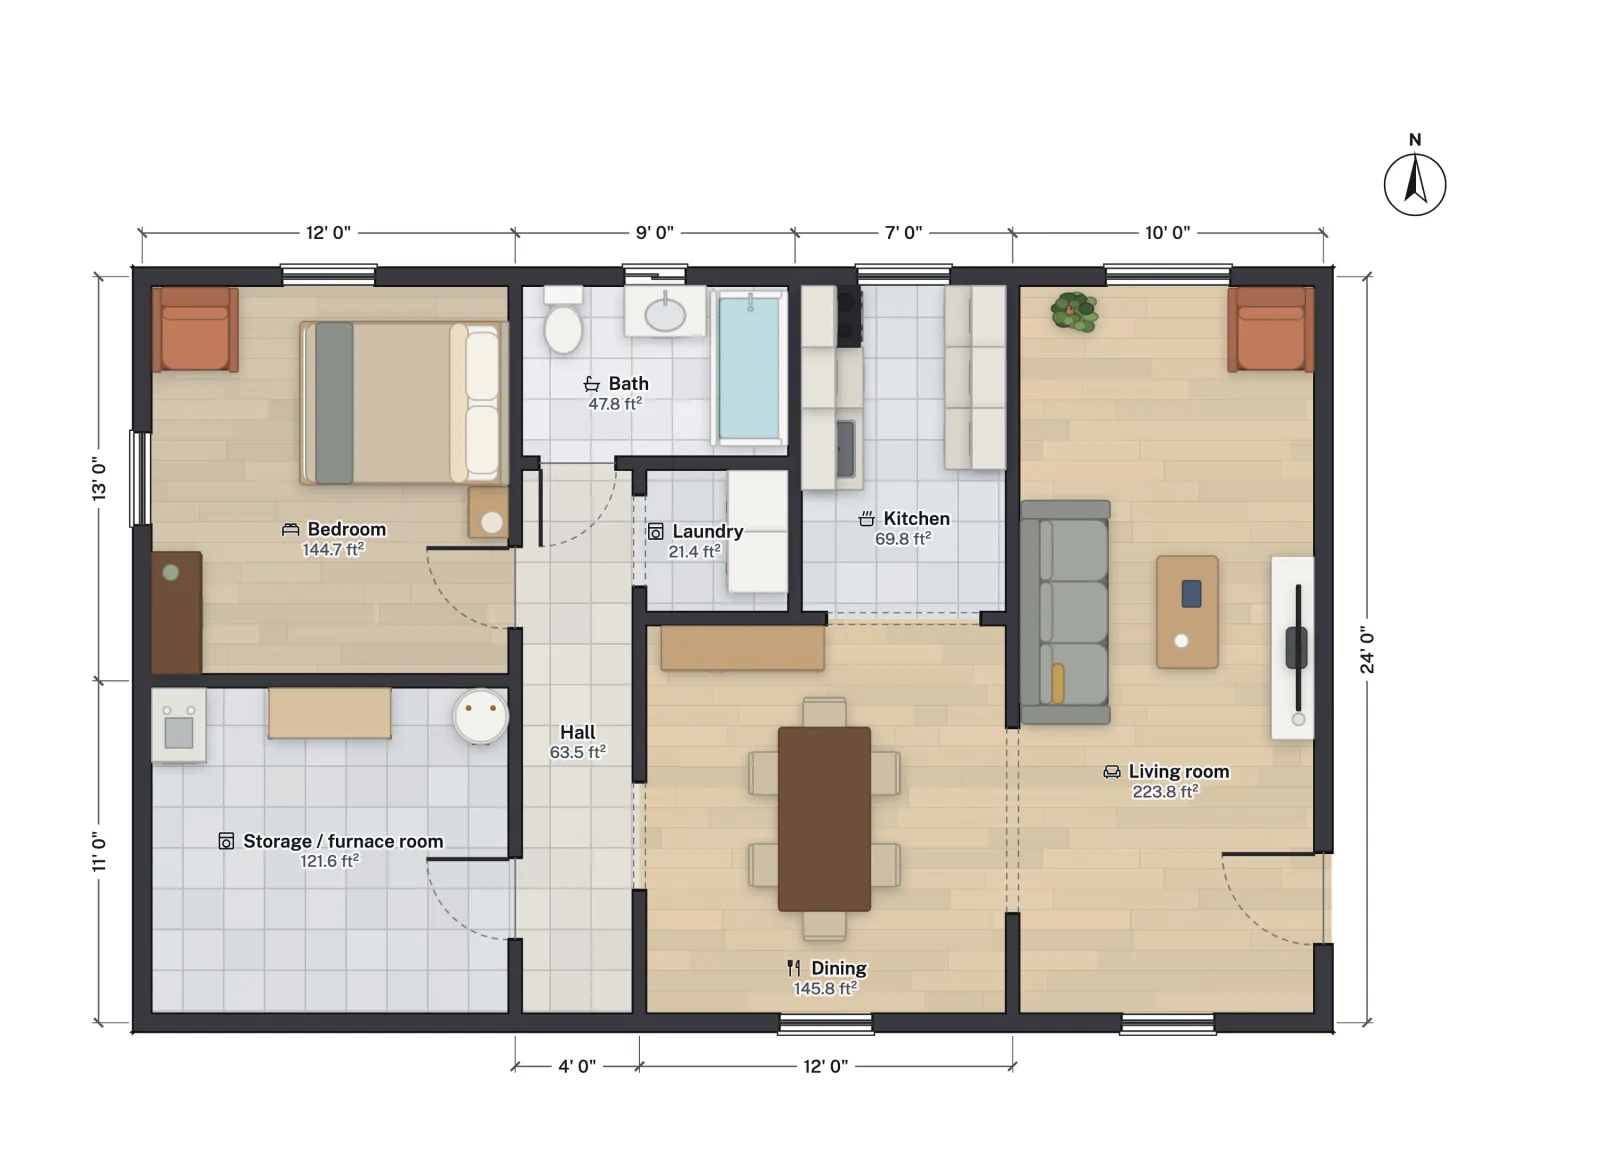
| Room | Grid size | Net area |
|---|---|---|
| Bedroom | 12 × 13 ft | 144.7 |
| Bath (with tub) | 9 × 6 ft | 47.8 |
| Hall | 4 × 18 ft | 63.5 |
| Laundry alcove | 5 × 5 ft | 21.4 |
| Storage / furnace room | 12 × 11 ft | 121.6 |
| Kitchen | 7 × 11 ft | 69.8 |
| Dining | 12 × 13 ft | 145.8 |
| Living room | 10 × 24 ft | 223.8 |
| Total | 38 × 24 ft on centrelines | 838.4 |
A few choices in the plan are worth copying. The bedroom is in a corner, so it gets two exterior walls: one window can be the emergency escape opening and the other gives cross light. The furnace and water heater stay in their own room off the hall, so a technician can reach them without walking through the bedroom, and the room doubles as storage. The bath, laundry and kitchen are grouped within a few feet of each other, which keeps new drain lines short in a slab you will have to cut.
The kitchen is 69.8 ft² net, just under the 70 ft² figure in the IRC's room-size rule. That is fine: kitchens are exempt from the 70 ft² minimum, which applies to the other habitable rooms (2021 IRC R304; 2024 IRC R312).
The code checklist below grade
Most US jurisdictions build their residential rules on the IRC, with state and local amendments. The section numbers below are from the 2021 edition; the 2024 edition reorganized Chapter 3, and we give the new number only where we could confirm it.
Ceiling height
Habitable space and hallways, including those in basements, need a ceiling at least 7 ft high; bathrooms, toilet rooms and laundry rooms need 6 ft 8 in (2021 IRC R305.1). In a basement with habitable space, beams, girders, ducts and other obstructions may project down to 6 ft 4 in above the finished floor. Basement areas that are not habitable and not hallways, such as a storage or mechanical room, need 6 ft 8 in, again with 6 ft 4 in under obstructions (2021 IRC R305.1.1).
Measure from the finished floor. Insulation and a subfloor over the slab, plus a drywall ceiling below the joists, can easily take 3 to 5 in out of what looked like enough height. Plan duct runs along beam lines so they share the low zone rather than creating a second one.
Emergency escape and rescue openings
Basements with habitable space and every sleeping room need an emergency escape and rescue opening (2021 IRC R310; 2024 IRC R319). An escape window needs at least 5.7 ft² of net clear opening (5.0 ft² at a grade floor), at least 24 in of clear height and 20 in of clear width, with the sill no more than 44 in above the floor. Below grade, it opens into a window well, which the IRC requires to have at least 9 ft² of area, at least 36 in both in projection from the wall and in width, and a permanent ladder or steps if the well is deeper than 44 in. An exterior door to grade can serve as the escape opening for the basement as a whole, but a bedroom still needs its own.
The legal bedroom requirements post covers egress windows in more detail, including how to read a manufacturer's net clear opening.
Separation from the house above
If the suite is a separate dwelling unit, the house becomes a two-family dwelling, and the IRC requires the two units to be separated by wall and floor assemblies with a 1-hour fire-resistance rating, or ½ hour where the building has an NFPA 13 sprinkler system (2021 IRC R302.3). That usually means fire-rated drywall on the basement ceiling, sealed penetrations and a rated door at the shared stair. Many cities write their own rules for accessory units inside a house, so ask which standard applies.
Smoke and CO alarms
Smoke alarms go in each sleeping room, outside each sleeping area and on every storey including basements, interconnected so one sets off all of them in the dwelling unit (2021 IRC R314; 2024 IRC R310). Carbon monoxide alarms are required where there are fuel-burning appliances or an attached garage (2021 IRC R315; 2024 IRC R311). A gas furnace in the suite's storage room counts.
Layout tips for basement apartments
- Put living rooms and bedrooms on the walls where you can add windows. Grade, neighbours and the driveway decide which walls can take a window well; draw those first.
- Keep the mechanical room accessible. The furnace, water heater, main shutoff and electrical panel need clear access, and some jurisdictions require the owner upstairs to reach shared equipment without entering the suite.
- Use the existing stack. Basements often have a floor drain and a main drain line already; locating the bath and kitchen close to them saves trenching.
- Plan the entrance. A separate exterior door, often down a stairwell at the side of the house, gives privacy and can double as the basement's escape route.
- Watch the beams. A central steel beam often runs the length of the basement. Line interior walls up with it so the low spot lands inside a wall or over a closet.
What FloorGen checks
The template opens under FloorGen's IRC code profile, which checks every habitable room for the 70 ft² area and 7 ft width minimums, ceiling heights against R305 (without the beam allowance) and each bedroom's escape window against R310, and flags doors that swing into furniture and walkways narrower than about 30 in. It does not check window wells, fire separation or alarms, so take the checklist above to your building department. For the same house with its basement finished as more rooms rather than a separate unit, the finished basement floor plans post opens a ranch with a full basement. For a detached alternative, see garage conversion floor plans; for an addition, in-law suite additions; for a full house with a second unit built in, see duplex floor plans.
More from the blog

Plans5 min read
Multigenerational House Plans: Suites, Privacy and Code
Plans5 min read
Finished Basement Floor Plans and Layout Ideas by Size
ADUs5 min read
What Is an ADU? Accessory Dwelling Units Explained