CanadaUpdated 5 min readFloorGen team
Garden Suite Toronto Rules: Size, Height and Setbacks
Garden suite Toronto rules after the 2025 by-law changes: the 60 m² one-storey cap, 4 m and 6.3 m heights, setbacks, separation and fire access.
A Toronto garden suite is a detached home in the back yard of a house that is not on a public lane. Since amendments adopted by City Council in July 2025, a one-storey garden suite may have up to 60 m² (646 ft²) of gross floor area and a two-storey one up to 120 m² (1,292 ft²), always less than the main house. It can be 4.0 m (13 ft 1½ in) tall at 4.0 m from the house, or 6.3 m (20 ft 8 in) tall at 7.5 m (24 ft 7¼ in) or more, and firefighters must be able to reach its door along a path at least 1.0 m wide and no more than 45 m long. Law current as of October 2026.
Garden suite or laneway suite?
Both are detached rental units in a rear yard, and both count as additional residential units under Ontario's Bill 23, which lets most serviced lots have up to three units. The difference is the lot: a laneway suite sits on a lot that backs onto a public lane and is governed by its own section of Zoning By-law 569-2013; a garden suite is for lots without a lane, so it is reached through the side yard from the street. That access path is what makes the fire-access rule below so important.
The zoning rules
The table summarizes the garden suite regulations of Zoning By-law 569-2013 (Section 150.7) as amended in 2025 (By-law 849-2025, enacted 24 July 2025 as Bill 835). The by-law text has more conditions than fit here; read it, or the City's garden suite pages, for your lot.
| Rule | Requirement |
|---|---|
| Gross floor area | Less than the main house; at most 120 m² (1,292 ft²), or 60 m² (646 ft²) for a one-storey suite |
| Height | 4.0 m (13 ft 1½ in) if less than 7.5 m from the house; 6.3 m (20 ft 8 in) if 7.5 m or more |
| Separation from the house | 4.0 m if the suite is no taller than 4.0 m; 7.5 m if taller (5.0 m in part of the east end) |
| Rear yard setback | 1.5 m (4 ft 11 in); on lots deeper than 45 m, the greater of 1.5 m or half the suite's height; plus 1.5 m if there are rear windows above 4.0 m next to a residential lot |
| Side yard setback (interior side, with windows or doors) | The greater of 1.5 m or 10% of the lot frontage, up to 3.0 m |
| Lot coverage | All buildings at most 45% of the lot, or the suite left out of the house's coverage with all ancillary buildings at most 20% |
Guides written before mid-2025 quote the earlier limits, including a footprint cap tied to the size of the rear yard and different separation and height steps. Check the in-force text before you design, and expect minor variance applications where a lot cannot meet a setback.
Fire access: the rule that decides many lots
Because a garden suite has no lane behind it, Toronto requires an emergency access route from the street to the suite's entrance, under the Ontario Building Code's fire department access provisions and the City's guidance:
- A clear path at least 1.0 m (3 ft 3⅜ in) wide, or 0.9 m (2 ft 11½ in) if the suite is sprinklered, and 2.1 m (6 ft 10¾ in) high, free of obstructions except hydro and gas meters.
- At most 45 m (148 ft) from the public street to the suite's entrance.
- Up to 90 m (295 ft) if you add fire protection: either sprinklers, an exterior strobe and a smoke alarm or warning system, or upgraded fire-resistant construction with the strobe and alarms.
- A fire hydrant within 45 m of where a fire truck would park in front of the property, or at the intersection of a flanking street.
On a semi-detached lot, the side yard is often the problem: a 0.9 m walkway with an air conditioner in it is not a 1.0 m path. Measure the narrowest point, including fences, steps and gas meters, before anything else.
A one-storey garden suite plan
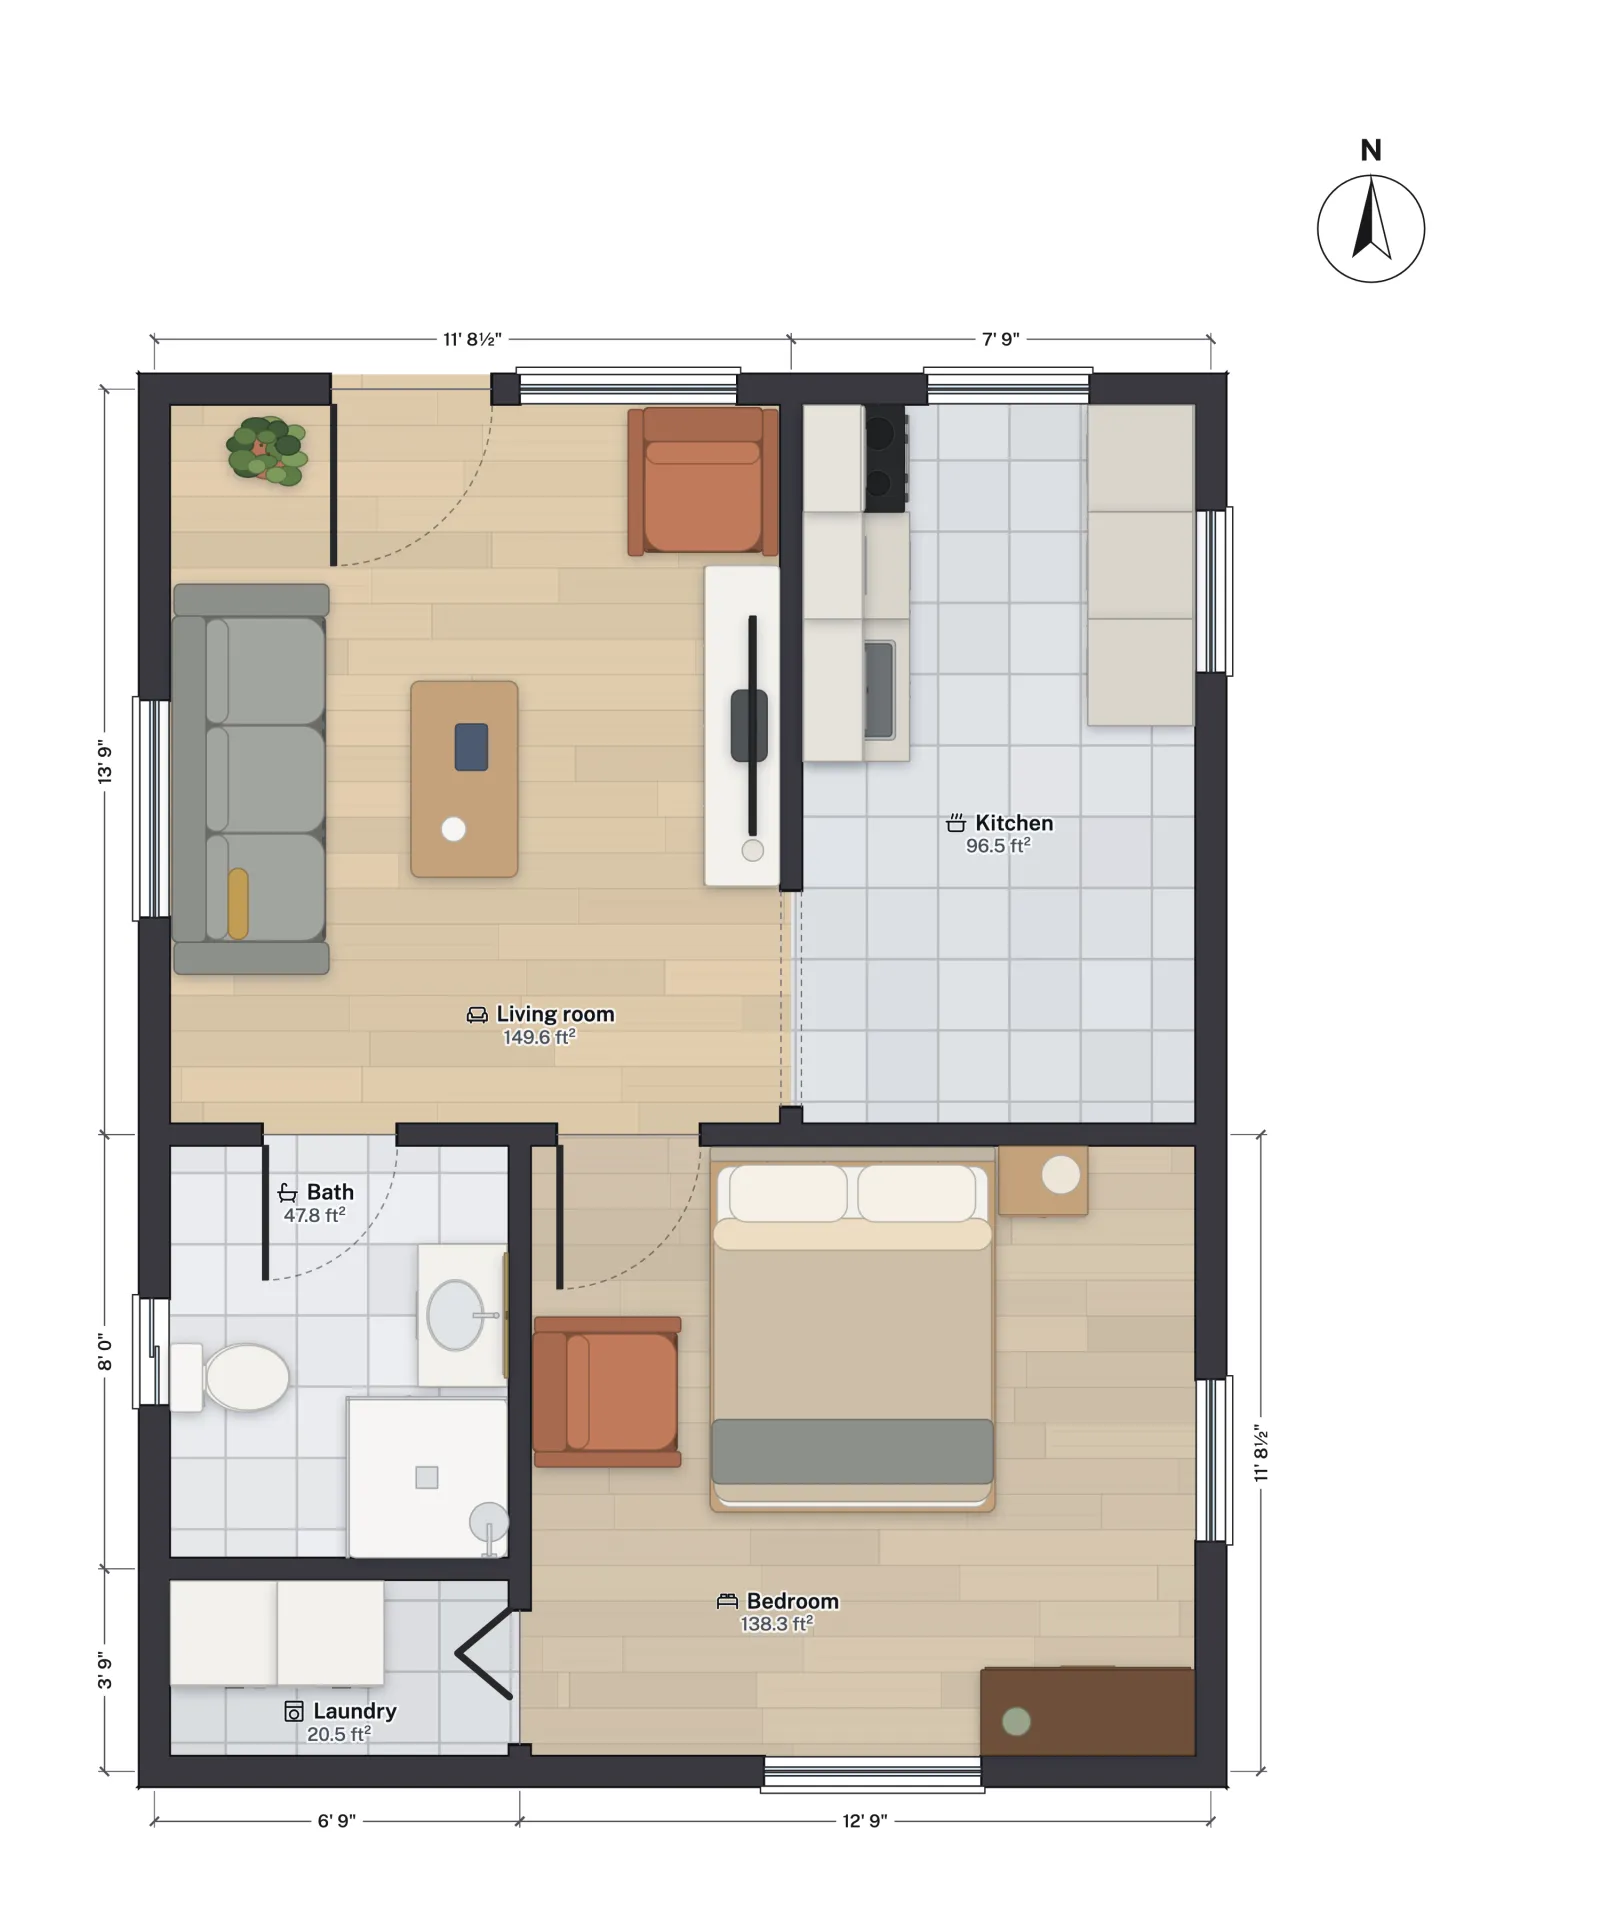
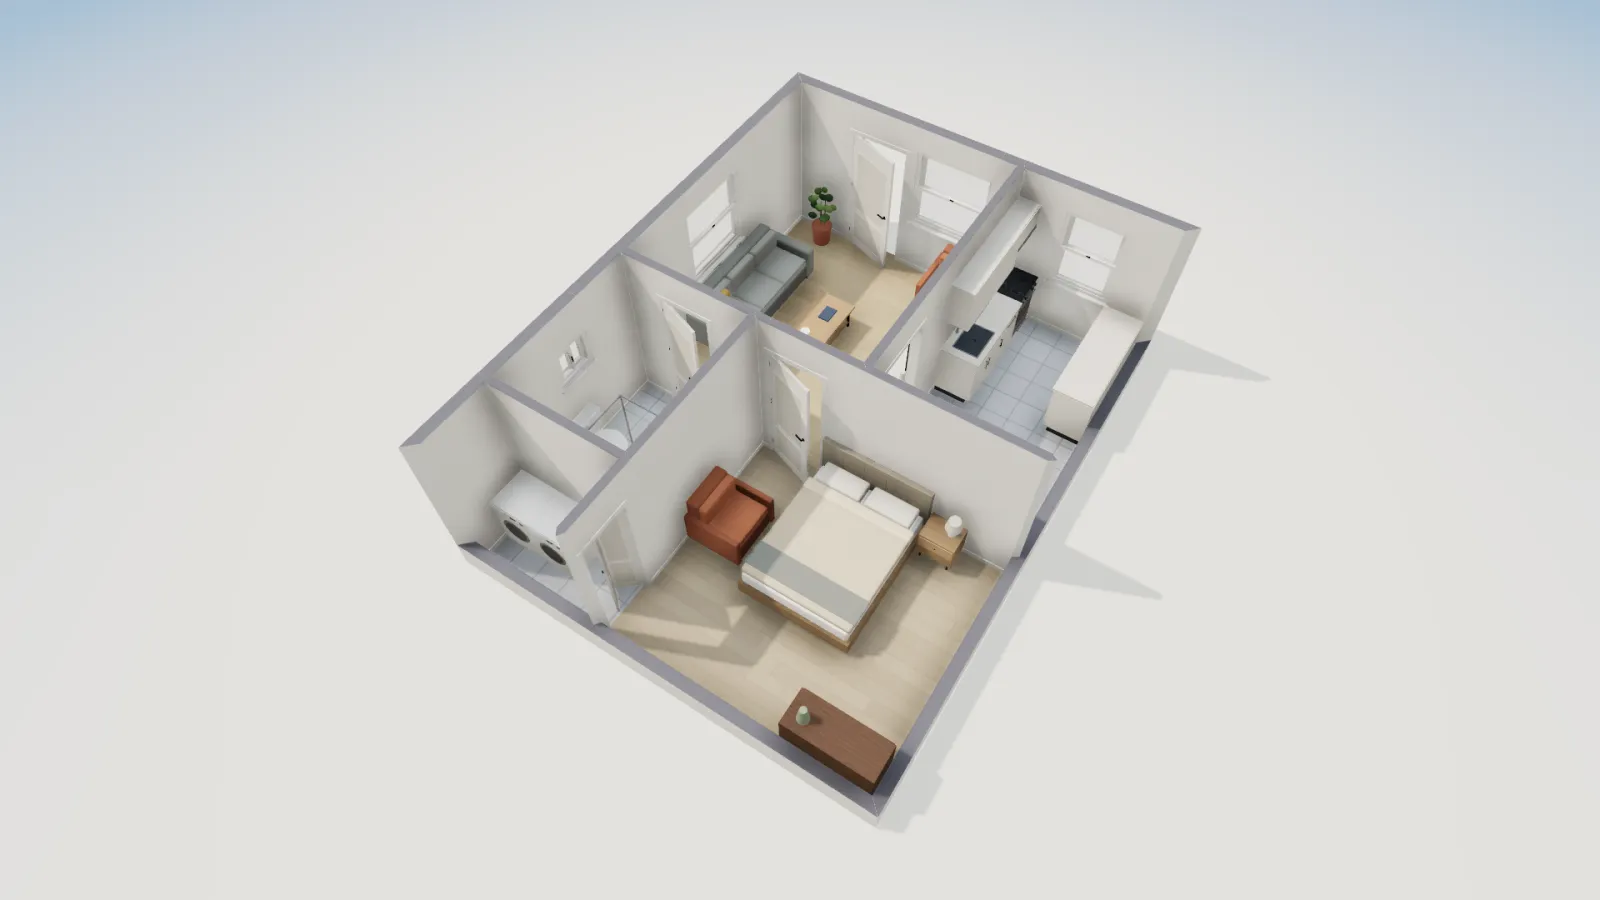
FloorGen's Garden suite (laneway house) template is a one-storey, one-bedroom unit measuring 20 × 26 ft to the outside of the walls, about 6.10 × 7.93 m, so its footprint is 48.3 m² (520 ft²): under the 60 m² one-storey cap with room for a deeper floor plan if your lot allows it. The living room and kitchen face the yard and the house; the bedroom, a three-piece bath and a laundry closet are at the back.
| Room | Net area |
|---|---|
| Living room | 13.89 m² (149.6 ft²) |
| Kitchen | 8.96 m² (96.5 ft²) |
| Bedroom | 12.85 m² (138.3 ft²) |
| Bath (shower) | 4.44 m² (47.8 ft²) |
| Laundry closet | 1.91 m² (20.5 ft²) |
| Total, net | 42.05 m² (452.6 ft²) |
Does it fit a typical Toronto lot? An illustration
Take a lot 9 m wide and 36 m deep with a house whose back wall is 21 m from the front lot line. A one-storey suite no taller than 4.0 m can stand 4.0 m behind the house, so it runs from 25.0 m to about 32.9 m, leaving about 3.1 m to the rear lot line against a 1.5 m minimum. Across the lot, 6.10 m of suite leaves 2.9 m for the two side yards, enough for 1.5 m on the side with the access path and windows only if the other side wall is blank and allowed closer to the line. On a narrower lot, turn the plan or narrow it. These numbers are illustrative; your lot, the house's footprint and the by-law decide.
Permits and building code
A garden suite needs a building permit, and the City reviews zoning as part of it. The suite is a separate dwelling under the Ontario Building Code, so it needs everything a small house needs: a foundation, energy efficiency, smoke and CO alarms, egress, its own services, and spatial separation (limits on windows) near property lines. Toronto also publishes pre-approved garden and laneway suite plans that can shorten design time if one suits your lot.
If a suite in the house works better than one in the yard, see basement apartment requirements in Ontario. For a comparable backyard unit in California, see California ADU size limits and floor plans, and for the drawings themselves, how to draw floor plans for a building permit. In Vancouver the equivalent is a laneway house; see Vancouver laneway house rules.
More from the blog
Canada6 min read
Additional Residential Units in Ontario: The 3-Unit RulesCanada6 min read
Vancouver Laneway House Rules: Size, Height and Room Minimums
Canada7 min read
Basement Apartment Requirements in Ontario (2024 OBC Guide)