CanadaUpdated 6 min readFloorGen team
Additional Residential Units in Ontario: The 3-Unit Rules
Additional residential units in Ontario: Bill 23 allows 3 units per serviced lot. Layouts, the parking cap, development charge exemptions and a garden suite.
Additional residential units (ARUs) in Ontario are the second and third homes the Planning Act lets you add to a detached, semi-detached or row house. Since Bill 23, the More Homes Built Faster Act, 2022, a zoning by-law cannot prohibit up to three units on a serviced urban lot: three in the house, or two in the house and one in a garden suite, laneway suite or converted garage. Municipalities cannot require more than one parking space per ARU, cannot set a minimum unit size, and cannot charge development charges or parkland fees for them. Law current as of October 2026.
This guide quotes the statute where it matters, sets out what your municipality still controls, and walks through a one-bedroom garden suite in metric and imperial.
Additional residential units in Ontario: the three-unit rule
Bill 23 (S.O. 2022, c. 21) received Royal Assent on November 28, 2022. It added the same rule to two places: official plans (Planning Act s. 16(3)) and zoning by-laws (s. 35.1(1)). The zoning version says the power to pass a by-law "does not include the authority to pass a by-law that prohibits the use of" any of these on a parcel of urban residential land:
| Option | In the house | In an ancillary building | Total on the lot |
|---|---|---|---|
| A | 2 units (house + 1 ARU) | 1 unit (garden suite, laneway suite, coach house) | 3 |
| B | 3 units (house + 2 ARUs) | None | 3 |
| C | 1 unit (house only) | 1 unit | 2 |
A "parcel of urban residential land" is land within a settlement area, zoned for residential use, and served by municipal (or equivalent public) water and sewage works. Rural lots on wells and septic are not covered by the as-of-right rule, though many municipalities allow a second unit there anyway. The parts of an official plan or zoning by-law that permit these units cannot be appealed to the Ontario Land Tribunal (for example s. 34(19.1)).
What a municipality can no longer require
| Topic | Rule | Where |
|---|---|---|
| Parking | No by-law may require more than 1 parking space per ARU | Planning Act s. 35.1(1.1) |
| Parking default | Each ARU gets 1 space unless the by-law requires none for the main house; tandem spaces count | O. Reg. 299/19 s. 2 |
| Unit size | No minimum floor area for an ARU | Planning Act s. 35.1(1.2) |
| Occupants | No requirement that the owner live on site or that occupants be related | O. Reg. 299/19 s. 2 |
| Age of house | ARUs allowed regardless of when the main house was built | O. Reg. 299/19 s. 2 |
| Development charges | Exempt: a 2nd or 3rd unit in an existing or new house, or 1 unit in an ancillary building | DC Act s. 2(3.2), (3.3) |
| Parkland | Parkland dedication by-laws do not apply to these units | Planning Act s. 42(1.3) |
| Lot coverage | All buildings together may cover up to 45% of the lot, even where the by-law sets less; a by-law allowing more prevails | O. Reg. 299/19 s. 5 |
| Floor space index | No FSI limit on the lot (height and setbacks still apply) | O. Reg. 299/19 s. 5 |
| Angular planes | A building with an ARU may penetrate them, subject to height and setbacks | O. Reg. 299/19 s. 4 |
| Separation | A building with an ARU must be 4 m (13 ft 1½ in) from another building with a dwelling unit; a larger by-law separation is overridden, a smaller one prevails | O. Reg. 299/19 s. 4 |
| Minimum lot size | No larger than it would be without the ARUs | O. Reg. 299/19 s. 5 |
The coverage, FSI, angular plane, separation and lot size rules came from O. Reg. 462/24, which amended O. Reg. 299/19 when it was filed and came into force on 20 November 2024, and they apply to urban residential land. Guides written before then often miss them, and in some cities they unlock garden suites that the old by-law blocked.
A one-bedroom garden suite as the third unit
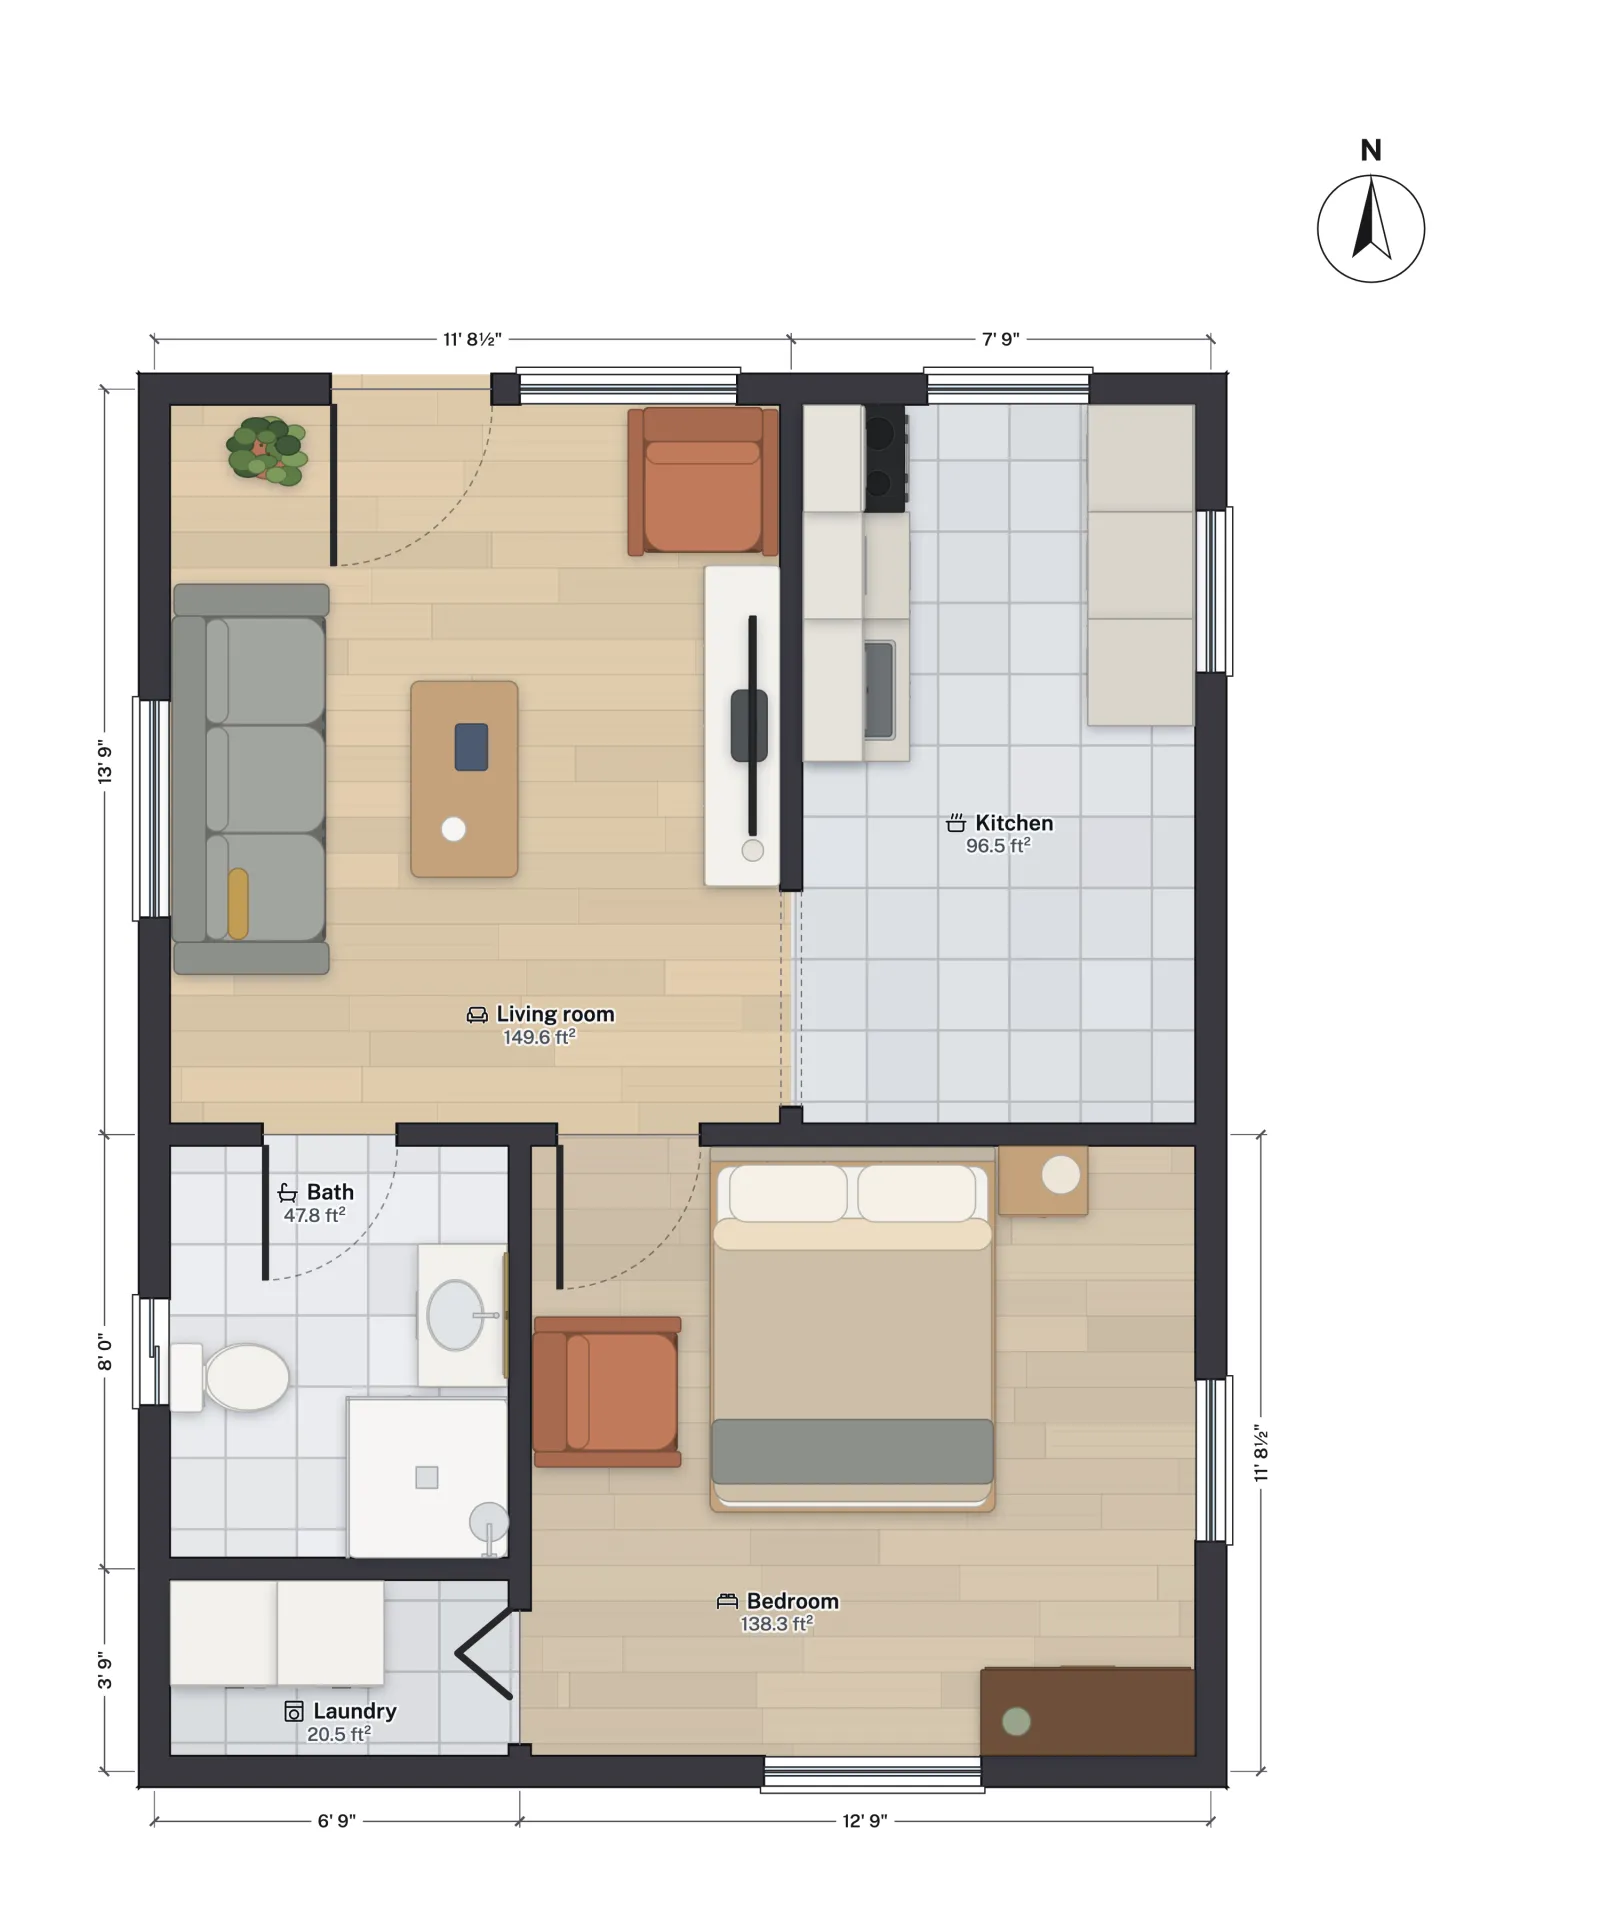
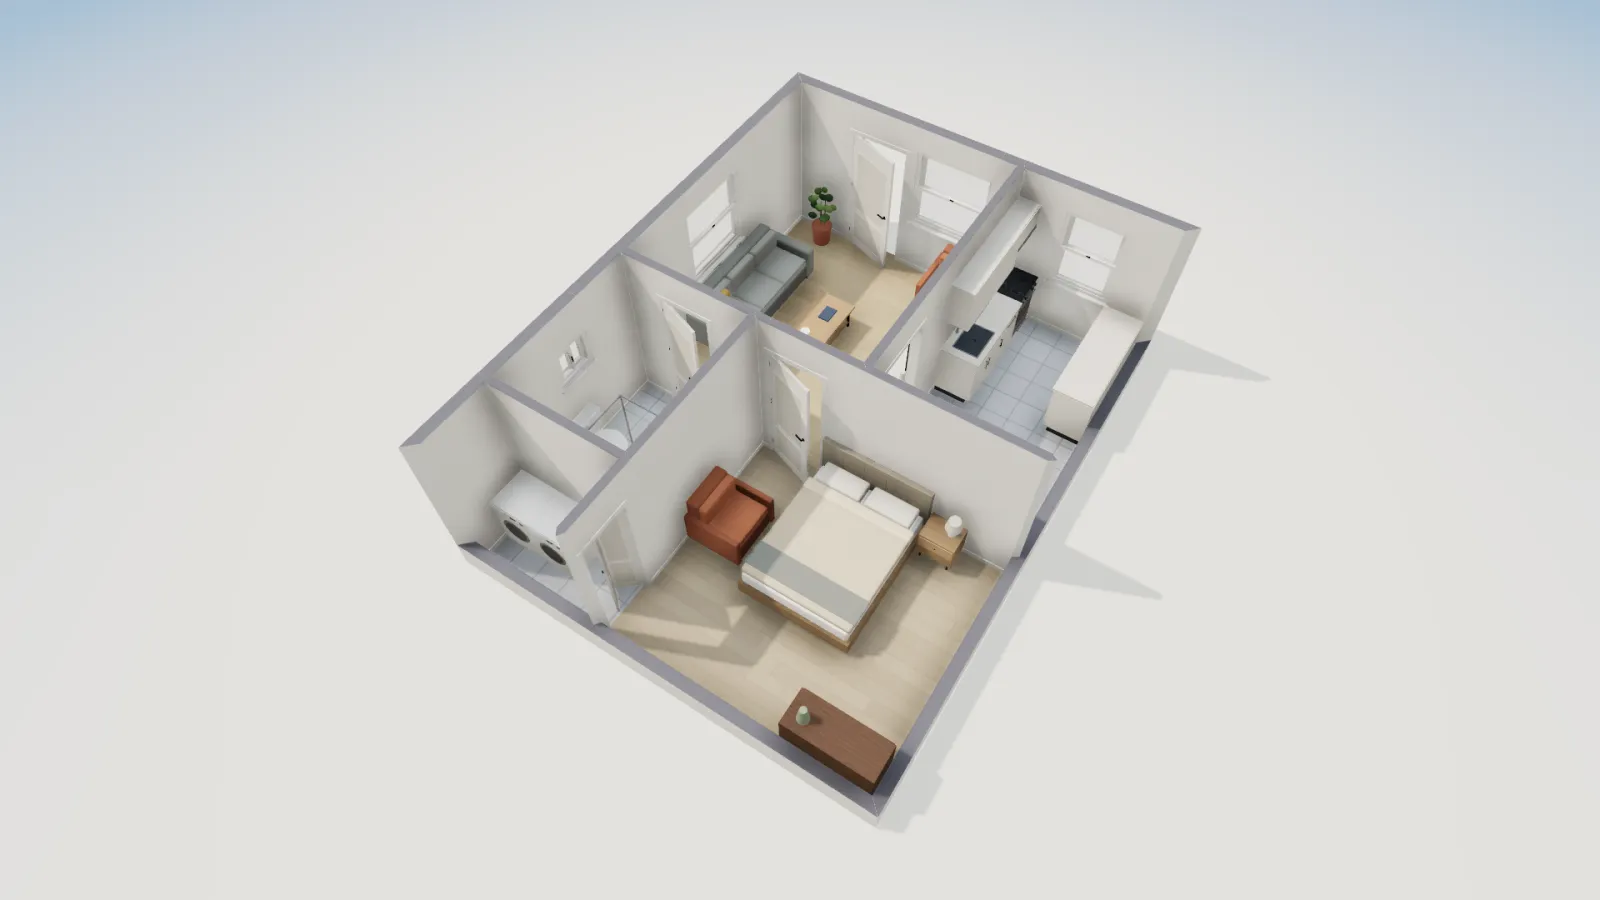
For option A, the third unit usually goes in the yard. FloorGen's Garden suite (laneway house) template is a one-storey, one-bedroom unit about 6.10 × 7.93 m (20 × 26 ft) to the outside of the walls, a 48.3 m² (520 ft²) footprint, with 42.05 m² (452.6 ft²) of net room area: living room and kitchen at the front, bedroom, shower bath and laundry closet at the back.
| Room | Net area |
|---|---|
| Living room | 13.89 m² (149.6 ft²) |
| Kitchen | 8.96 m² (96.5 ft²) |
| Bedroom | 12.85 m² (138.3 ft²) |
| Bath | 4.44 m² (47.8 ft²) |
| Laundry | 1.91 m² (20.5 ft²) |
| Total, net | 42.05 m² (452.6 ft²) |
Checking it against the provincial numbers
Take, as an illustration, a lot 10 m wide and 35 m deep (350 m²) with a house covering 110 m². The regulation permits 45% coverage on a lot with ARUs, which is 157.5 m²; adding the suite's 48.3 m² footprint brings the total to 158.3 m², just over, so on this lot you would trim the suite by about a square metre or rely on a by-law that allows more. The 4 m separation cap means the city cannot demand more than 4.0 m between the back of the house and the suite. Height, side and rear setbacks and fire access still come from the local by-law and the Building Code. These numbers are an example, not your lot.
The building code side
Zoning permission is only half of it. Every ARU needs a building permit under the 2024 Ontario Building Code, in force since January 1, 2025. For a unit in the house that means a smoke-tight barrier or fire separation between units, interconnected smoke alarms, CO alarms, ceiling heights and bedroom egress windows; our guide to basement apartment requirements in Ontario sets out the numbers. A detached suite is a small house in its own right, with spatial separation limits on windows near property lines and, where there is no lane, a fire access path from the street; Toronto's garden suite rules show how one city handles it. For a unit in a basement, check basement ceiling heights in Canada and the Ontario minimum bedroom size early.
- Confirm the lot is urban residential land on municipal water and sewer.
- Decide the combination: three units in the house, or two plus a garden or laneway suite.
- Read the local by-law for height, setbacks and detached-suite size, and apply the provincial overrides above.
- Draw the site plan and floor plans in metric for the permit; metric vs imperial floor plans in Canada covers the conversions.
More from the blog
Canada5 min read
Garden Suite Toronto Rules: Size, Height and Setbacks
Canada7 min read
Basement Apartment Requirements in Ontario (2024 OBC Guide)Canada6 min read
Minimum Basement Ceiling Height: Canada (NBC) and US Rules