CanadaUpdated 6 min readFloorGen team
Vancouver Laneway House Rules: Size, Height and Room Minimums
Vancouver laneway house rules under R1-1 zoning: site width, floor area, height, room minimums and permits, with a 48 m² one-bedroom plan you can open and edit.
In Vancouver, a laneway house is a small detached home built at the back of a lot, facing the lane, alongside the main house. Since October 2023 most former single-family lots are zoned R1-1 (Residential Inclusive), which permits a laneway house on a site at least 9.8 m (32 ft) wide, with a main living room of at least 16.7 m² (180 ft²) and a bedroom of at least 8.4 m² (90 ft²). Floor area, height and setbacks come from the R1-1 district schedule, and the figures below show how to plan inside them. Law current as of October 2026.
Where laneway houses are allowed
Vancouver was one of the first Canadian cities to allow laneway houses, in 2009, on lots in the old RS (one-family) zones. On 17 October 2023 the city replaced the RS district schedules with a single R1-1 schedule that also permits multiplexes. A laneway house remains one of the options on an R1-1 lot, usually built together with a house, with or without a secondary suite in the house.
- Lane access: the lot needs a lane (or, on some corner lots, a flanking street) that the laneway house can face.
- Site width: at least 9.8 m (32 ft). The Director of Planning may relax this for sites at least 7.3 m (24 ft) wide.
- Not every combination is allowed: a laneway house generally goes with a one-family house or a house with a secondary suite, not with a full multiplex. Check the current schedule for the combinations on your site.
- Rental, not sale: a laneway house cannot be subdivided off or stratified and sold separately; it stays part of the property and is typically rented or used by family. Council asked staff in July 2025 to explore allowing that, so check the current status.
Size, height and setbacks
These are the numbers people ask about first. Floor area is calculated as a share of the site area, so a bigger lot gets a bigger laneway house, and it is measured to the outside of the walls. Local builders and architects currently quote the limits below for R1-1 sites; they changed several times between 2018 and 2024, so confirm them against the current R1-1 district schedule before you design.
| Rule | Figure | Notes |
|---|---|---|
| Minimum site width | 9.8 m (32 ft) | May be relaxed to 7.3 m (24 ft) |
| Floor area | 0.25 × site area, up to 186 m² (2,002 ft²) | Measured to the outside of the walls |
| Maximum height | 8.5 m (27 ft 11 in) | Lower limits apply to one-storey designs |
| Storeys | Up to 2 | Older rules allowed one storey plus a partial upper storey |
| Separation from the house | about 4.9 m (16 ft) | Measured between the buildings |
| Main living room | ≥ 16.7 m² (180 ft²), ≥ 2.1 m (6 ft 11 in) wide | A room that is not a bedroom |
| Bedroom | ≥ 8.4 m² (90 ft²), ≥ 2.1 m (6 ft 11 in) wide | At least one |
| Parking | No minimum | Vancouver removed minimum parking requirements in 2024 |
A 48 m² one-bedroom plan
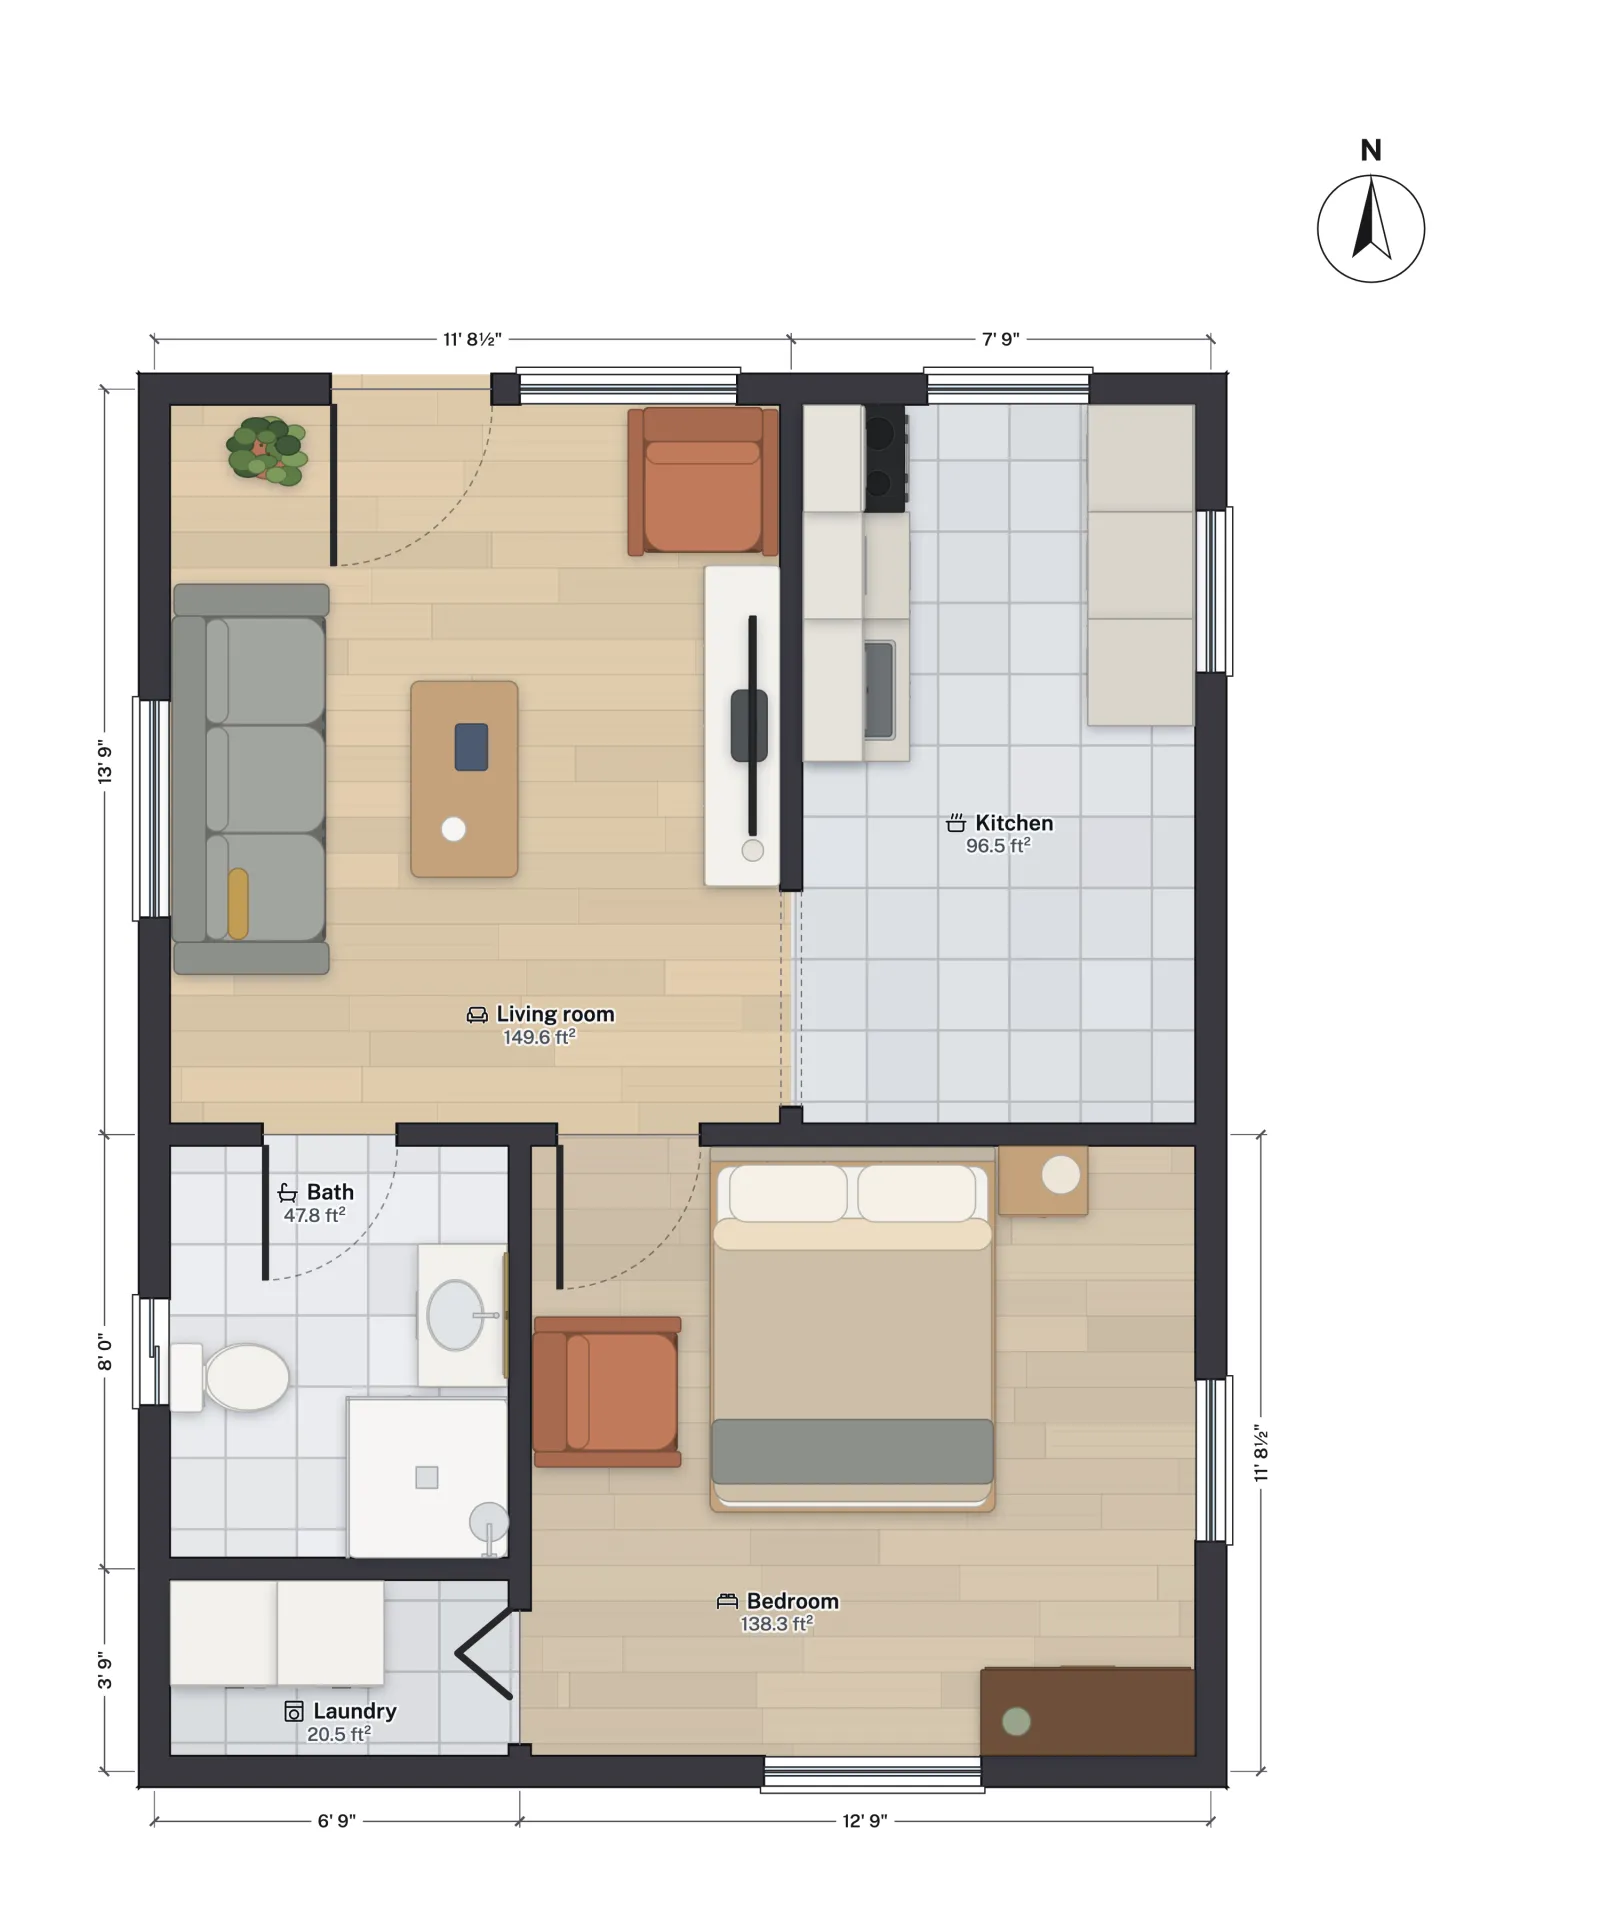
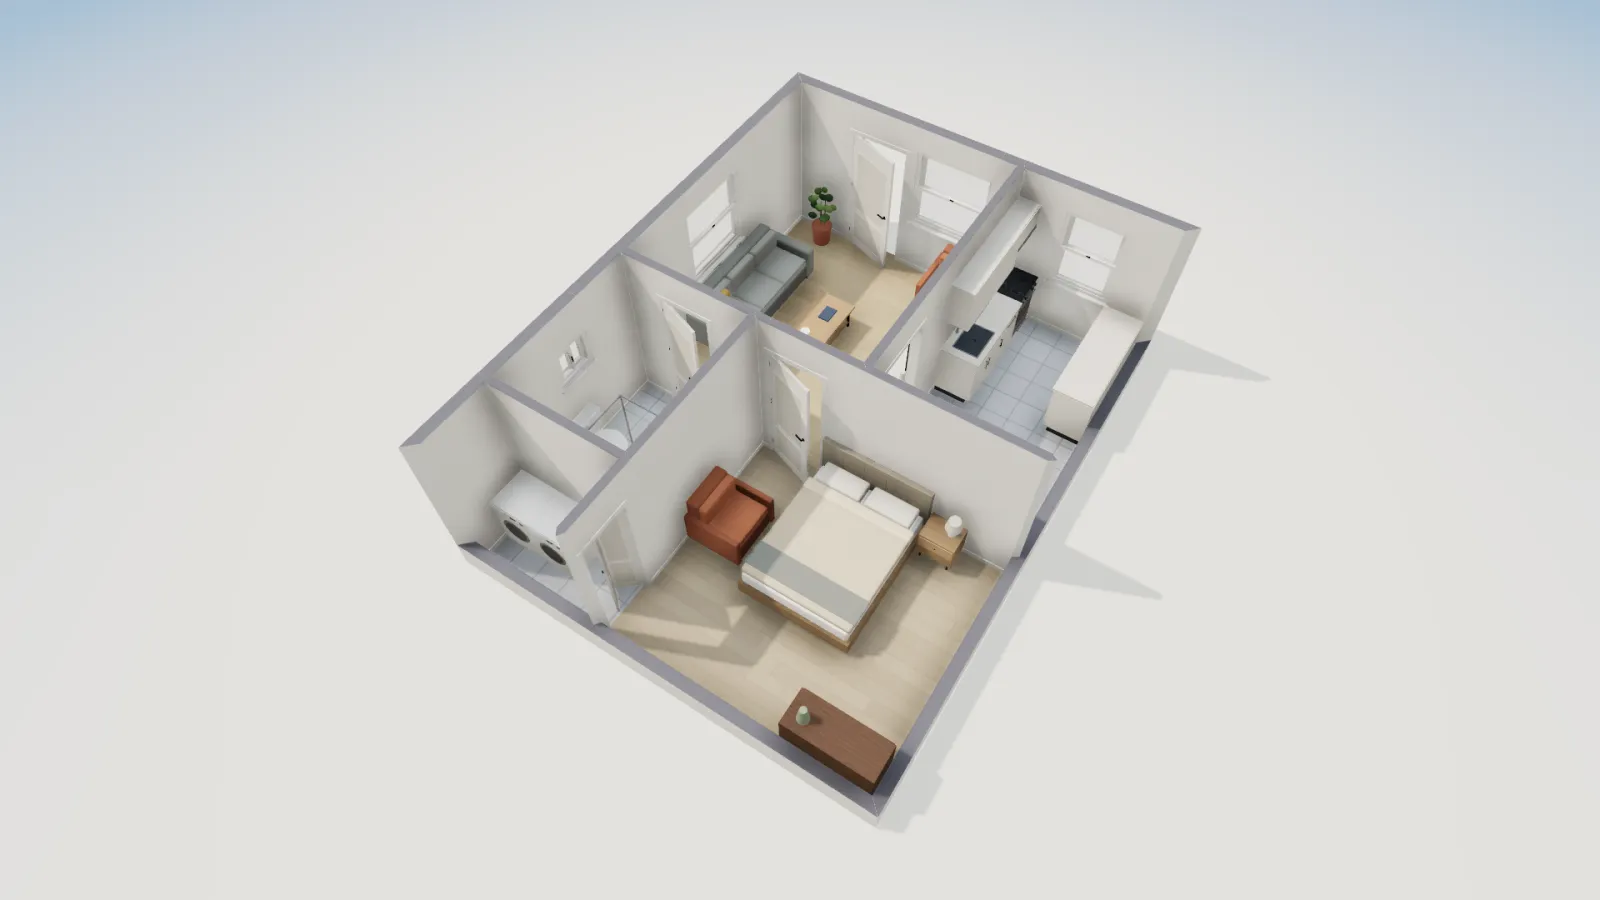
FloorGen’s Garden suite (laneway house) template is a one-storey, one-bedroom laneway house of 6.10 × 7.92 m (20 × 26 ft) to the outside of the walls: 48.3 m² (520 ft²) of floor area by the outside-wall measurement the city uses, and 42.05 m² (452.6 ft²) of net floor inside the rooms. A living room and a galley kitchen run across the yard side, and a bedroom, a three-piece bath and a laundry closet sit behind them.
| Room | Net area | Vancouver minimum |
|---|---|---|
| Living room | 13.89 m² (149.6 ft²) | 16.7 m² main living room |
| Kitchen | 8.96 m² (96.5 ft²) | – |
| Bedroom | 12.85 m² (138.3 ft²) | 8.4 m², 2.1 m wide |
| Bath | 4.44 m² (47.8 ft²) | – |
| Laundry closet | 1.91 m² (20.5 ft²) | – |
| Total net | 42.05 m² (452.6 ft²) |
The table shows the template’s one problem on a Vancouver lot: the living room alone is 13.89 m², under the 16.7 m² main-room minimum. Together with the kitchen, which opens off it through a 1.2 m (4 ft) wide opening, the space is 22.85 m², but whether the city counts the two as one room depends on how open the connection is. The fixes are simple in the editor: widen the opening so the kitchen reads as part of the living space, or push the front wall out by about 60 cm (2 ft), which still keeps the building small.
Going to two storeys
Most new Vancouver laneway houses use the second storey, because the floor area allowance is generous compared with the footprint left after setbacks, the separation from the house and the lane-side space. A common arrangement puts the living room, kitchen and a powder room or full bath on the ground floor and one or two bedrooms upstairs. That changes the plan in three ways:
- A stair takes floor area on both levels. A straight private stair under the Vancouver Building By-law 2025 (based on the 2024 BC Building Code) needs roughly 1 m by 3.5 m in plan, plus landings; see our guide to the stair code in Canada for rise, run and headroom.
- Upper-floor bedrooms still need their own escape window sized to the Vancouver Building By-law, and the upper floor needs smoke alarms interconnected with the ground floor.
- Height limits bite at the roof. A flat or shallow roof keeps the most usable floor upstairs; steep gables waste it.
Permits and process
A laneway house in Vancouver needs a development and building permit, and the city has run a streamlined laneway house stream for outright-approvable designs. Expect to submit a site plan showing the lot, the house, the laneway house and the setbacks; floor plans, elevations and sections; a survey; and the building code details for fire separations, spatial separation from the property lines and firefighter access from the street. Utility connections (water, sewer and electrical service) are often the largest single cost item after construction.
- Look up your site’s zoning and check the R1-1 laneway house rules for your lot size.
- Sketch the footprint against the setbacks and the separation from the house. On a typical 10 × 37 m (33 × 122 ft) lot this is the step that fixes the size.
- Lay out the rooms to the city’s minimums: a main living room of 16.7 m² and a bedroom of 8.4 m², each at least 2.1 m wide. Other Canadian codes set different room minimums; see minimum bedroom size in Canada.
- Check the building code items FloorGen does not: ceiling heights, egress windows, smoke and CO alarms, fire separations and the firefighter access route.
- Hand the plan to a designer for the permit drawings, or prepare them yourself if the city accepts owner-prepared drawings for your project.
If you are working across units, our guide to metric and imperial floor plans in Canada explains why Vancouver’s bylaws are in metres while the lumber yard still sells 2×6s, and how to convert room areas without rounding errors.
What FloorGen checks here
The template opens under FloorGen’s IRC code profile, the US model code. It checks every habitable room against a 70 ft² (6.5 m²) minimum area and a 7 ft (2.13 m) minimum width, which happens to sit close to Vancouver’s 2.1 m room width, and it flags doors that swing into furniture and walkways narrower than about 75 cm. It is not a Vancouver zoning check or a BC Building Code review: it knows nothing about site area, floor area ratios, setbacks, height or fire separations. Set the building code to NBC Canada 2020, which the BC code follows on these points, and it checks the stair and the bedroom escape windows against the Canadian figures. Use it to get the rooms and their sizes right, then measure the result against the city’s rules.
The same plan works as a garden suite in Toronto or a backyard suite in Calgary and Edmonton, where the rules differ; for basement suites in Alberta, see Alberta secondary suite requirements.
More from the blog
Canada5 min read
Garden Suite Toronto Rules: Size, Height and SetbacksCanada6 min read
Metric vs Imperial Floor Plans in Canada: How to Read Both
Canada6 min read
Secondary Suite Requirements in BC (2024 Building Code)