CanadaUpdated 7 min readFloorGen team
Basement Apartment Requirements in Ontario (2024 OBC Guide)
What a legal basement apartment in Ontario needs under the 2024 Building Code: ceiling height, smoke-tight separation, alarms, egress windows and permits.
A legal basement apartment in Ontario is a secondary suite built under a building permit to the 2024 Ontario Building Code (OBC), O. Reg. 163/24, which took effect on 1 January 2025. In short it needs a ceiling of at least 1.95 m (6 ft 4¾ in), a continuous smoke-tight barrier or fire separation from the main house, smoke alarms interconnected through both units, an egress window or door for the bedrooms, and its own way out. Zoning is rarely the obstacle any more: since Bill 23, most serviced residential lots may have up to three units. Law current as of October 2026.
Zoning: three units per lot
The More Homes Built Faster Act, 2022 (Bill 23) amended the Planning Act so that official plans and zoning by-laws must permit up to three residential units on a lot with full municipal water and sewage services, as of right, and second and third units are exempt from parkland dedication. That usually means the main house plus a basement apartment plus either a third unit in the house or one in a garden or laneway suite. Your municipality still sets the performance standards (parking, setbacks for a detached unit, and so on), so read your local by-law before you design. Our guide to additional residential units in Ontario covers the zoning side in detail.
Toronto, Ottawa and most large municipalities now permit a secondary suite in a detached, semi-detached or row house without a rezoning. What they all require is a building permit. A unit built without one is not a legal unit, whatever the zoning says.
The building code checklist
The OBC treats a house with a secondary suite as a two-unit house and has specific rules for it in Part 9, with more lenient compliance alternatives in Part 11 for houses that have existed for at least five years. The numbers below come from the 2024 OBC as summarized by municipal building departments, mainly the City of Oshawa's 2026 guide to basement secondary suites. Article numbers are Division B.
| Item | Requirement | Where |
|---|---|---|
| Ceiling height | 1.95 m (6 ft 4¾ in) in the suite; 1.85 m (6 ft ¾ in) under beams and ducts | 9.5.3.1. |
| Separation from the main unit | Continuous smoke-tight barrier of 15.9 mm (5/8 in) Type X gypsum board, or a 30-minute fire separation, on walls and the floor-ceiling | 9.10.9.16. and Part 11 |
| Doors in the separation | Solid-core wood, at least 45 mm (1¾ in) thick, self-closing | Table 9.10.3.1. |
| Smoke alarms | Every storey, every bedroom, the hallway outside bedrooms and shared spaces; all alarms in the building interconnected (wired or wireless) | 9.10.19. |
| CO alarms | Where there is a fuel-burning appliance or a garage: next to each sleeping area and on each storey | 9.32.3.9A. |
| Bedroom egress | Window of at least 0.35 m² (3.77 ft²), no dimension under 380 mm (15 in), unless the level has a door straight outside | 9.9.10.1. |
| Suite entrance door | At least 810 mm (31⅞ in) wide, 1980 mm (6 ft 6 in) high | Table 9.5.5.1. |
| Sound | STC 43 between units in houses under five years old; no requirement in older houses under Part 11 | 9.11.1.1. |
Ceiling height
The 2024 OBC allows a lower ceiling in a secondary suite than in other dwelling units: 1.95 m over the rooms and 1.85 m under beams and ductwork. Measure from the finished floor to the finished ceiling, after any new floor, subfloor or insulation. A basement with 2.0 m between slab and joists often ends up below 1.95 m once drywall and flooring go in, so measure in several places before you commit. The details are in basement ceiling height rules in Canada.
Separation and fire protection
The suite must be separated from the upper unit, and from any common area such as a shared laundry or stair, by either a continuous smoke-tight barrier (15.9 mm Type X gypsum board on both sides of walls and on the underside of the floor framing) or a fire separation of at least 30 minutes. The two approaches cannot be mixed within one building. Loadbearing walls, beams and columns that hold up the floor between units need the same Type X protection. Where the furnace room cannot practically be enclosed, Oshawa's guide to basement suites under the 2024 OBC says a flow-through sprinkler head over the furnace must then be provided.
Heating and ventilation
In a house less than five years old, the suite needs its own heating and ventilation so return air does not circulate between units. In an older house, Part 11 allows the existing furnace to serve both units if a duct-type smoke detector shuts the system down when it detects smoke. Each unit needs a shut-off valve where the water enters it.
Bedroom windows and the way out
A basement suite may have a single exit: an interior stair to its own door, an exterior walk-up stair or a walk-out door. Bedrooms need an egress window that opens without tools and gives 0.35 m² clear with no side under 380 mm, with 550 mm (21⅝ in) clear in front of it if it opens into a window well. Ontario words this per floor level, so a level with a door directly to the outside can be exempt. See egress window sizes in Canada vs the US for the comparison with the IRC. For the stair itself, see the stair code in Canada, and for room areas, minimum bedroom size in Ontario.
A one-bedroom basement suite, room by room
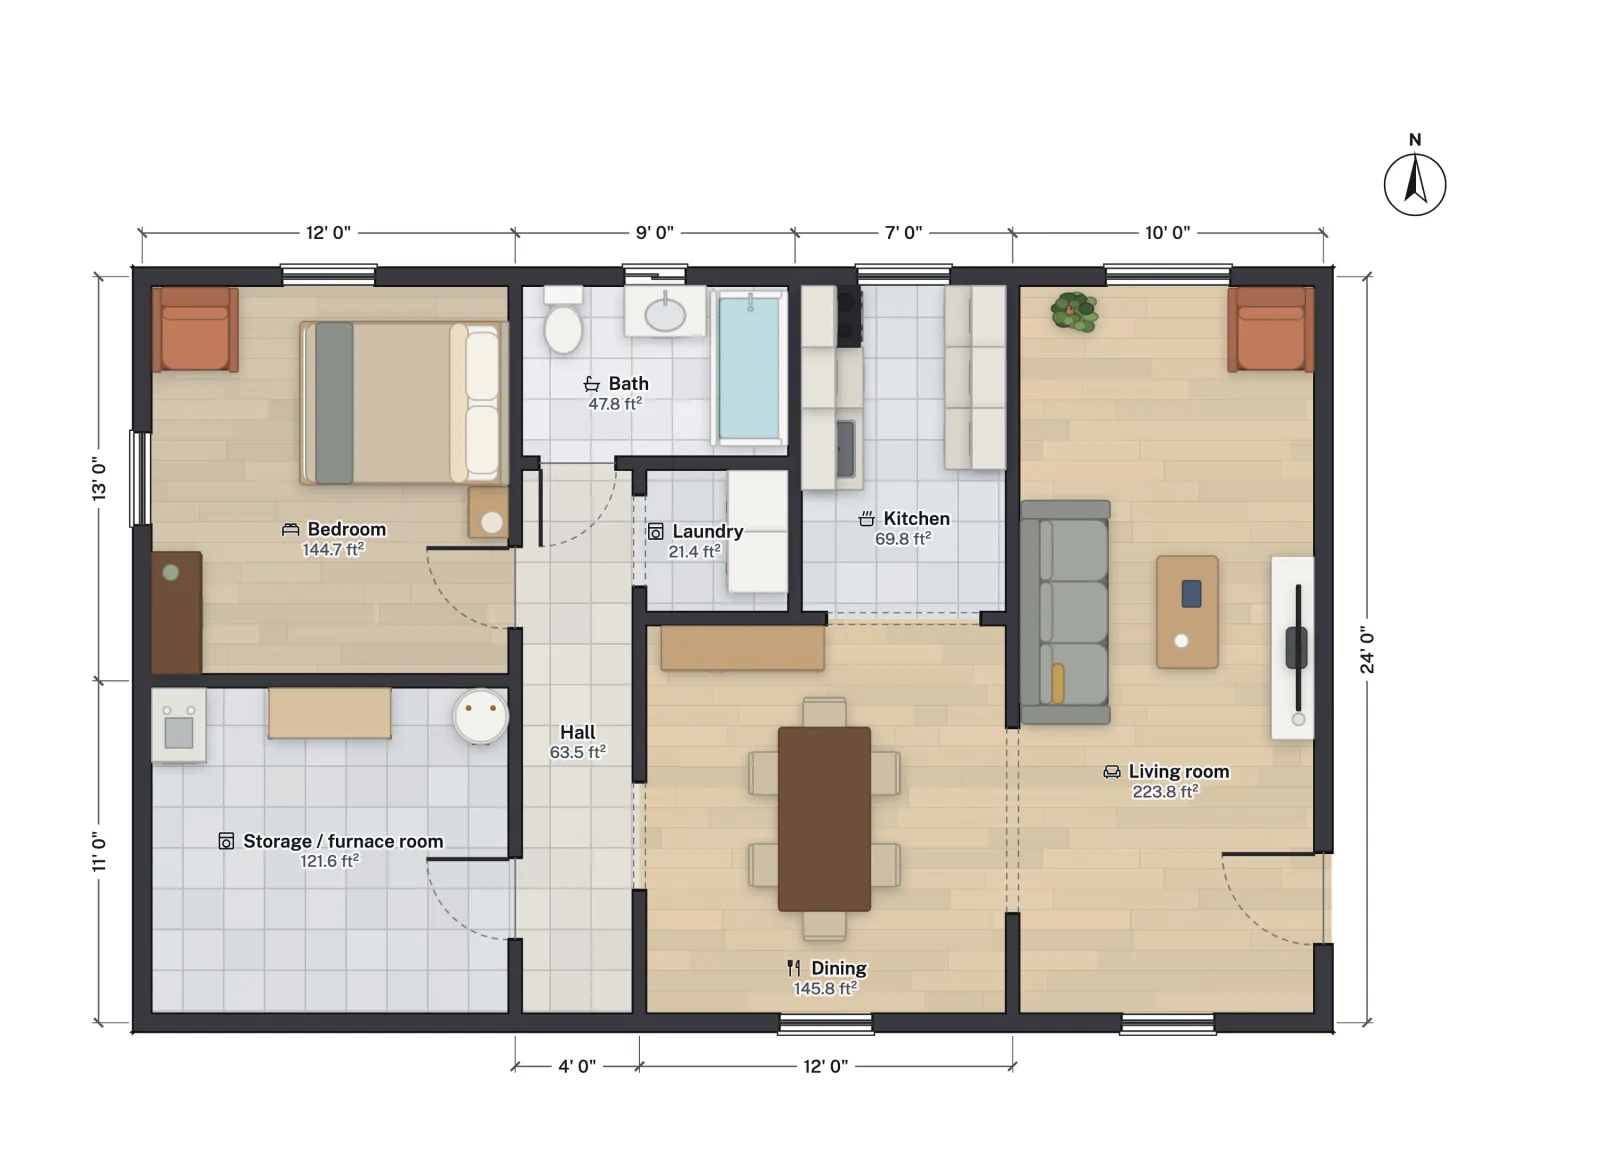
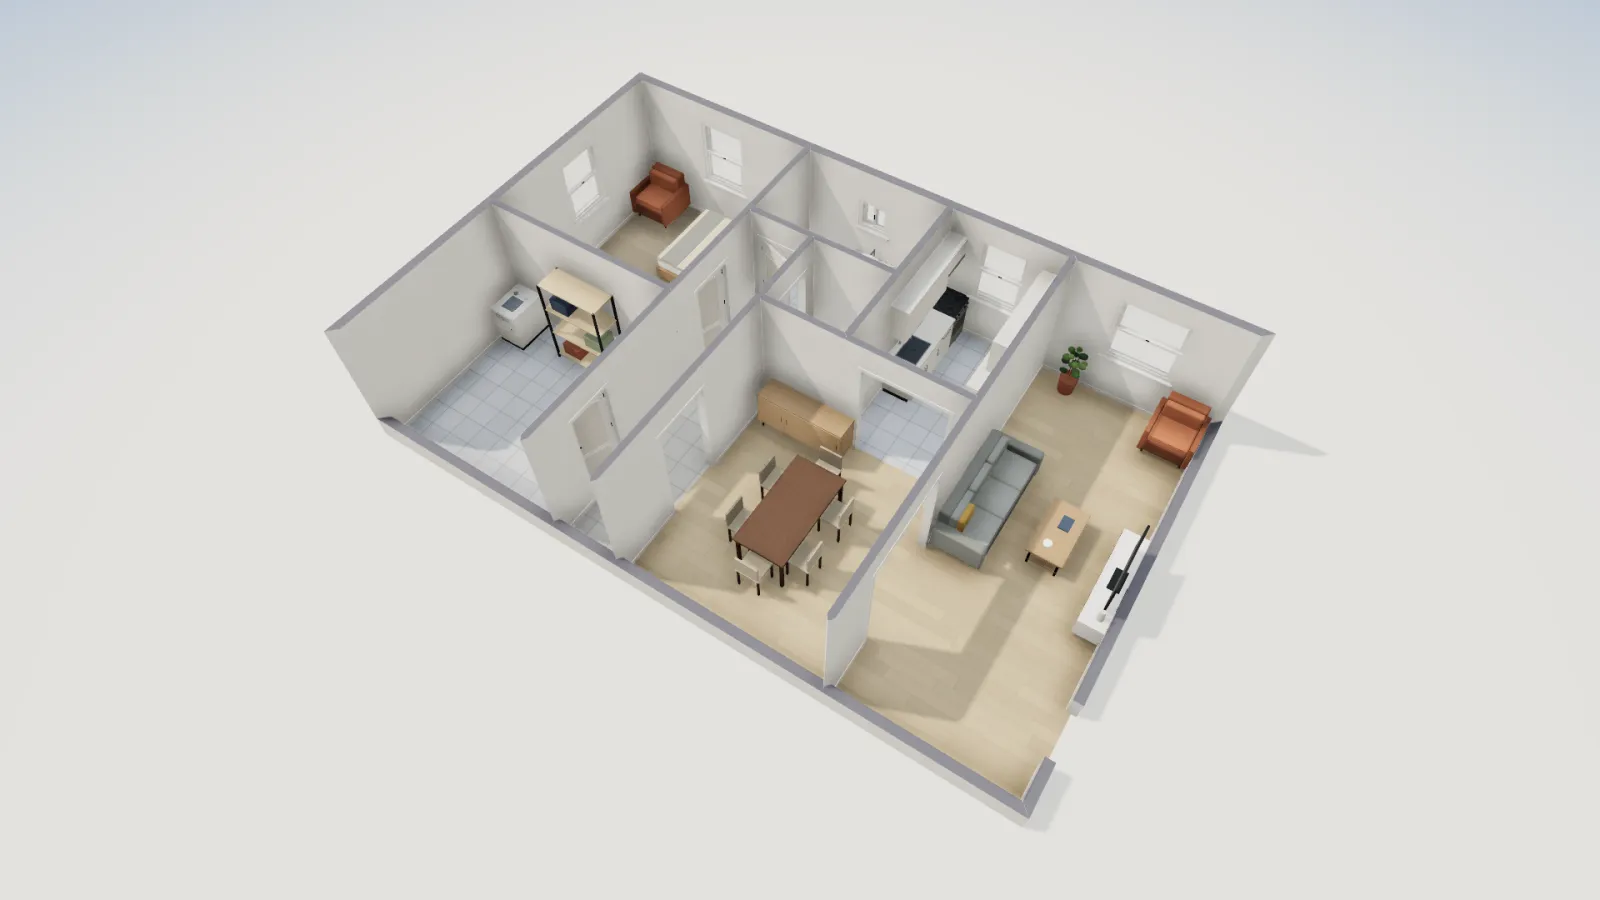
FloorGen's Basement secondary suite template is a one-bedroom unit on a 38 × 24 ft grid, about 11.6 × 7.3 m to the wall centrelines. The bedroom, bath and laundry sit off a short hall; the kitchen, dining room and living room form one open space with the suite's own door in the living room's end wall, the way a side-entrance suite works.
| Room | Net area | OBC minimum |
|---|---|---|
| Bedroom | 13.45 m² (144.7 ft²) | 9.8 m², or 8.8 m² with a closet |
| Living room | 20.79 m² (223.8 ft²) | 13.5 m² (11 m² in a one-bedroom unit) |
| Dining | 13.55 m² (145.8 ft²) | 7 m² on its own, 3.25 m² combined |
| Kitchen | 6.49 m² (69.8 ft²) | 4.2 m² (3.7 m² in a one-bedroom unit) |
| Bath | 4.44 m² (47.8 ft²) | No minimum; toilet, basin and tub or shower required |
| Storage / furnace room | 11.30 m² (121.6 ft²) | Separated if it serves both units |
| Total, net | 77.89 m² (838.4 ft²) |
The template's bedroom has two 36 in (914 mm) windows. Whether one qualifies as the egress window depends on the window you buy: check the maker's unobstructed opening against 0.35 m² and 380 mm, and keep the well 550 mm deep in front of it. The storage and furnace room is where the separation is hardest in real basements: if the furnace serves both units, that room is a shared space and its walls and ceiling become part of the separation.
Permits and drawings
- Confirm the zoning permits a second (or third) unit on your lot, and any parking or entrance rules.
- Measure the basement: ceiling heights at the lowest beams and ducts, window sizes and sill heights, the furnace and stair locations.
- Draw existing and proposed floor plans to scale, showing room uses and sizes, door sizes, bedroom windows, the separation and its construction, alarm locations, and heating and ventilation.
- Apply for the building permit. A homeowner can usually draw a two-unit house; a third unit in the house is regulated as a small apartment building and needs a qualified designer (BCIN, architect or engineer).
- Book the inspections: framing, insulation, the separation before it is covered, plumbing, HVAC and final. Electrical work goes through the Electrical Safety Authority.
How to produce scaled plans from a FloorGen project is covered in how to draw floor plans for a building permit. If you are considering a detached unit instead, Toronto's rules are in garden suite rules in Toronto.
More from the blog
Canada6 min read
Secondary Suite Requirements in BC (2024 Building Code)Canada6 min read
Minimum Basement Ceiling Height: Canada (NBC) and US RulesCanada6 min read
Minimum Bedroom Size in Canada: Ontario, BC and the NBC