Free blueprint maker
Draw a house plan and print it as a set of sheets at a real scale, with a title block, a room schedule, exterior elevations and section views, in a blueprint style if you like. Free, in the browser. These are design drawings, not stamped construction documents.
- Sheets
- Letter to ARCH D, A4 to A1
- Scales
- 1/4", 1/8", 1:50, 1:100…
- Drawings
- Plans, elevations, sections
- Price
- Free, no sign-up
How to make a set of house plans
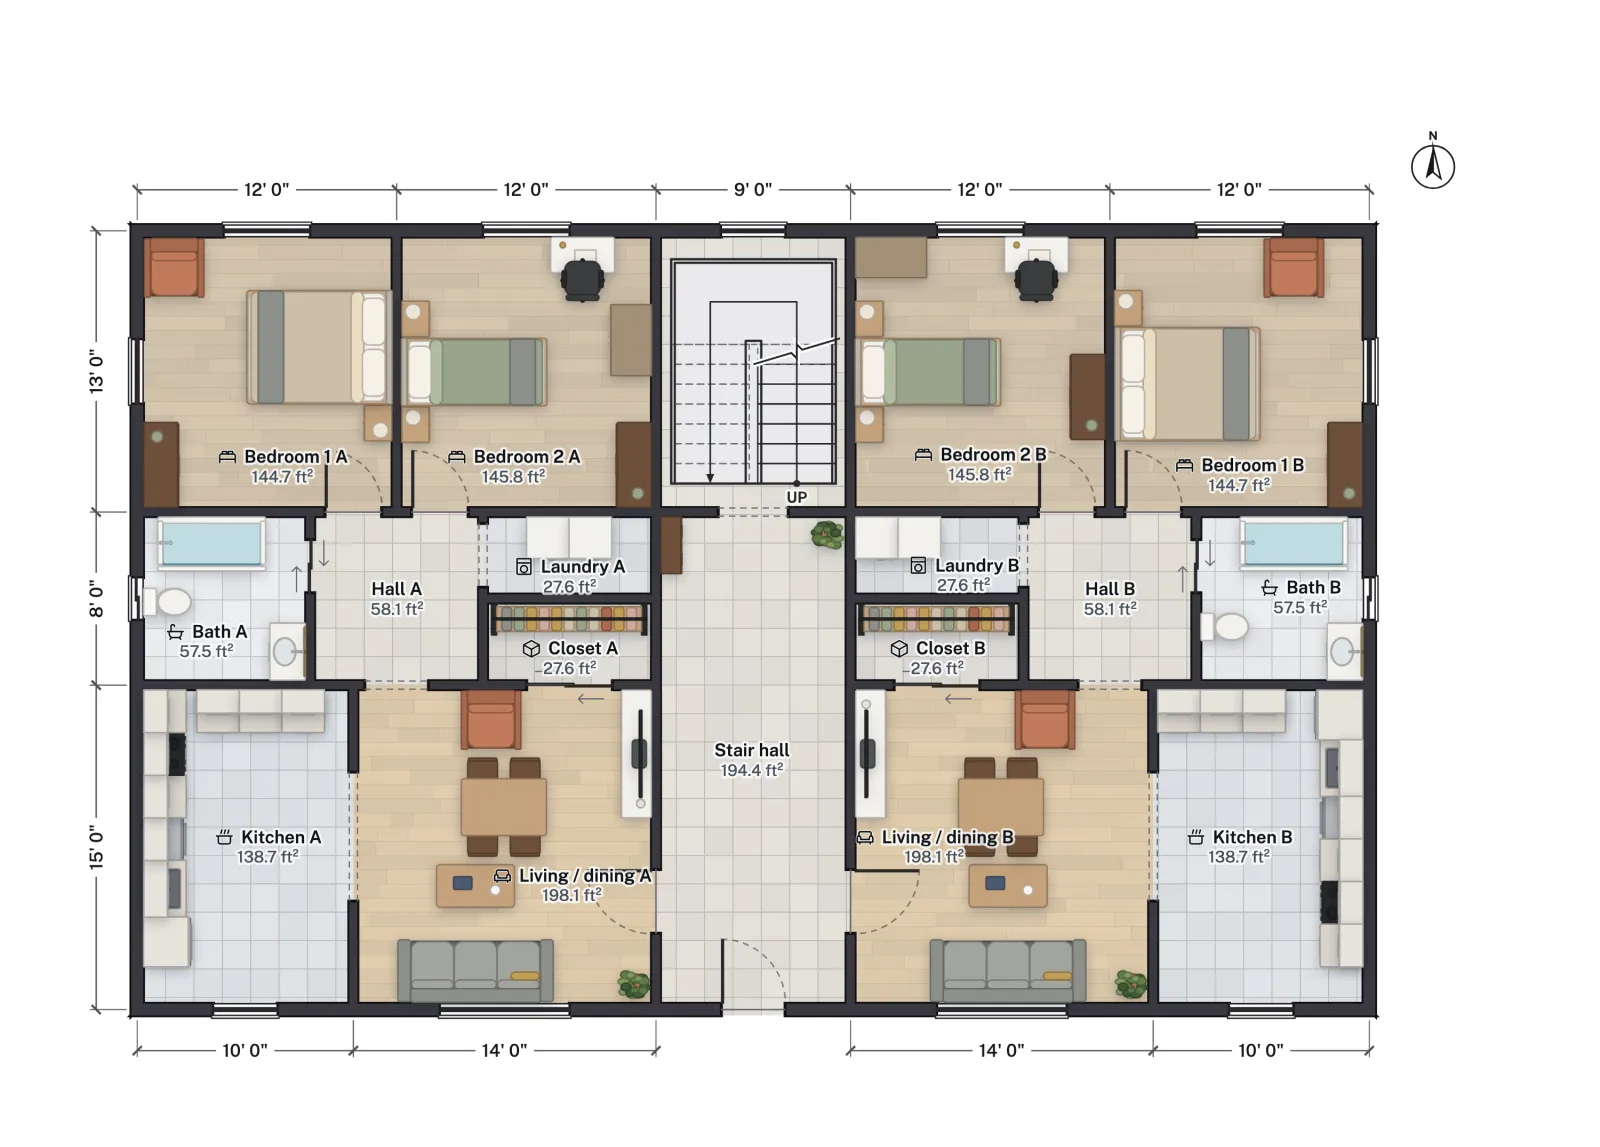
- Draw the plan on each floor: walls (W) with their real thickness, doors (D), windows (N), stairs. Or start from a template and change it.
- Dimension it. Shift+M draws a dimension line that follows the walls, and T adds a text note. Room names and areas print with the plan.
- Pick the look. The View button → Plan style offers Materials, Coloured outline, Black and white and Blueprint. Exports follow the style you draw in.
- Add elevations and sections. Press 4 for Elevations: north, east, south and west are drawn from the plan and the roof automatically, with levels, door and window tags and material notes. Press X to draw a Section line through the house for a section view.
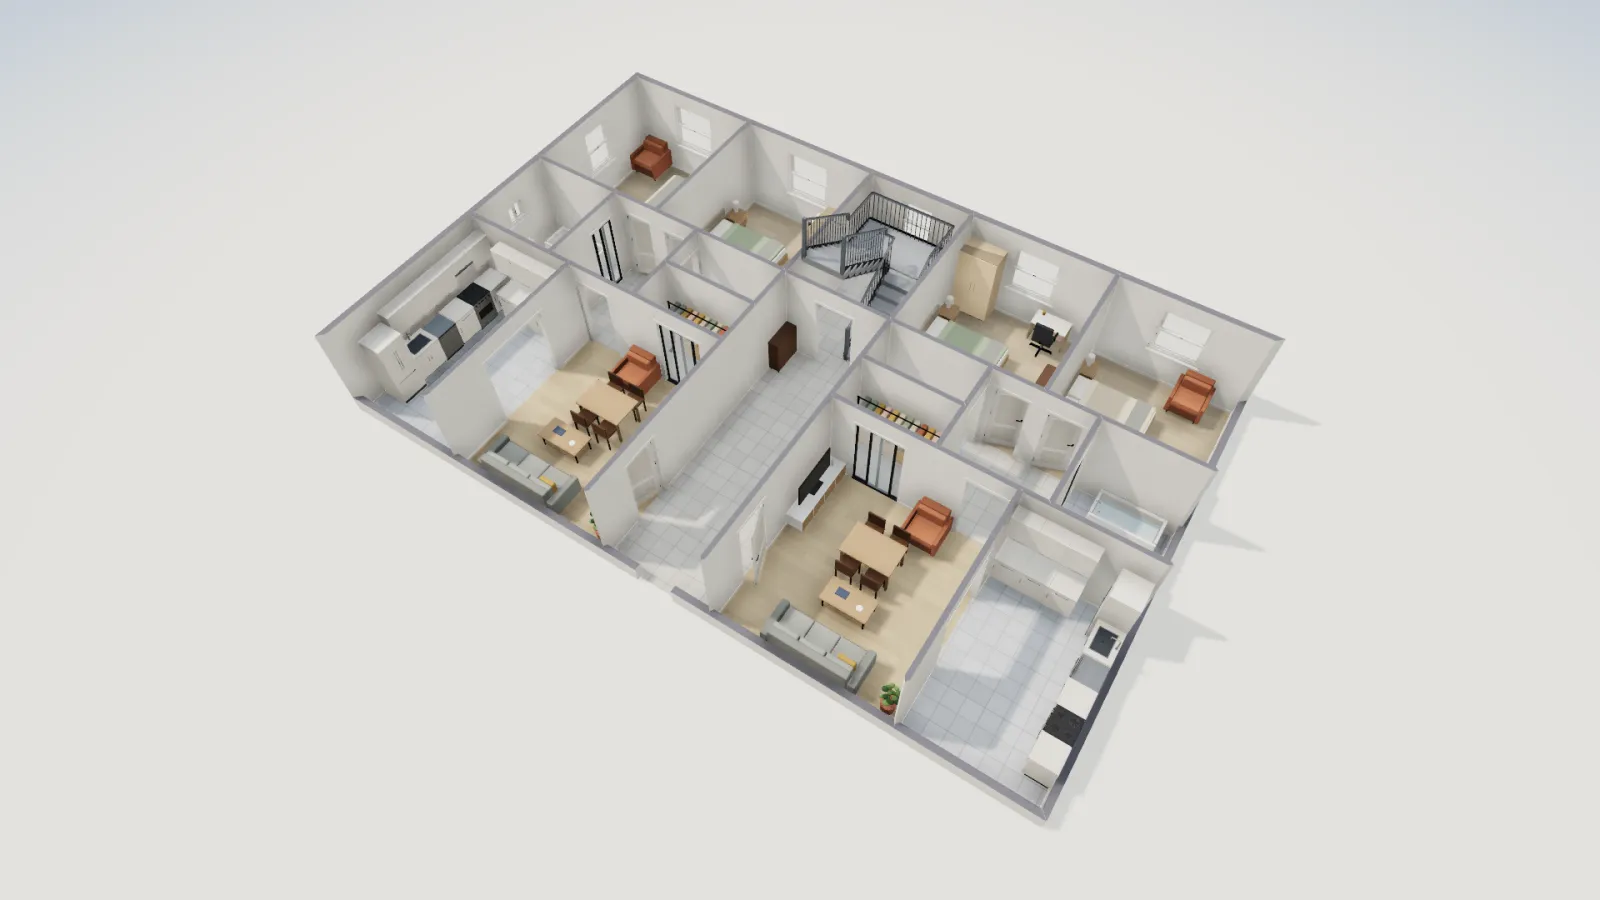
- Fill in the title block and export. Export → Print set builds the PDF: choose the paper and the scale (or Auto), all floors or this one, and type the client, address and revision for the title block. Options add a building summary, the schedules and a 3D view.
Sheet sizes and scales
| Sheet | Size | Typical use |
|---|---|---|
| Letter | 8.5 × 11 in | A single room or a small ADU; home printers |
| Tabloid (ANSI B) | 11 × 17 in | The usual US permit set for a house |
| ARCH C | 18 × 24 in | Larger houses at 1/4" = 1'-0" |
| ARCH D | 24 × 36 in | Full-size US construction sheets |
| A4, A3 | 210 × 297 mm, 297 × 420 mm | Home printing and small plans outside the US |
| A2, A1 | 420 × 594 mm, 594 × 841 mm | Planning submissions outside the US |
Scales are 1/4", 1/8" and 1/16" = 1'-0" in feet and inches, or 1:50, 1:100 and 1:200 in metric; Auto picks the largest standard scale that fits the sheet. A 70 ft house at 1/4" = 1'-0" is 17½ in long before its dimensions, too long for an 11 × 17 sheet, so drop to 1/8" or use ARCH C. Floor plan scale has the full arithmetic.
What is on each sheet
- Plan sheets: one per floor, at the chosen scale, with a ROOMS schedule (name and area) and a scale bar.
- Title block: project name, sheet title ("Ground floor · Floor plan"), client and address, scale and paper, date, revision, and a north arrow.
- Optional sheets: a building summary (net and gross areas), the schedules and budget (doors, windows, finishes), and a 3D view.
- Elevations export on their own from the Elevations view as PDF, SVG, PNG or DXF.
Will a building department accept it?
Sometimes. Many US jurisdictions let homeowners submit their own drawings for decks, small additions, finished basements and some ADUs, and a scaled FloorGen print set covers what a floor plan sheet usually shows. Others require a licensed architect or engineer to prepare or stamp the drawings, especially for structural work and multi-unit buildings, and nearly all need a site plan and details FloorGen does not draw. Ask your building department first; drawing floor plans for a building permit goes through what reviewers look for.
What it does not produce
- No stamped or sealed construction documents, and no structural, framing, electrical or plumbing sheets.
- No wall sections or construction details beyond the section view of the building.
- No DWG export; DXF (R12) opens in AutoCAD and most CAD programs for a drafter to finish.
Questions
Can I make blueprints for free?
Yes. Drawing, the Blueprint plan style and PDF print sets are free, with no account needed to start. Free exports may carry a small FloorGen badge; paid plans export without one.
Does it draw elevations automatically?
Yes. The four compass elevations come from the plan and the roof, with floor levels, door and window tags and material notes. You can save extra views square to any wall.
Can I put my name and address in the title block?
Yes. The print set asks for the client, address and revision, and prints them with the project name, scale and date.
Can I send the plans to an architect or drafter?
Yes. Send the PDF, or export DXF from Export → CAD and 3D for their CAD program.