Draw a floor plan to scale
Type the real lengths, in feet and inches or metres, and FloorGen draws the walls at that size; the scale only comes in when you print, at 1/4" = 1'-0", 1:50 or whatever fits the sheet. No graph paper, no scale ruler.

- Precision
- 1/16 in or 1 mm
- Typed lengths
- Walls and rooms
- Print scales
- 1/4", 1/8", 1:50, 1:100…
- Price
- Free, no sign-up
Drawing to scale, the FloorGen way
- Pick the units. Start in feet and inches or in metres with the buttons above. Later, Project settings (Alt+1) switches units and sets the precision: down to 1/16 in, or millimetres in metric.
- Type a room's size. With the room tool (R), start typing:
12 x 14draws a 12 × 14 ft room in a feet-and-inches plan (a bare number is feet),12' 6", 10works too, and in metric4, 3.5is metres. - Type each wall. With the wall tool (W), click the first corner and type the length, such as
24'or24' 6"; Tab moves to the angle, Enter places the wall and you carry on from its end. In a wall length a bare number means inches, so add the foot mark for feet. In metric,3.5is metres and350is centimetres. - Check against the tape. The tape measure (M) reads any distance on the plan; P pins it. Shift+M adds a dimension line that follows the walls.
- Print at a scale. Export → Print set lays each floor on a sheet at a standard scale with a scale bar, or picks the largest one that fits.
What the scale means on paper
| Scale | Ratio | 1 in (or 1 cm) on paper is | A 40 ft (12 m) wall on paper |
|---|---|---|---|
| 1/4" = 1'-0" | 1:48 | 4 ft | 10 in |
| 1/8" = 1'-0" | 1:96 | 8 ft | 5 in |
| 1/16" = 1'-0" | 1:192 | 16 ft | 2½ in |
| 1:50 | 1:50 | 50 cm | 24 cm |
| 1:100 | 1:100 | 1 m | 12 cm |
| 1:200 | 1:200 | 2 m | 6 cm |
For permit drawings in the US, 1/4" = 1'-0" is the usual floor plan scale; outside the US, 1:50 or 1:100. If the house is too long for the sheet at 1/4", go to 1/8" or a bigger sheet rather than shrinking the PDF when you print, which breaks the scale. Floor plan scale covers sheet sizes and how to read the scale of a plan someone else drew.
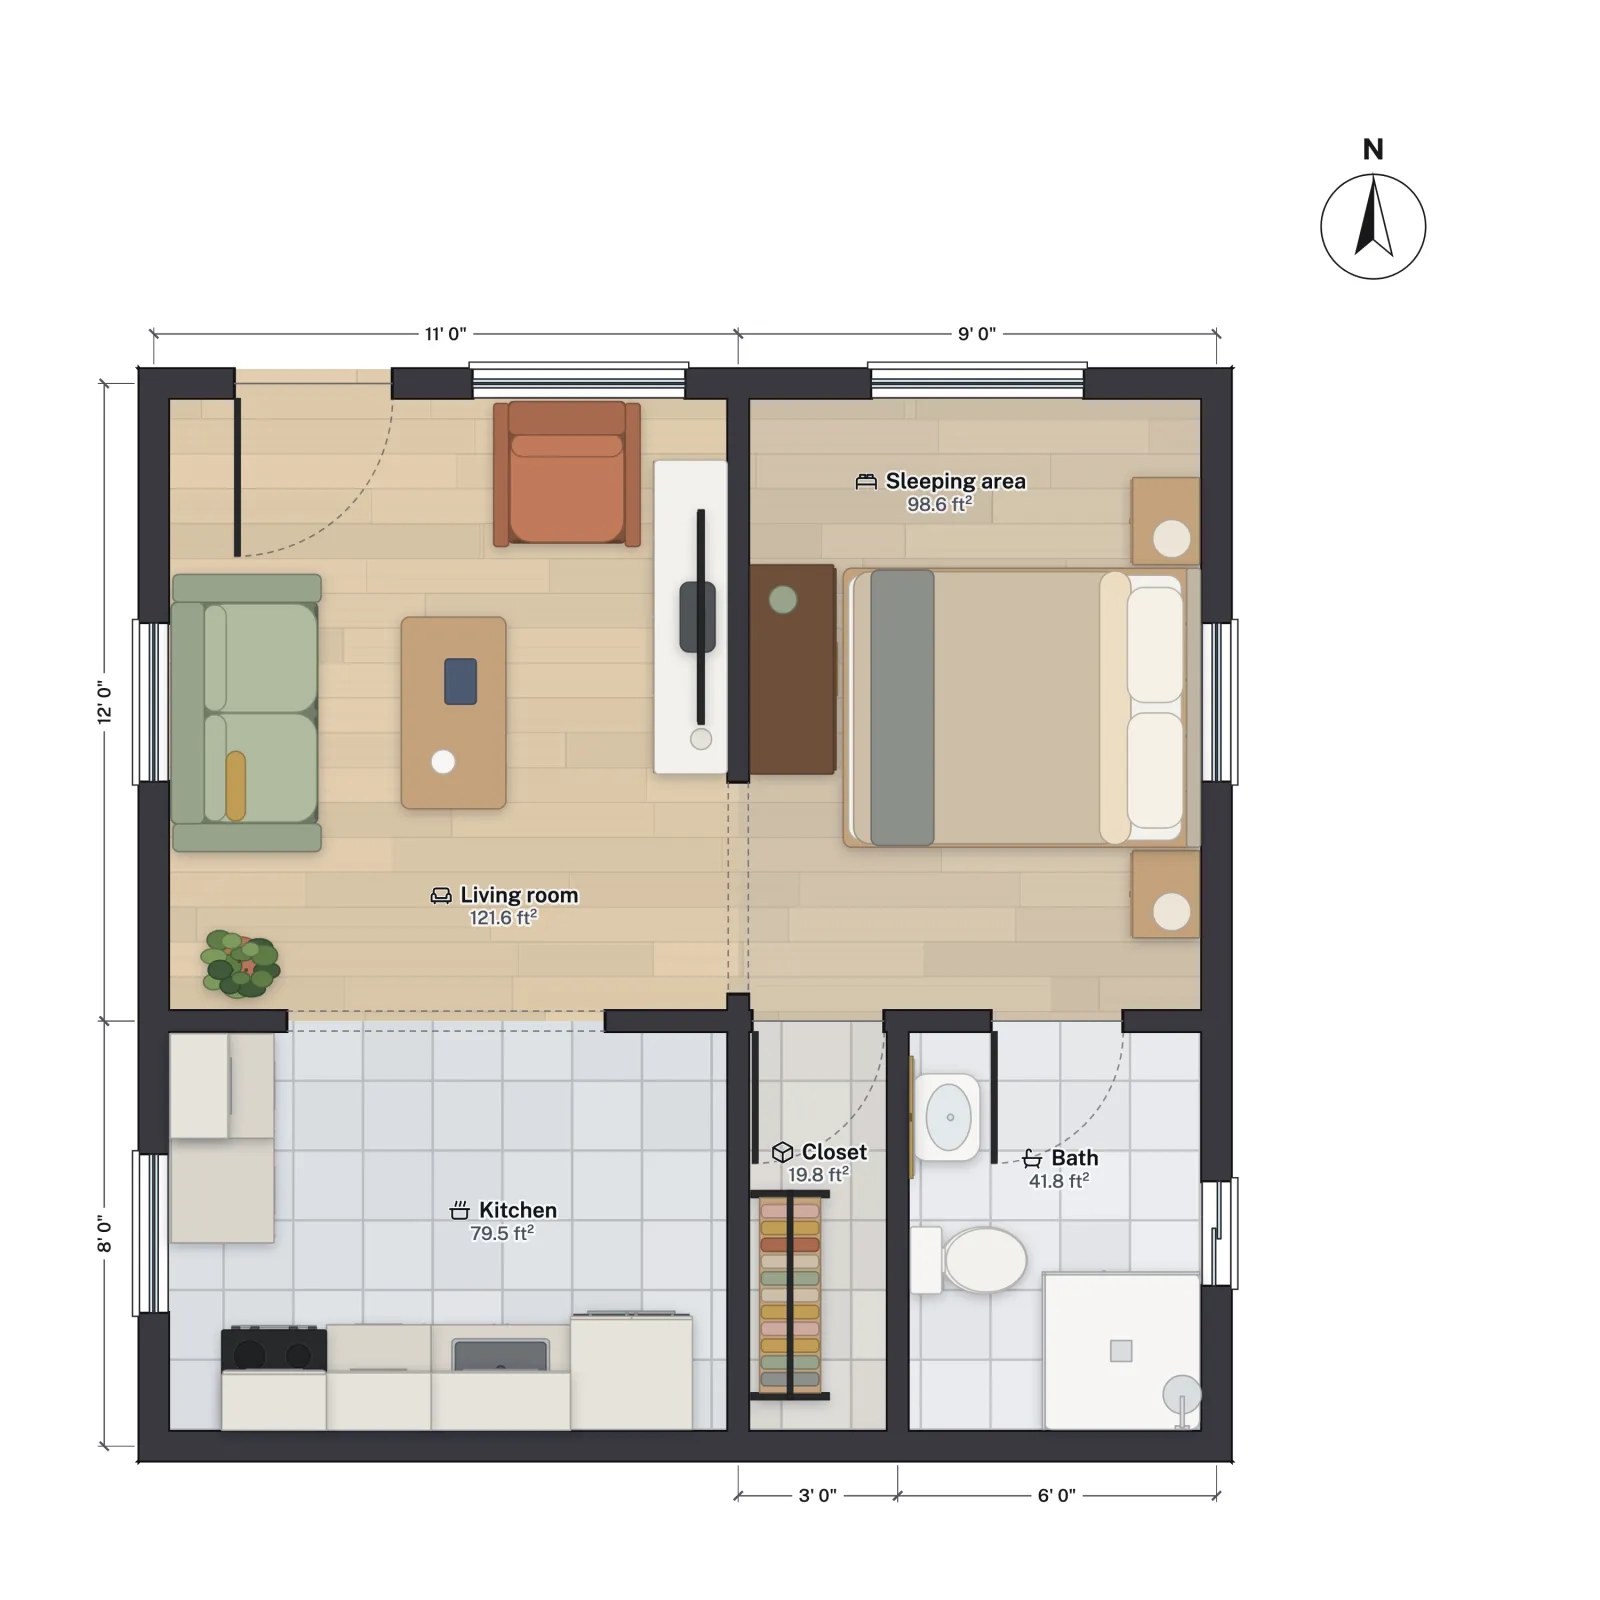
Get the measurements right first
- Measure every wall, inside. Wall to wall at floor level, with the door and window positions from a corner. How to measure a room has a sheet to fill in.
- Measure the wall thickness at a door frame: about 4½ in for an interior 2×4 wall with drywall, 6½ in or more for an exterior one. Set it on the wall so rooms come out the right size.
- Check the diagonals of each room. If they differ, the room is not square, and the plan should show it.
- Add up both ways. The rooms and walls along one side of the house should add up to the outside length you measured.
Already have a plan on paper?
Photograph or scan it and trace it: set the scale from one printed dimension and redraw the walls over it. If you are starting from nothing, how to draw a floor plan walks through the whole process, by hand or on screen.
Questions
How do I draw a floor plan to scale on a computer?
Draw in real units and let the software apply the scale when you print. In FloorGen you type each wall's length or each room's size, then pick 1/4" = 1'-0" (or 1:50) in the print set.
What scale should a floor plan be?
In the US, 1/4" = 1'-0" for a house plan, 1/8" for a large house on a small sheet. In metric countries, 1:50 or 1:100.
How precise can the plan be?
To 1/16 in in feet and inches, or 1 mm in metric. Set the precision in Project settings.
Can I switch from feet to metres later?
Yes. Switching units changes how lengths and areas are shown; the drawing itself does not change.