Guides6 min readFloorGen team
Floor Plan Scale: 1/4" = 1'-0", 1:50 and Paper Sizes
Floor plan scale explained: 1/4" = 1'-0", 1/8", 1:50 and 1:100, what fits on Letter, 11 × 17 and ARCH D sheets, and how to read or check a plan's scale.
A floor plan scale is the ratio between a length on paper and the real length it represents. The standard scale for US house plans is 1/4" = 1'-0", where a quarter inch on paper equals one foot of building (a ratio of 1:48); larger houses and site plans often use 1/8" = 1'-0" (1:96). Metric plans use round ratios such as 1:50 and 1:100. The right scale is the largest one at which the plan, its dimensions and its title block fit the sheet. Choosing it is step 2 of how to draw a floor plan.
Common floor plan scales
US architectural scales are written as "so many inches on paper = one foot". To turn one into a ratio, divide 12 by the paper inches: 12 ÷ ¼ = 48, so 1/4" = 1'-0" is 1:48.
| Scale | Ratio | 1 ft of building on paper | Typical use |
|---|---|---|---|
| 1/2" = 1'-0" | 1:24 | ½ in | Enlarged kitchens, baths, stair details |
| 3/8" = 1'-0" | 1:32 | ⅜ in | Single rooms, small additions |
| 1/4" = 1'-0" | 1:48 | ¼ in | The usual scale for house floor plans |
| 3/16" = 1'-0" | 1:64 | 3/16 in | A house that is a little too big for 1/4" |
| 1/8" = 1'-0" | 1:96 | ⅛ in | Large houses, multifamily, roof plans |
| 1/16" = 1'-0" | 1:192 | 1/16 in | Site plans, key plans |
| 1" = 20'-0" (engineering) | 1:240 | 1/20 in | Site plans on surveys |
| 1:50 (metric) | 1:50 | 6 mm per ft (20 mm per m) | House plans outside the US; close to 1/4" |
| 1:100 (metric) | 1:100 | 3 mm per ft (10 mm per m) | Overall plans; close to 1/8" |
Note that 1:50 is not the same as 1/4" = 1'-0", although they look alike: 1:48 is about 4% larger. A metric scale ruler read against an imperial plan, or the other way round, will be off by that much on every measurement. Canadian drawings meet this all the time; see metric vs imperial floor plans.
Paper sizes for floor plans
US drawings use two families of sheet sizes: ANSI sizes, which start from Letter, and ARCH sizes, used by architects. Outside North America, the ISO A series is the norm.
| Sheet | Size | Notes |
|---|---|---|
| ANSI A (Letter) | 8½ × 11 in | Home printers; too small for most whole-house plans at 1/4" |
| ANSI B (Tabloid / Ledger) | 11 × 17 in | Common for homeowner permit sets; check your department |
| ARCH C | 18 × 24 in | Small professional sets |
| ARCH D | 24 × 36 in | The usual full-size US construction sheet |
| ARCH E | 36 × 48 in | Large projects |
| ISO A3 | 297 × 420 mm (11.7 × 16.5 in) | The ISO near-equivalent of 11 × 17 |
| ISO A1 | 594 × 841 mm | Typical full-size metric sheet |
Many building departments now accept PDFs and set their own rules for the sheet size and scale they want; the permit drawing guide covers what reviewers usually ask for.
Will my plan fit? A worked example
Take FloorGen's 4-bed two-story template. Each floor is about 40½ × 28½ ft outside its walls, with 1,156.3 ft² per floor measured to the outside faces. At 1/4" = 1'-0", the walls alone take about 10⅛ × 7⅛ in of paper. That looks like it fits on 11 × 17 in, but the sheet also needs margins, dimension strings on all four sides, a title block and, in FloorGen's case, a room schedule.
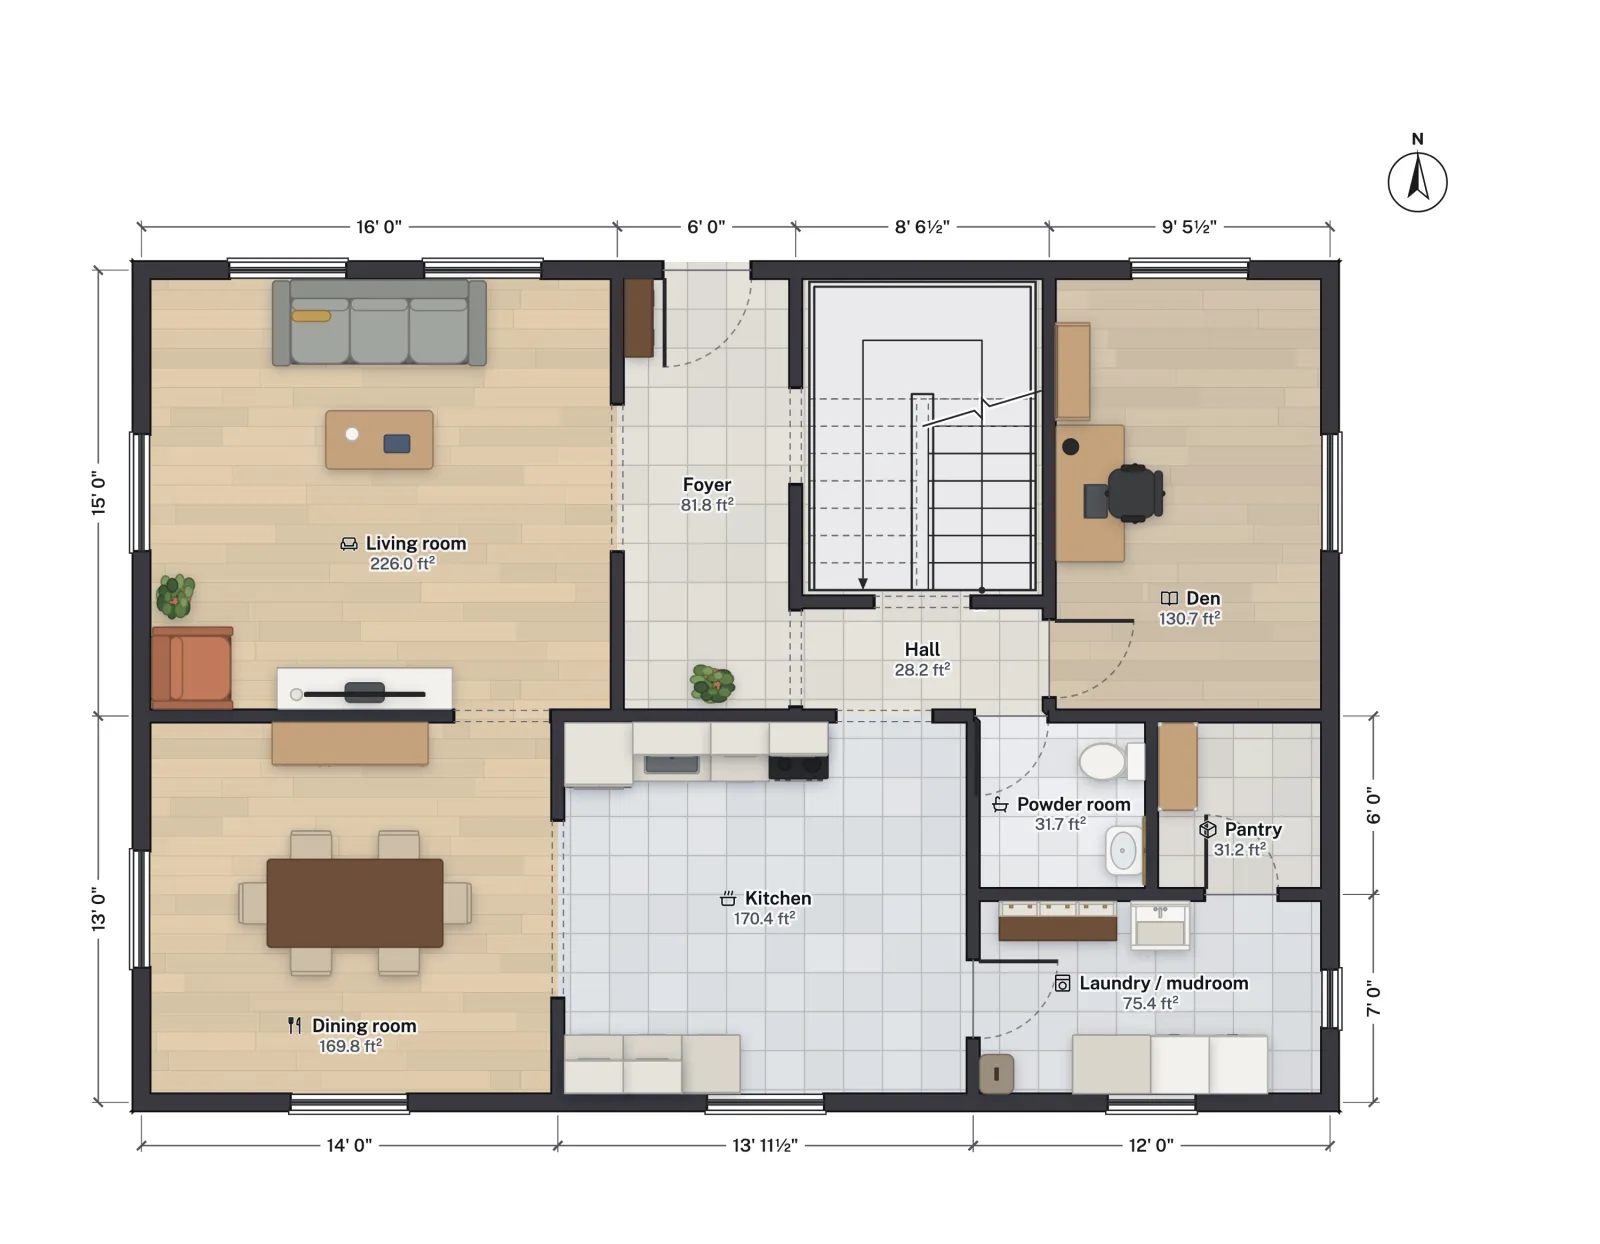
Here is what FloorGen's print set picks for this house on each sheet, with the scale on Auto and the house drawn without a lot outline:
| Paper | Auto picks | If you force 1/4" = 1'-0" |
|---|---|---|
| Letter (8½ × 11 in) | 1/8" = 1'-0" | Does not fit; printed at 1/8" with a warning |
| Tabloid (11 × 17 in) | 3/16" = 1'-0" | Does not fit; printed at 3/16" with a warning |
| ARCH C (18 × 24 in) | 3/8" = 1'-0" | Fits |
| ARCH D (24 × 36 in) | 1/2" = 1'-0" | Fits |
So for a house this size, 11 × 17 in is one step short of 1/4". The usual fixes are a larger sheet, splitting the floor into two sheets, or asking whether your department will accept 3/16" or 1/8". For a single room or a small ADU, 11 × 17 is usually plenty.
How FloorGen chooses a floor plan scale
In FloorGen, you draw at full size and choose the scale only when you print. Export → Print set makes one PDF with a sheet per floor, and its scale setting works like this:
- Paper: Letter, Tabloid (11 × 17 in), ARCH C, ARCH D, A4, A3, A2 or A1. A project set to the United States region starts on Tabloid.
- Auto tries the standard architectural scales from largest to smallest (1/2", 3/8", 1/4", 3/16", 1/8", 3/32" and 1/16" = 1'-0", then 1" = 20'-0" and 1/32" = 1'-0") and keeps the first at which the plan and its dimension strings fit the drawing area. It tries the sheet in portrait and landscape, with the room schedule beside or below the plan, and uses whichever gives the larger scale. Metric projects use 1:20, 1:25, 1:50, 1:75, 1:100 and so on.
- Fixed scales: 1/4", 1/8" or 1/16" = 1'-0" in feet and inches, or 1:50, 1:100 or 1:200 in metric. If the plan does not fit at the one you pick, the panel says so before you export, for example "First floor doesn't fit at 1/4" = 1'-0" on Tabloid, so it is printed at 3/16" = 1'-0"."
- Every sheet has a title block with the scale written in it, a four-segment graphic scale bar and a north arrow that follows the project's north angle.
The sheet is sized to everything drawn on that floor. If the project includes the lot outline, the first-floor sheet has to fit the whole lot, and the scale drops accordingly; delete the lot outline (or print from a copy without it) for a floor-plan-only sheet.

How to find the scale of a plan
If a plan has a written scale and a scale bar, check one against the other. If it has neither, or has been resized, find a dimension you trust (an overall dimension string, or a standard 36 in exterior door) and measure it on the paper:
A wall dimensioned 24'-0" measures 4.5 in on the printout.
24 ft x 12 in/ft = 288 in of building.
288 / 4.5 = 64, so the plan is at 1:64, which is 3/16" = 1'-0".
If the answer is not close to a standard scale, the sheet was probably resized to fit the paper, which is common with PDFs printed on "fit to page". Work from the written dimensions, not from the ruler. The same idea is how you scale a traced floor plan image in FloorGen: Set image scale asks you to click two points a known distance apart and type the real length.
Printing at the right scale
- Print PDFs at 100% / Actual size, never "fit to page", or the scale on the sheet will be wrong.
- After printing, measure the graphic scale bar with a ruler to confirm.
- Print on the sheet size the PDF was made for. A Tabloid PDF printed on Letter is at about 65% of its scale.
- If you send a plan to a print shop, tell them the sheet size and that it must be printed at full scale.
For more on reading the dimensions once the scale is right, see how to read a floor plan.
More from the blog
Guides8 min read
How to Draw a Floor Plan: A Step-by-Step Guide (2026)
Guides6 min read
How to Read a Floor Plan: Dimensions, Scale and Symbols
Guides8 min read
How to Draw a Site Plan for a Building Permit