GuidesUpdated 6 min readFloorGen team
Living Room Layout: How to Arrange Furniture, With Spacing
How to arrange furniture in a living room: 14 to 18 in to the coffee table, 30 to 36 in walkways, TV distance by screen size and rug sizes, on a real plan.
To arrange living room furniture, start with three spacing rules: leave 14 to 18 in between the sofa and the coffee table, 30 to 36 in for walkways, and sit about 1.2 to 1.6 times the screen diagonal from the TV. None of these is building code. They are designers' rules of thumb and, for the TV, figures derived from cinema viewing-angle guidance, but they are what makes a room feel easy to move through.
Below are the numbers in one table, then each one explained, with a worked layout in the living room of a real 1,500 sq ft house plan. For the table next door, see dining room dimensions; for a tight room, see small living room layout.
Living room furniture spacing at a glance
| Between | Typical spacing | Notes |
|---|---|---|
| Sofa front and coffee table | 14–18 in | Close enough to reach a drink, far enough for knees |
| Main walkway through the room | 30–36 in | 36 in where it is the route between rooms |
| Minor path (behind a chair, to a window) | 24 in or more | Below about 24 in people turn sideways |
| Sofa and TV screen | 1.2–1.6 × screen diagonal | See the table below |
| Seats facing each other across a table | About 4 to 10 ft | Beyond about 10 ft conversation gets harder |
| Side table and sofa arm | A few inches | Table top within a few inches of the arm height |
| Rug edge and wall | 12–18 in of bare floor | Smaller in small rooms |
Sofa to TV distance
Most TV-distance advice (more in couch to TV distance) comes from two viewing angles. SMPTE's guidance for cinemas is commonly summarized as a picture that fills about 30° of your view, which works out to sitting about 1.6 times the screen's diagonal away. THX recommends about 40° for a more immersive picture, about 1.2 times the diagonal. With a 4K set you can sit at the closer end without seeing pixels.
| TV size (diagonal) | Immersive, about 1.2× | Relaxed, about 1.6× |
|---|---|---|
| 55 in | 66 in (5 ft 6 in) | 88 in (7 ft 4 in) |
| 65 in | 78 in (6 ft 6 in) | 104 in (8 ft 8 in) |
| 75 in | 90 in (7 ft 6 in) | 120 in (10 ft) |
| 85 in | 102 in (8 ft 6 in) | 136 in (11 ft 4 in) |
Measure from the screen to where your eyes are when seated, which is roughly the middle of the sofa's depth, not its front edge. Mount the screen so its centre is near seated eye height, often about 40 to 45 in off the floor; a TV high over a fireplace is the most common way to break this.
Coffee table and seating gaps
- Gap: 14 to 18 in from the sofa's front edge to the coffee table. Under 12 in is cramped for knees; over 20 in and you lean to reach it.
- Size: a common rule is a table about two-thirds the length of the sofa, and a top within an inch or two of the seat height.
- Armchairs: set them at the ends of the coffee table, angled in, with the same 14 to 18 in to the table and at least 24 in of floor between a chair and the sofa arm if people pass between them.
- Sofa off the wall: a sofa floated in the room with a walkway behind it needs the full 30 to 36 in back there, not a few inches.
Walkways and doors
Draw the routes before the furniture: from each door or opening to the next, to the windows you open and to the seats. A main route should be 30 to 36 in wide and should go around the seating group, not through the gap between the sofa and the TV. The building code sets minimum room sizes but has no rule for furniture spacing; the 36 in figure many designers use matches the IRC's 3 ft minimum for hallways, which is a convenient way to remember it (see hallway width code).
Keep the swing of every door clear, plus a little standing room in front of it. Furniture that blocks part of a doorway makes a room feel smaller than any other mistake on this list.
Rug sizes for a living room
| Rug | Typical use | Works with |
|---|---|---|
| 5 × 8 ft | Under the coffee table only | A loveseat or small sofa; seats stay off the rug |
| 6 × 9 ft | Coffee table and the front legs of a small sofa | Seating about 5 ft long |
| 8 × 10 ft | Front legs of every seat on the rug | Seating about 7 ft long; the most common living room size |
| 9 × 12 ft | The whole seating group | Rooms about 12 × 15 ft and larger |
| 10 × 14 ft | The whole group with all legs on the rug | Large rooms |
The usual rule: either every piece of seating has at least its front legs on the rug, or the rug sits only under the coffee table. A rug that floats in the middle with all the furniture off it makes the group look small. Leave 12 to 18 in of bare floor between the rug and the walls where you can. The sizes are the ones rug makers sell: Mohawk Home's rug buying guide names 5 × 8 ft for medium rooms, and its area rug sizing guide matches seating length to rug size. The rug size calculator works it out for your room.
Worked example: a 14 ft wide living room
The living room in FloorGen's 1,500 sq ft starter house is 14 ft 0 in by 15 ft 8½ in on the plan's centreline dimensions and 208.0 ft² net. It has a 72 in window on the north wall, a 4 ft opening to the entry on the east, and is open to the kitchen and hall on the south. The template furnishes it with a 3-seat sofa on the west wall, a coffee table in front of it, an armchair, a plant and a TV unit along the south side.
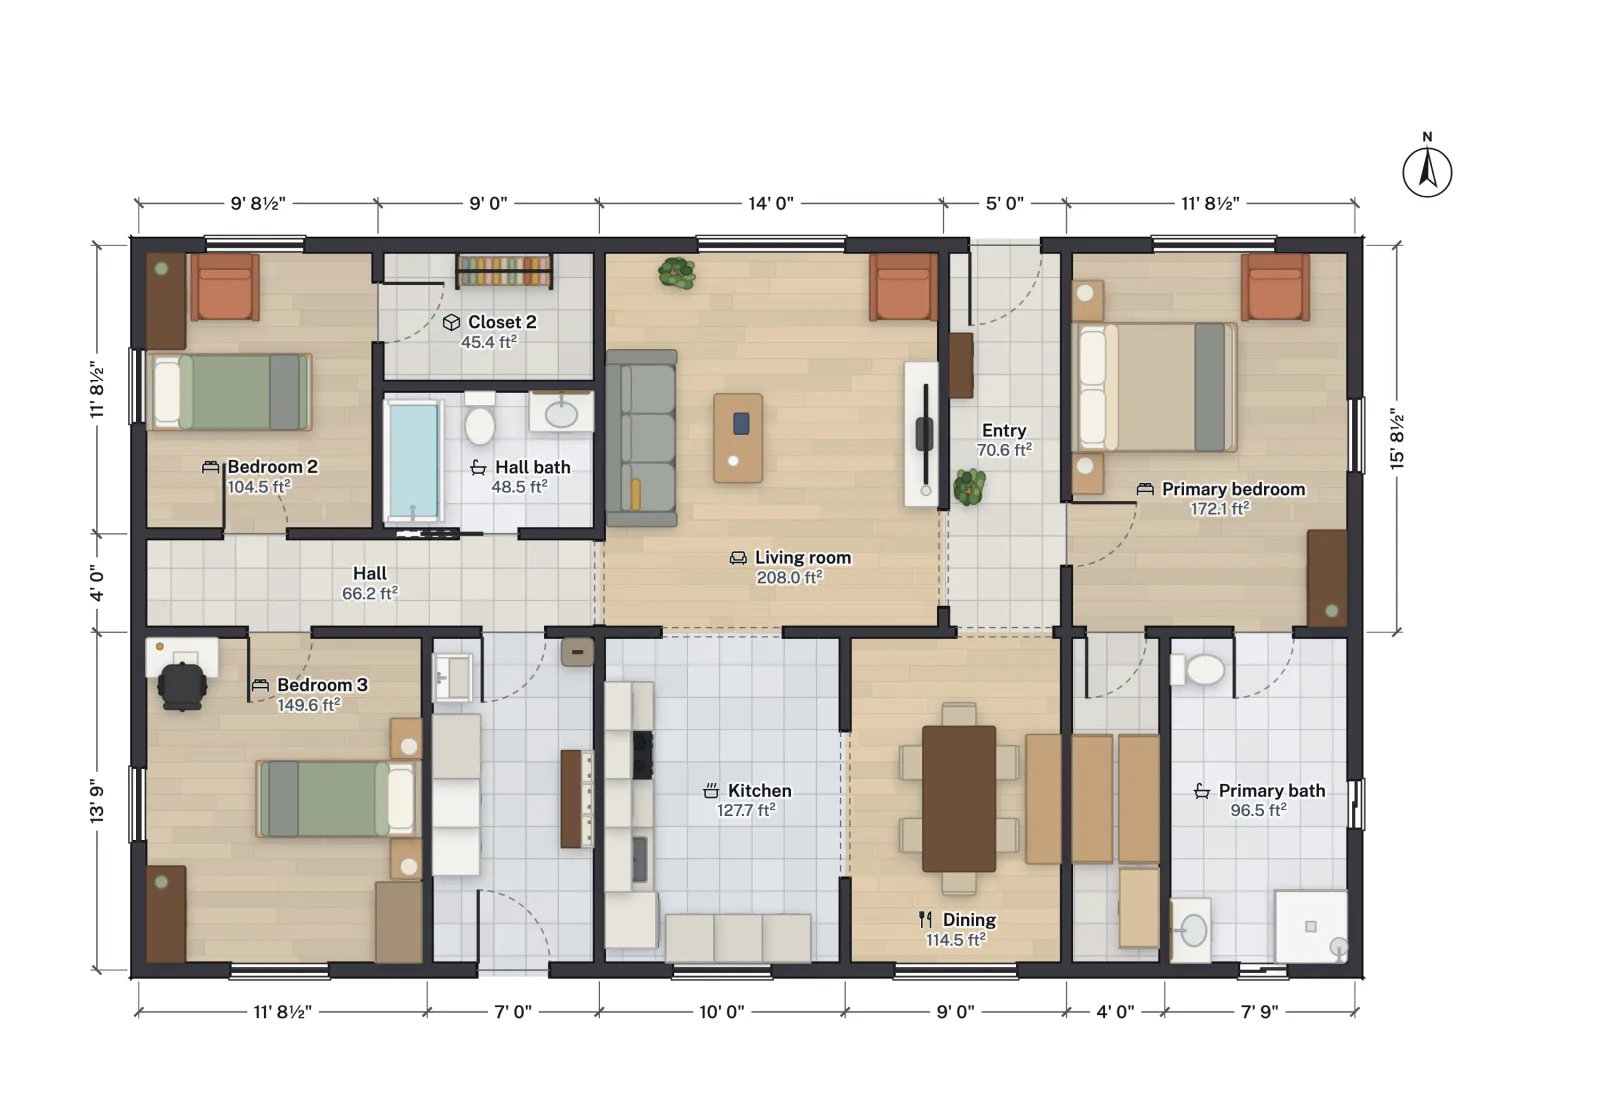
Run the spacing rules across the 14 ft width as if the TV went on the wall facing the sofa. Allow about 4½ in for the walls and roughly 163 in is clear. A sofa about 35 in deep, a 16 in gap and a 24 in deep coffee table take 75 in. A TV unit about 17 in deep takes the far wall, leaving about 71 in between the coffee table and the unit, wide enough for a walkway. The screen would sit about 10½ ft from the middle of the sofa, which suits a 75 to 85 in TV by the table above.
That wall is where the 4 ft opening to the entry is, so the screen would have to move off-centre or the opening would have to move. That trade-off, between a centred TV and a clear route from the front door, is the decision most living rooms come down to, and it is easier to see on a plan than in the room.

Letting FloorGen lay out the seating
An AI agent connected to FloorGen over MCP (setup in connecting Claude, ChatGPT or Cursor) can call generate_living on a room. It proposes two or three layouts and changes nothing until you choose one. Each places a TV unit on a wall with a sofa facing it 200 to 350 cm away (about 6 ft 7 in to 11 ft 6 in, from the TV unit's front to the sofa's centre), a coffee table 40 to 50 cm (about 16 to 20 in) from the sofa, armchairs in bigger rooms and a rug. It keeps 90 cm (about 35 in) walkways, clears door swings and 75 cm in front of doors, and does not put the TV against a window.
More from the blog
Guides5 min read
Dining Room Size: Table Sizes and Clearance for 4 to 10Plans4 min read
Open Floor Plan Ideas for a Small House (With a Real Plan)Codes5 min read
Standard Hallway Width: Code Minimum vs What Works