GuidesUpdated 5 min readFloorGen team
Average Room Sizes in US Homes: Bedroom, Living, Kitchen
Average room sizes in US homes: bedrooms, kitchens, baths, living rooms, halls and garages, typical sizes vs IRC minimums, with 2025 Census home data.
In a new US house a typical secondary bedroom is about 10 × 10 to 12 × 12 ft (small bedroom layouts), a primary bedroom 13 × 15 ft or more, a living room 12 × 16 to 16 × 20 ft and a full bath 5 × 8 ft. "Standard room size" means two different things, and mixing them up causes trouble. There is the code minimum, the smallest room the building code allows, and there is the typical size, what most new US houses actually have and what buyers expect. A 7 × 10 ft bedroom is legal; it is not what anyone pictures when a listing says "bedroom". This guide gives both for every main room, plus current data on US house and lot sizes, and a worked ranch plan to show how the numbers add up.
How big is the average US house today?
According to the Census Bureau, the median new single-family house completed in 2025 had 2,142 ft² of floor area, and the median new house sold had 2,194 ft². Those are new builds; the existing housing stock is smaller on average.
Lots have been shrinking. NAHB's analysis of Census data puts the median lot of a new detached house at 8,543 ft² in 2025 (8,506 ft² in 2024), about 0.196 acre. Sixty-four percent of new-house lots are under one fifth of an acre. The Pacific states run smallest, with a median under 0.13 acre, and New England largest, at about double the national figure.
Room sizes: code minimum vs typical
The code column below is the model International Residential Code (IRC); your jurisdiction may have adopted a different edition or amended it. The typical column is a common range in new US houses, not a rule; there is no official standard for it.
| Room | IRC minimum | Typical in new houses |
|---|---|---|
| Secondary bedroom | 70 ft², 7 ft in every direction | 10 × 10 to 12 × 12 ft |
| Primary bedroom | 70 ft², 7 ft in every direction | Commonly 13 × 15 ft or more |
| Living / family room | 70 ft², 7 ft in every direction | Commonly 12 × 16 to 16 × 20 ft |
| Kitchen | No minimum area | Work aisles 42 to 48 in (NKBA guideline) |
| Full bathroom | Fixture clearances only | 5 × 8 ft is the common footprint |
| Hallway | 36 in wide (2021 IRC R311.6) | 36 to 48 in |
| Stair | 36 in wide | 36 to 42 in |
| Two-car garage | No minimum | About 20 × 20 ft |
| Ceiling height | 7 ft (6 ft 8 in in baths and laundry) | 8 to 9 ft |
Bedrooms
Every habitable room except a kitchen must have at least 70 ft² and be at least 7 ft across (2021 IRC R304 / 2024 IRC R312). A bedroom also needs an emergency escape opening and smoke alarms; the full list is in what makes a room a legal bedroom. In practice a secondary bedroom of 10 × 10 ft fits a full bed and a dresser, and 12 × 12 ft fits a queen with room to walk round it. Primary bedrooms in new houses are usually larger and come with a walk-in closet and their own bath.
Kitchens
The IRC sets no minimum kitchen size; kitchens are exempt from the 70 ft² rule. The useful numbers come from the National Kitchen & Bath Association's planning guidelines: a work aisle of at least 42 in for one cook and 48 in for two, walkways of 36 in, and a work triangle (sink, cooktop, fridge) of no more than 26 ft in total. See kitchen layout dimensions for the full set.
Bathrooms
Code sets fixture clearances rather than room size: a toilet's centreline at least 15 in from a side wall, 21 in clear in front of the toilet and lavatory, and a shower of at least 30 × 30 in. The 5 × 8 ft full bath, a 60 in tub across one end with the toilet and vanity along the long wall, is the most common US footprint because it fits those clearances with almost nothing wasted. Details are in bathroom layout dimensions.
Living and dining rooms
Living and dining rooms, and a den or home office built as a separate room, have the same 70 ft² and 7 ft minimums as bedrooms, which almost any real living room clears easily. What matters in practice is furniture. Common rules of thumb are 7 to 10 ft from the sofa to the TV, and about 3 ft clear behind dining chairs so people can get past. Open plans often combine living, dining and kitchen in one space, which makes the individual room sizes less meaningful than the clear walkways between them.
Hallways and stairs
Hallways must be at least 3 ft wide under 2021 IRC R311.6 (the 2024 edition renumbered Chapter 3, so look up the current section number in your adopted code). Stairs need 36 in of clear width, risers of no more than 7¾ in, treads of at least 10 in and 6 ft 8 in of headroom; the stair code guide works through the maths.
Garages
There is no code minimum for a garage. A two-car garage is commonly about 20 × 20 ft (400 ft²), which parks two cars with little room to spare; 22 × 24 ft leaves space for storage and to open doors comfortably. Garages are never counted in a house's finished square footage; see how to calculate square footage.
A worked example: the 3-bed ranch
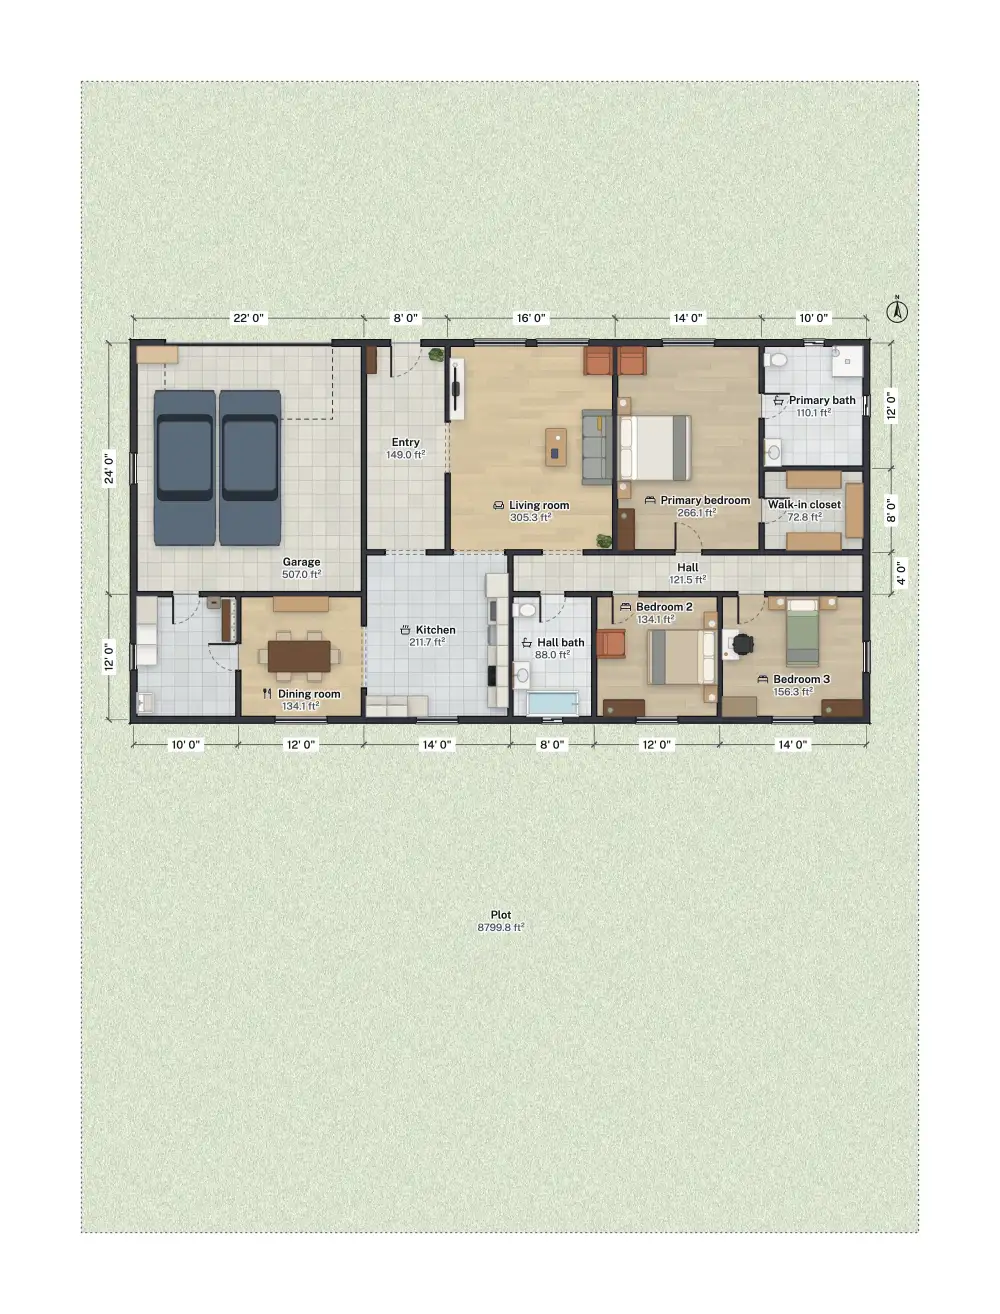
FloorGen's ranch template is a 70 × 36 ft single storey with a split plan: the primary suite on one side of the living room, two bedrooms and the hall bath along a 4 ft hall on the other, and a 22 × 24 ft garage. Its rooms, measured inside the walls as the editor shows them:
| Room | Grid size | Net area |
|---|---|---|
| Living room | 16 × 20 ft | 305.3 |
| Primary bedroom | 14 × 20 ft | 266.1 |
| Primary bath | 10 × 12 ft | 110.1 |
| Walk-in closet | 10 × 8 ft | 72.8 |
| Bedroom 2 | 12 × 12 ft | 134.1 |
| Bedroom 3 | 14 × 12 ft | 156.3 |
| Hall bath | 8 × 12 ft | 88.0 |
| Kitchen | 14 × 16 ft | 211.7 |
| Dining room | 12 × 12 ft | 134.1 |
| Hall | 34 × 4 ft | 121.5 |
| Garage | 22 × 24 ft | 507.0 |

Every room typed as a bedroom, living room or dining room clears the IRC minimums with room to spare, and the template opens without a single IRC warning. The bedrooms land in the typical range rather than at the minimum, which is the point: legal and normal are different targets.

Plan with these numbers
Open the ranch, resize rooms by dragging walls, and the areas update as you go. With the IRC profile on, a bedroom or living room that drops below 70 ft² or 7 ft across is flagged in feet and inches. It also checks ceiling heights and bedroom escape windows. It does not check hallway width or square footage rules, so treat those columns of the table as a manual checklist.
More from the blog
Guides6 min read
Garage Dimensions: 1, 2 & 3-Car Sizes and Door WidthsPlans4 min read
Ranch House Plans: A 3-Bed Split Plan with 2-Car Garage
Guides6 min read
Small Bedroom Layout: What Bed Fits and Where to Put It