Guides5 min readFloorGen team
Dining Room Size: Table Sizes and Clearance for 4 to 10
Dining room size for 4, 6, 8 and 10 people: table sizes, 24 in per seat, 36 to 44 in from table to wall, room for a buffet, and a worked 9 ft wide dining room.
The right dining room size is the table plus about 36 in of clear floor on every side, enough to pull a chair out and sit down. That makes a dining room for six about 9 × 12 ft at the minimum and about 10½ × 13½ ft to be comfortable; a room for eight needs about 9½ × 14 ft or more. Allow 24 in of table edge per person, and 44 in behind the chairs wherever people walk past.
These are design rules of thumb. The building code treats a dining room like any other habitable room, so it only asks for 70 ft² and 7 ft in each direction (2021 IRC R304 / 2024 IRC R312; see standard room sizes). Everything else on this page is about whether dinner is comfortable.
Dining table sizes by number of seats
| Seats | Rectangular | Round | Square |
|---|---|---|---|
| 4 | 30–36 × 48 in | 36–44 in | 36–44 in |
| 6 | 36–42 × 60–72 in | 48–54 in | None common |
| 8 | 36–42 × 84–96 in | 60 in | 60 in |
| 10 | 42–48 × 108–120 in | 72 in | None common |
The seat count comes from about 24 in of table edge per person, which matches the 24 in knee space per diner in the NKBA's kitchen seating guideline for a 30 in high table. Chairs with arms need 26 to 30 in. Check where the legs are: a trestle or pedestal base seats people at the ends that four corner legs would block.
Round, oval or rectangular
- Round tables suit square rooms and groups of four to six. Everyone can talk to everyone, but past about 60 in across the middle is out of reach.
- Rectangular tables suit long rooms and seat eight or more. A leaf turns a six-seat table into an eight.
- Oval tables take the same length as a rectangle but are easier to walk around in a tight room because the corners are gone.
Clearance around the table
The most-cited clearances come from the NKBA's kitchen seating guideline, which designers carry over to dining rooms. They are measured from the edge of the table, not from the chair.
| Behind the chairs | Clearance | Source |
|---|---|---|
| No one passes behind | 32 in | NKBA Guideline 8 |
| People edge past a seated diner | 36 in | NKBA Guideline 8 |
| People walk past a seated diner | 44 in | NKBA Guideline 8 |
| Wheelchair passes behind | 60 in | NKBA access recommendation |
| Comfortable everyday target | 42–48 in | Rule of thumb |
A buffet or sideboard is usually 16 to 20 in deep, and you still want 36 in between it and the back of the chairs on that side, so add its depth to the room. A china cabinet with swinging doors needs a little more.
Dining room size for 4, 6, 8 and 10
Add the clearance to both sides of the table, in both directions. The table below uses 36 in all round as the working minimum and 44 in all round as the comfortable size, inside the walls.
| Seats | Table | Minimum (36 in all round) | Comfortable (44 in all round) |
|---|---|---|---|
| 4 | 36 × 48 in | 9 × 10 ft | 10 ft 4 in × 11 ft 4 in |
| 6 | 36 × 72 in | 9 × 12 ft | 10 ft 4 in × 13 ft 4 in |
| 8 | 40 × 96 in | 9 ft 4 in × 14 ft | 10 ft 8 in × 15 ft 4 in |
| 10 | 44 × 120 in | 9 ft 8 in × 16 ft | 11 × 17 ft 4 in |
Take the six-seat row: 36 + 36 + 36 in is 108 in, or 9 ft, across the table, and 36 + 72 + 36 in is 144 in, or 12 ft, along it. Add 18 in or so if a buffet goes on one of the long walls. In an open plan the clearance can overlap the next room's walkway, which is how a dining area often gets by in less floor than a separate dining room (see open floor plans for small houses).
Worked example: a 9 ft wide dining room
In FloorGen's 1,500 sq ft starter house, the dining room sits between the kitchen and the primary suite. It is 9 ft 0 in wide on the plan's centreline dimensions, 13 ft 9 in deep, and 114.5 ft² net, with a 60 in window on the south wall and a 6 ft opening to the kitchen. The template puts a six-seat set in it: a 180 × 90 cm table (about 71 × 35 in) with two chairs on each long side and one at each end, and a buffet about 63 × 18 in on the east wall.
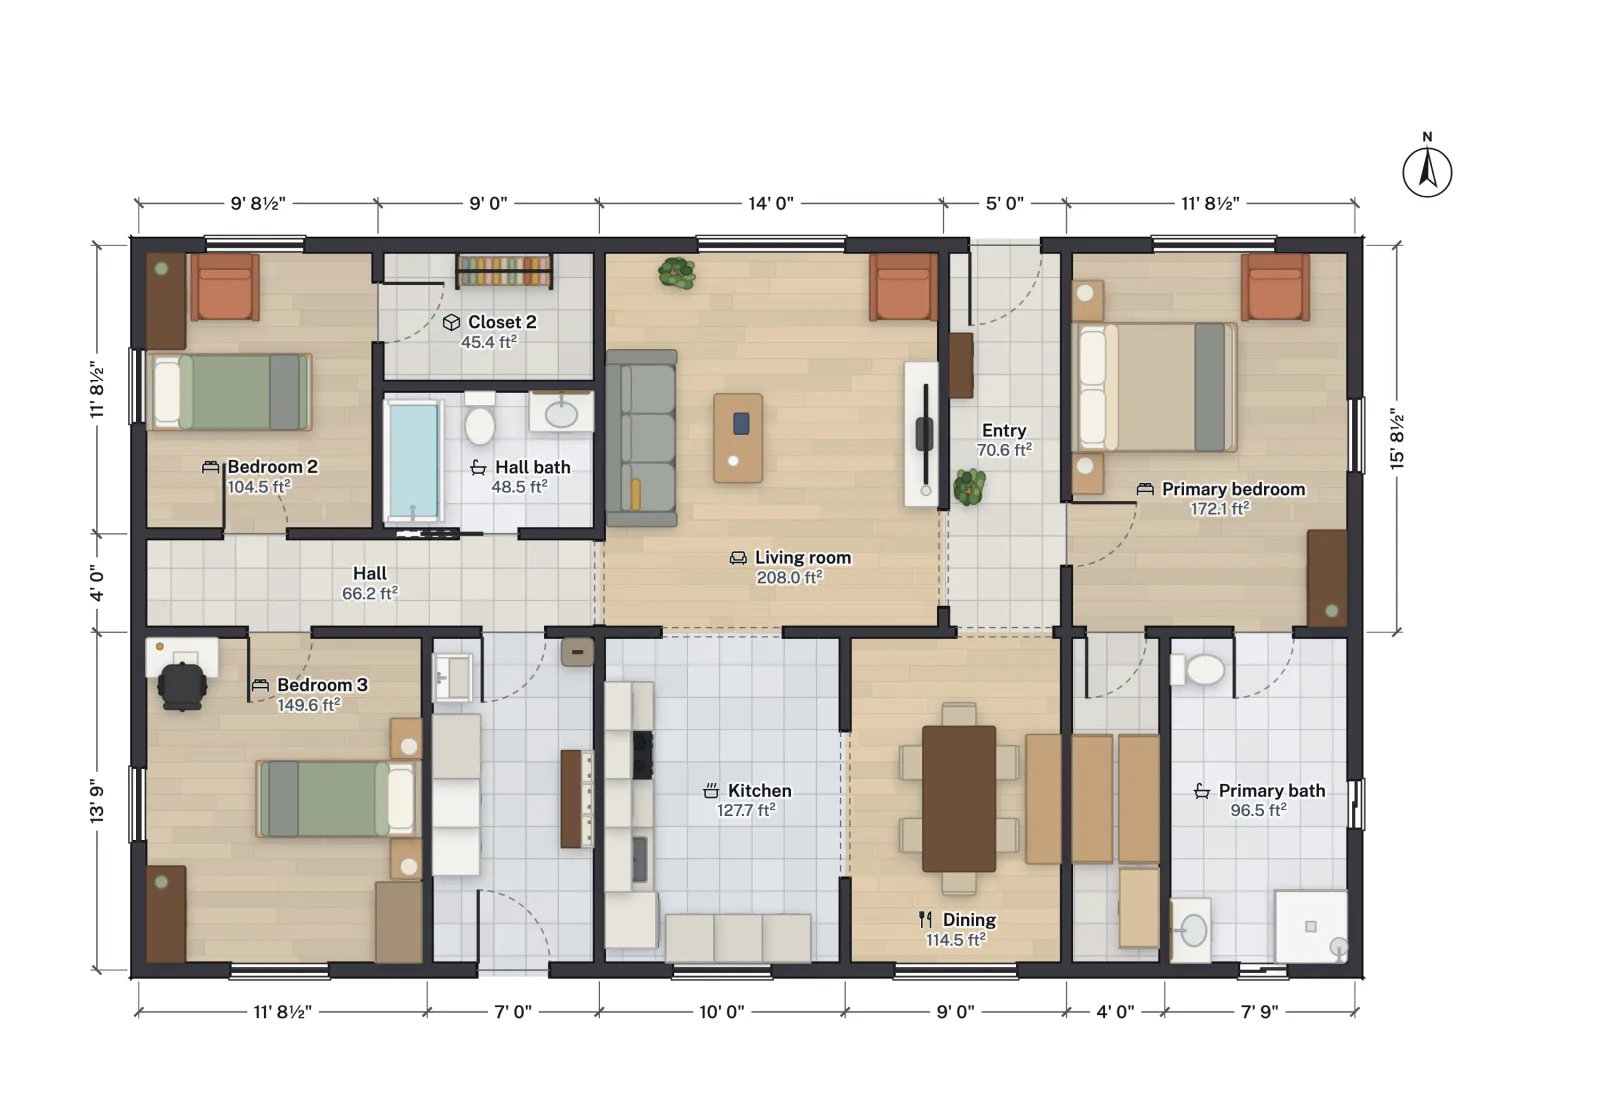
Run the numbers across the 9 ft width. Take about 4½ in for the walls and roughly 103 in is clear. The table takes 35 in and the buffet 18 in, which leaves about 50 in to split between the two sides, about 25 in each: under the NKBA's 32 in, and well short of the 36 in a chair needs to pull out. Lengthwise there is no problem: with the 71 in table centred in a room that deep, roughly 40 in is left at each end.
Two easy fixes. Drop the buffet, and each side gets about 34 in, close to the minimum. Or widen the room by a foot, to 10 ft on the centrelines, and the six-seat set fits with the buffet. This is the commonest dining-room mistake in real plans: the room is drawn to the table's size, not the table plus chairs.

Lighting and the rest
- Light over the table: a common rule of thumb hangs a chandelier or pendant 30 to 36 in above the table top, about 12 in narrower than the table. Center the electrical box on the table, not the room, if the table will sit off-centre.
- Windows and doors: chairs need the same 36 in in front of a window you open or a door you walk through. A door that swings into the clearance zone takes it away.
- Kitchen link: a dining room next to the kitchen should share an opening on the route from the counter, so plates do not travel through the living room. Kitchen seating at an island follows the same NKBA numbers; see kitchen island dimensions.
FloorGen can also propose a layout: an AI agent connected over MCP can call generate_living with the dining part, which places a table with four or six chairs and keeps 90 cm (about 35 in) clear all round it, a little under the 36 in rule of thumb. For seating arrangements in the room next door, see living room furniture spacing.
More from the blog
Guides6 min read
Living Room Layout: How to Arrange Furniture, With Spacing
Guides6 min read
L-Shaped Kitchen Layout: Dimensions, Corners and IslandsGuides7 min read
Kitchen Island Dimensions: Sizes, Aisles and Seating Space