Plans4 min readFloorGen team
Open Floor Plan Ideas for a Small House (With a Real Plan)
Open floor plan ideas for small homes: how to zone one big room, where the kitchen goes, sightlines, and the noise, heating and storage trade-offs.
In a small house an open floor plan makes the kitchen, dining and living areas share their floor, so each one borrows space from the others and the whole reads as one large room. It works best when the open area is still divided into clear zones by furniture and openings, and when the bedrooms and baths are firmly closed off. Here is how one 1,500 ft² plan does it, and what you give up.
Open, semi-open or broken plan
| Type | What it means | Good for | Costs |
|---|---|---|---|
| Fully open | Kitchen, dining and living in one room, no walls | Very small houses, entertaining, watching kids from the kitchen | Noise, cooking smells, no place to hide the dishes |
| Semi-open | Rooms joined by wide openings, with short wall stubs between | Most small houses: sightlines plus some separation | Slightly less flexible furniture layout |
| Broken plan | Separate rooms with glazed or half-height partitions, sliding doors | Working from home, mixed schedules | Takes more floor for doors and walls |
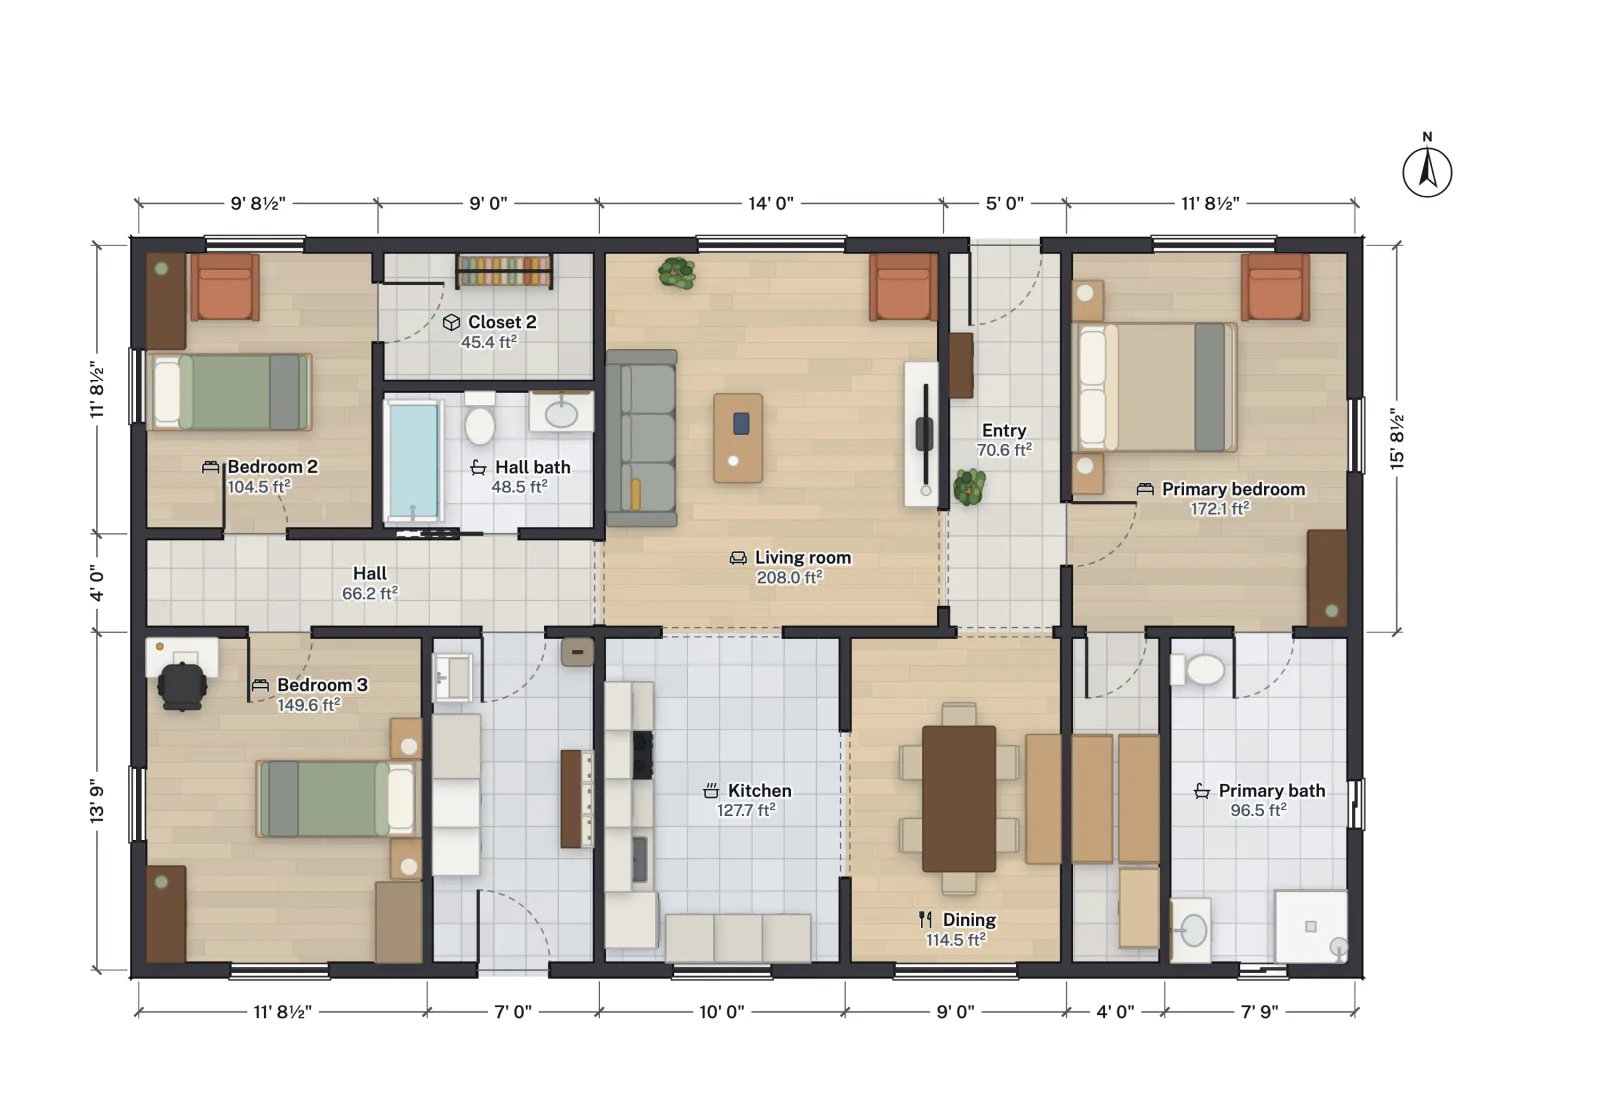
The template below is semi-open: the kitchen opens to the living room through a 5 ft opening and to the dining room through a 6 ft opening, and the entry opens to both through 4 ft openings. You can see from the kitchen to the front windows, but each zone keeps a wall for furniture.
The template: a semi-open 1,500 sq ft house
FloorGen's 1,500 sq ft 3-bed starter house groups its living spaces in the middle of a 50 × 30 ft rectangle: a 208 ft² living room at the front, a 128 ft² kitchen and a 115 ft² dining room behind it, and a 71 ft² entry joining the living and dining rooms. Together they make about 521 ft² of connected space, roughly 39 percent of the house's 1,339 ft² of net floor.

Zone the room with furniture, not walls
- Float the sofa. Turning the sofa's back to the kitchen marks the edge of the living area without a wall. Leave about 36 in behind it for a walkway (see living room layout dimensions), and check the distance to the TV once it moves. More in small living room layout.
- Anchor each zone with a rug or a light. A pendant over the dining table and a rug under the sofa group do more to define a zone than a change in flooring.
- Keep the walkway along one edge. A path that cuts diagonally through the middle of an open room wastes the most floor. In the template, the route from the front door to the kitchen runs along the entry and through openings, not across the living room.
- One focal point per zone. The TV wall for the living room, a window for the dining table. Two focal points in one zone make furniture hard to place.
Where the kitchen goes
In an open plan the kitchen is on display. A few rules of thumb (NKBA guidance, not code) keep it working:
- Put the sink or the cooktop facing the living area, not the fridge's side panel.
- Keep work aisles at least 42 in for one cook and 48 in for two; an island only fits where both sides keep that clearance (see kitchen island dimensions).
- Keep the range out of the main walkway, and plan a range hood that vents outside; in an open plan, smells and grease travel.
- Give the dishwasher and sink a spot that is not the first thing seen from the sofa, or add a raised bar ledge to screen the counter.
The work triangle and clearances are covered in more detail in kitchen layout dimensions.
The trade-offs
- Sound. Hard floors and one big volume carry the TV, the dishwasher and conversations everywhere. Rugs, upholstered furniture, bookshelves and a solid-core door to each bedroom help.
- Heating and cooling. One large room is easy to serve with fewer registers, but heat from cooking and sun reaches the whole space. Zoned ductwork or a ductless head per zone gives back some control.
- Storage. Fewer walls means fewer places for cabinets and shelves. Use the walls you keep: the template's dining room has a long wall for a buffet, and the entry for a coat cabinet.
- Privacy. Visitors see the kitchen mess. A semi-open plan, or a pocket door between kitchen and dining, is the usual compromise.
Code and structure
Removing walls is an engineering question before it is a design one: a bearing wall needs a beam sized for the load, and posts that carry it to the foundation. The IRC itself has no rule against open plans, but every habitable room still has to meet the 70 ft² and 7 ft minimums (2021 IRC R304; 2024 IRC R312), and a space that is open to a bedroom can affect where smoke alarms go. Get beam sizes from an engineer or the span tables, and check with your building department. This is general guidance, not legal advice.
The room-by-room numbers for this plan are in 1,500 sq ft house plans; a smaller open layout is in small house plans under 1,000 sq ft, and the smallest are tiny house floor plans under 400 sq ft.
More from the blog
Plans4 min read
1,500 Sq Ft House Plans: A 3-Bed, 2-Bath Layout Room by RoomGuides5 min read
Dining Room Size: Table Sizes and Clearance for 4 to 10
Plans4 min read
How Big Is 1,000 Sq Ft? Dimensions, Rooms and Real Plans